20B CHESTNUT St, St. Catharines, Ontario L2T 1G7
Contact us about this property
Highlights
Estimated valueThis is the price Wahi expects this property to sell for.
The calculation is powered by our Instant Home Value Estimate, which uses current market and property price trends to estimate your home’s value with a 90% accuracy rate.Not available
Price/Sqft$361/sqft
Monthly cost
Open Calculator
Description
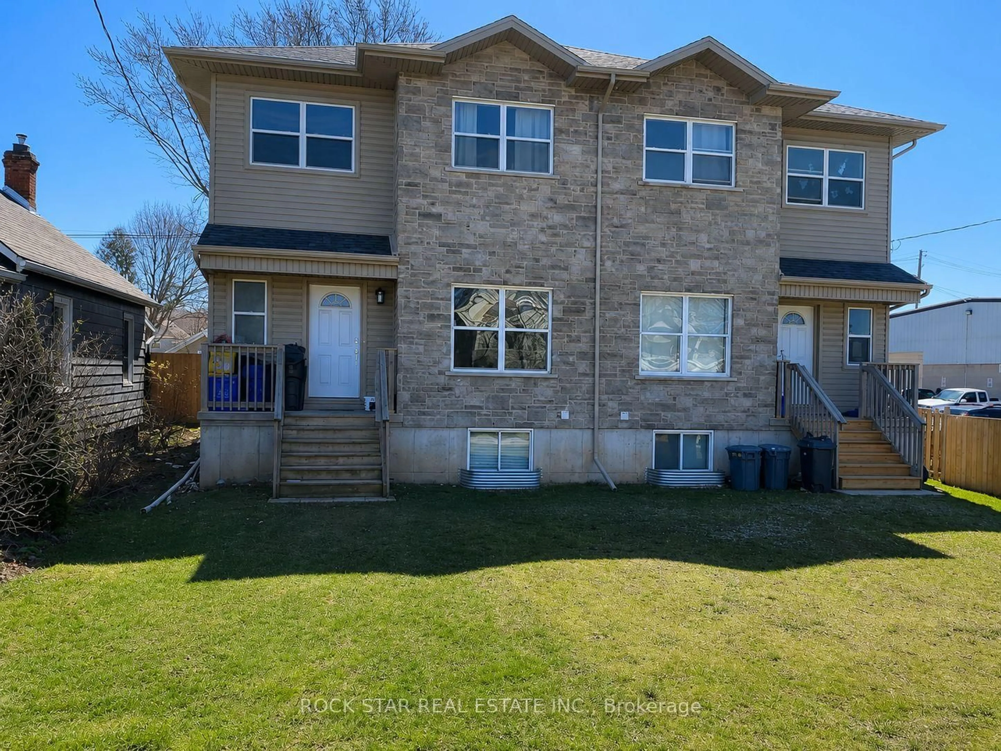
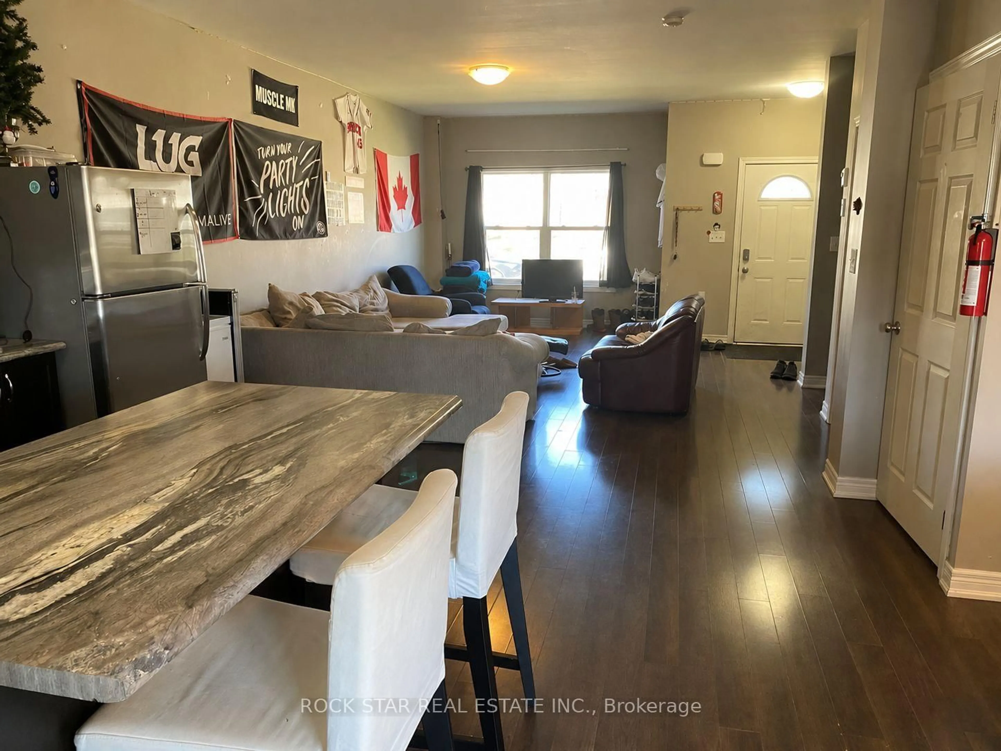
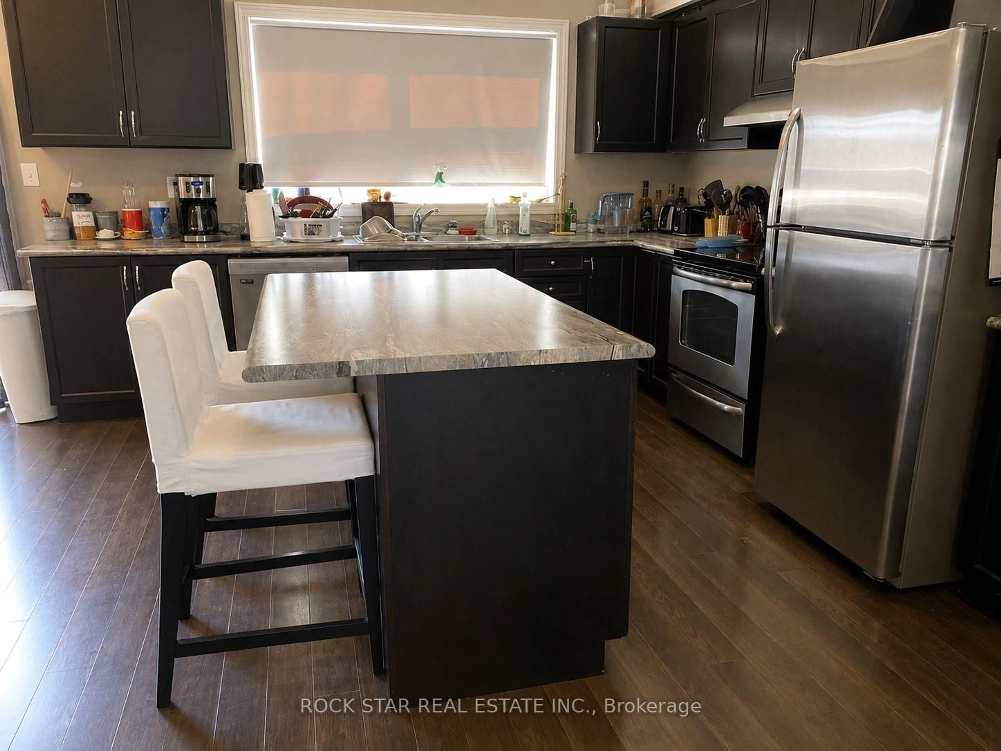
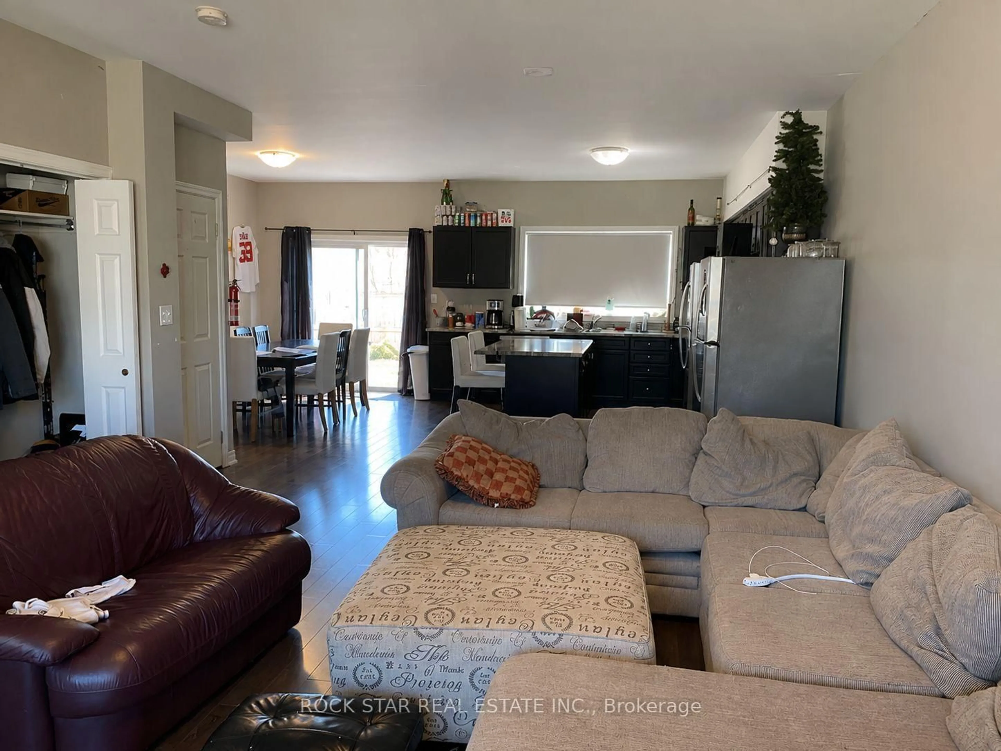
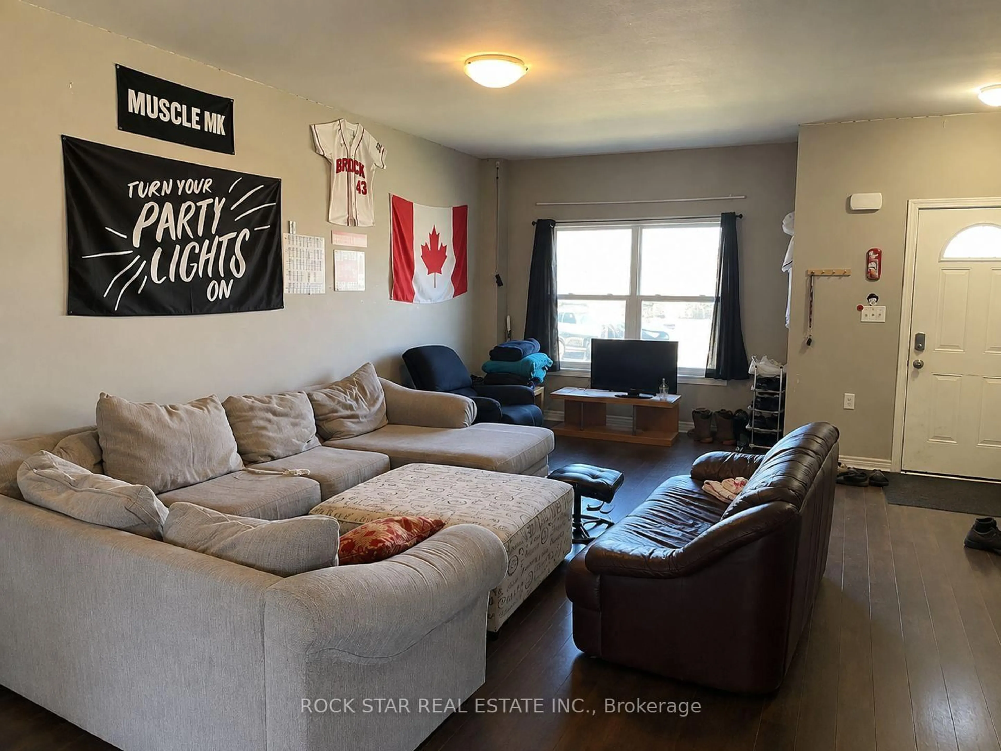
Welcome to 20B Chestnut Street, a spacious 6-bedroom, 3-bathroom home offering an excellent opportunity for investors, students, or large families. this property provides immediate rental income and strong appeal in the St. Catharines student rental market.The home features a bright, open-concept layout designed for comfortable living and entertaining. The kitchen offers a large island, stainless steel appliances, and plenty of workspace, while the 9-foot ceilings create an open and airy feel throughout the main living areas. A walkout to the backyard provides easy access to outdoor space.The home also features a versatile loft-style area, perfect for a home office, study space, or additional lounge area.Ideally located close to Brock University, shopping, restaurants, LCBO, public transit, and everyday amenities, this property is well positioned to attract strong and consistent rental demand.With 6 bedrooms and 3 bathrooms, the property is perfectly suited for student living, a large family, or an investor looking for a strong rental property.Whether you're an experienced investor expanding your portfolio or a first-time buyer looking for an income-producing property, 20B Chestnut Street offers space, functionality, and excellent rental potential.
Property Details
Interior
Features
Main Floor
Other
0.0 x 0.0Kitchen
0.0 x 0.0Bathroom
0.0 x 0.0Exterior
Features
Parking
Garage spaces -
Garage type -
Total parking spaces 2
Property History
 10
10

