7 days on Market

58 Videl Cres, St. Catharines, Ontario L2W 0A3

Townhouse
2
2
~1100-1500 sqft
$629,000
Get pre-qualifiedPowered by nesto
Townhouse
2
2
~1100-1500 sqft

Contact us about this property

Call

Highlights

Property Estimate

Days on market7 days

Estimated valueNot available

Price/Sqft$495/sqft

Monthly cost

Open Calculator

Description

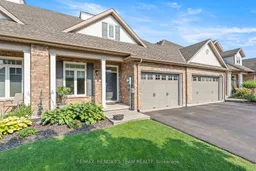
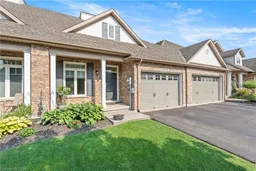
Freehold bungalow townhome with no condo fees located in a desirable Martindale Heights neighbourhood! Recently refreshed and move-in ready, this home features fresh paint, new luxury vinyl plank flooring, a brand-new power garage door opener, freshly sodded backyard and more. The main floor offers a bright open-concept layout with a versatile den/bedroom at the front of the home overlooking the front yard. Down the hall the home opens into the kitchen with a centre island overlooking the main living room. The living room features hardwood flooring, vaulted ceilings and patio doors leading to the backyard. Off the living room is the spacious primary bedroom featuring a large walk-in closet and private 4-piece ensuite. The main floor is completed with a second 4-piece bathroom and convenient laundry room with direct access to the garage. The unfinished basement offers an abundance of additional space with great ceiling height and plenty of potential to finish to suit your needs. One feature that sets this home apart from many townhomes is the convenient backyard access. The home is only connected to the neighbouring property by the garage on the right side. This allows direct access from the front of the property through the garage and into the backyard without having to go through the home. Located close to desirable schools, great restaurants, shopping, parks and the St. Catharines hospital.


Property Details

StyleBungalow
View-
Age of property16-30
SqFt~1100-1500 SqFt
Lot Size3,111 SqFt(104.33 x 29.82)
Parking Spaces3
MLS ®NumberX13681606
Community NameMartindale
Data SourceTRREB
Listing byRE/MAX HENDRIKS TEAM REALTY

Features

Heating: Forced Air
Cooling: Central Air
Basement: Full, Unfinished

Main Floor

Br

3.37 x 2.62

Laundry

2.29 x 1.76

Kitchen

4.99 x 4.43

Dining

4.0 x 2.29


Features

Lot size: 3,111 SqFt

Parking

Garage spaces 1

Garage type Attached

Other parking spaces 2

Total parking spaces 3


Property listed by RE/MAX HENDRIKS TEAM REALTY, Brokerage
Agent Banner Image
Interested in this property?Get in touch to get the inside scoop.

Market Data - Martindale

Geo Zone Map ThumbnailMartindale

Strong Seller's Market

View Market Data

Townhouse - for the past 30 days

Buyer's market Seller's market

Avg. Days on Market

Past 30 days

0 day

Compared to

2025

6 days

2024

31 days

2023

9 days

New Listings

Past 30 days

1 listing

Compared to

2025

5 listings

2024

1 listing

2023

5 listings

Units sold

Past 30 days

0 unit

Compared to

2025

1 unit

2024

1 unit

2023

2 units

Median Sold Price

Past 30 days

$0

Compared to

2025

$595,000

2024

$700,000

2023

$567,500


Population and Demographics

Overview

Total population 5312
Average household income $126,941

Age (%)

0 to 19
21%
20 to 34
17%
35 to 49
16%
50 to 64
22%
65 and plus
23%

Household composition (%)

Single family
68%
Single person
30%
Multi person
3%
Multi family
0%

Mother tongue (%)

English
84%
Others
4%
Italian
3%
Arabic
2%
French
2%
Dutch
2%
Spanish
1%

House tenancy (%)

Owners
76%
Renters
24%

What’s nearby?Essentials within 5 km

Local Logic

Transportation Scores

Estimated Budget