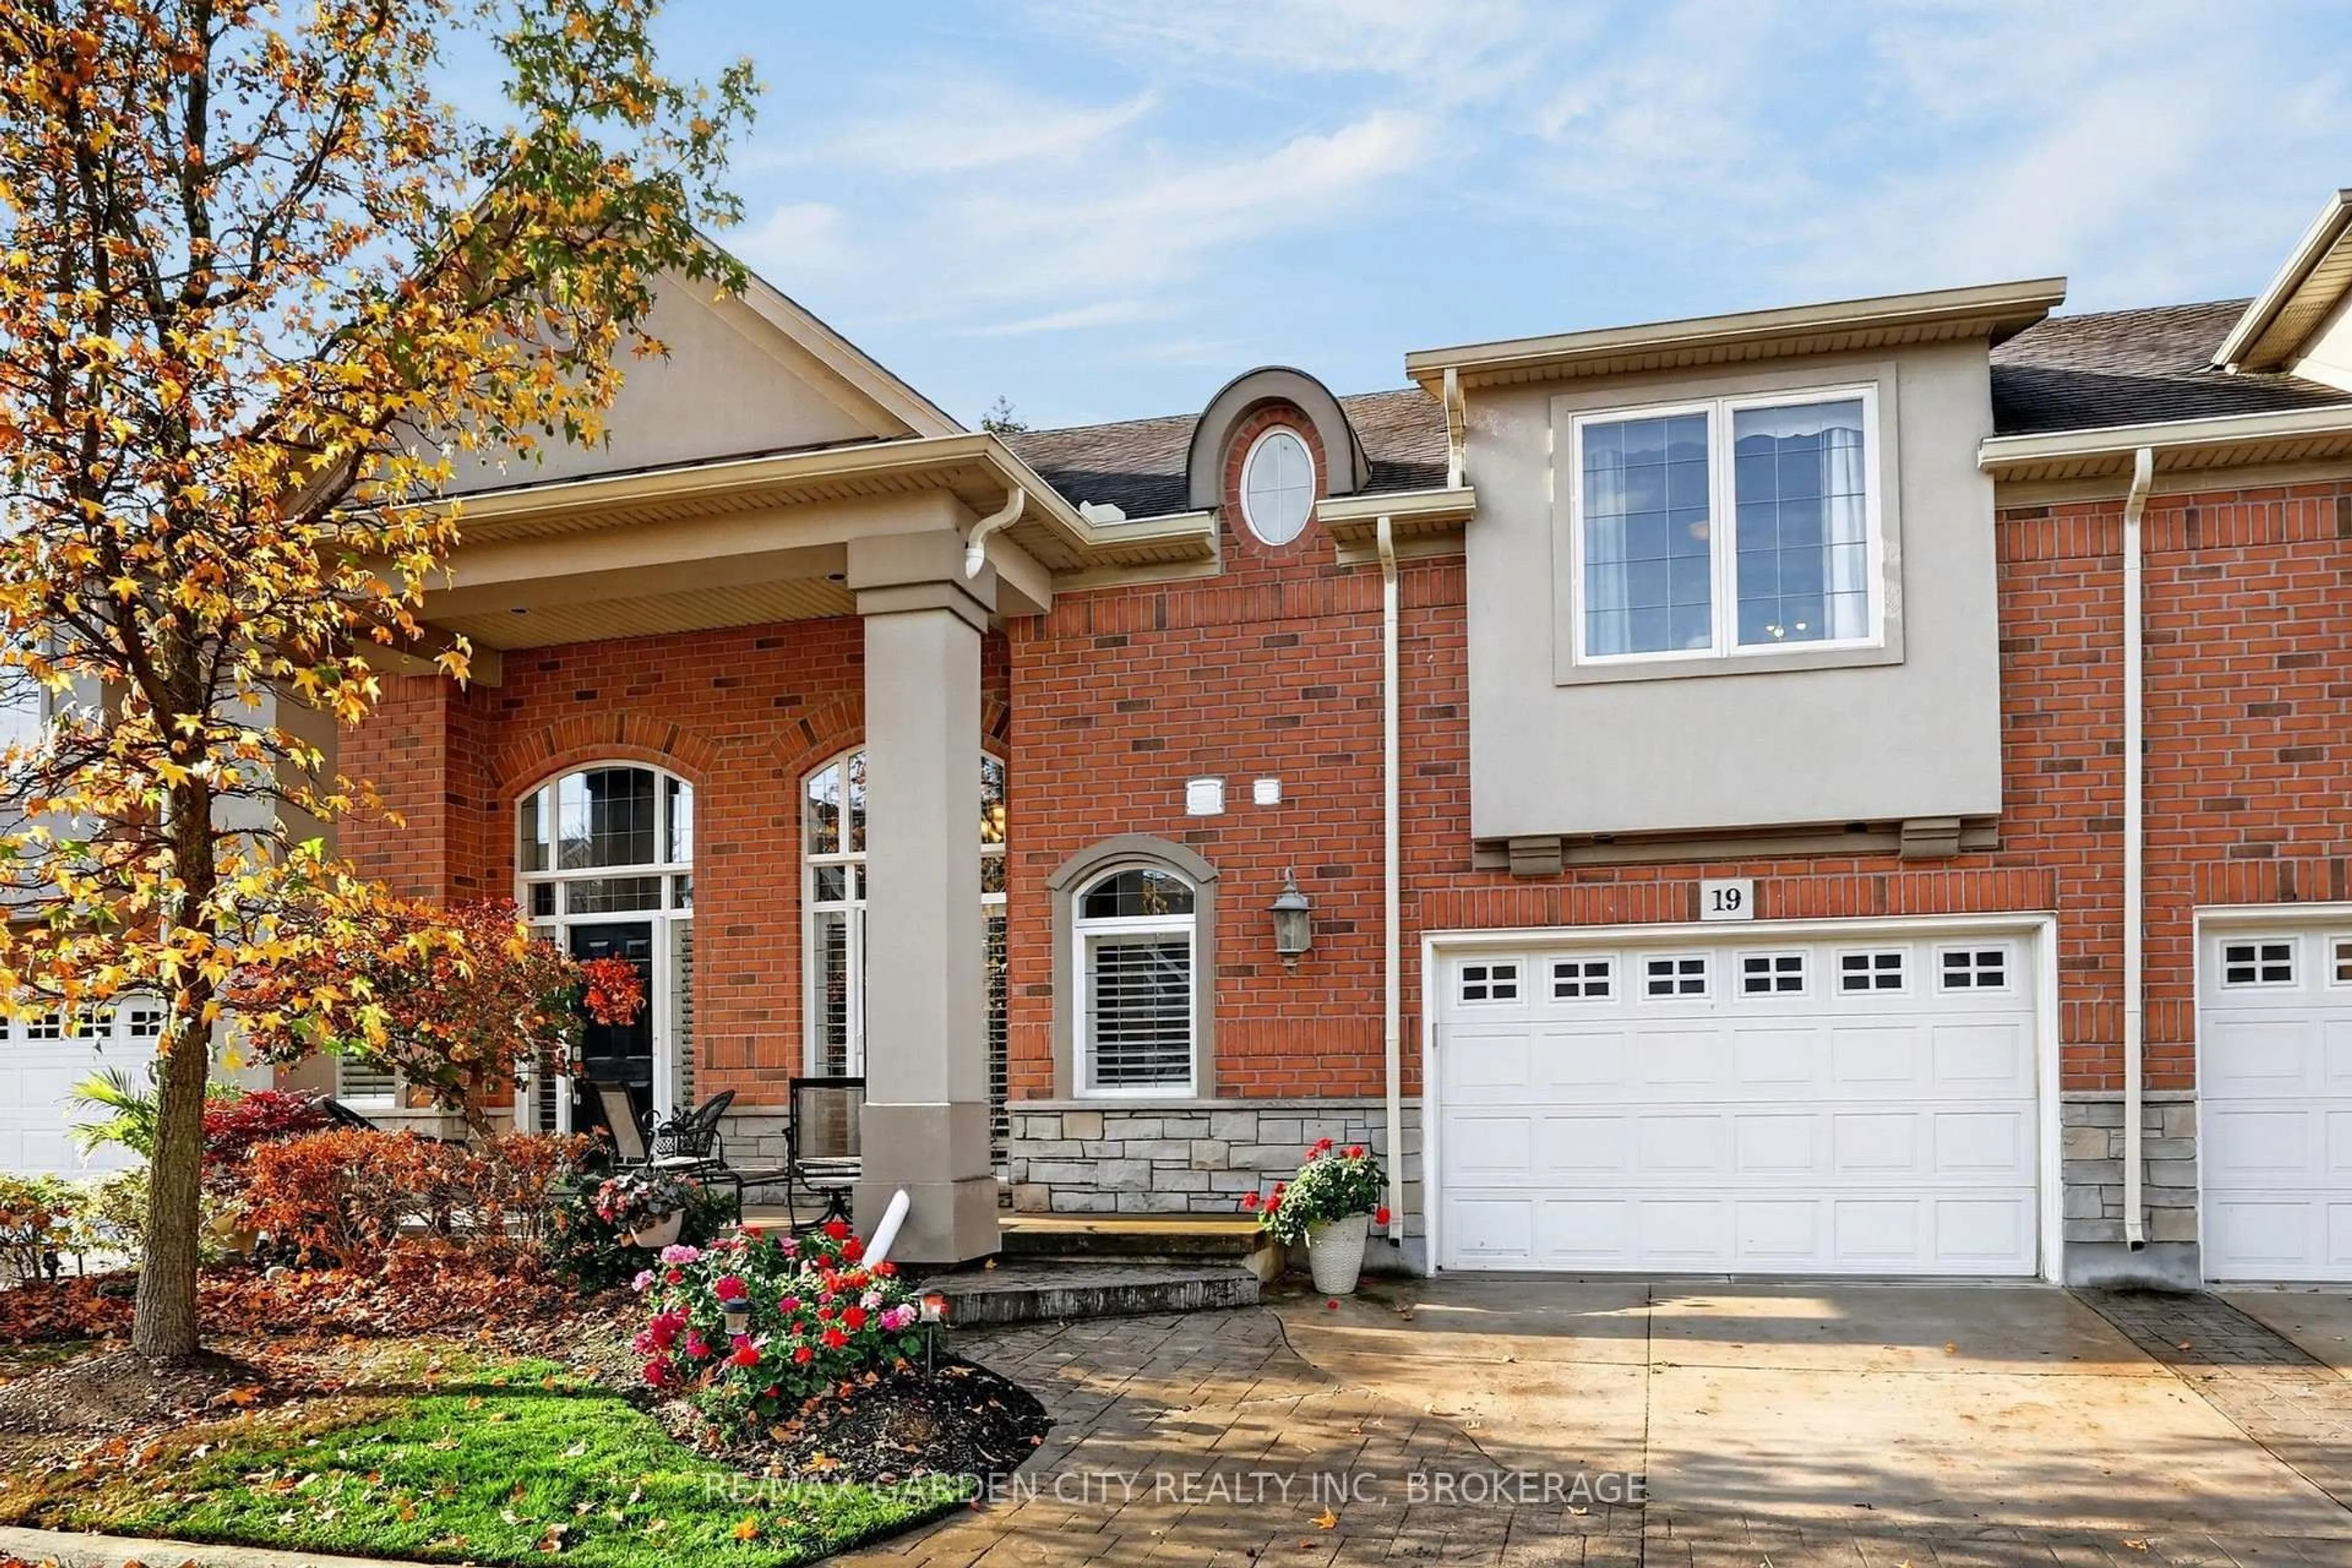
31 Sawmill Rd #19, St. Catharines, Ontario L2S 0A1
Contact us about this property
Highlights
Estimated valueThis is the price Wahi expects this property to sell for.
The calculation is powered by our Instant Home Value Estimate, which uses current market and property price trends to estimate your home’s value with a 90% accuracy rate.Not available
Price/Sqft$435/sqft
Monthly cost
Open Calculator
Description
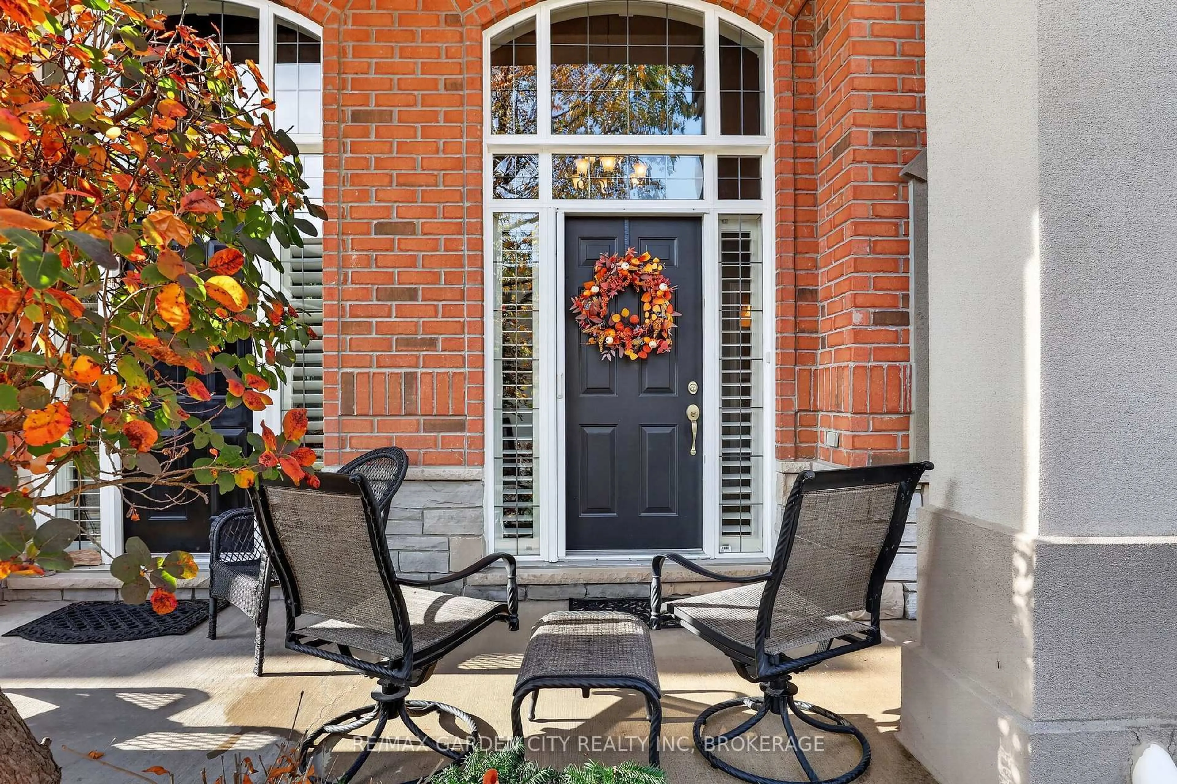
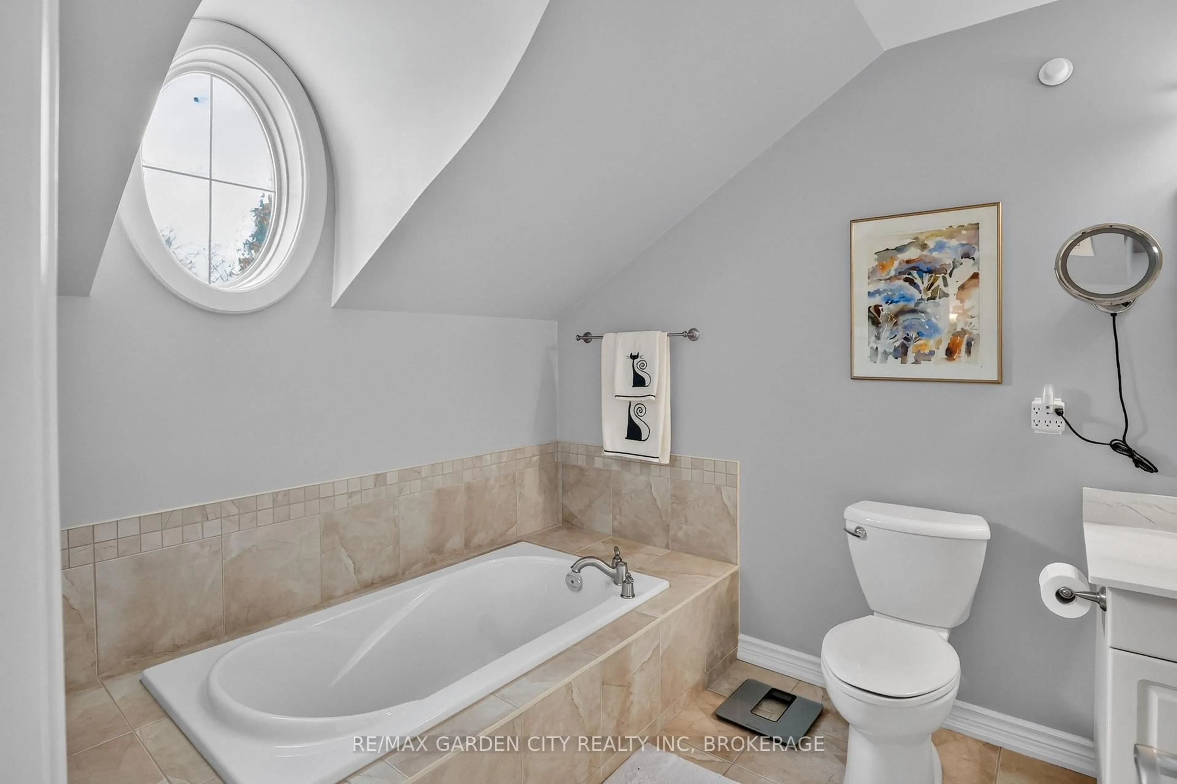
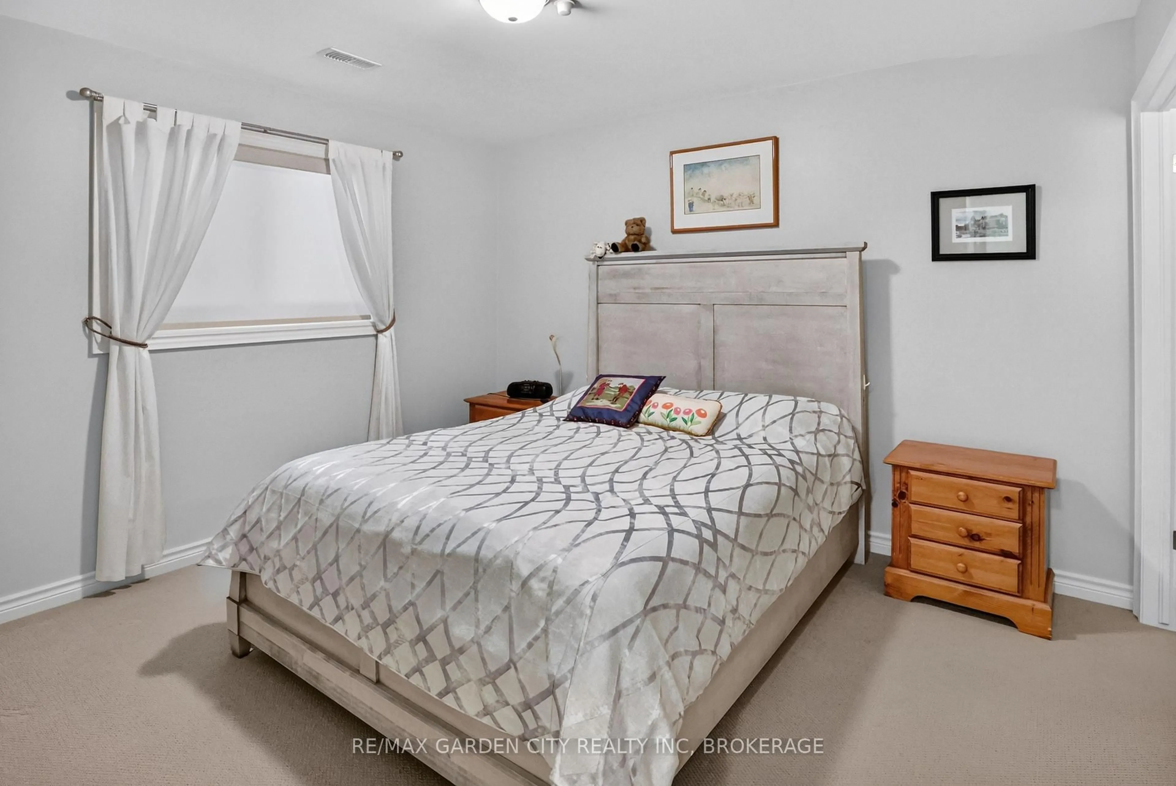
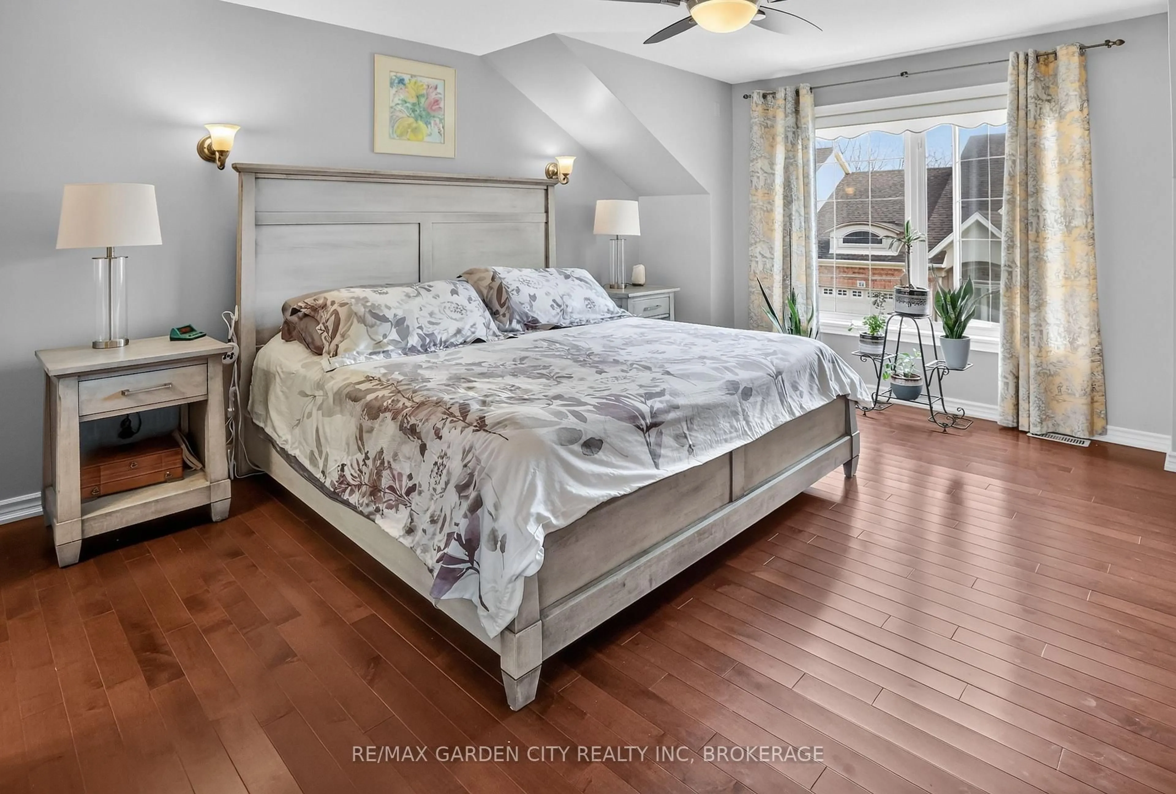
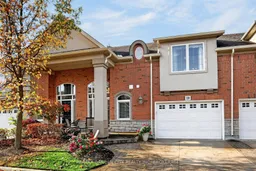
Step into the charm of Cobblestone Gates a premium collection of 24 luxury townhomes in St.Catharines' sought-after Grapeview neighbourhood. Unit 19 features two bedrooms, three bathrooms, and an amazing open concept kitchen, dining, and living room area with grand vaulted ceilings overlooking the greenery of the backyard and balcony area. As you walk into the large front foyer from the oversized single car garage with 2-car driveway or the inviting front porch space you'll find a welcoming entrance area with plenty of closet space as well as a 2-piece washroom tucked away from the main entertainment area. The main floor space leads up to the primary bedroom with a large walk-in-closet, laundry closet, as well as 4 piece bathroom with both a soaker tub and separate shower. The front foyer also leads down to the lower level with a large family room, bedroom with walk-in-closet, 3-piece bathroom, utility room with a wash basin sink, and additional bonus storage under the stairs and foyer space. Only steps from the 12 Mile Creek and just around the corner from the Martindale Road and 4th Avenue shopping centres, restaurants, as well Downtown St.Catharines.
Property Details
Interior
Features
Main Floor
Foyer
3.574 x 2.823Bathroom
1.695 x 1.3412 Pc Bath
Kitchen
3.64 x 2.973Combined W/Dining
Living
5.537 x 5.175Exterior
Features
Parking
Garage spaces 1.5
Garage type Attached
Other parking spaces 2
Total parking spaces 3
Condo Details
Inclusions
Property History
 31