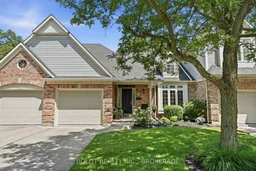
Home with brick exterior material, street for 174 Martindale Rd #19, St. Catharines Ontario L2S 3Z9
1 day on Market

174 Martindale Rd #19, St. Catharines, Ontario L2S 3Z9

In the same building:
-
Condo
2 + 1
2
~1200-1399 sqft
$639,900
Get pre-qualifiedPowered by nesto
Condo
2 + 1
2
~1200-1399 sqft

Contact us about this property

Call

Highlights

Property Estimate

Days on market1 day

Estimated valueNot available

Price/Sqft$495/sqft

Monthly cost

Open Calculator

Description

Welcome to Winston Gables, a highly sought after executive bungalow townhome community tucked along the 12 Mile Creek with walkout from both levels and a peaceful ravine setting. With over 2000 square feet of finished living space, this move-in ready home delivers both space and serenity. A covered front porch invites you into a large, welcoming foyer with convenient interior access from the attached single car garage. The bright open concept main floor showcases nine-foot ceilings, gleaming hardwood floors throughout, and an airy flow between kitchen, dining, and living areas, perfect for entertaining. The spacious kitchen offers ample workspace, and storage, while the living area opens onto a huge private deck with electric awning, natural gas BBQ hookup, and stunning tree-lined views. The main level features a generous primary bedroom, a second well-sized bedroom, and a full bathroom - ideal for easy one-level living. The staircase leads to the fully finished walkout lower level, where a large family room with cozy gas fireplace opens onto a beautiful brick patio, again overlooking the ravine. This level also includes a spacious third bedroom, ideal for guests or a home office. Additional features include tinted windows and abundant storage. Furnace 2010, A/C 2020. Just steps to the scenic twelve mile trail system and minutes from shopping, dining, the hospital, and QEW access. This is a rare opportunity to enjoy low-maintenance living in a truly picturesque setting.


Property Details

StyleBungalow
View-
Age of property31-50
SqFt~1200-1399 SqFt
Lot Size-
Parking Spaces2
MLS ®NumberX13602940
Community NameMartindale
Data SourceTRREB
Listing byBOLDT REALTY INC., BROKERAGE

Features

Heating: Forced Air
Cooling: Central Air
Fireplace
Basement: Full, Finished

Main Floor

Br

3.62 x 3.01

Foyer

2.83 x 1.86

Kitchen

3.71 x 3.01

Living

4.88 x 3.7

W/O To Terrace


Features

Patio: Open
Balcony: Open

Parking

Garage spaces 1

Garage type Attached

Other parking spaces 1

Total parking spaces 2


1Story
Amenities

Bbqs Allowed

Inclusions
Hydro
Water
Parking
Cable
Heat

Property History

Jul 24, 2026
ListedActive
$639,900
1 day on market
history photo preview48
Listing by trreb®
Property listed by BOLDT REALTY INC., BROKERAGE, Brokerage
Agent Banner Image
Interested in this property?Get in touch to get the inside scoop.

Market Data - Martindale

Geo Zone Map ThumbnailMartindale

Strong Buyer's Market

View Market Data

Condo - for the past 30 days

Buyer's market Seller's market

Avg. Days on Market

Past 30 days

13 days

Compared to

2025

74 days

2024

28 days

2023

22 days

New Listings

Past 30 days

8 listings

Compared to

2025

3 listings

2024

11 listings

2023

2 listings

Units sold

Past 30 days

1 unit

Compared to

2025

3 units

2024

1 unit

2023

3 units

Median Sold Price

Past 30 days

$351,000

Compared to

2025

$465,000

2024

$555,000

2023

$447,000


Population and Demographics

Overview

Total population 5312
Average household income $126,941

Age (%)

0 to 19
21%
20 to 34
17%
35 to 49
16%
50 to 64
22%
65 and plus
23%

Household composition (%)

Single family
68%
Single person
30%
Multi person
3%
Multi family
0%

Mother tongue (%)

English
84%
Others
4%
Italian
3%
Arabic
2%
French
2%
Dutch
2%
Spanish
1%

House tenancy (%)

Owners
76%
Renters
24%

What’s nearby?Essentials within 5 km

Local Logic

Transportation Scores

Estimated Budget