Unknown for 1408 Fifth St, St. Catharines Ontario L2R 6P9
3 days on Market

1408 Fifth St, St. Catharines, Ontario L2R 6P9

Other
3
1
~1100-1500 sqft
$749,800
Get pre-qualifiedPowered by nesto
Other
3
1
~1100-1500 sqft

Contact us about this property

Call

Highlights

Property Estimate

Days on market3 days

Estimated valueNot available

Price/Sqft$590/sqft

Monthly cost

Open Calculator

Description

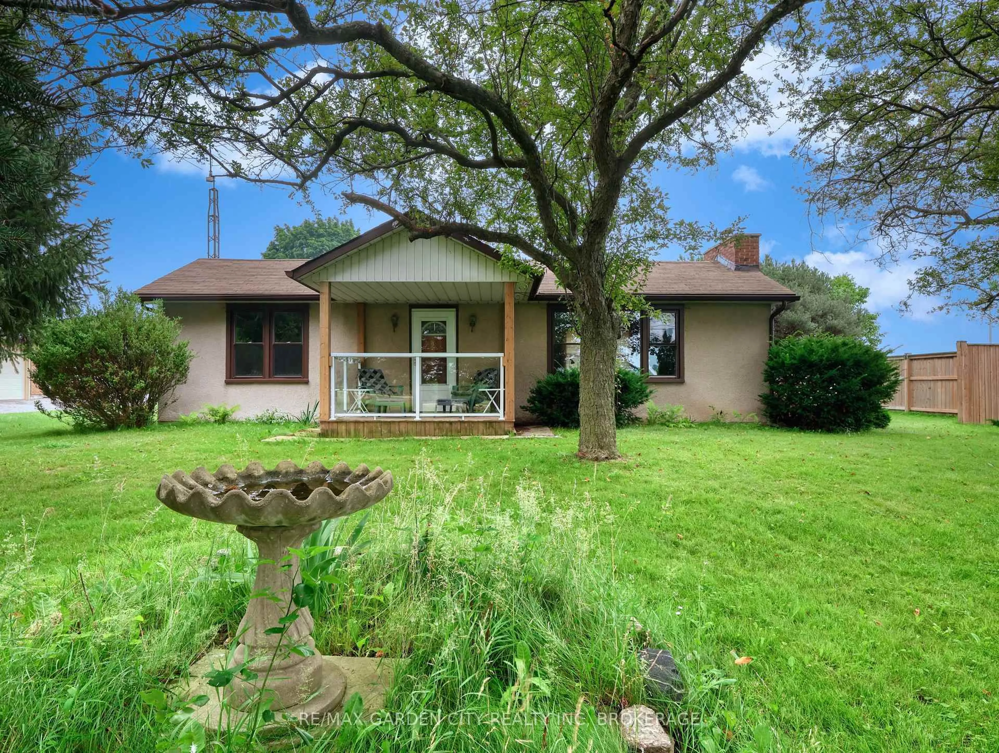
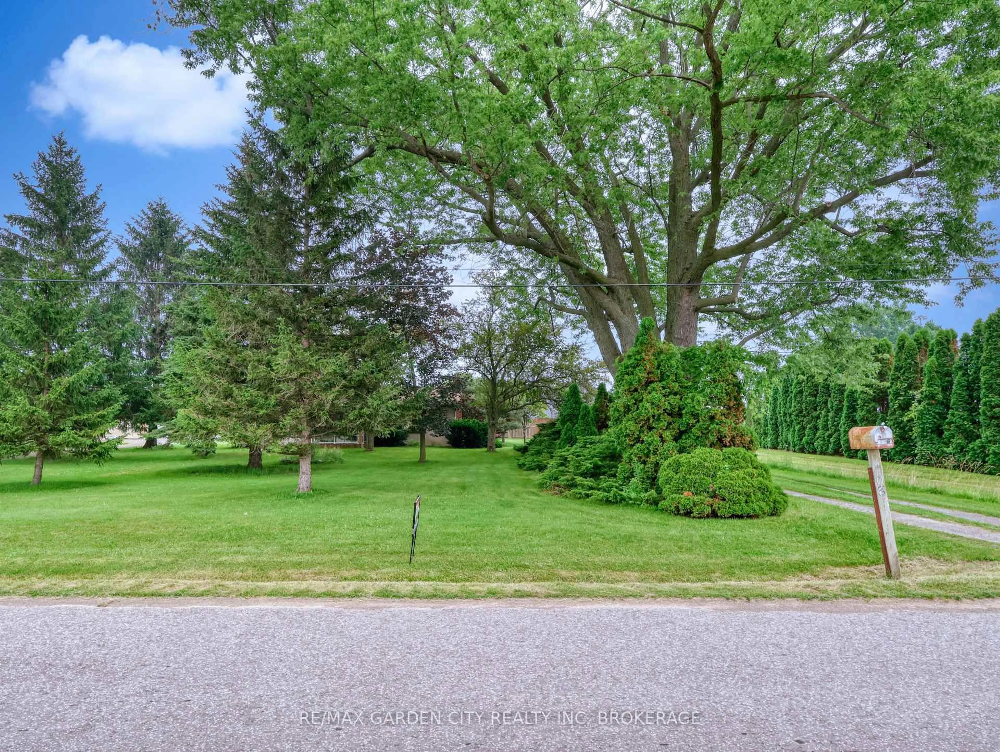
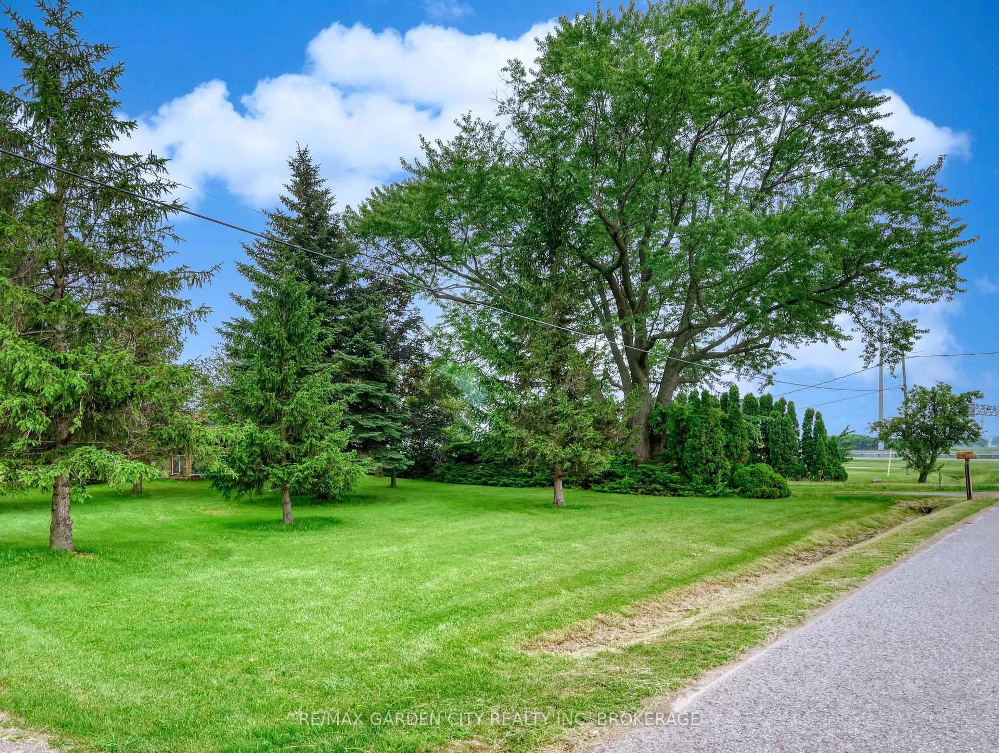
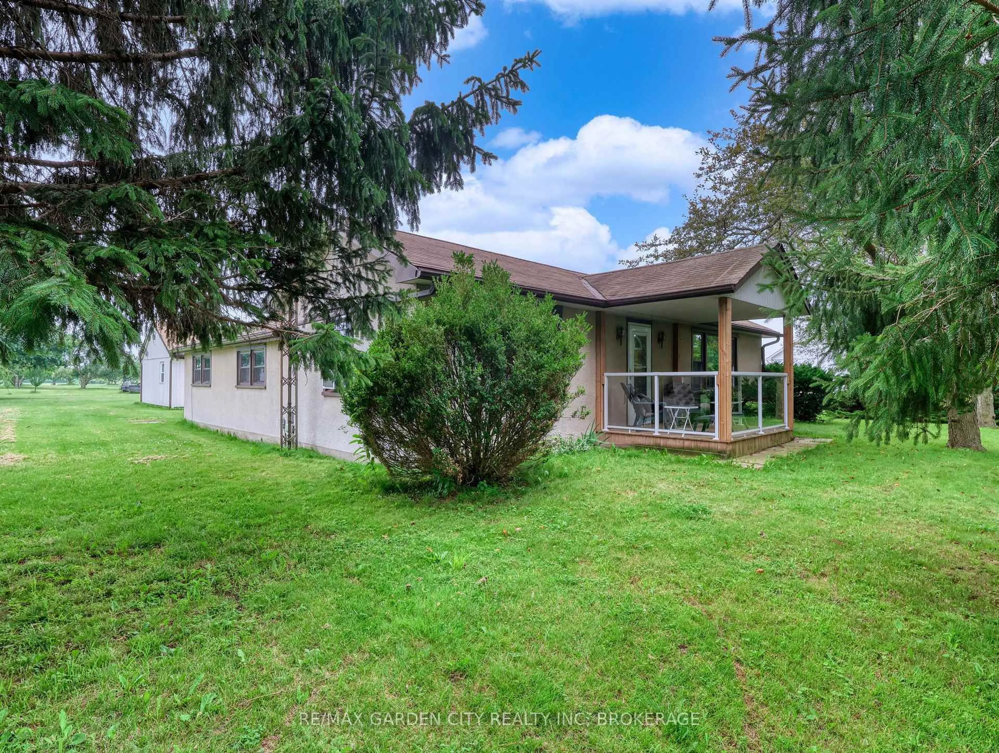
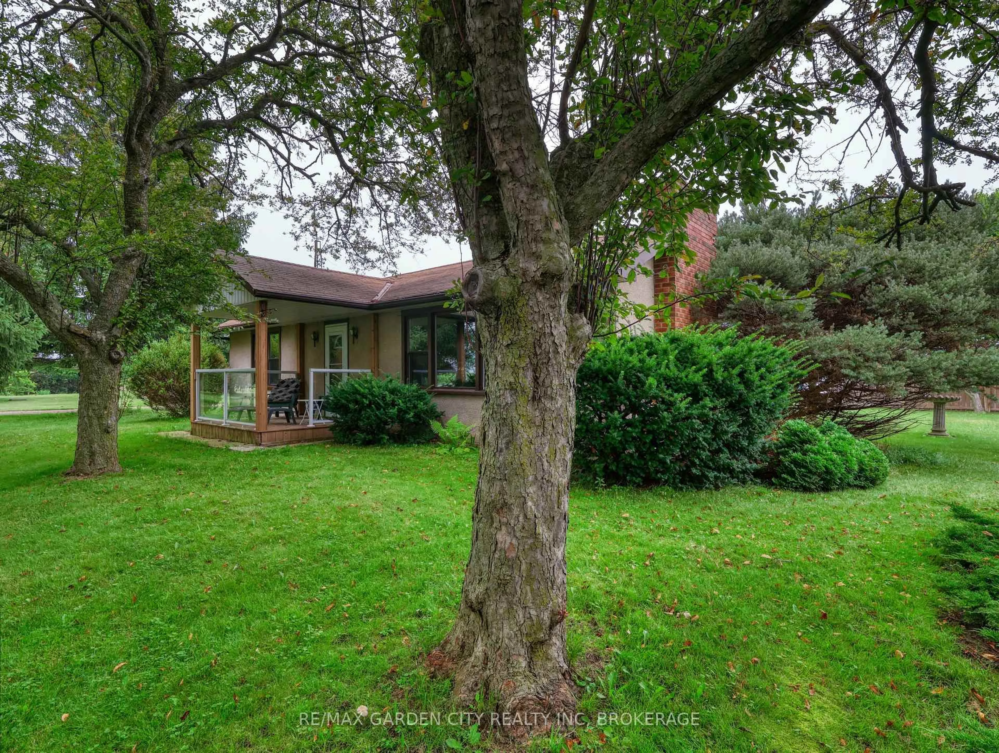
For the green thumb in you. 2+ acres of sandy loam just outside of Port Dalhousie. Easy HWY access and minutes to the beach, shopping, new hospital and all amenities. This country property has some mature apricot, sour cherry and apple trees, even concord grape vines. Top of the line soil for any variety of gardening. 2 Solid outbuildings - a 6-year-old 25' x 20' steel sided and roof barn with electric garage door, plus a 20' x 20' garage. Both have hydro and concrete floors. Great storage for all your toys. Private laneway and privacy fence lead to a modest 3-bedroom bungalow with mature trees and landscaping. Front covered porch to the foyer. An inviting living room with a large brick fireplace, hardwood floors, main floor laundry, 4-piece bath, kitchen and formal dining room. Cold pantry, storage. Natural gas furnace, CA, 100-amp breakers. Get back to the country yet so close to the city.


Property Details

StyleBungalow
ViewGarden, Panoramic, Trees/Woods, Skyline, Vineyard
Age of property51-99
SqFt~1100-1500 SqFt
Lot Size92,291 SqFt(867.4 x 106.4)
Parking Spaces14
MLS ®NumberX13573708
Community NameLouth
Data SourceTRREB
Listing byRE/MAX GARDEN CITY REALTY INC, BROKERAGE

Features

Heating: Forced Air
Cooling: Central Air
Fireplace
Basement: None, Crawl Space

Main Floor

Foyer

1.49 x 1.37

Hardwood Floor

Living

6.5 x 4.12

Fireplace / hardwood floor

Dining

5.02 x 4.98

Hardwood Floor

Kitchen

3.32 x 2.29

Tile Floor


Features

Lot size: 92,291 SqFt

Parking

Garage spaces 4

Garage type Detached

Other parking spaces 10

Total parking spaces 14


Property History
Jul 16, 2026
ListedActive
$749,800
3 days on market
history photo preview32
Listing by trreb®
Property listed by RE/MAX GARDEN CITY REALTY INC, BROKERAGE, Brokerage
Agent Banner Image
Interested in this property?Get in touch to get the inside scoop.

Market Data - Louth

Geo Zone Map ThumbnailLouth

Strong Seller's Market

View Market Data

Other - for the past 30 days

Buyer's market Seller's market

Avg. Days on Market

Past 30 days

0 day

Compared to

2025

0 day

2024

0 day

2023

63 days

New Listings

Past 30 days

4 listings

Compared to

2025

3 listings

2024

2 listings

2023

4 listings

Units sold

Past 30 days

0 unit

Compared to

2025

0 unit

2024

0 unit

2023

1 unit

Median Sold Price

Past 30 days

$0

Compared to

2023

$3,000,000


Population and Demographics

Overview

Total population 4386
Average household income $156,913

Age (%)

0 to 19
23%
20 to 34
16%
35 to 49
17%
50 to 64
23%
65 and plus
20%

Household composition (%)

Single family
77%
Single person
20%
Multi person
3%
Multi family
0%

Mother tongue (%)

English
81%
Spanish
3%
Others
3%
Italian
3%
Arabic
3%
French
2%
Dutch
1%
Mandarin
1%
German
1%

House tenancy (%)

Owners
79%
Renters
21%

What’s nearby?Essentials within 5 km

Local Logic

Transportation Scores

Estimated Budget