Open: Sat, 1PM to 3PM
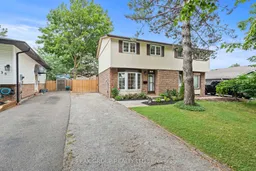
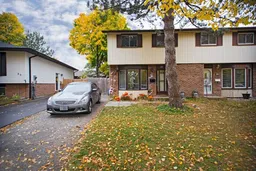
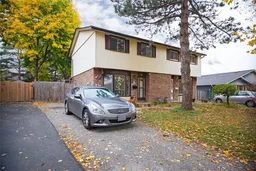
Home with brick exterior material, street for 37 Elma St, St. Catharines Ontario L2N 6Z2
2 hours on Market

37 Elma St, St. Catharines, Ontario L2N 6Z2

Semi-Detached
3
2
~700-1100 sqft
$529,900
Get pre-qualifiedPowered by nesto
Semi-Detached
3
2
~700-1100 sqft

Contact us about this property

Call

Highlights

Property Estimate

Days on market2 hours

Estimated valueNot available

Price/Sqft$619/sqft

Monthly cost

Open Calculator

Description

Welcome to 37 Elma Street, a beautifully renovated 3-bedroom semi-detached home in the sought-after North End of St. Catharines. Move-in ready and thoughtfully updated throughout, this home offers a long list of recent upgrades inside and out. The main level features a bright living area, modern flooring and a renovated kitchen with custom cabinetry, quartz counters, tile backsplash, and stainless steel appliances, flowing into the dining area with direct access to the backyard. Upstairs, you'll find three comfortable bedrooms and a renovated 4-piece bathroom featuring custom tile work. The finished lower level provides valuable additional living space with a spacious rec room and a second renovated bathroom with a custom tiled shower. Outside, the fully fenced backyard is designed for both entertaining and everyday enjoyment, featuring a covered patio, expansive concrete area, generous green space and an insulated and heated storage shed. With parking for three vehicles and a convenient North End location just steps from Elma Street Park and close to schools, shopping, public transit and QEW access, 37 Elma Street is ready for its next owners to simply move in and enjoy. Major improvements include the furnace and A/C (2020), windows and most interior renovations including kitchen, baths, flooring, custom trim work (2021), finished basement (2023), and backyard concrete and insulated/heated storage shed (2024).


Upcoming Open House

Sep 12Sat1:00 PM - 3:00 PM

Property Details

Style2-Storey
View-
Age of property31-50
SqFt~700-1100 SqFt
Lot Size3,300 SqFt(115 x 28.7)
Parking Spaces3
MLS ®NumberX13751764
Community NameLakeport
Data SourceTRREB
Listing byPEAK GROUP REALTY LTD.

Features

Heating: Forced Air
Cooling: Central Air
Basement: Full, Finished

Main Floor

Foyer

2.21 x 4.14

Living

3.28 x 4.5

Dining

2.46 x 3.05

Kitchen

3.02 x 3.05


Features

Lot size: 3,300 SqFt

Parking

Garage spaces -

Garage type -

Total parking spaces 3


Property listed by PEAK GROUP REALTY LTD., Brokerage
Agent Banner Image
Interested in this property?Get in touch to get the inside scoop.

Market Data - Lakeport

Geo Zone Map ThumbnailLakeport

Strong Seller's Market

View Market Data

Semi-Detached house - for the past 30 days

Buyer's market Seller's market

Avg. Days on Market

Past 30 days

0 day

Compared to

2025

39 days

2024

37 days

2023

8 days

New Listings

Past 30 days

5 listings

Compared to

2025

2 listings

2024

2 listings

2023

3 listings

Units sold

Past 30 days

0 unit

Compared to

2025

5 units

2024

2 units

2023

2 units

Median Sold Price

Past 30 days

$0

Compared to

2025

$510,000

2024

$583,000

2023

$558,750


Population and Demographics

Overview

Total population 11360
Average household income $98,698

Age (%)

0 to 19
17%
20 to 34
15%
35 to 49
16%
50 to 64
20%
65 and plus
32%

Household composition (%)

Single family
60%
Single person
36%
Multi person
4%
Multi family
0%

Mother tongue (%)

English
86%
Others
3%
German
2%
Spanish
2%
French
2%
Italian
1%
Polish
1%

House tenancy (%)

Owners
68%
Renters
32%

What’s nearby?Essentials within 5 km

Local Logic

Transportation Scores

Estimated Budget