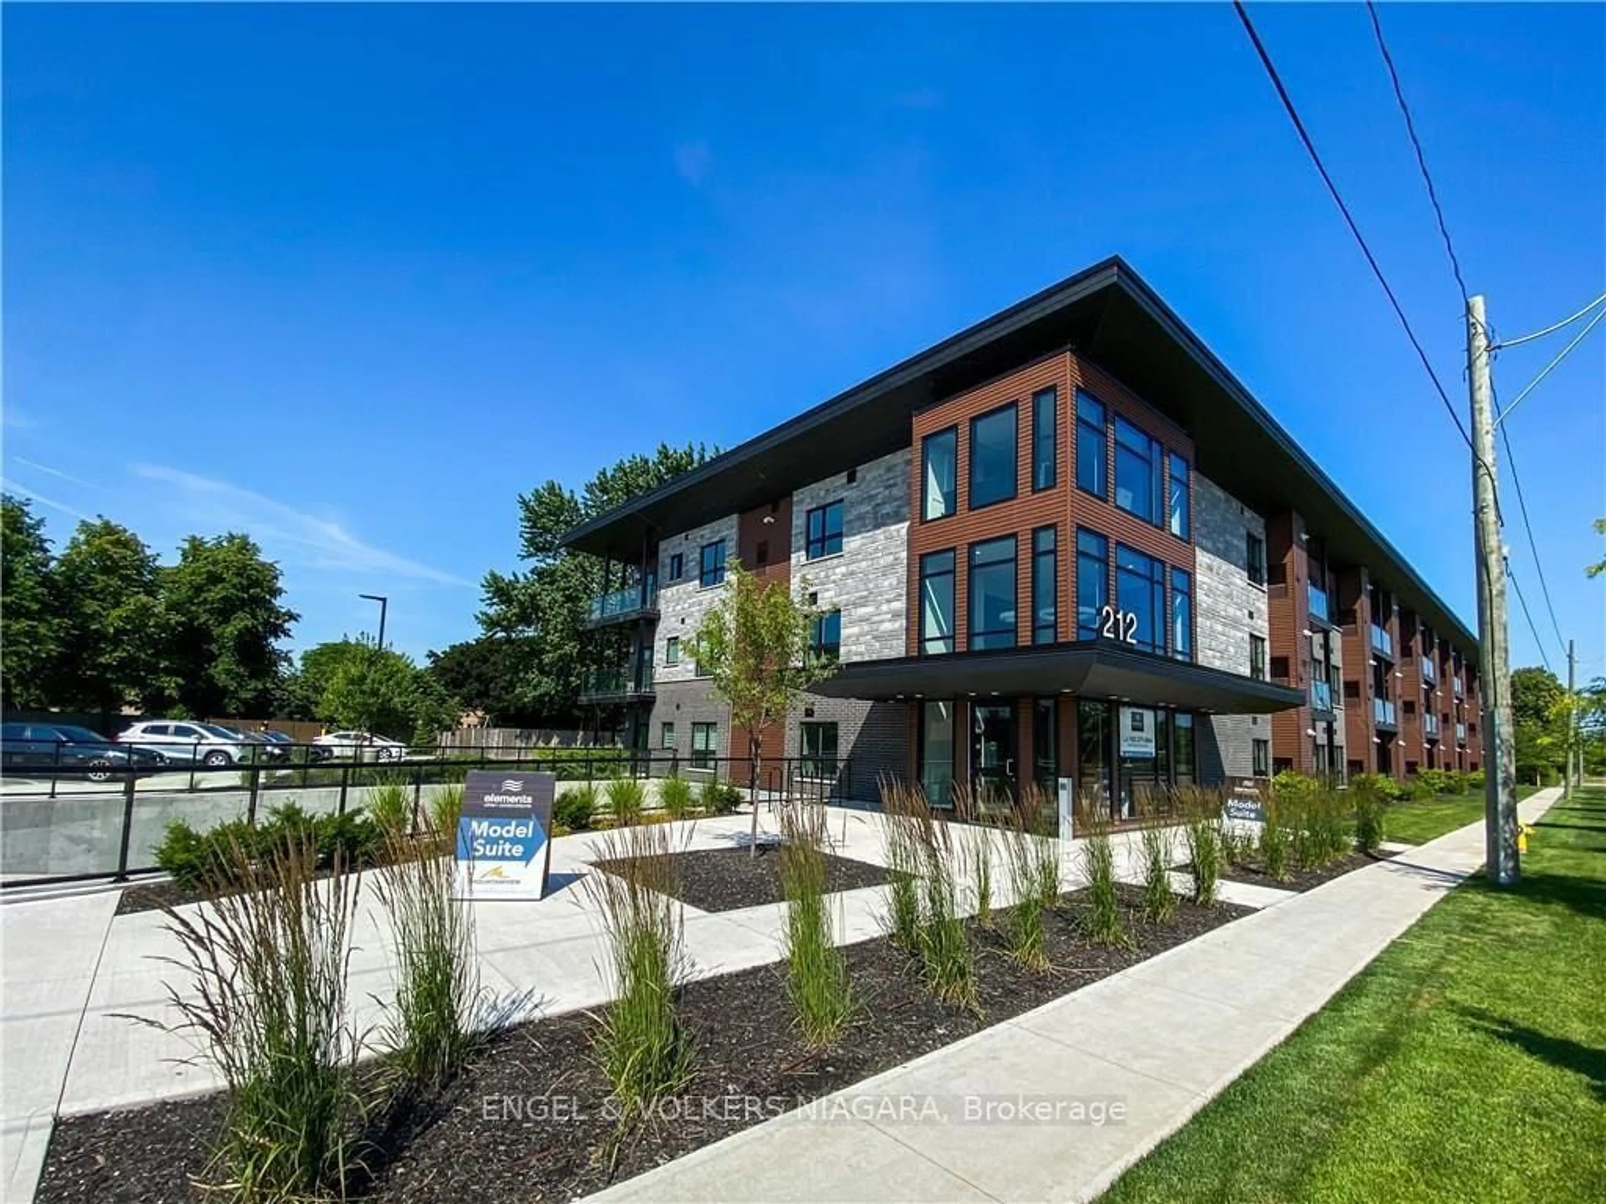
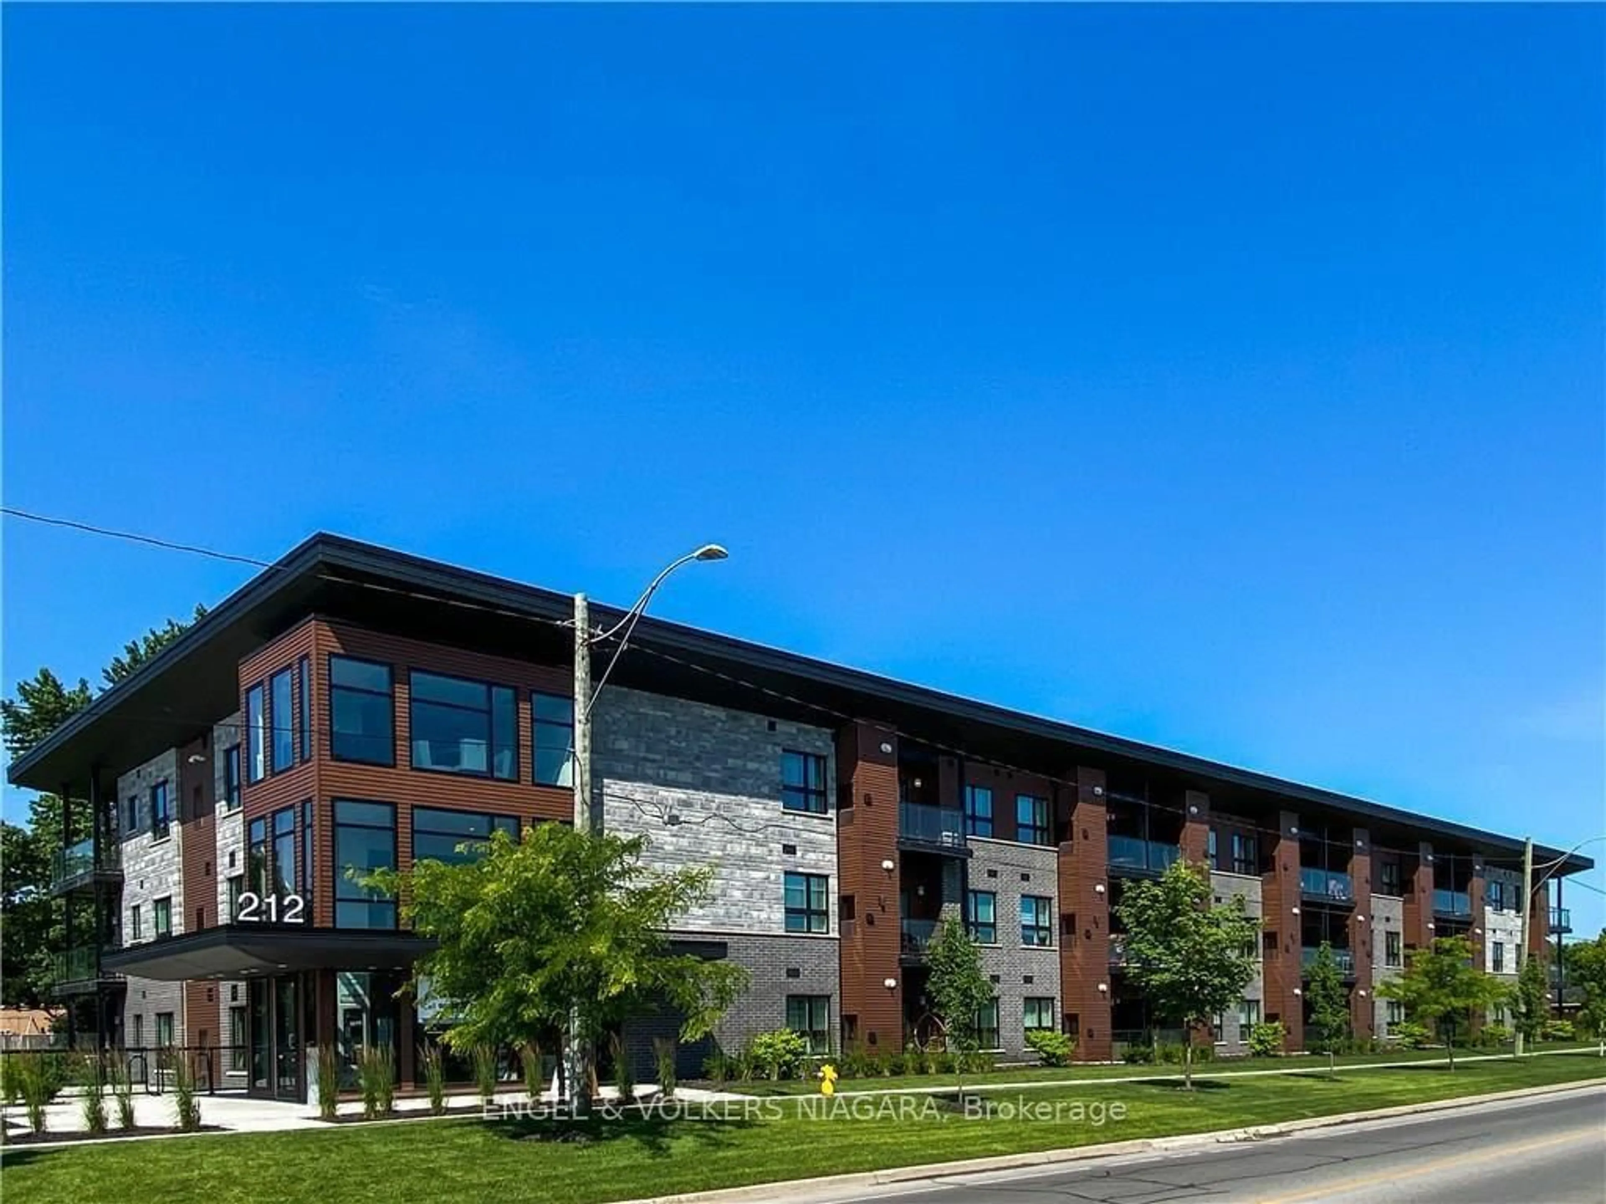
212 Lakeport Rd #15 Level 3, St. Catharines, Ontario L2N 0B4
Contact us about this property
Highlights
Estimated valueThis is the price Wahi expects this property to sell for.
The calculation is powered by our Instant Home Value Estimate, which uses current market and property price trends to estimate your home’s value with a 90% accuracy rate.Not available
Price/Sqft$581/sqft
Monthly cost
Open Calculator
Description
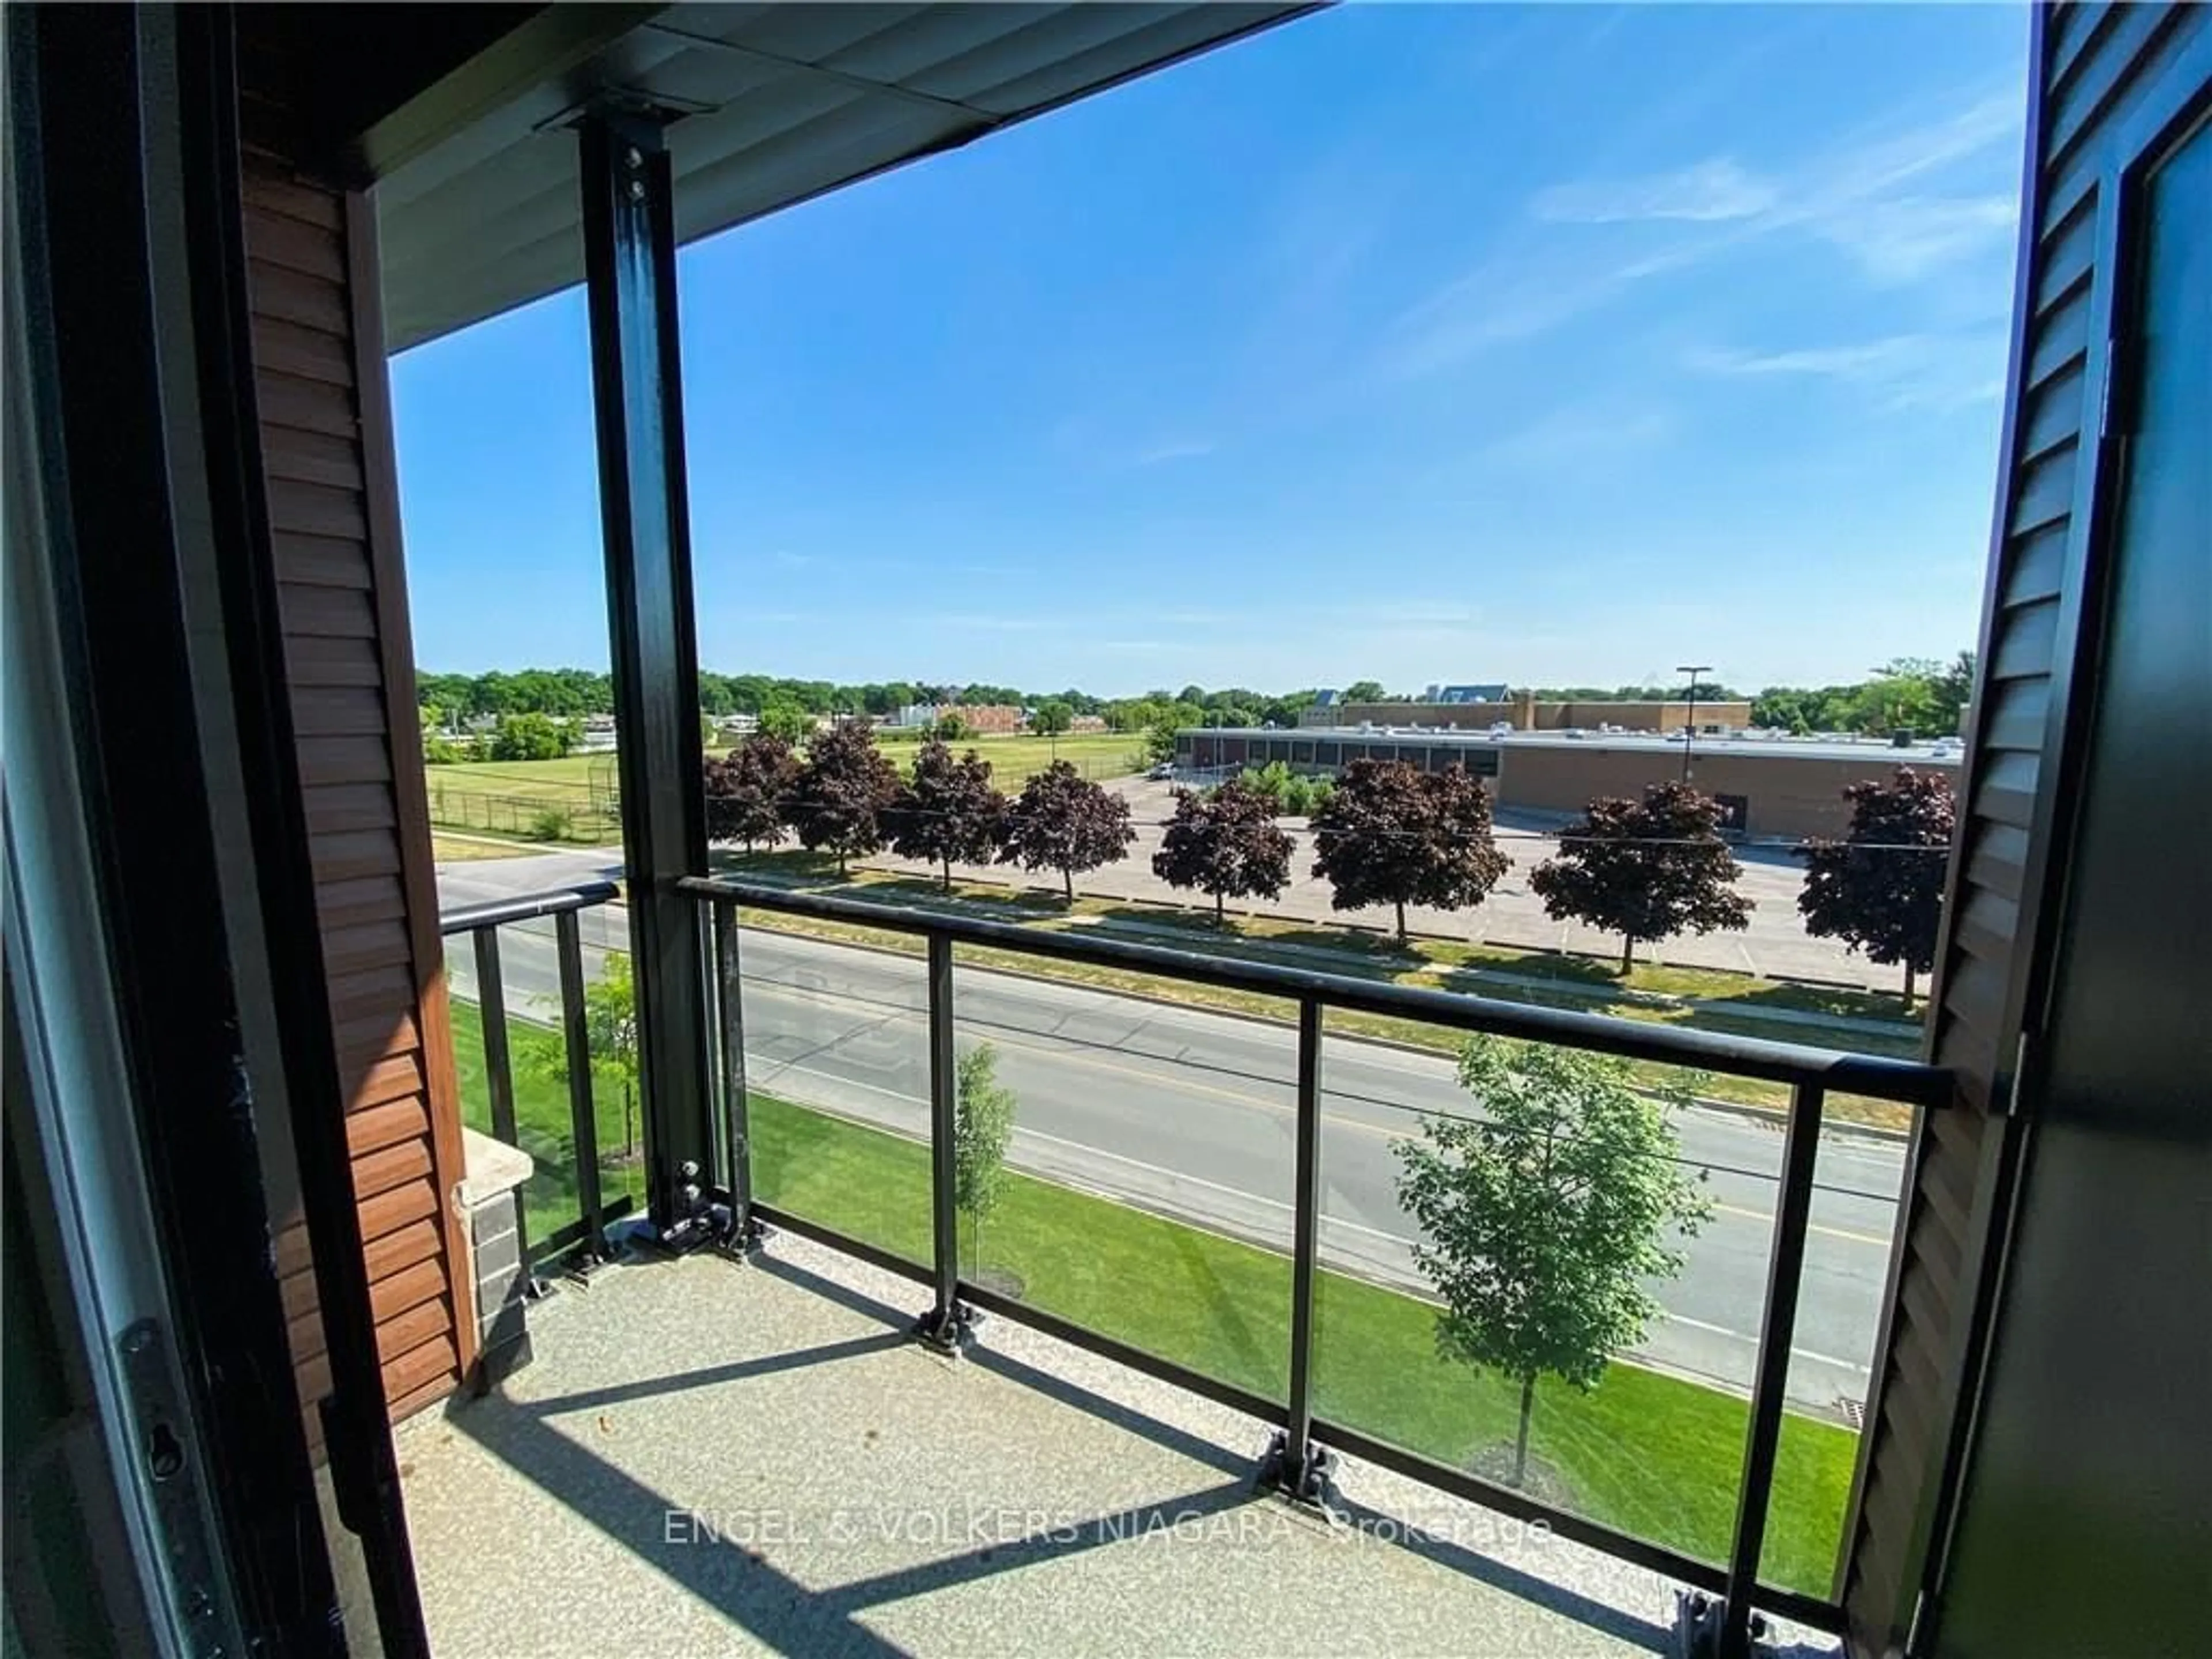
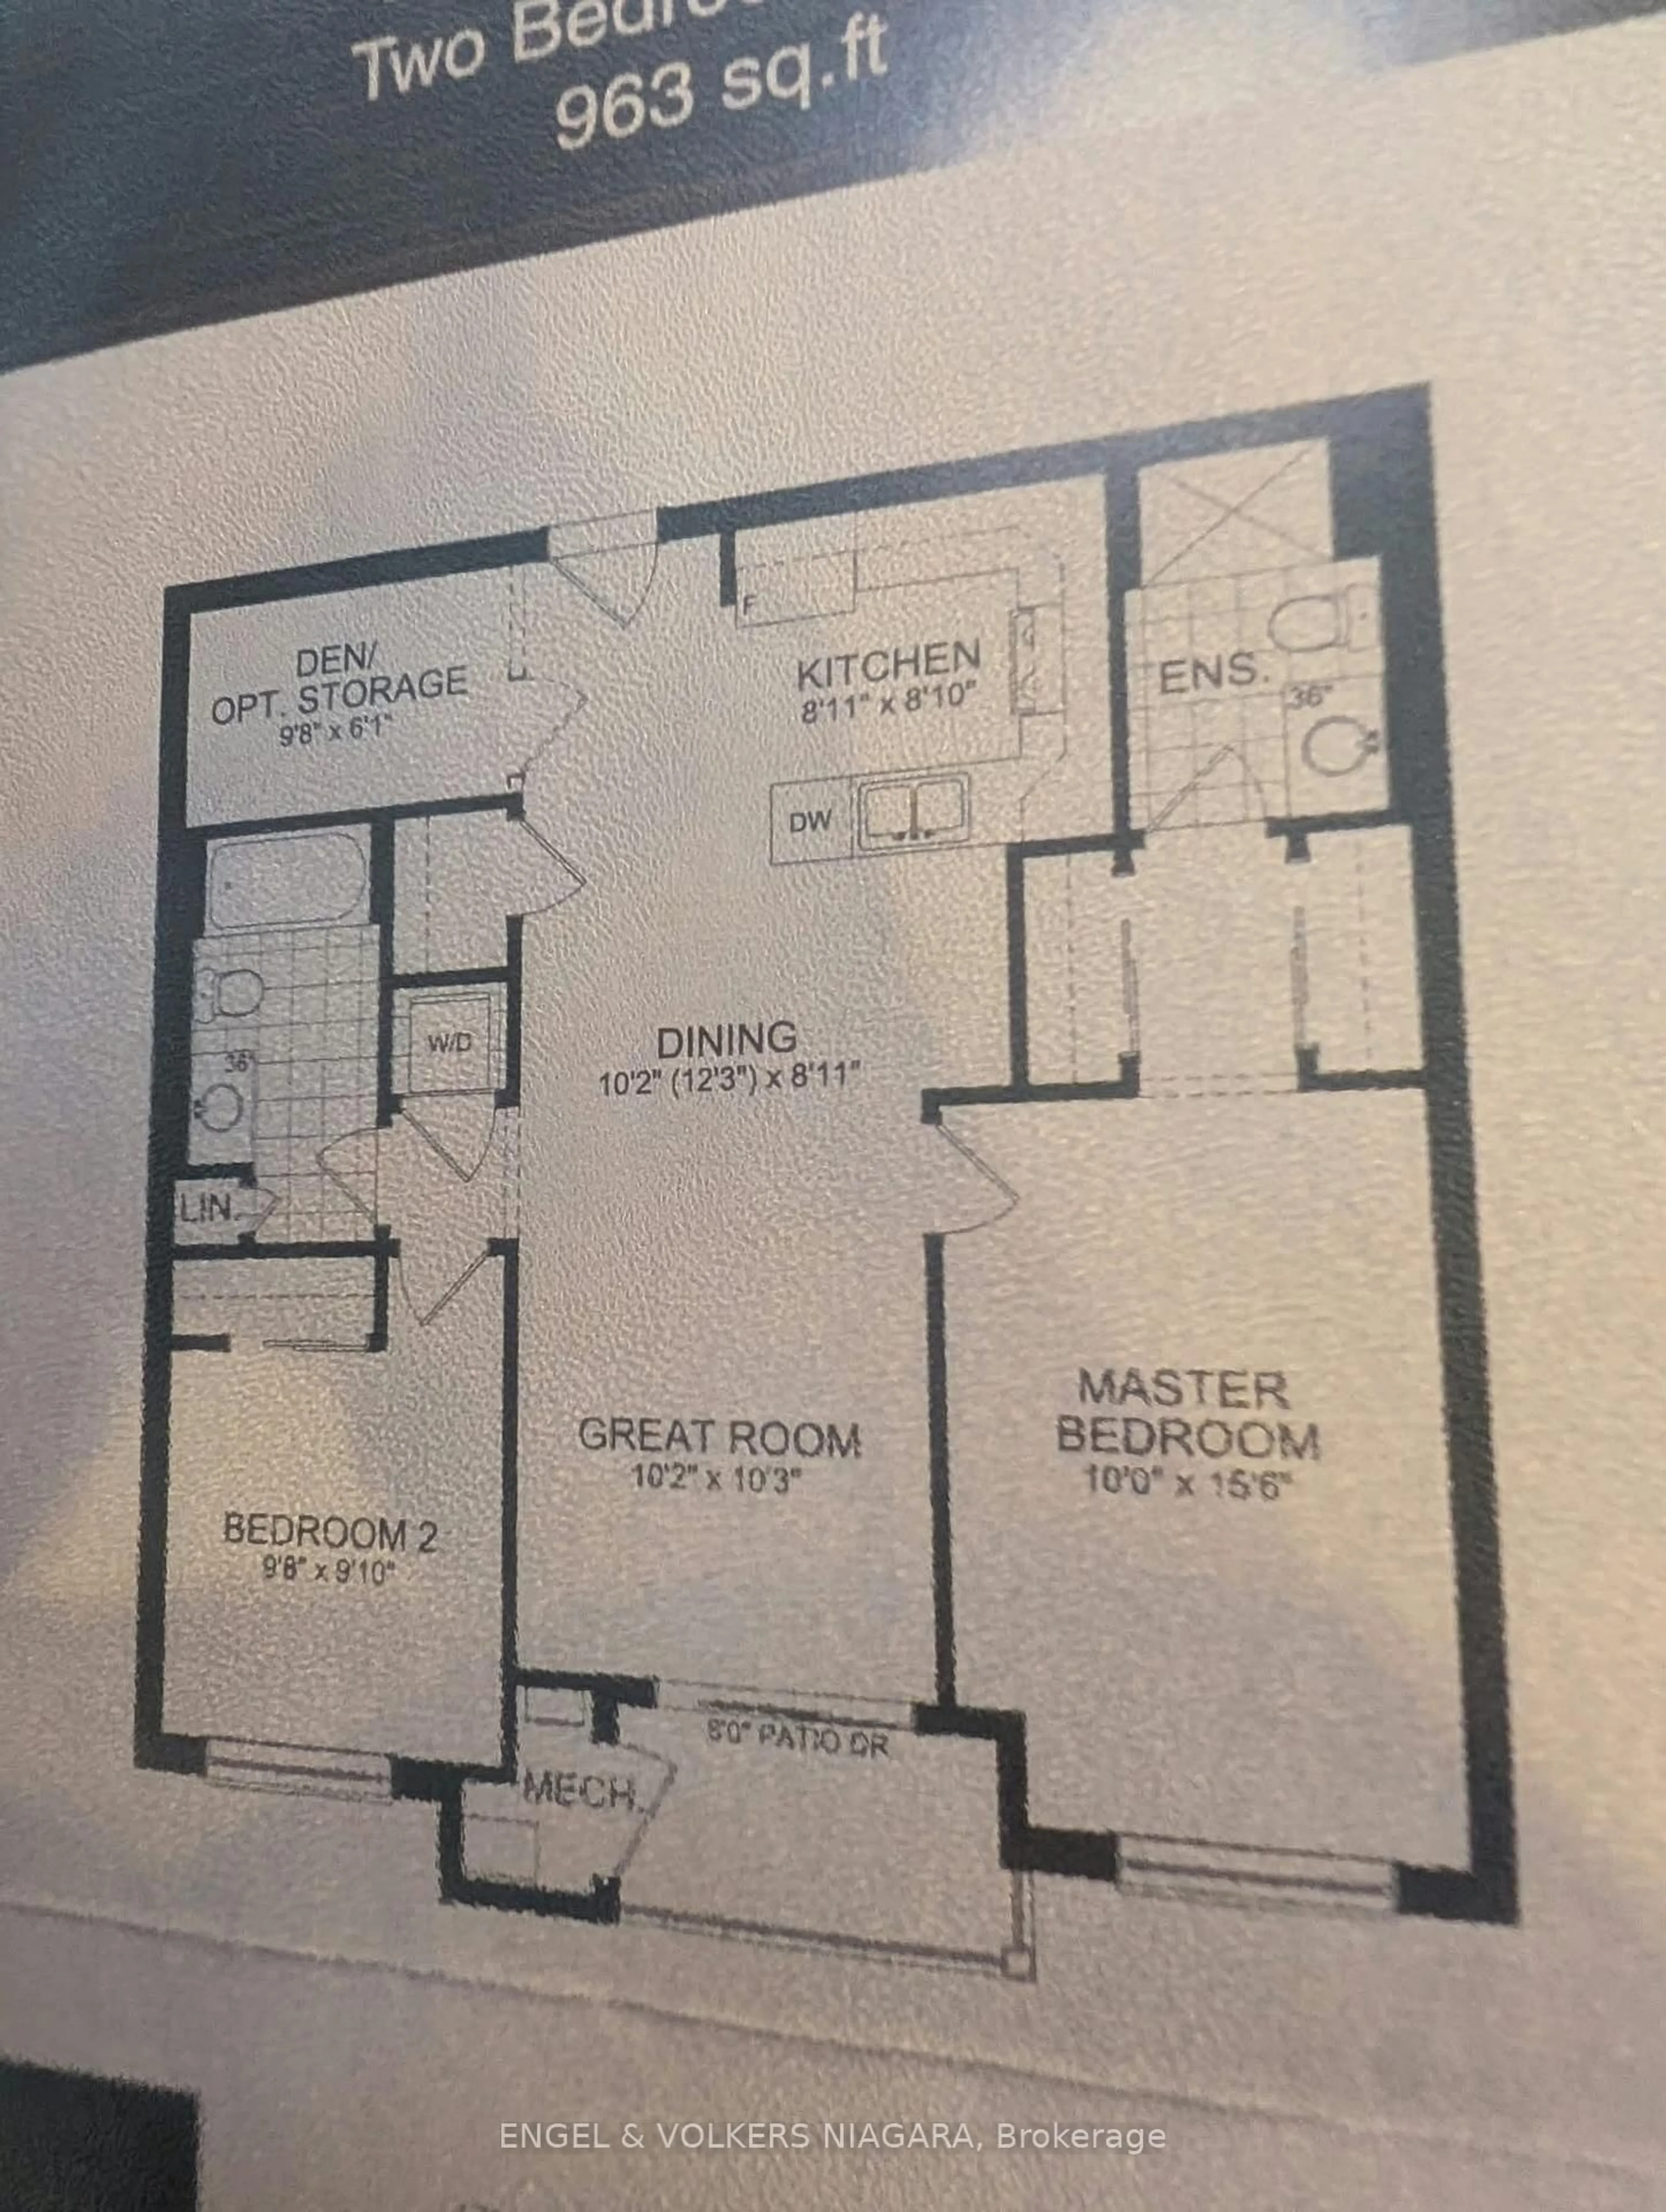
Welcome to Comfortable, Carefree Living Near Port Dalhousie! Discover this beautifully appointed 963 sq. ft. top-level condo apartment in one of St. Catharines' most desirable neighbourhoods, just minutes from the charm and beauty of Port Dalhousie. Offering an ideal blend of space, comfort, and convenience, this inviting suite features 2 bedrooms plus a den, 2 full bathrooms, in-suite laundry, and a private balcony.The bright, open-concept living space is perfect for everyday living and entertaining, complemented by a modern kitchen with stainless steel appliances. The spacious primary bedroom offers double closets and a private ensuite, while the versatile den provides the perfect space for a home office, reading nook, or additional .Enjoy the added convenience of underground parking and a dedicated storage locker in the heated underground garage and another outside parking!!! Building amenities include elevator access, a garbage chute, ample free visitor parking, and a spacious, well-equipped party room conveniently located just down the hall on the same floor-ideal for hosting family and friends.Enjoy an exceptional lifestyle surrounded by nature and recreation! Just minutes from the QEW and within walking distance of Martindale Pond, Lakeside Park and Beach, Port Dalhousie, the pier, scenic trails, and the beautiful Lake Ontario waterfront.Condo fees include water, heated underground parking, storage locker, landscaping, snow removal, garbage and recycling, security cameras, and common-area housekeeping-offering exceptional convenience and peace of mind.An outstanding opportunity to enjoy spacious, low-maintenance, year-round living in a sought-after location. Whether you're downsizing, investing, or searching for the perfect place to call home, this wonderful condo is sure to impress!
Property Details
Interior
Features
Main Floor
Great Rm
3.1 x 3.12Dining
3.1 x 2.72Kitchen
2.72 x 2.69Br
3.05 x 4.723 Pc Ensuite
Exterior
Features
Parking
Garage spaces 1
Garage type Underground
Other parking spaces 1
Total parking spaces 2
Condo Details
Inclusions
Property History
 5


