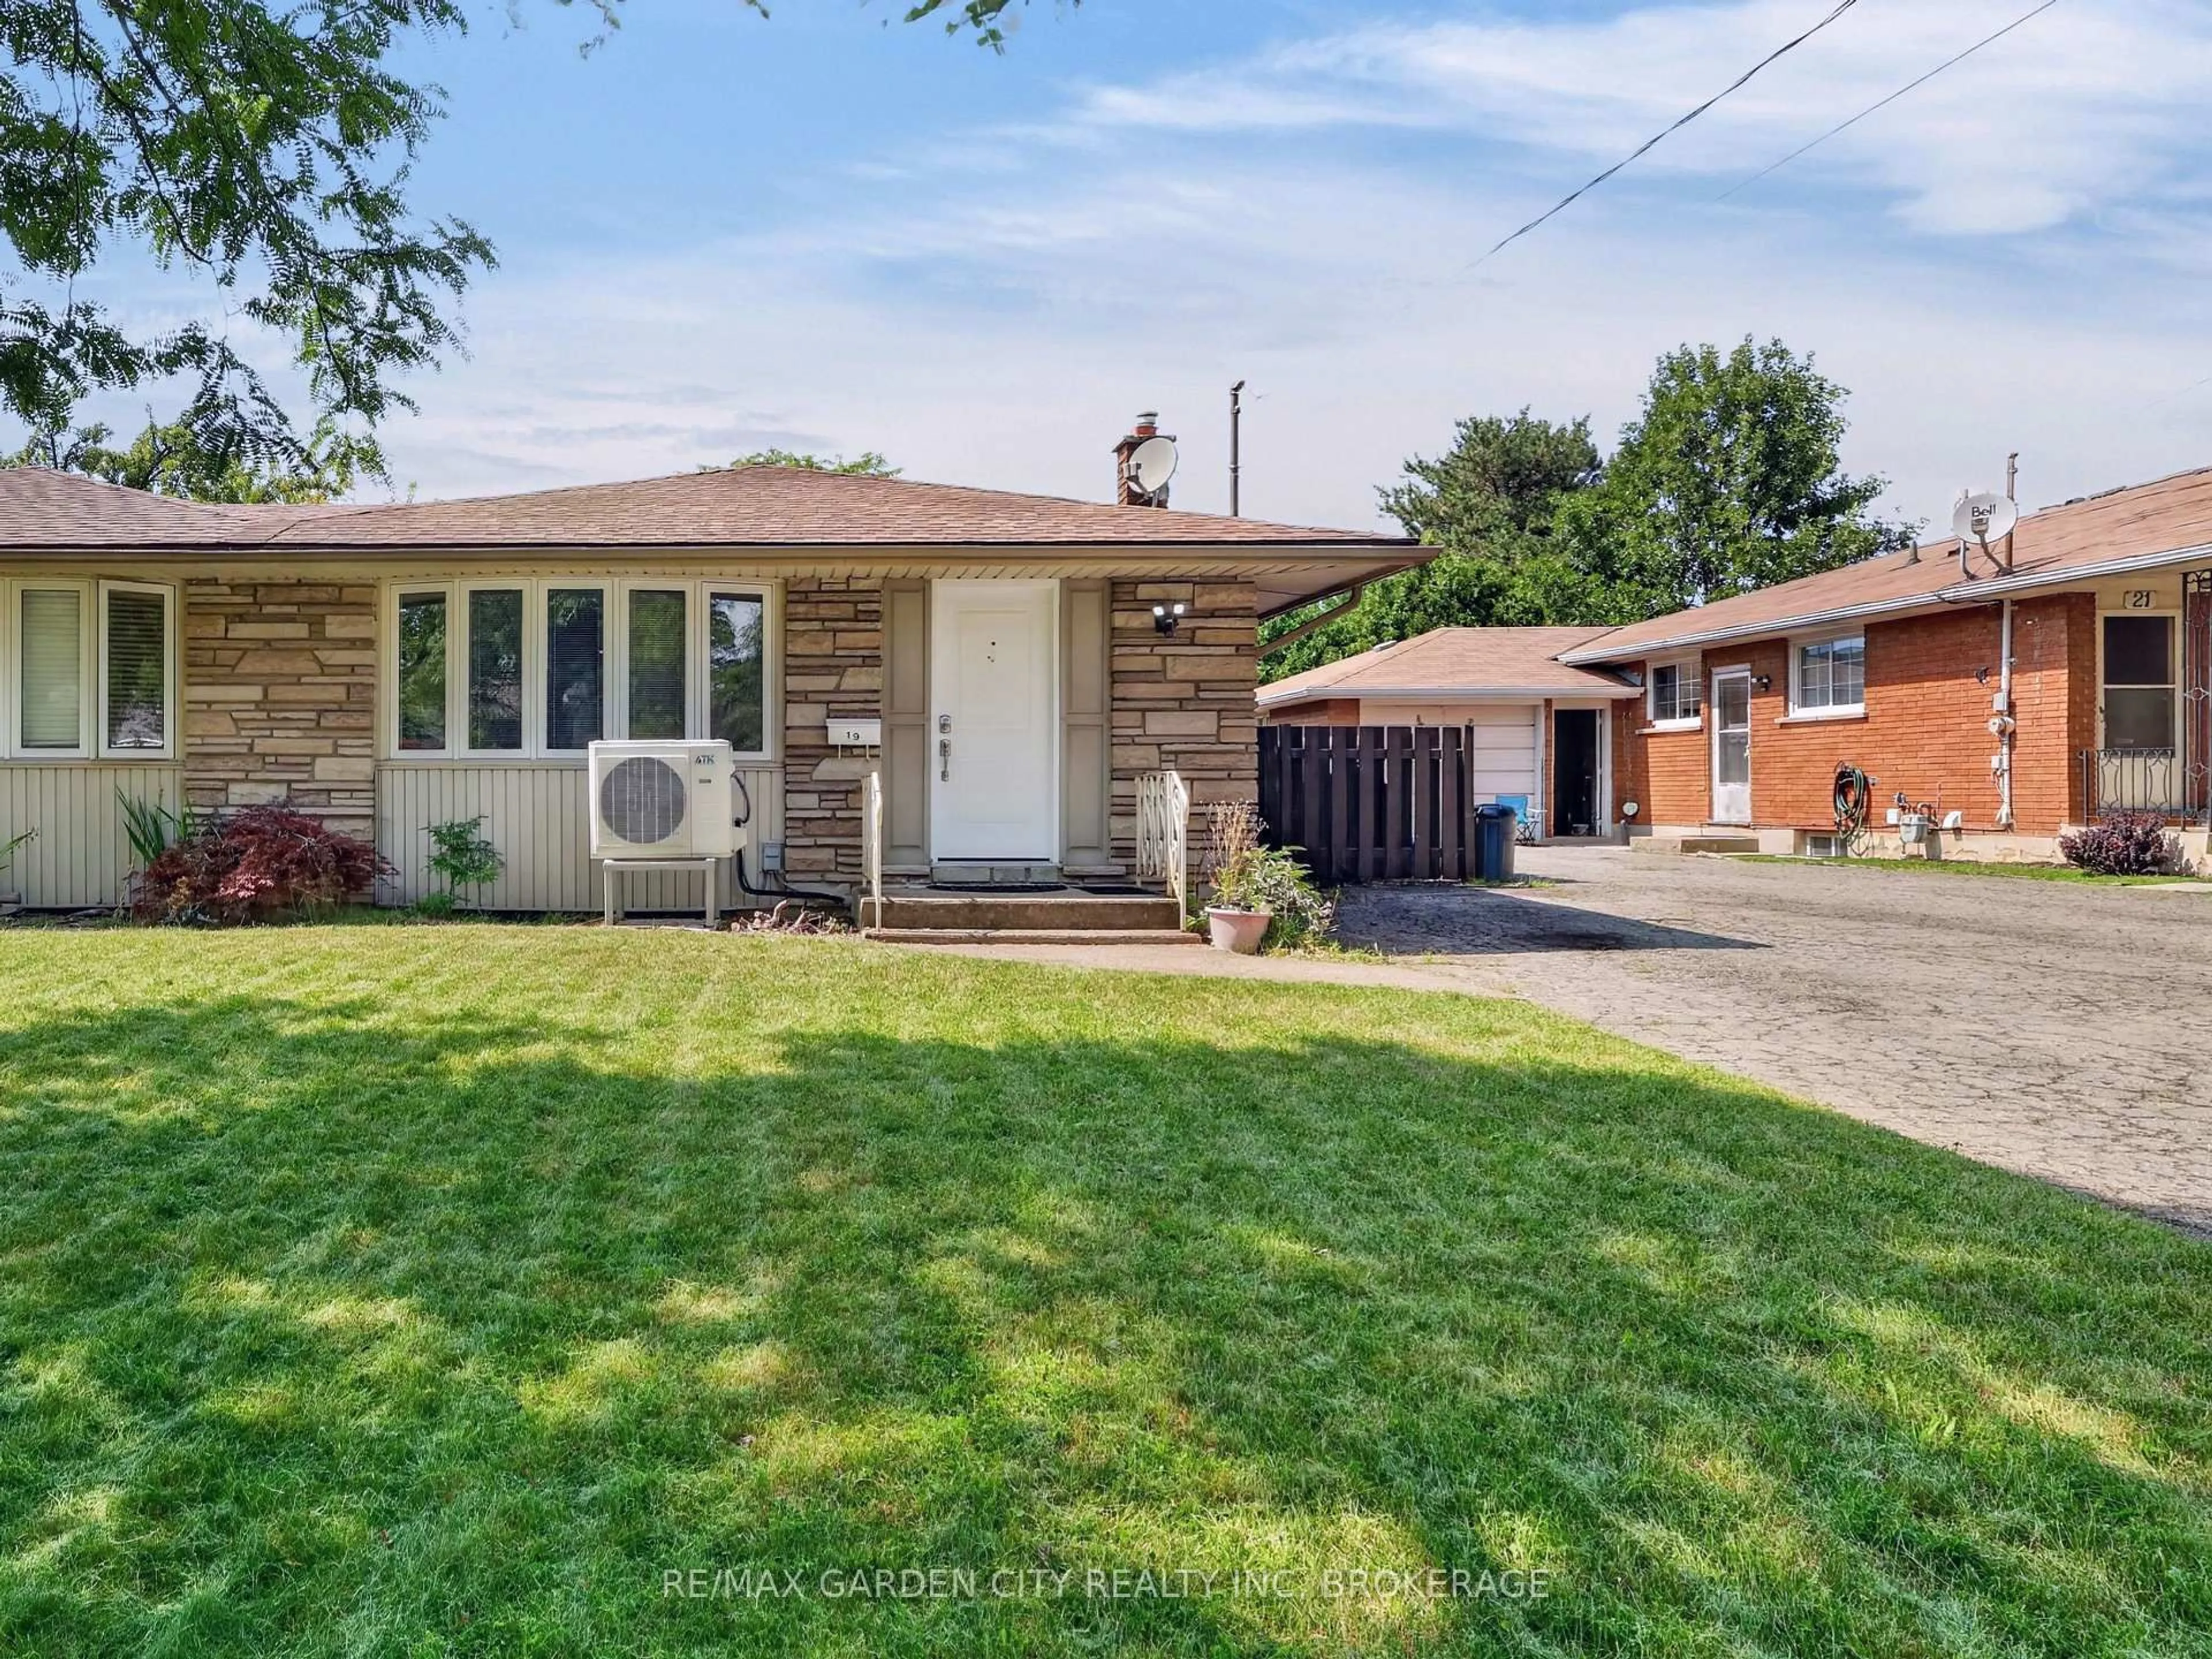
Home with brick exterior material, street for 19 Black Knight Rd, St. Catharines Ontario L2N 3B9
1 day on Market

19 Black Knight Rd, St. Catharines, Ontario L2N 3B9

Semi-Detached
3 + 1
2
~700-1100 sqft
$•••,•••
$489,500
Get pre-qualifiedPowered by nesto
Semi-Detached
3 + 1
2
~700-1100 sqft

Contact us about this property

Call

Highlights

Property Estimate

Days on market1 day

Estimated valueNot available

Price/Sqft$572/sqft

Monthly cost

Open Calculator

Description

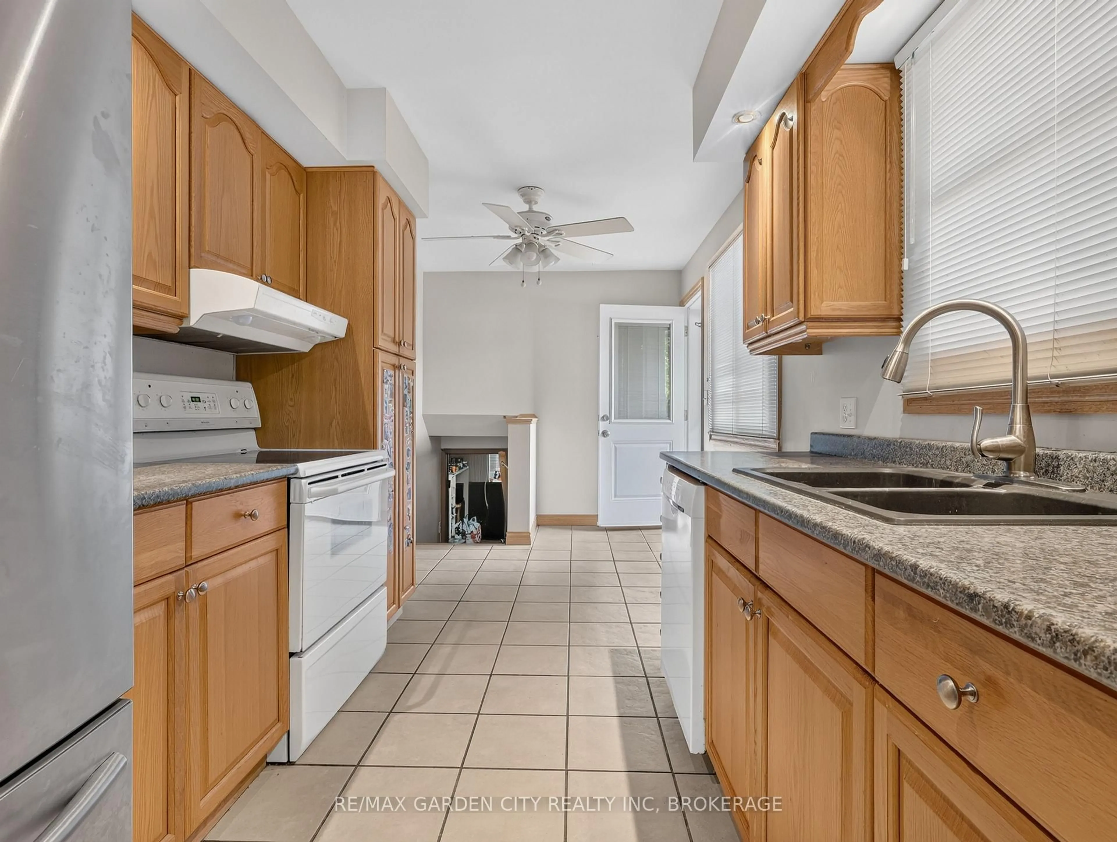
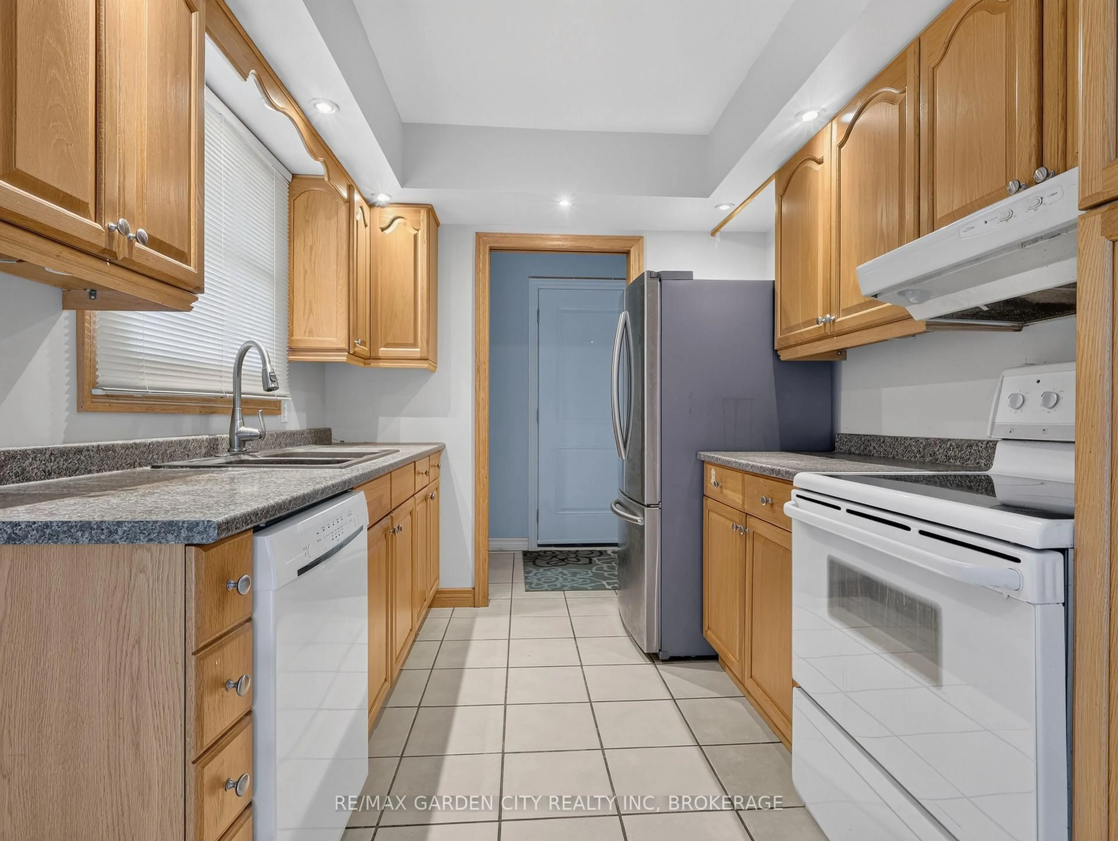
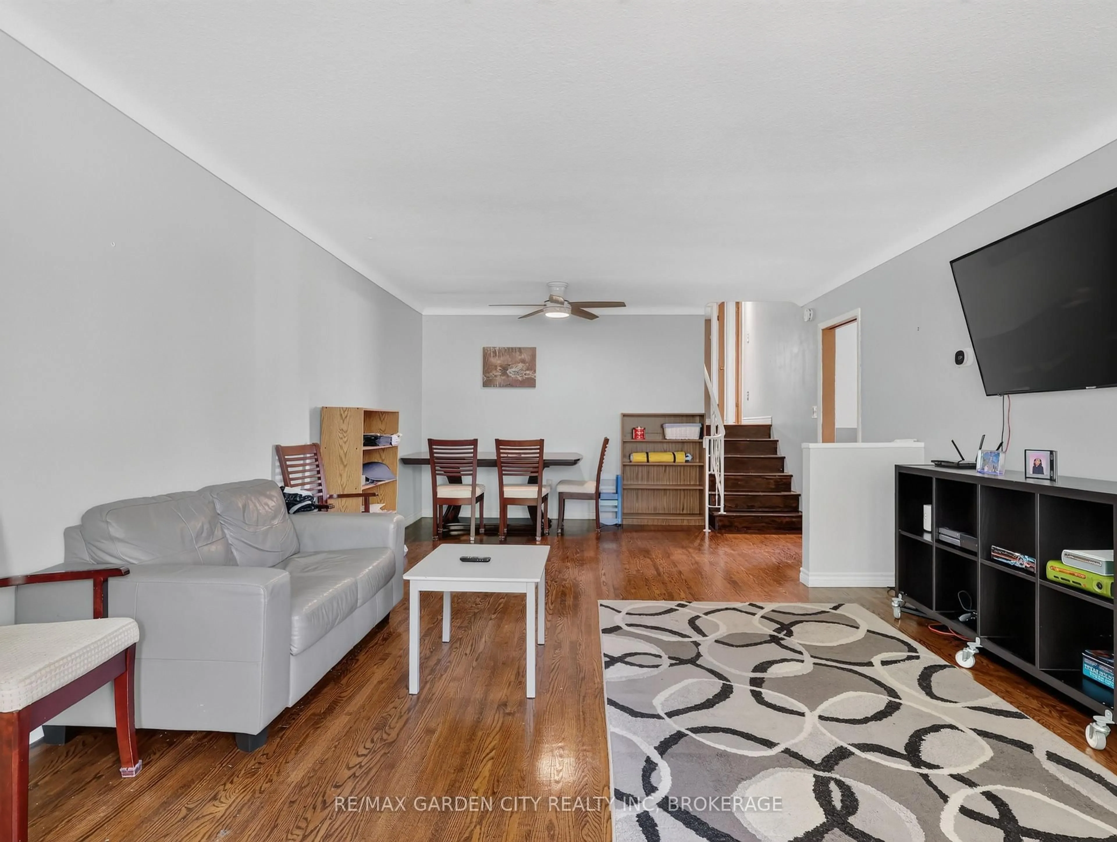
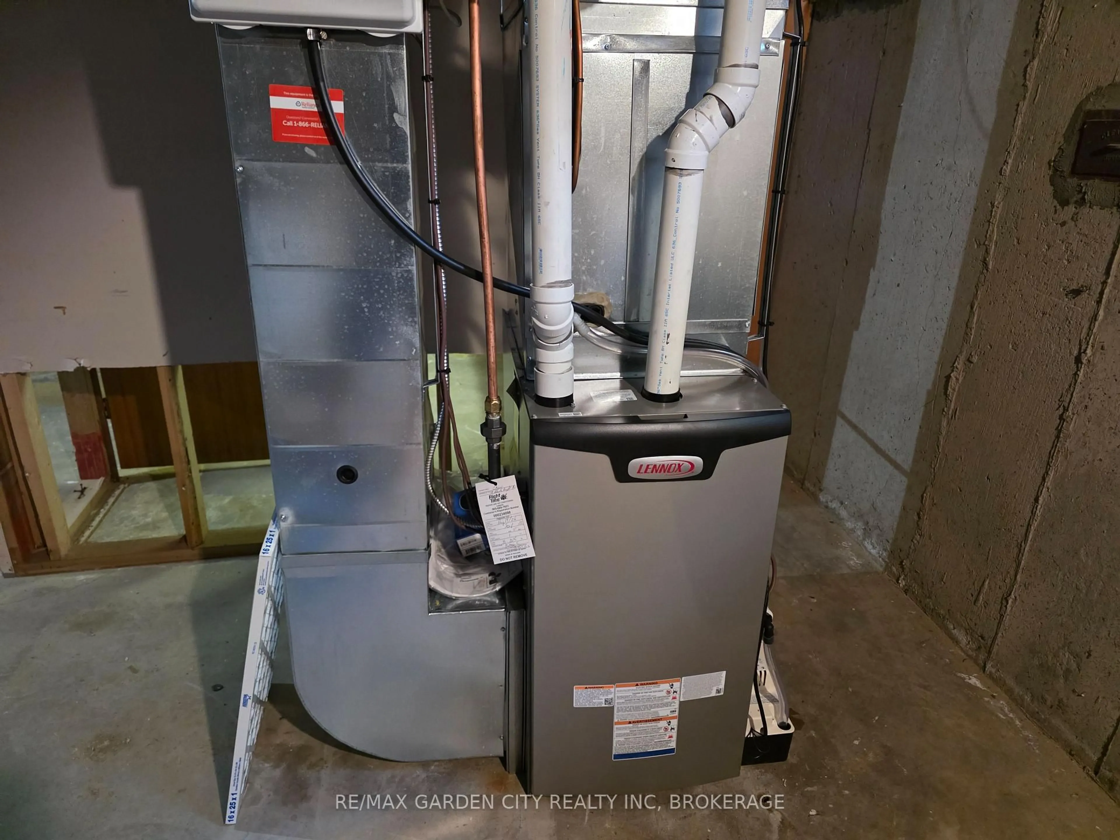
This immaculate 3+1 bedroom, 2-bathroom, 4-level backsplit semi sits on a quiet, family-friendly street in a highly desirable North End neighborhood just steps from Lake Ontario and Port Dalhousie. The main level features a bright, tastefully updated kitchen alongside a spacious living and dining combination finished with warm walnut-toned hardwood floors. Upstairs, you'll find three generous bedrooms and a brand new 4-piece bath featuring his and hers sinks. The versatile lower levels offer endless flexibility-featuring a cozy finished family room, a 4th bedroom, and a 3-piece bath, making it ideal for large families, working from home, or potential in-law arrangements. Down on the lowest level, you'll find a clean laundry area, tons of storage, and a large high-ceiling room waiting for your custom finishes! Step outside to a fully fenced rear yard perfect for kids and pets. Big-ticket updates offer complete peace of mind, including a New A/C - heat pump (2025), Brand-New Furnace (Coming soon), updated windows, and roof shingles. Includes appliances. Just turn the key and move right in!


Property Details

StyleBacksplit 4
View-
Age of property51-99
SqFt~700-1100 SqFt
Lot Size4,200 SqFt(120 x 35)
Parking Spaces3
MLS ®NumberX13629196
Community NameLakeport
Data SourceTRREB
Listing byRE/MAX GARDEN CITY REALTY INC, BROKERAGE

Features

Heating: Forced Air
Cooling: Central Air
Basement: Full, Part Fin

Main Floor

Kitchen

3.0 x 2.55

Breakfast

2.55 x 2.45

Foyer

1.68 x 1.46

Living

7.4 x 4.41


Features

Lot size: 4,200 SqFt

Parking

Garage spaces -

Garage type -

Total parking spaces 3


Property History

Aug 1, 2026
ListedActive
$489,500
1 day on market
history photo preview17
Listing by trreb®
Property listed by RE/MAX GARDEN CITY REALTY INC, BROKERAGE, Brokerage
Agent Banner Image
Interested in this property?Get in touch to get the inside scoop.

Market Data - Lakeport

Geo Zone Map ThumbnailLakeport

Strong Seller's Market

View Market Data

Semi-Detached house - for the past 30 days

Buyer's market Seller's market

Avg. Days on Market

Past 30 days

37 days

Compared to

2025

0 day

2024

0 day

2023

7 days

New Listings

Past 30 days

3 listings

Compared to

2025

6 listings

2024

0 listing

2023

5 listings

Units sold

Past 30 days

5 units

Compared to

2025

0 unit

2024

0 unit

2023

2 units

Median Sold Price

Past 30 days

$460,000

Compared to

2023

$542,500


Population and Demographics

Overview

Total population 11360
Average household income $98,698

Age (%)

0 to 19
17%
20 to 34
15%
35 to 49
16%
50 to 64
20%
65 and plus
32%

Household composition (%)

Single family
60%
Single person
36%
Multi person
4%
Multi family
0%

Mother tongue (%)

English
86%
Others
3%
German
2%
Spanish
2%
French
2%
Italian
1%
Polish
1%

House tenancy (%)

Owners
68%
Renters
32%

What’s nearby?Essentials within 5 km

Local Logic

Transportation Scores

Estimated Budget