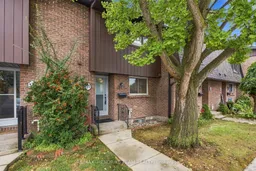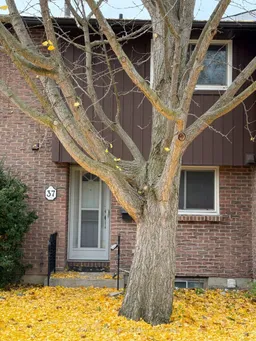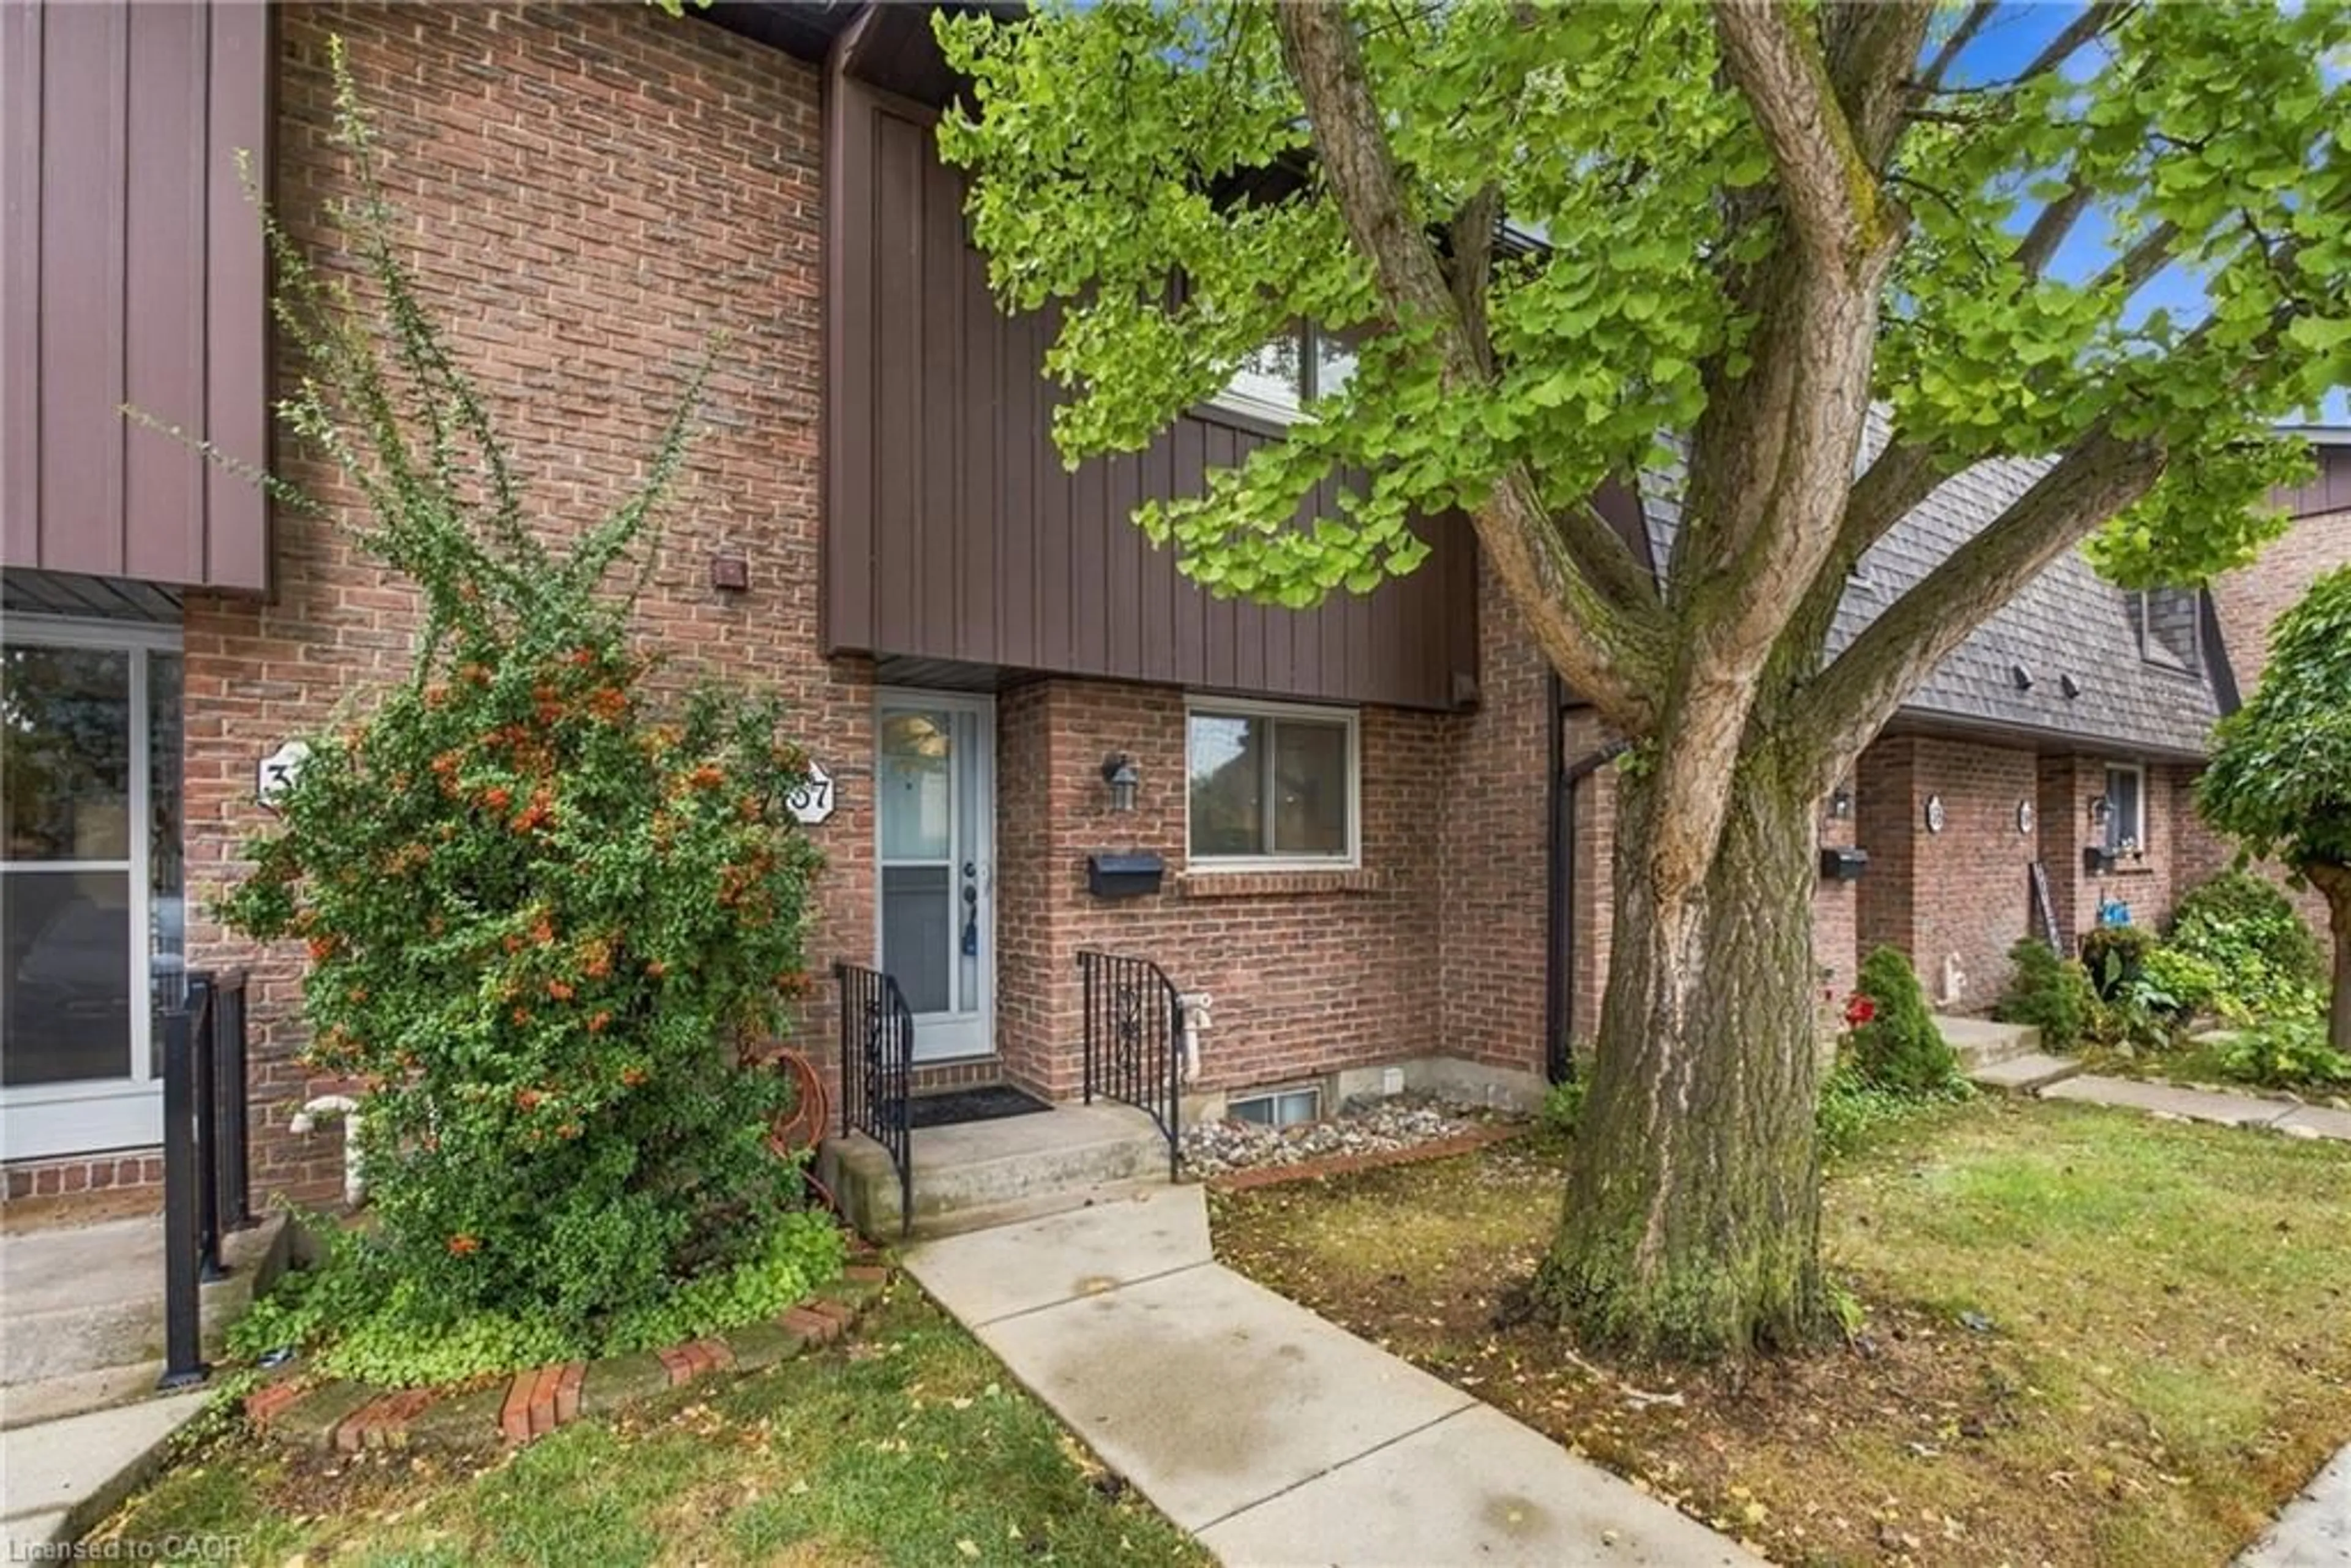
151 Linwell Rd #37, St. Catharines, Ontario L2N 6P3
Contact us about this property
Highlights
Estimated valueThis is the price Wahi expects this property to sell for.
The calculation is powered by our Instant Home Value Estimate, which uses current market and property price trends to estimate your home’s value with a 90% accuracy rate.Not available
Price/Sqft$398/sqft
Monthly cost
Open Calculator
Description
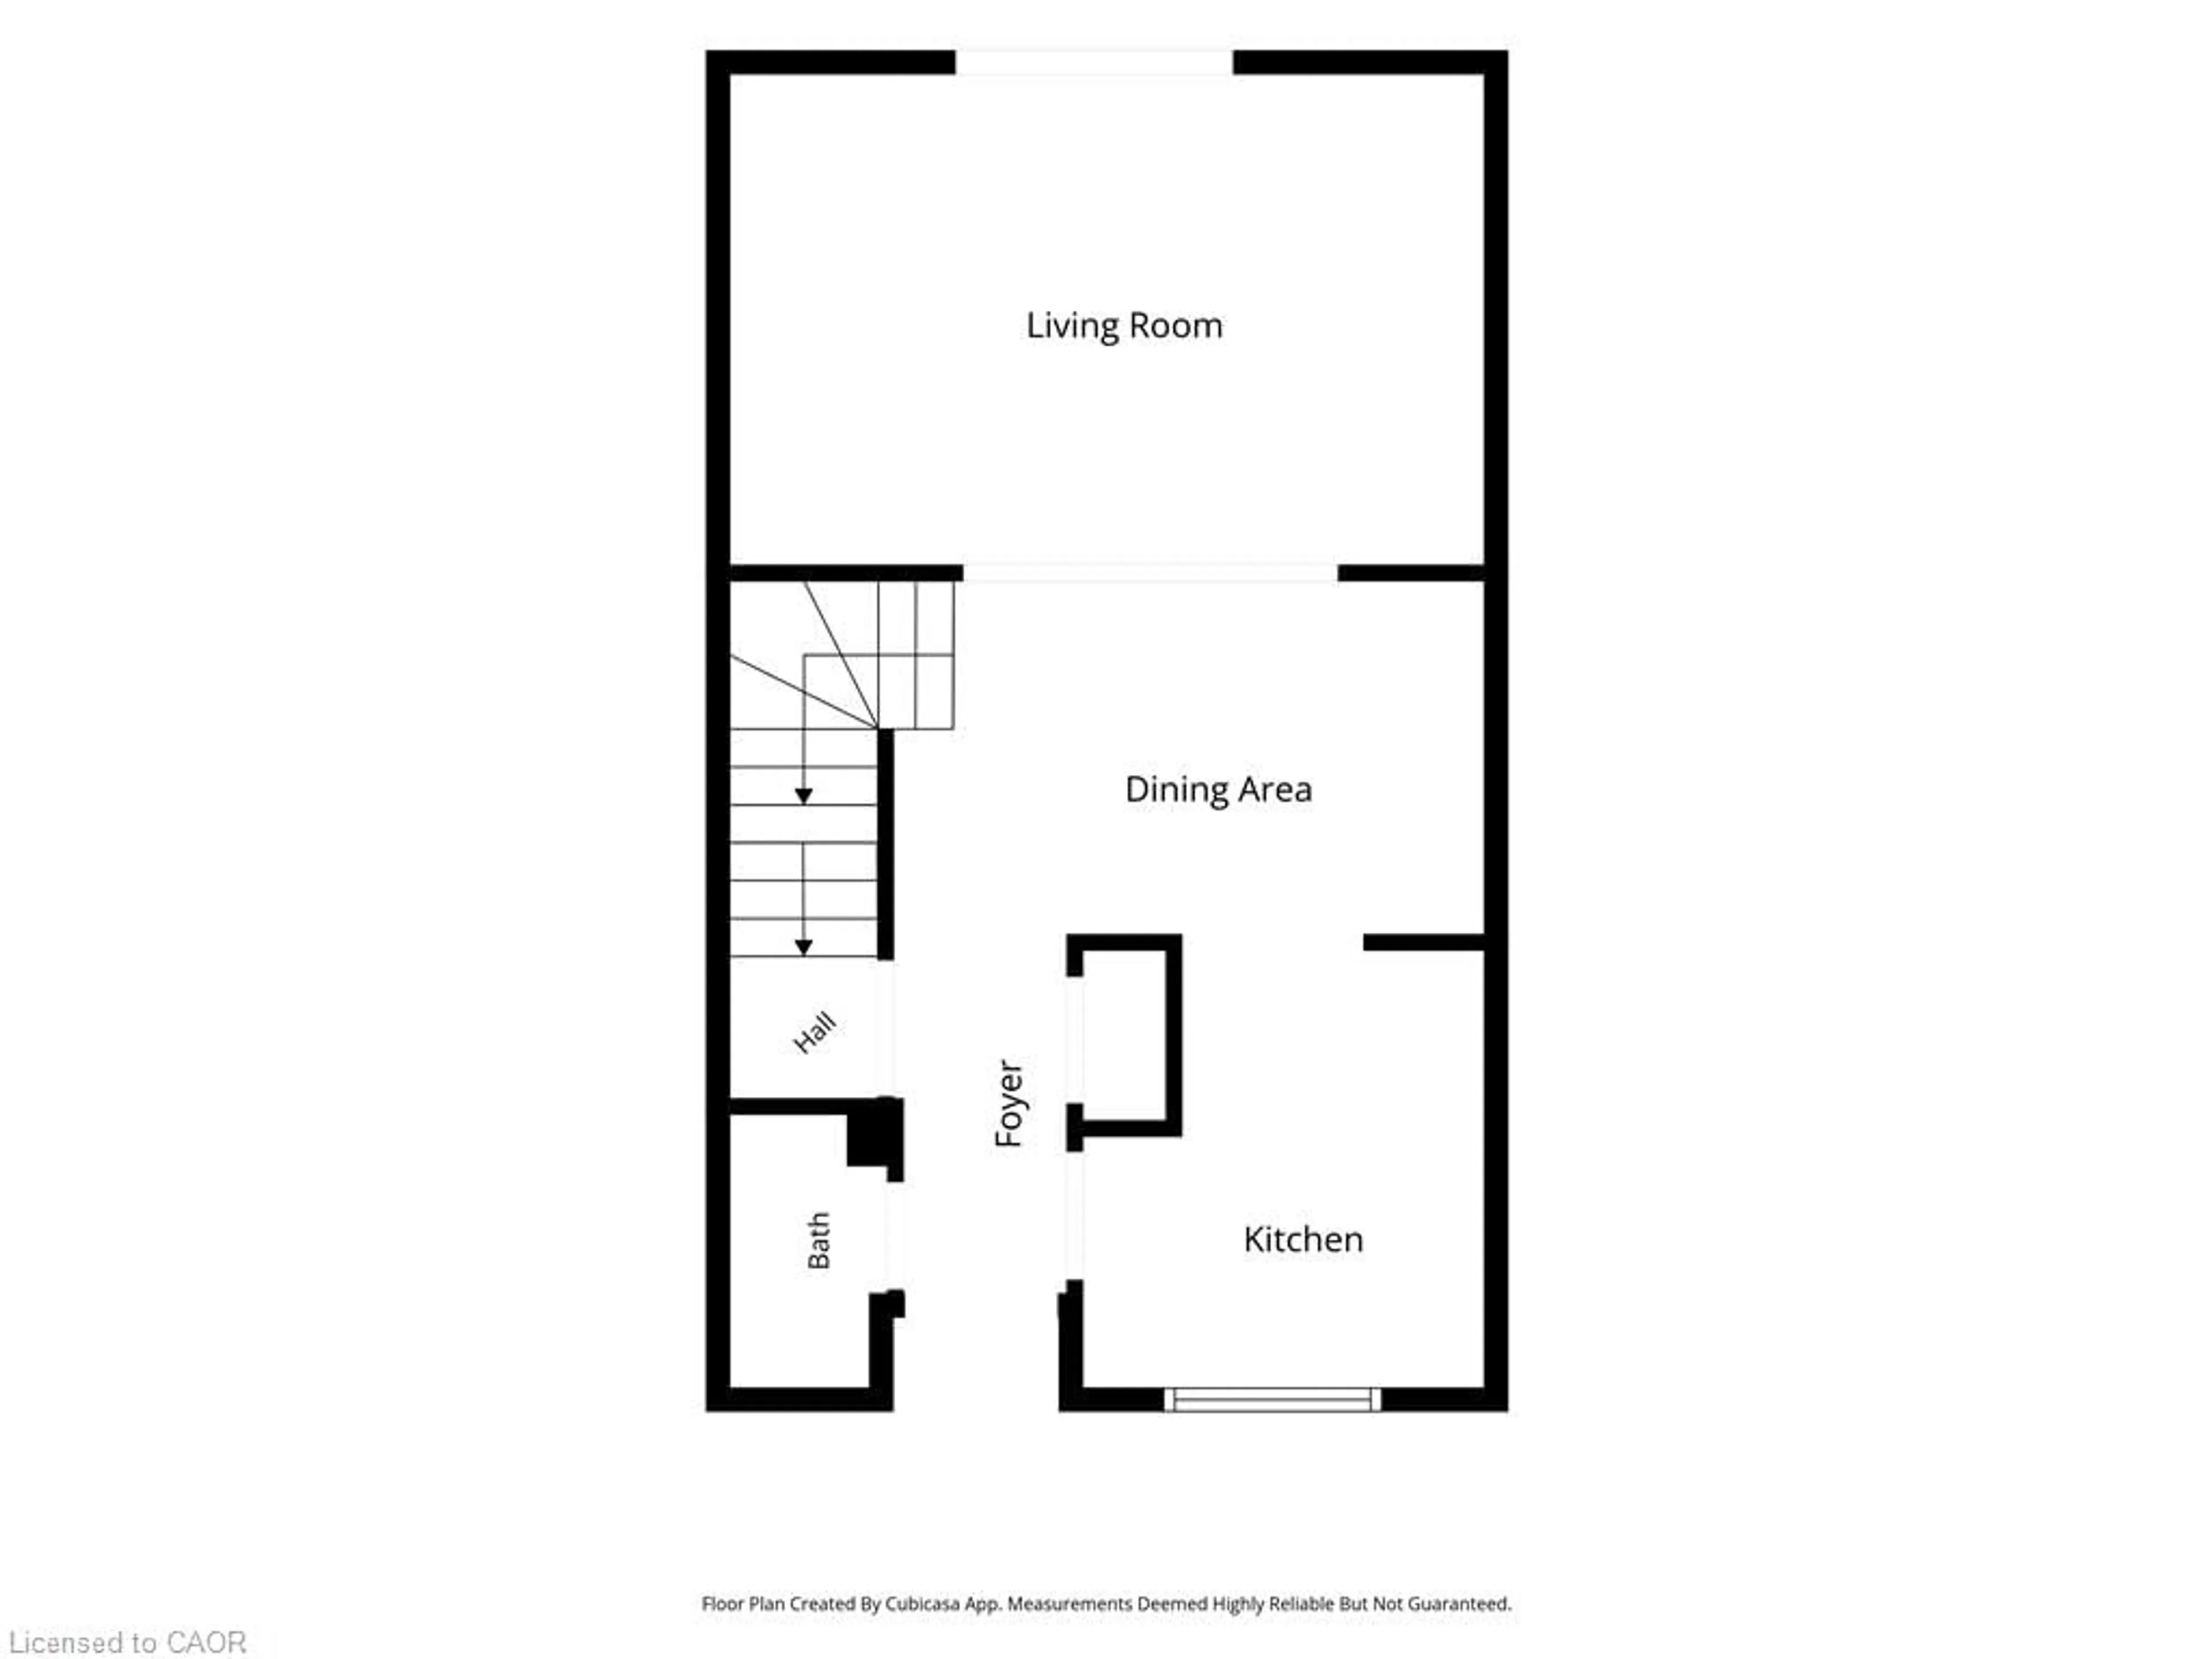
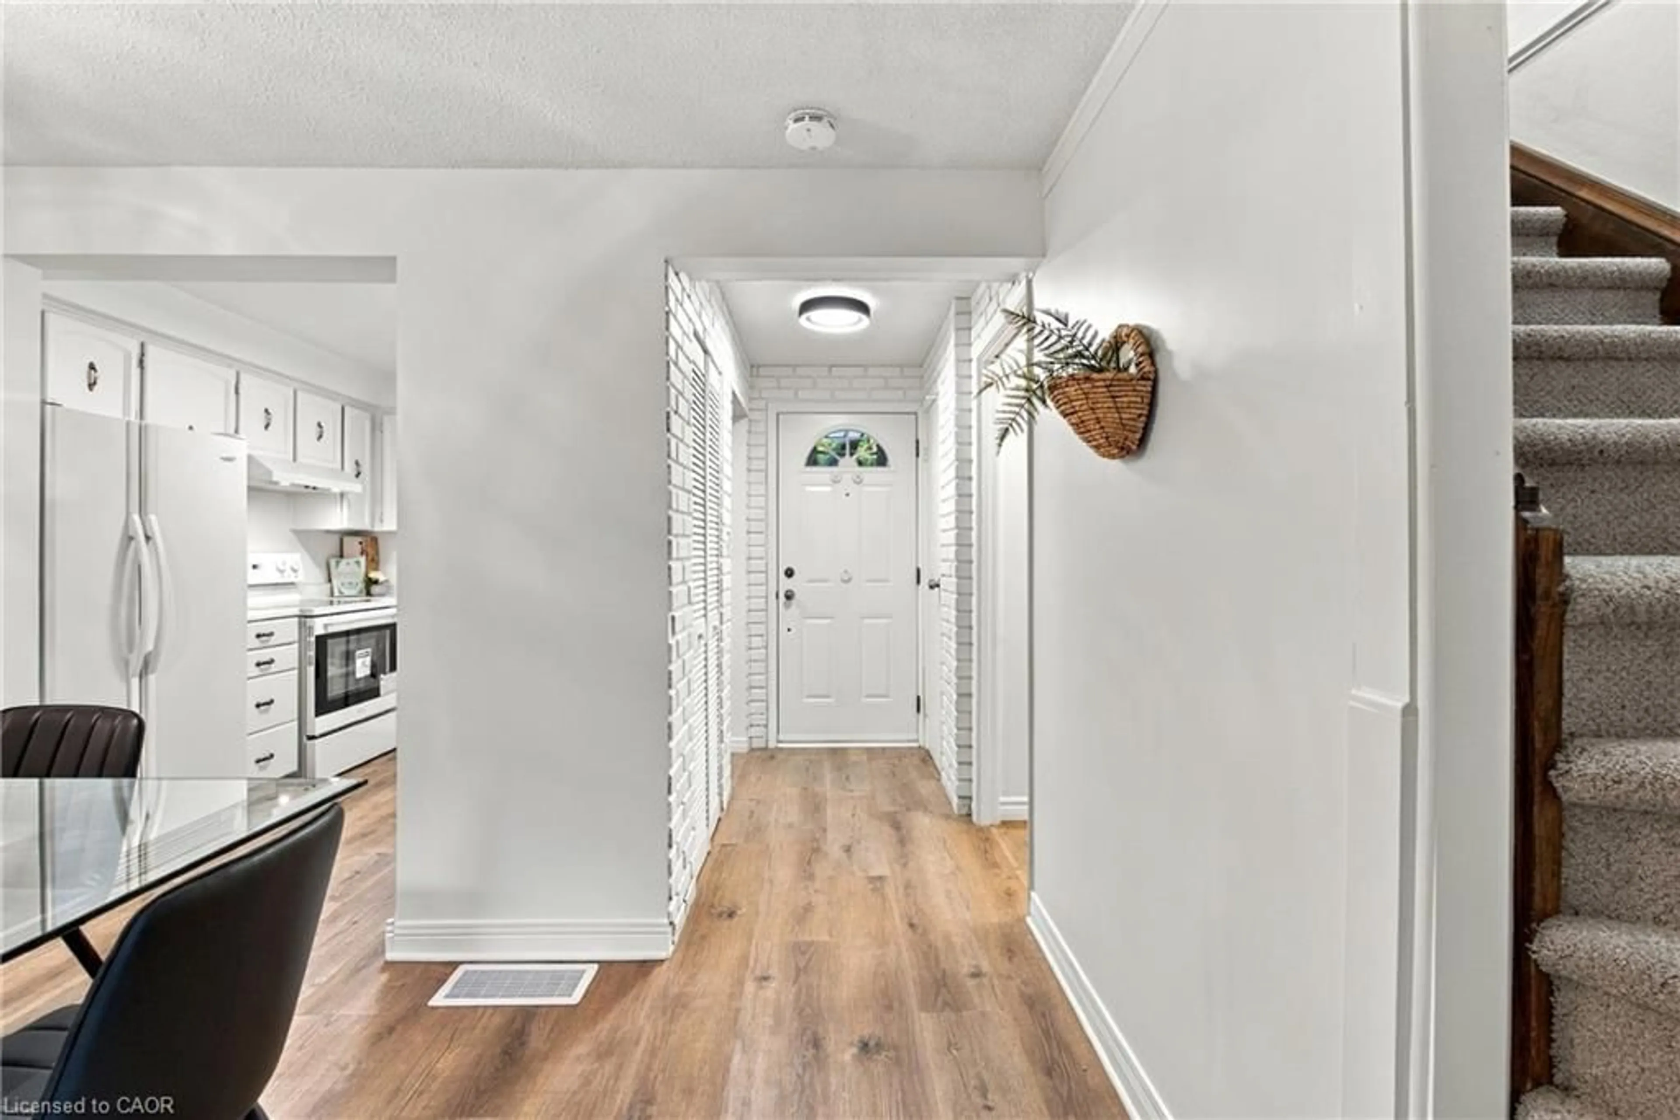
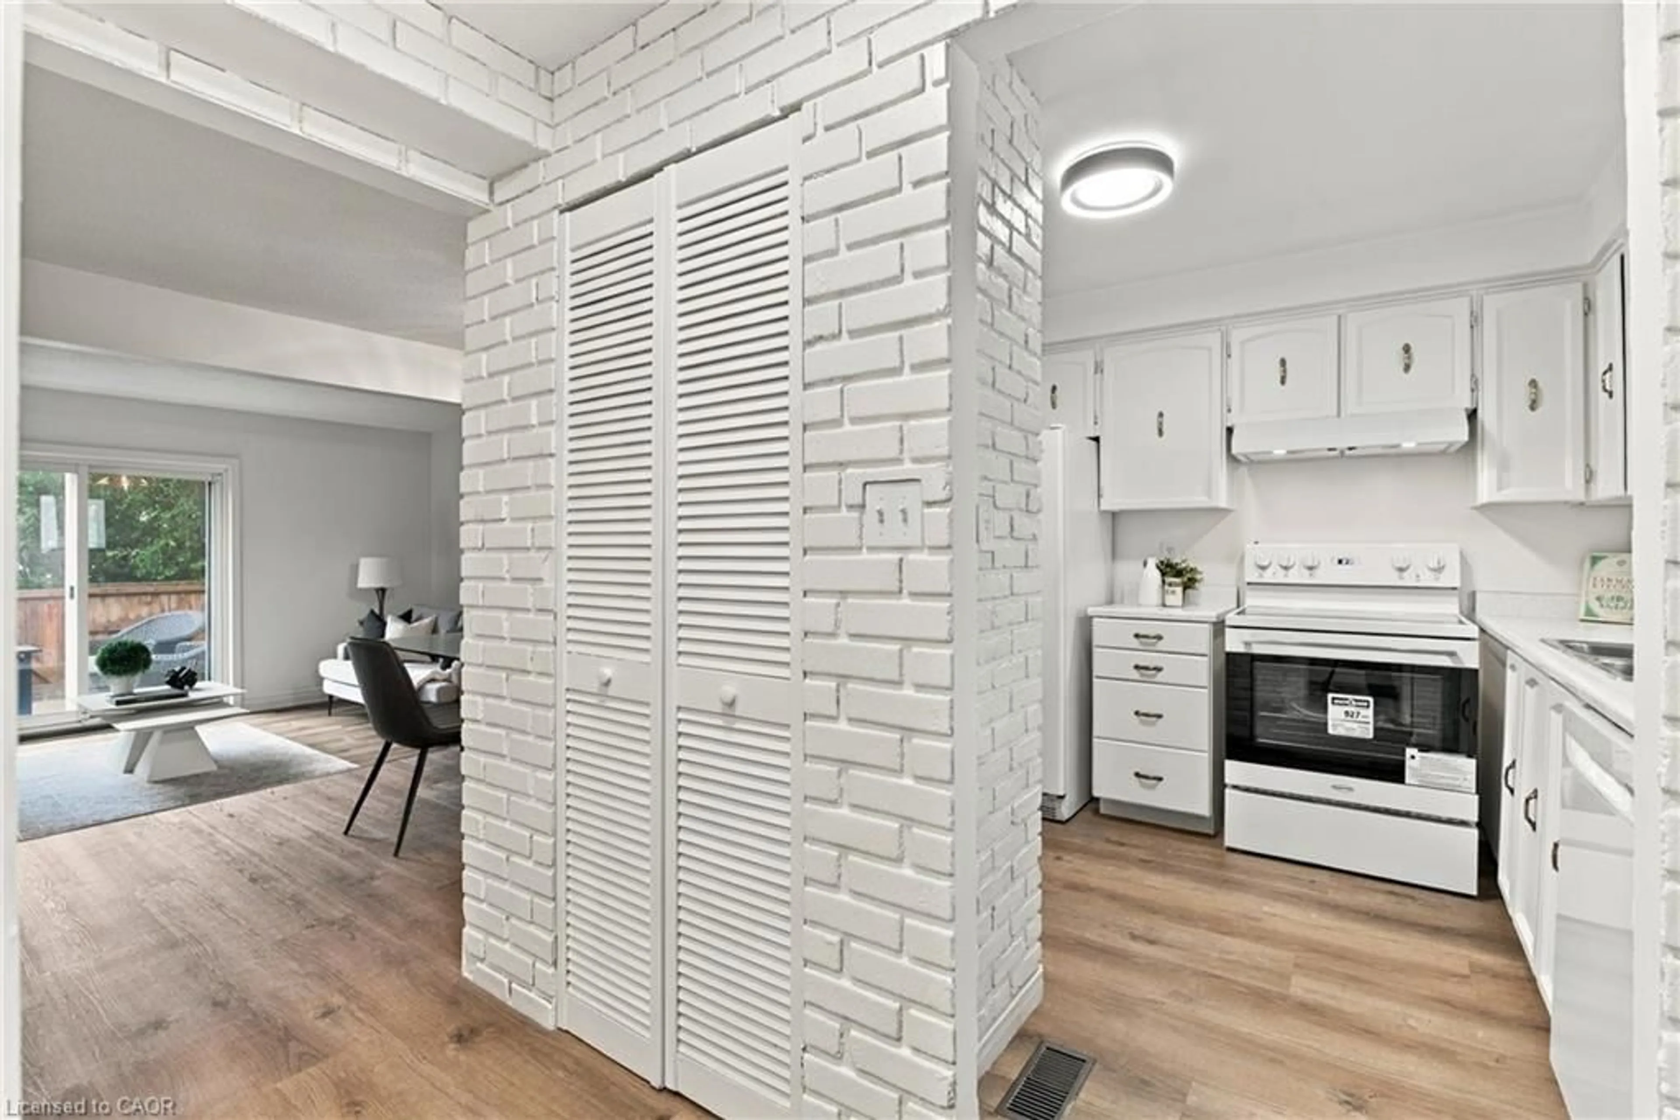
Completely renovated two-storey townhome offering excellent value and a true move-in-ready opportunity. Recently updated throughout, this home allows you to simply unpack and start living. Entering the home, you're greeted by a bright, freshly painted interior with new flooring and a refreshed kitchen featuring a brand new stove, plenty of cabinetry and a functional layout. The kitchen leads into the formal dining area and oversized living room with patio doors opening directly to the fully fenced back patio. This private outdoor space is perfect for relaxing without the maintenance of a large yard. The main floor is completed with a fully renovated two-piece bathroom featuring a stylish shaker-style vanity. Upstairs you'll find three sizeable bedrooms. The primary bedroom features a double closet while both additional bedrooms offer their own closet space and overlook the backyard below. The upper-level four-piece bathroom has also been completely renovated with a brand new vanity and tub/shower with tiled surround. The living space continues into the lower level with a completely finished and renovated rec-room featuring new flooring, new trim and fresh paint. A large storage area provides plenty of additional space and is also where the laundry is located. Set in a desirable North-end St. Catharines location only minutes from Port Dalhousie, walking distance to schools, shopping, restaurants and located directly on a bus route. At an attractive price point this is a great opportunity to move into a renovated home without the worry or expense of additional work.
Property Details
Interior
Features
Main Floor
Kitchen
2.95 x 2.67Dining Room
4.98 x 2.39Living Room
4.98 x 3.25Bathroom
2-Piece
Exterior
Features
Parking
Garage spaces -
Garage type -
Total parking spaces 1
Property History
 35
35