122 Lakeshore Rd #24, St. Catharines, Ontario L2N 6N6
Contact us about this property
Highlights
Estimated valueThis is the price Wahi expects this property to sell for.
The calculation is powered by our Instant Home Value Estimate, which uses current market and property price trends to estimate your home’s value with a 90% accuracy rate.Not available
Price/Sqft$402/sqft
Monthly cost
Open Calculator
Description
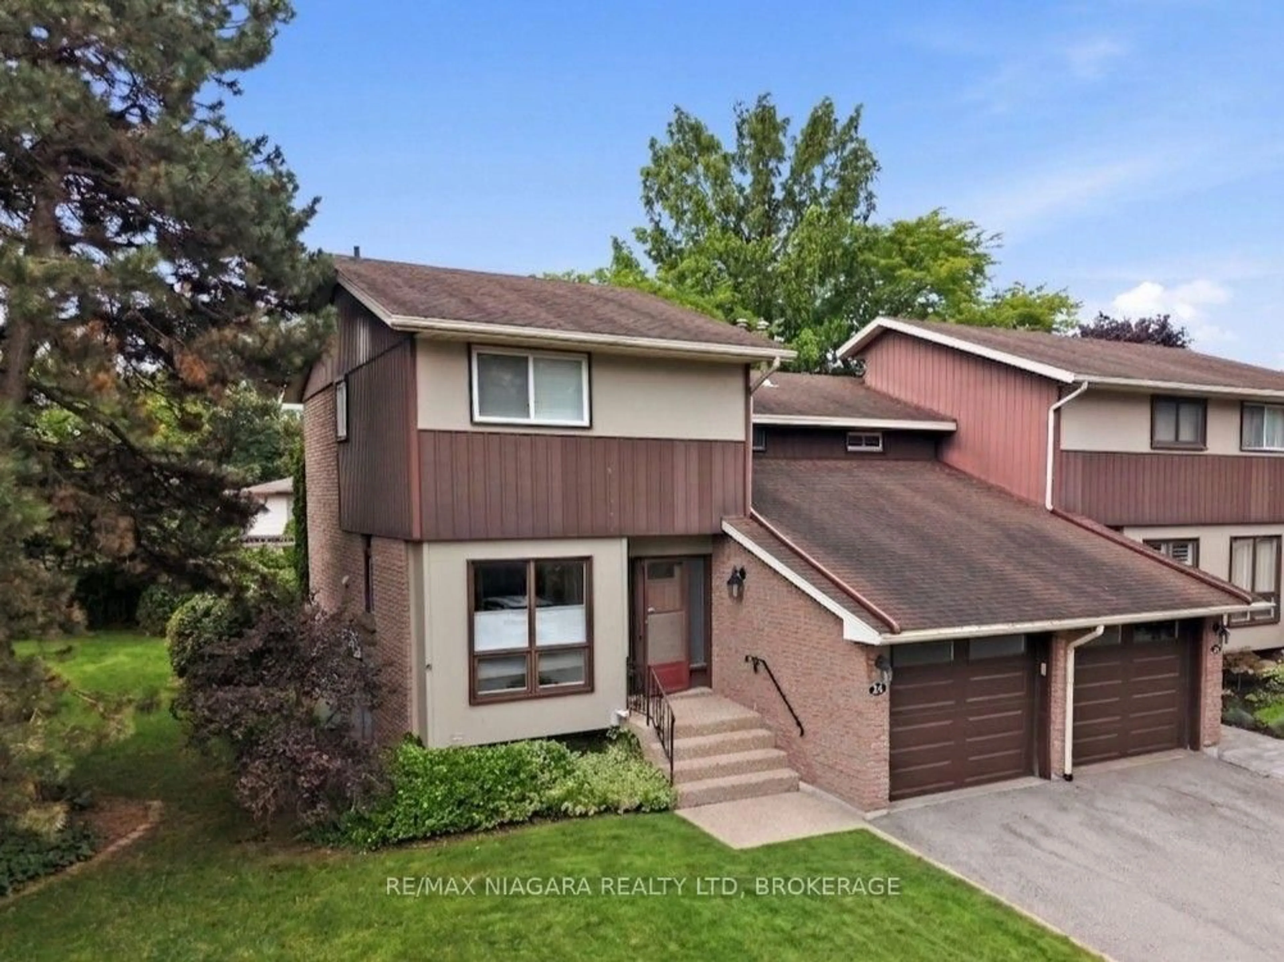
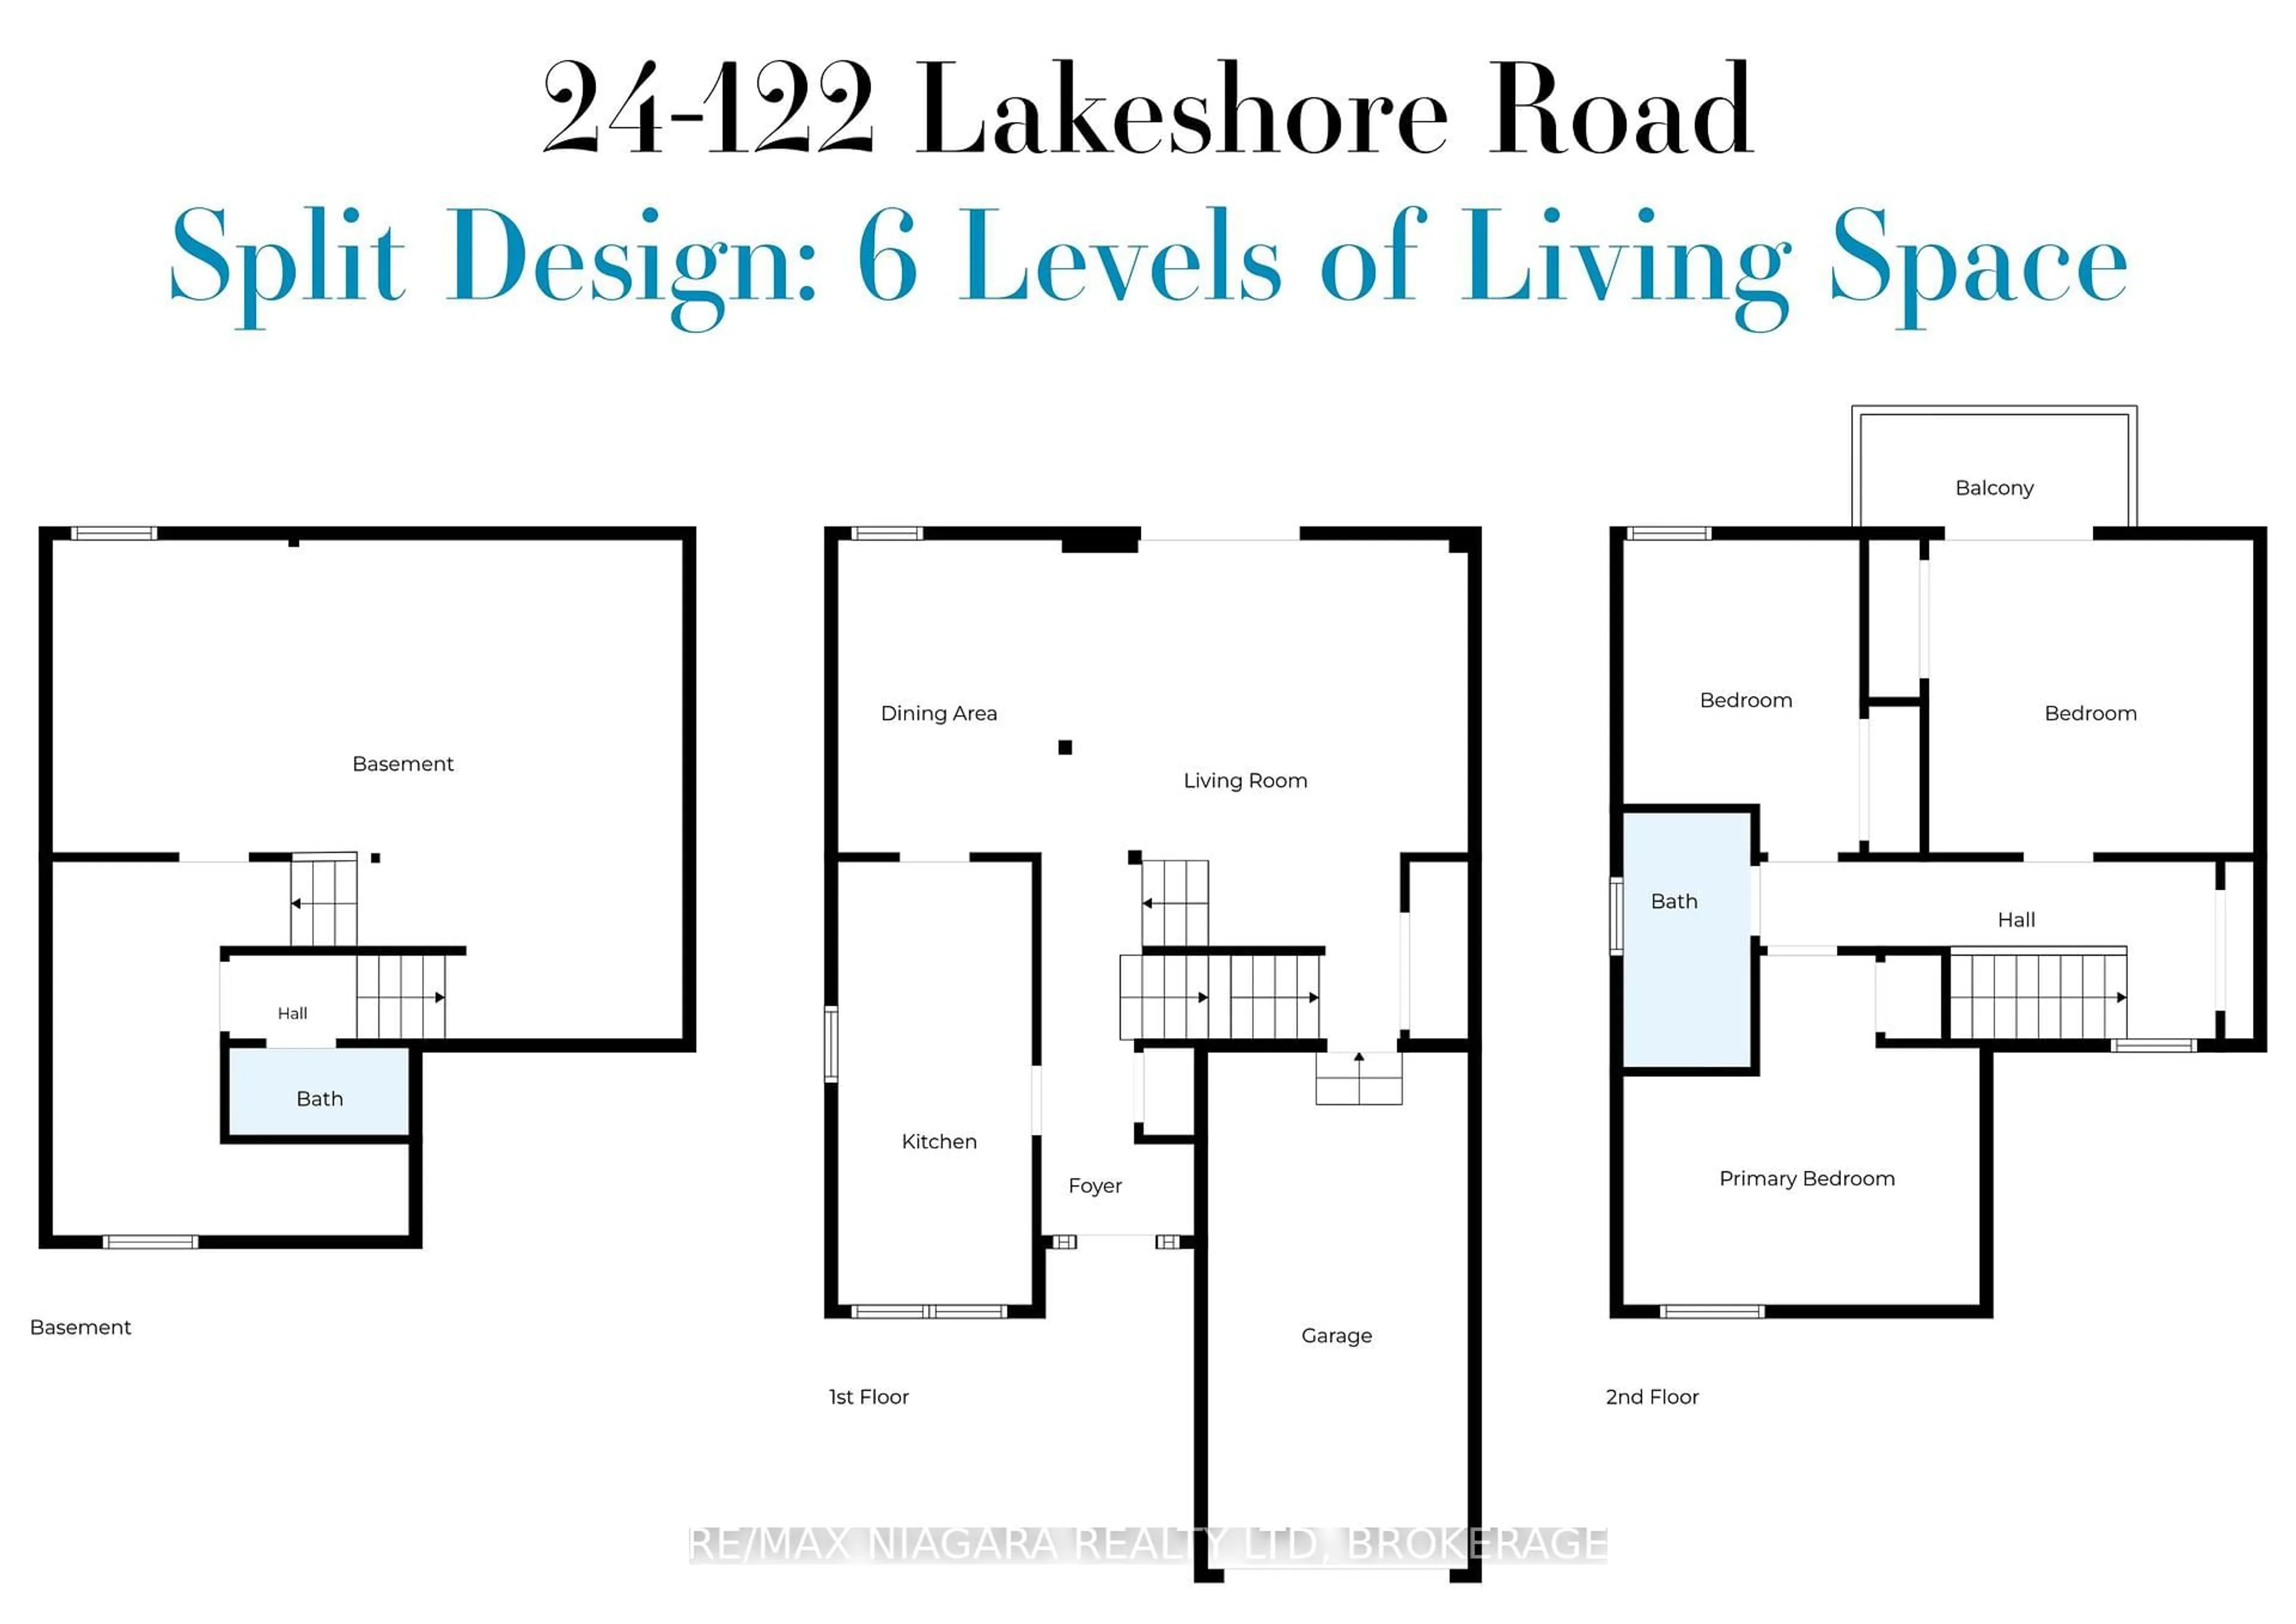
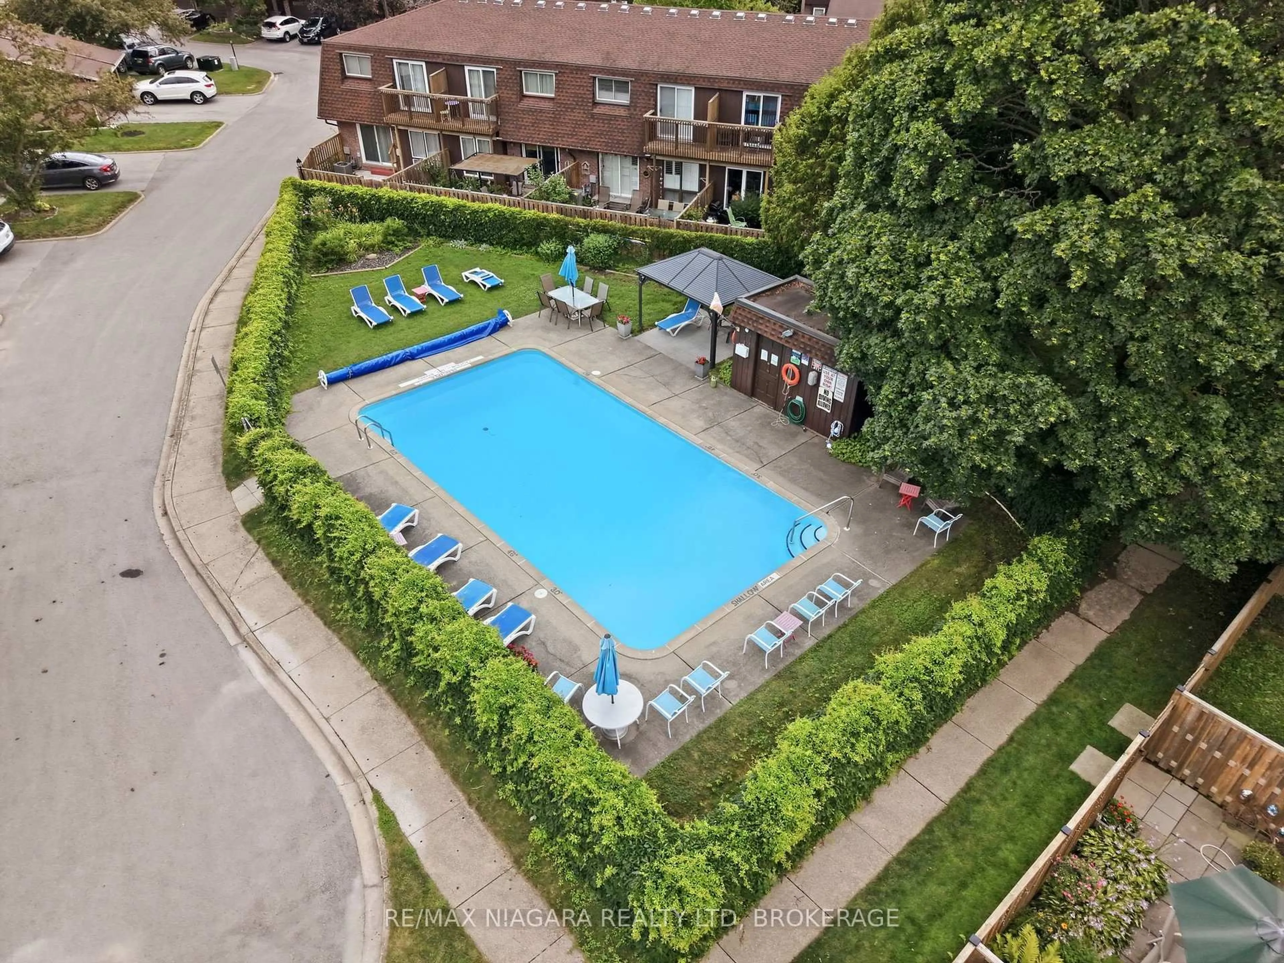
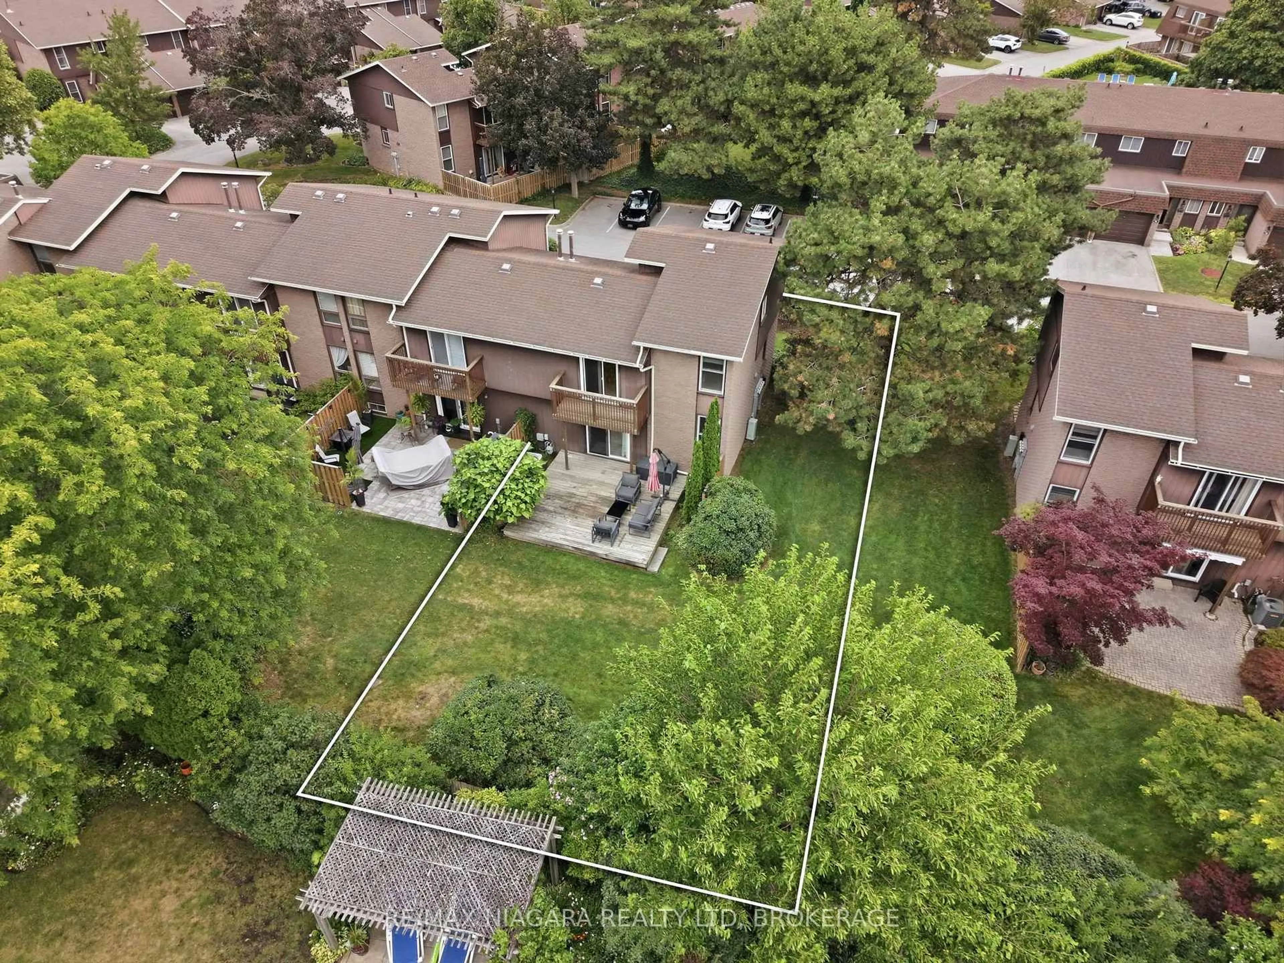
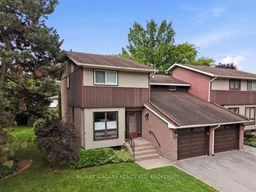
Welcome to The Woodlands-one of North St. Catharines' most sought after communities. This exceptional end unit enjoys one of the best locations in the complex, set directly across from visitor parking and backing onto a beautiful, expansive greenspace for maximum privacy and tranquillity. Situated along prestigious Lakeshore Road, you're in the heart of the city's top school districts and just a short walk to everyday conveniences: grocery, LCBO, banking, pet supplies, and more. The shores of Lake Ontario and the scenic waterfront trail are only 1.5 km away, making this an ideal spot for outdoor enthusiasts. Inside, the home features a unique multi level layout with a modern eat in kitchen and a separate formal dining area. The spacious sunken living room offers patio doors leading to a large rear deck perfect for entertaining or relaxing in a peaceful, private setting. Upstairs, the primary bedroom includes its own private balcony, and all bedrooms offer generously sized closets. The second floor also showcases a beautifully renovated bathroom with a new shower insert. A true highlight is the fully attached garage with interior access, providing secure parking plus additional storage space. The community itself offers fantastic amenities, including an on site in ground pool, lush gardens, and expansive green spaces. This is an outstanding opportunity for families, professionals, or anyone looking to enjoy the very best of North End living. Updated Furnace (2020) and AC (2019) add peace of mind.
Property Details
Interior
Features
Main Floor
Kitchen
5.1 x 2.36Eat-In Kitchen
Dining
3.5 x 2.8Exterior
Features
Parking
Garage spaces 1
Garage type Attached
Other parking spaces 1
Total parking spaces 2
Condo Details
Amenities
Outdoor Pool
Inclusions
Property History
 30
30

