21 Hillcrest Ave, St. Catharines, Ontario L2R 4Y2
Contact us about this property
Highlights
Estimated valueThis is the price Wahi expects this property to sell for.
The calculation is powered by our Instant Home Value Estimate, which uses current market and property price trends to estimate your home’s value with a 90% accuracy rate.Not available
Price/Sqft$801/sqft
Monthly cost
Open Calculator
Description
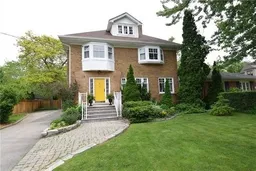
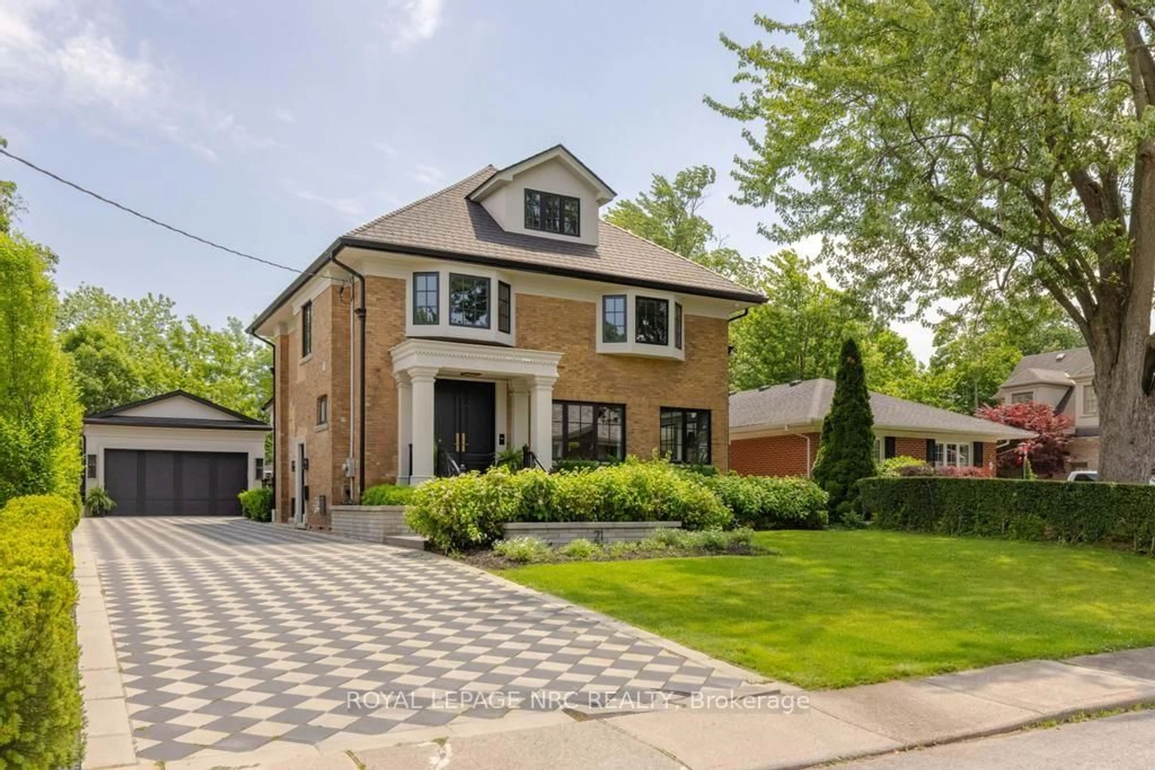
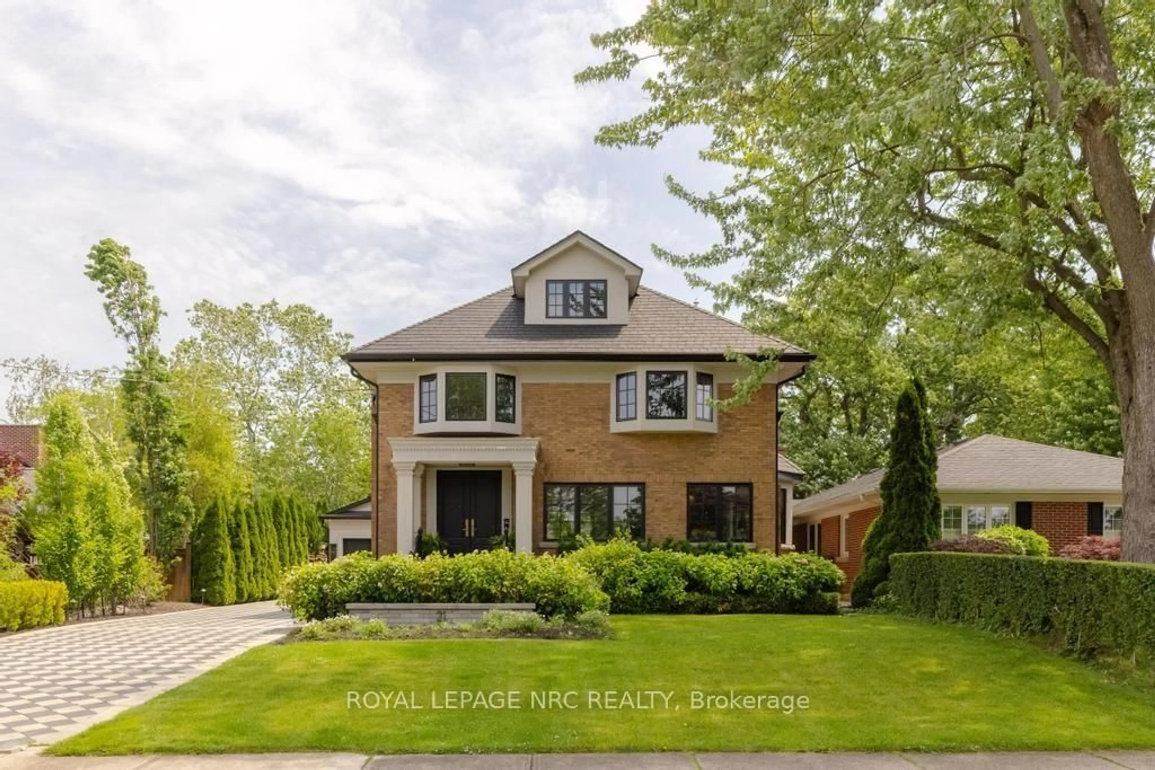
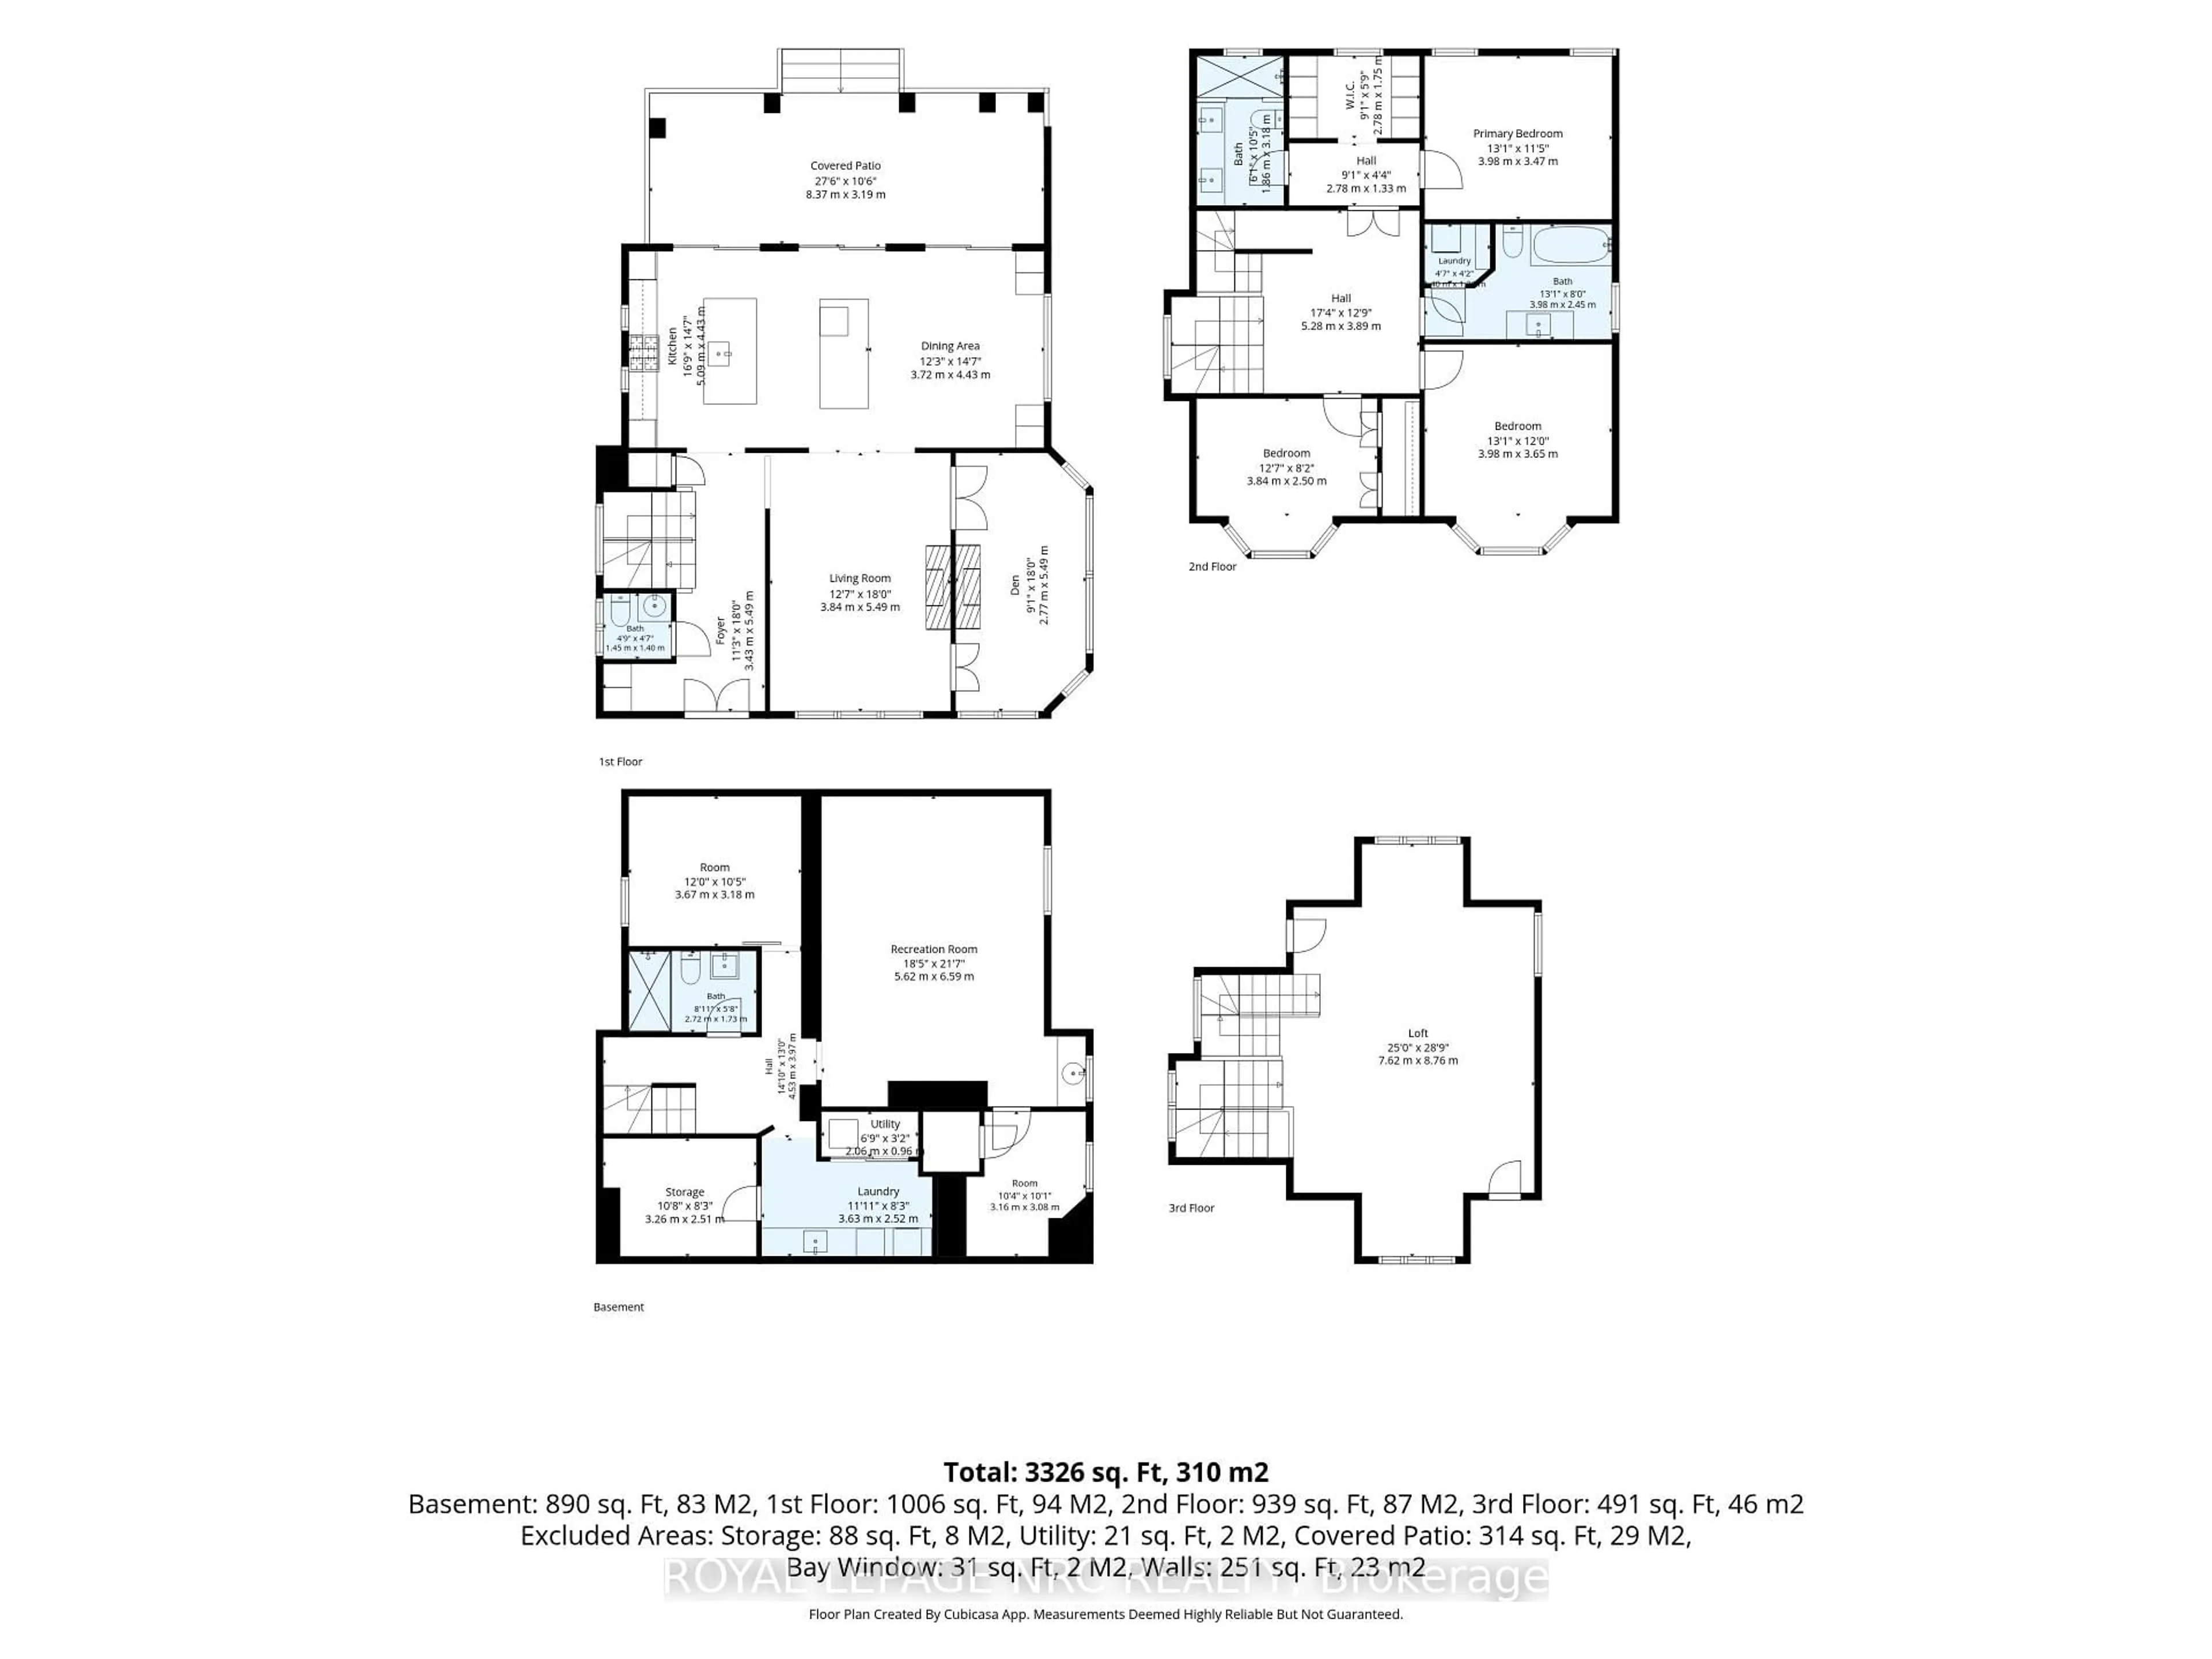
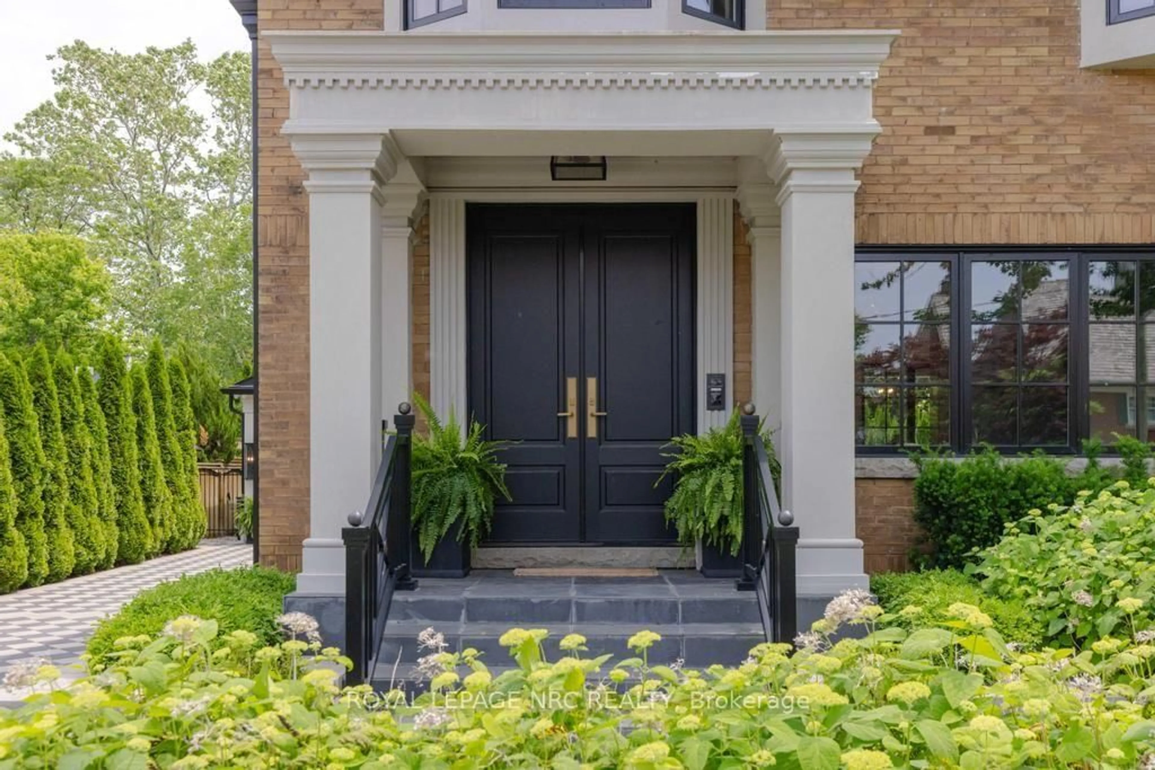
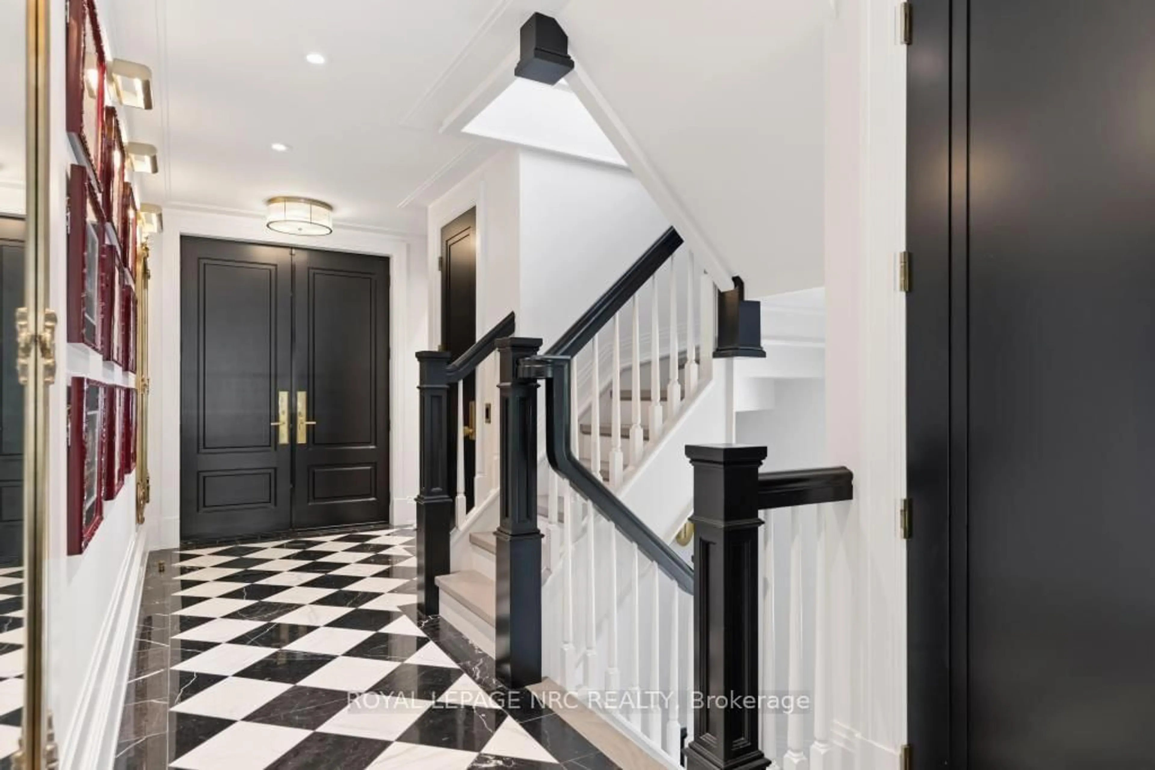
WELCOME TO YOUR DREAM HOME IN NIAGARA! Absolutely STUNNING "like new" home in sought after Old Glenridge has WOW factor inside and out. Extensively renovated from top to bottom by current owners, this beautifully designed home boasts impeccable custom high end finishes and luxurious designer details throughout! Enter the elegant foyer through Mastercraft 8 ft. doorway onto custom inlaid marble flooring from CIOT. Features huge Chef's kitchen with 2 large islands, marble counters, backsplash and interior door frames. Exceptional prof. grade appliances incl. Gaggenau, Blue Star and True. Walk out to large covered patio and gorgeous back yard with inground heated salt water pool and lush landscaping. Livingroom with fireplace, custom mantle surround, adjoins cozy light filled den w/ fireplace. White oak hardwood and designer lighting throughout. Gorgeous Powder room w/original stained glass leaded window detail. Wonderful Primary "suite" with w-i closet, large spa like ensuite w/heated floor, glass shower, marble walls w/Rosa Lavente marble detail, floating cabinet with undermount lighting. 2 other spacious bedrooms on this floor and a beautiful 4 pc main bath with heated floors, Victoria & Albert claw foot tub. 3rd floor large Loft with vaulted ceiling, custom light fixture, hdwd provides an additional living space. Finished basement with large Recroom, Games Room, large laundry room, 4th bedroom and plenty of storage. Set on a beautifully landscaped private lot with striking driveway/patio checkered hardscape design and iron railings give a classic look to the exterior. Large double garage/pool house with kitchenette provides a fabulous party and entertaining space, with attached 3 pc. bath. Close to downtown, St. Catharines Golf & Country Club, Meridian Arena, PAC, Ridley College, excellent schools, Niagara wineries, QEW, 406, major airports. Perfect for family living and entertaining. Make it yours!
Property Details
Interior
Features
Main Floor
Living
5.49 x 3.84Den
5.49 x 2.77Kitchen
5.09 x 4.43Dining
4.43 x 3.72Exterior
Features
Parking
Garage spaces 1
Garage type Detached
Other parking spaces 5
Total parking spaces 6
Property History
 50
50