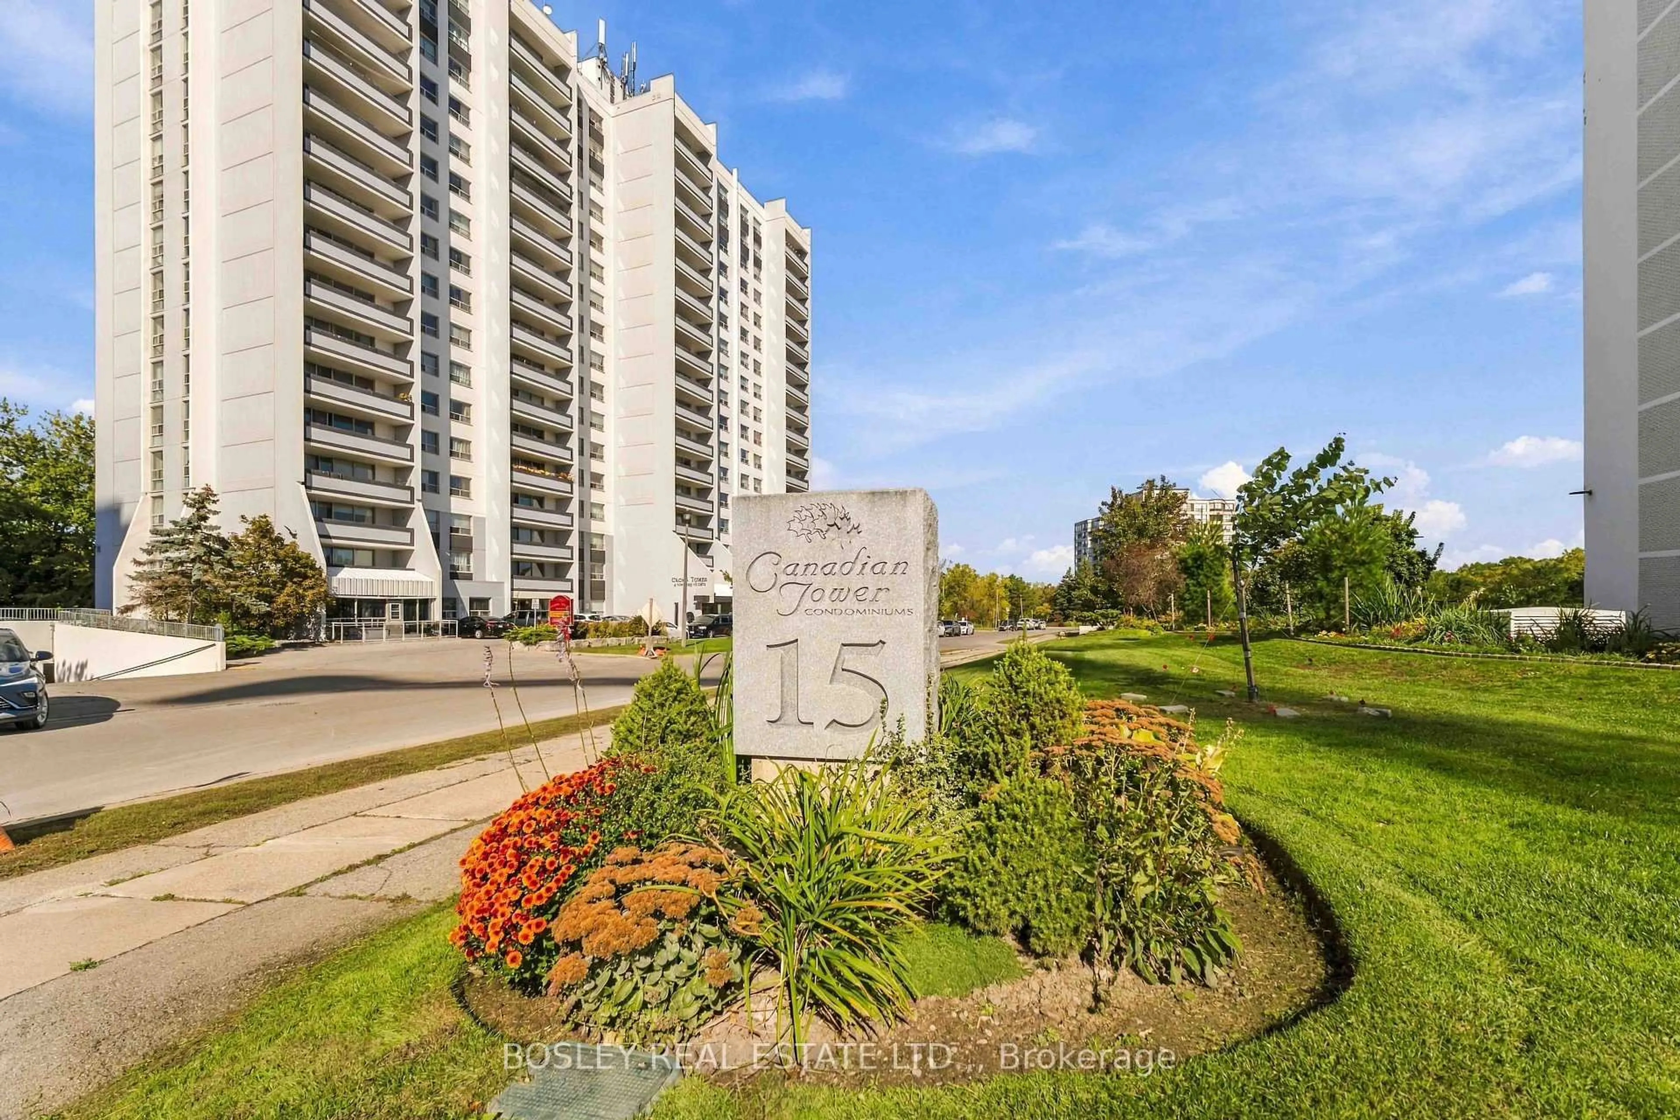
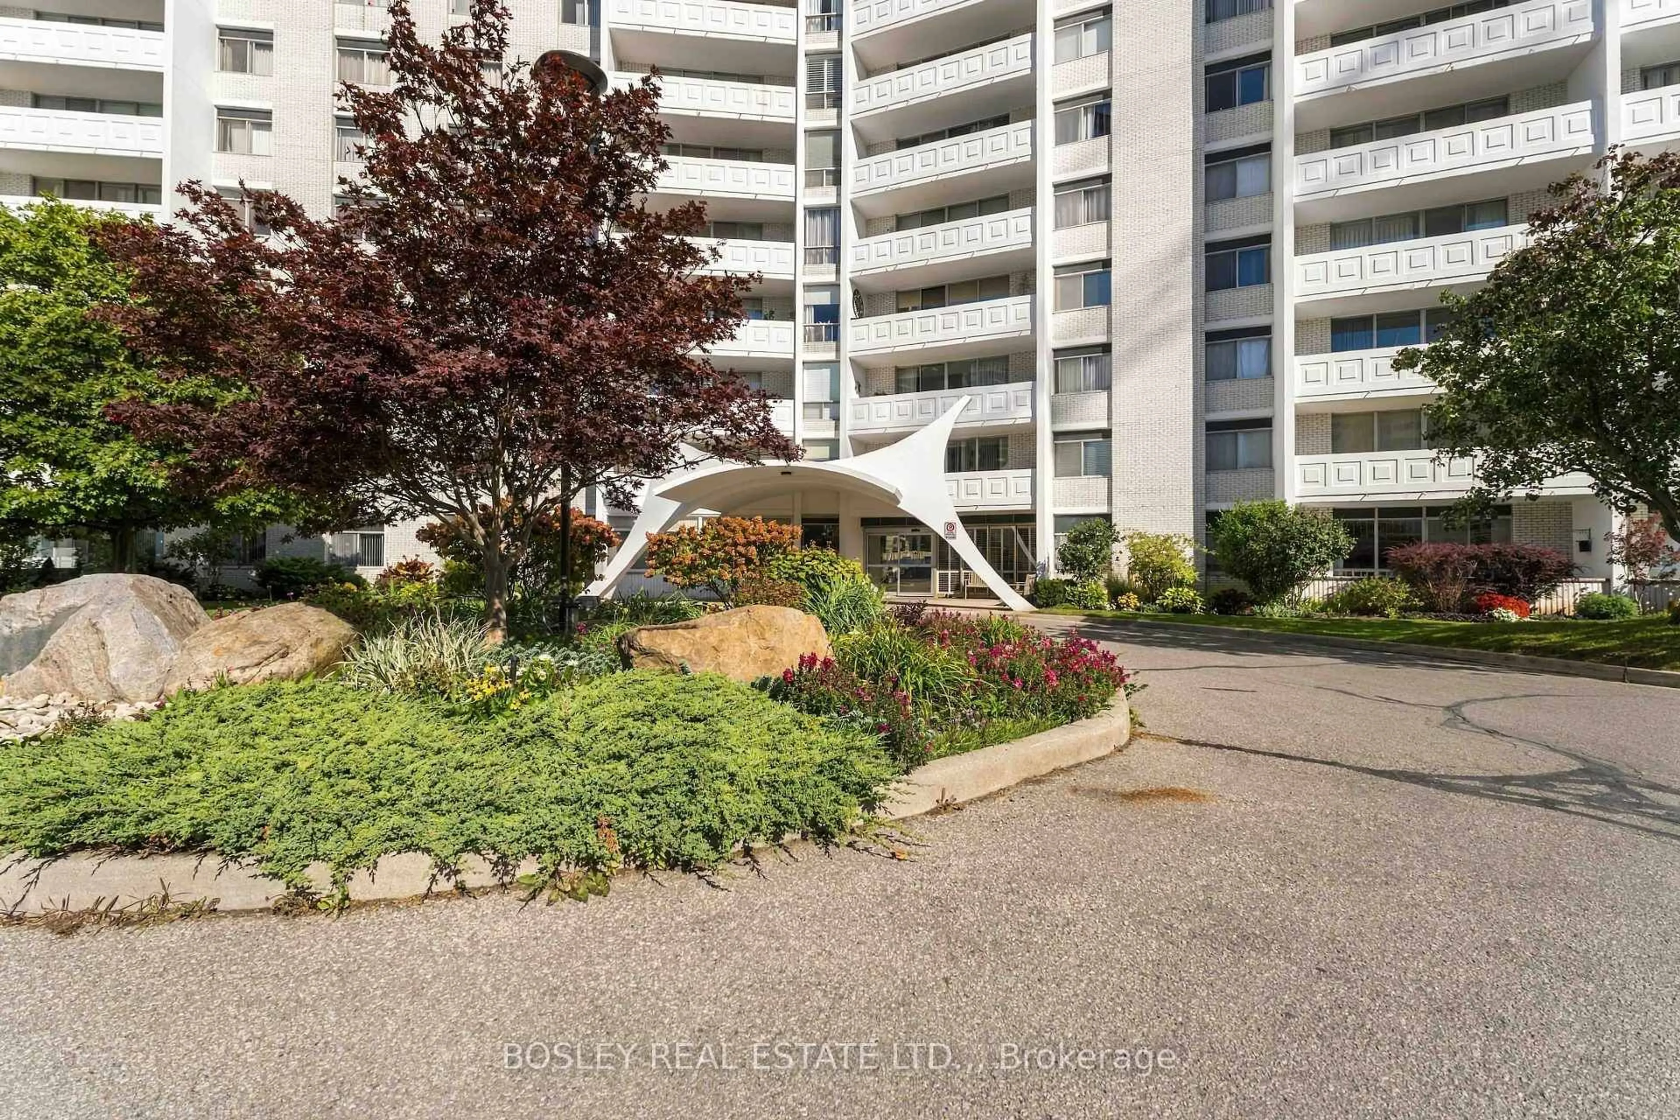
15 Towering Heights Blvd #801, St. Catharines, Ontario L2T 3G7
Contact us about this property
Highlights
Estimated valueThis is the price Wahi expects this property to sell for.
The calculation is powered by our Instant Home Value Estimate, which uses current market and property price trends to estimate your home’s value with a 90% accuracy rate.Not available
Price/Sqft$319/sqft
Monthly cost
Open Calculator
Description
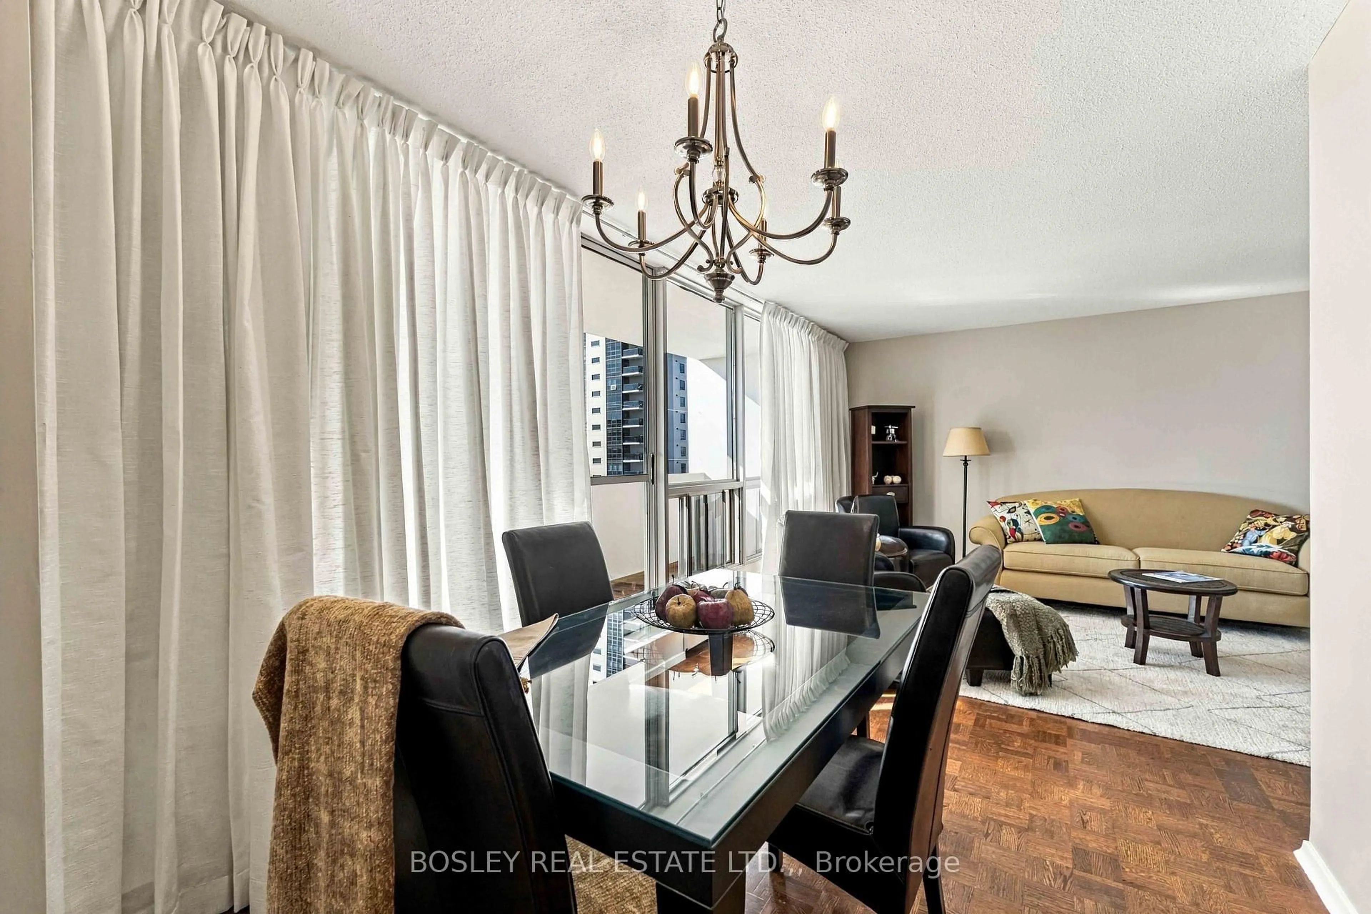
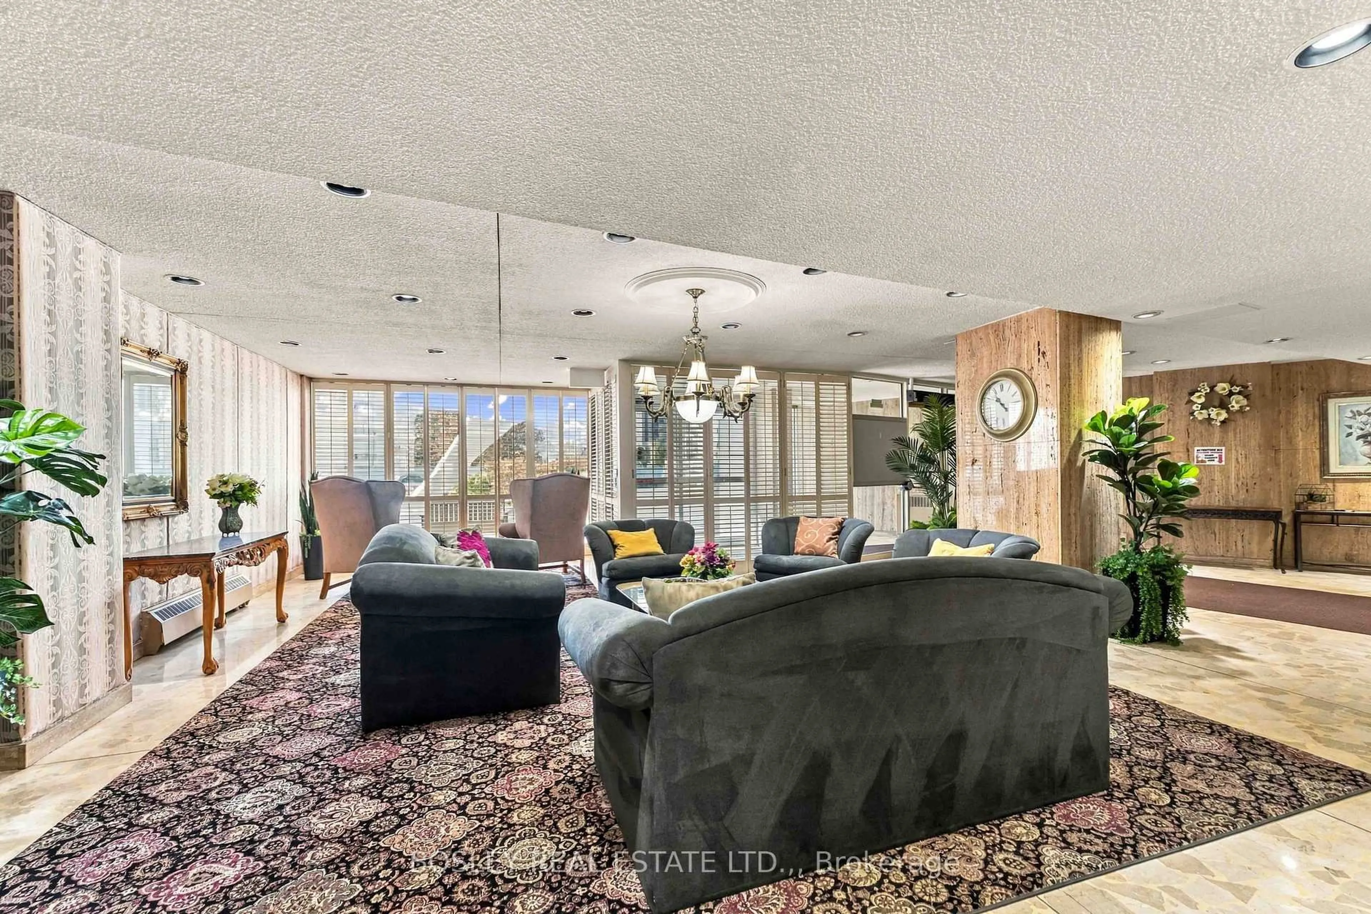
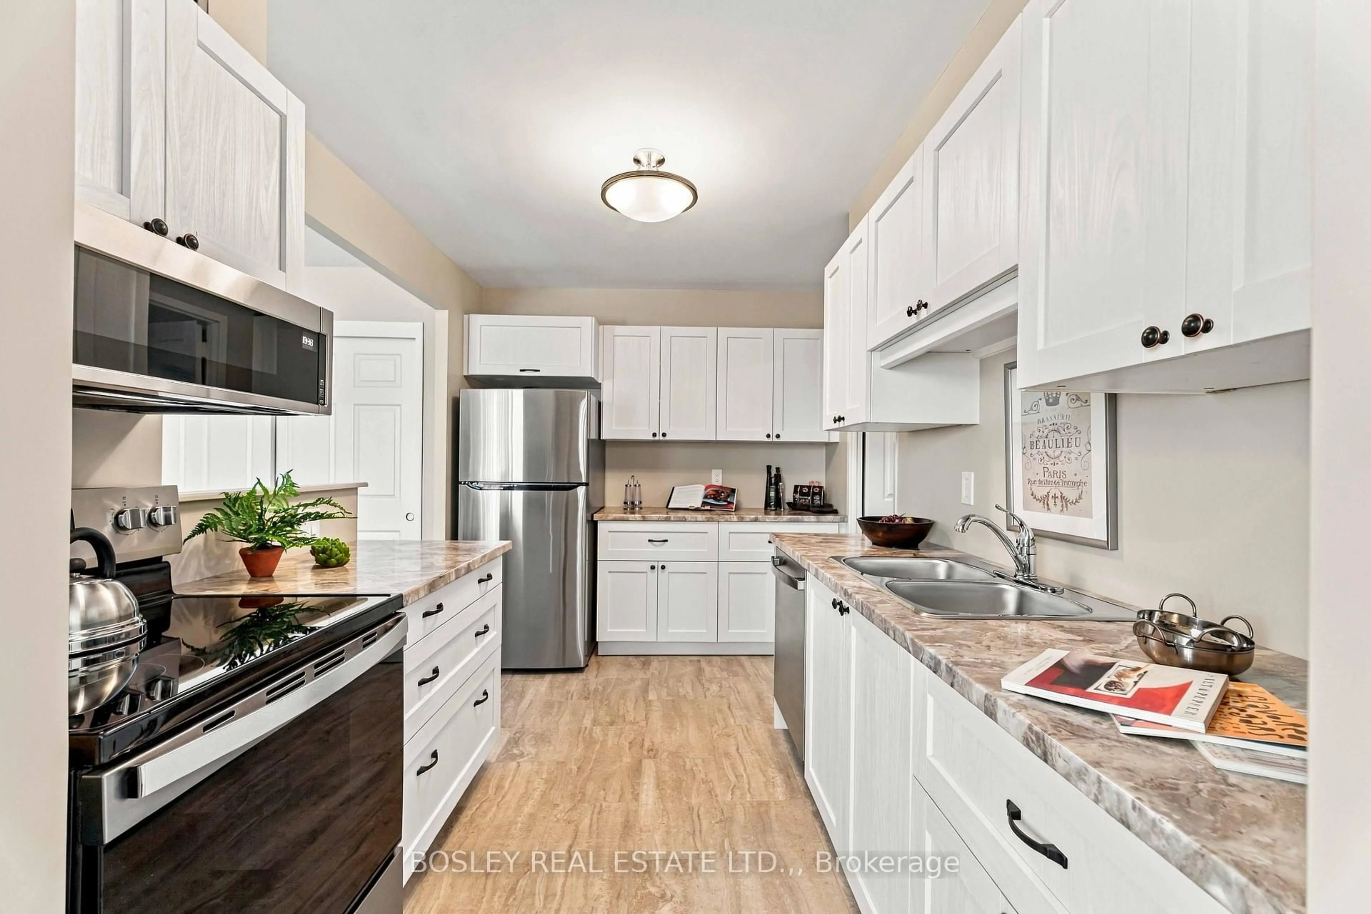
Welcome to 801! This unit has been fully renovated from top to bottom by Wakil Construction. Brand new kitchen that includes all new cabinets, counter tops, appliances and flooring. Right off the kitchen is your own storage room with laundry, including a brand new GE Washer/Dryer combo unit thats has been installed. All the parquet floors have been refinished and stained with a beautiful walnut stain. This two bedroom unit has versatility as one bedroom can certainly be used as such or a private den/office. The primary bedroom is a nice size and is right next door to the updated 4pc bath. Enjoy all the amenities from indoor pool, sauna, work out room, workshop, games room with pool table, darts and card tables. This building is very well looked after and offers top notch service and security. The community of residents are welcoming and helpful. Parking is available one spot outdoors ($12pm or $37pm indoors, wait list for indoor)
Property Details
Interior
Features
Main Floor
Living
5.94 x 3.56Dining
2.64 x 2.46Kitchen
3.91 x 2.44Br
3.35 x 4.32Exterior
Features
Parking
Garage spaces -
Garage type -
Total parking spaces 1
Condo Details
Amenities
Bike Storage, Car Wash, Community BBQ, Elevator, Exercise Room, Games Room
Inclusions
Property History
 33
33

