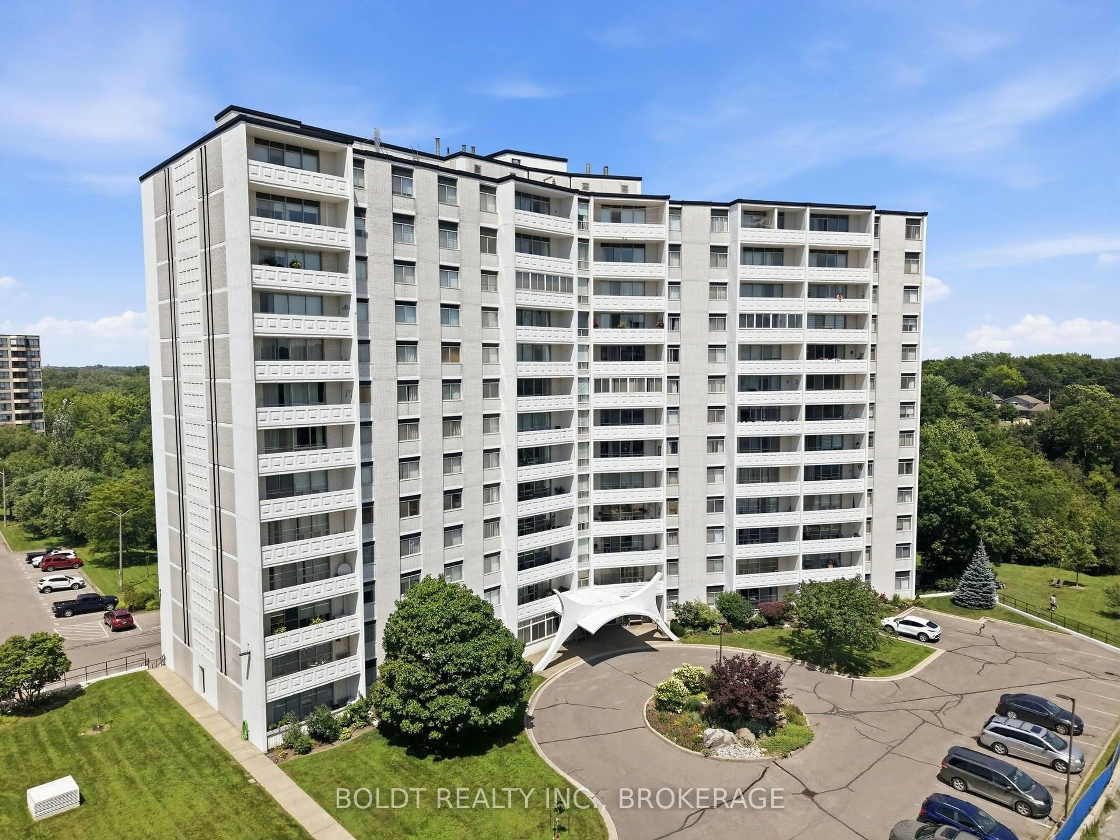
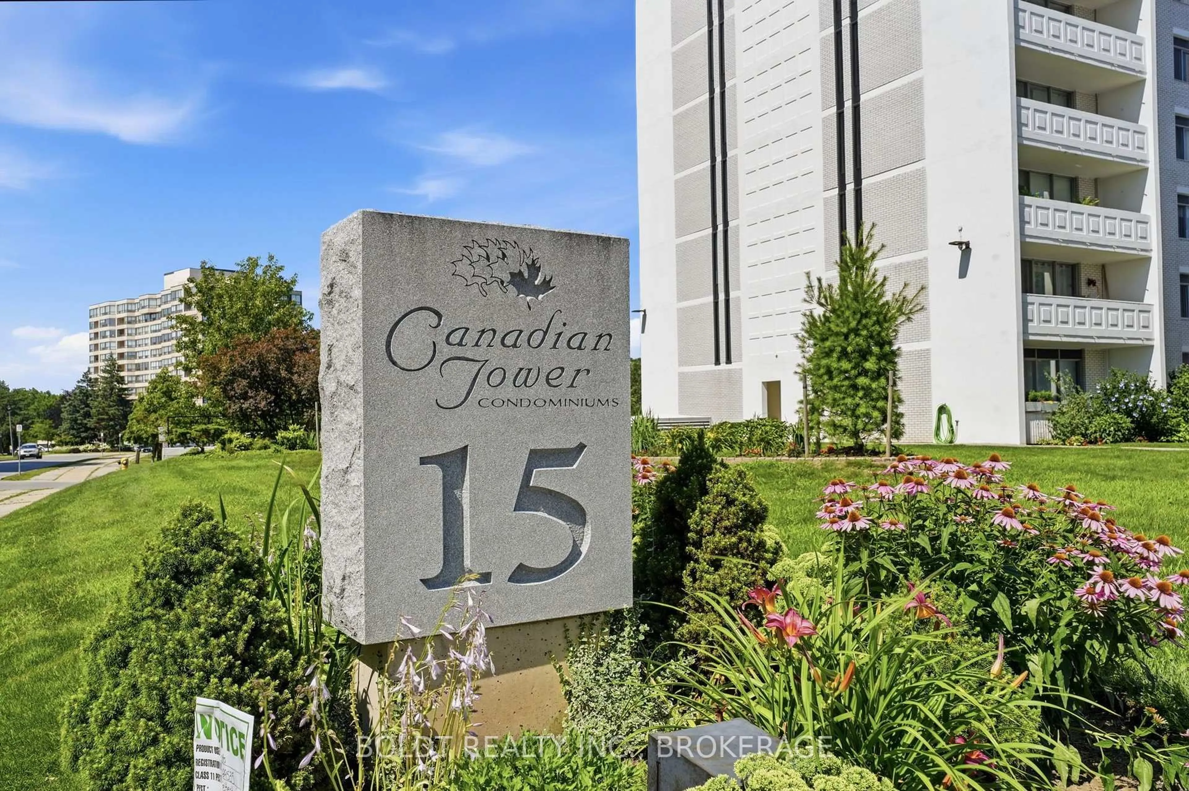
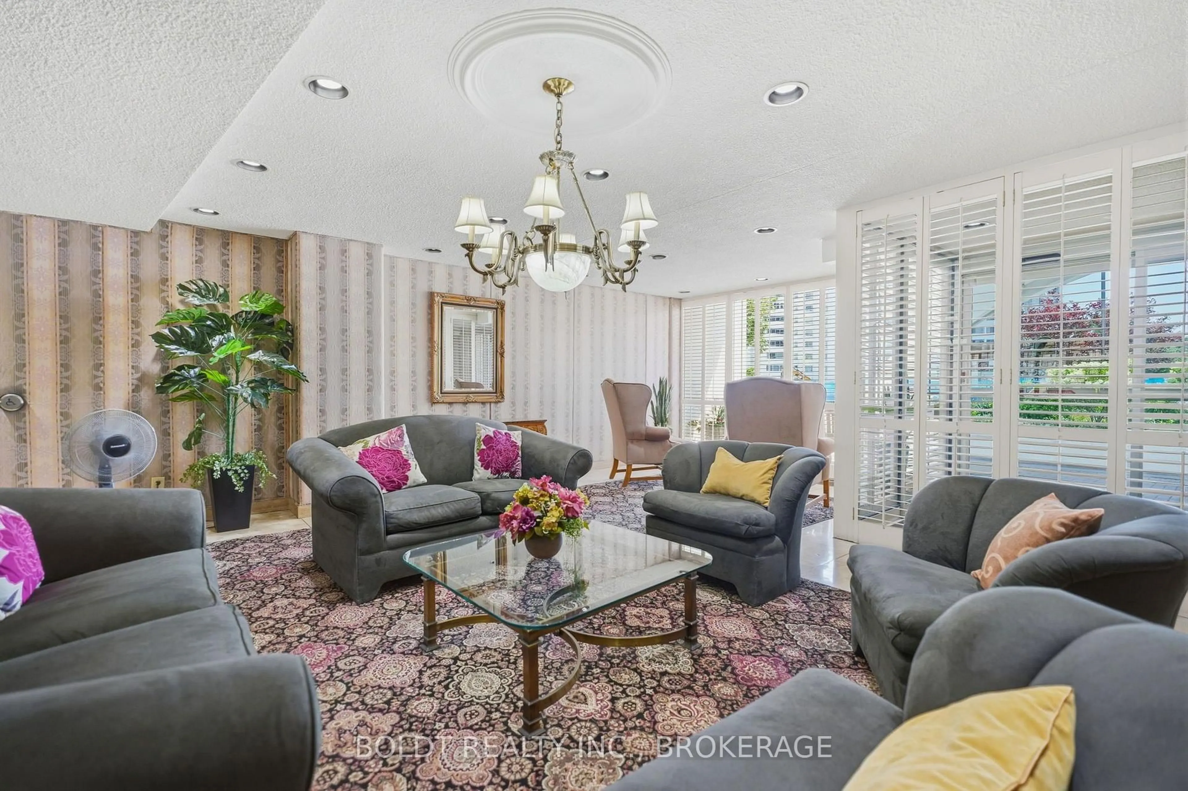
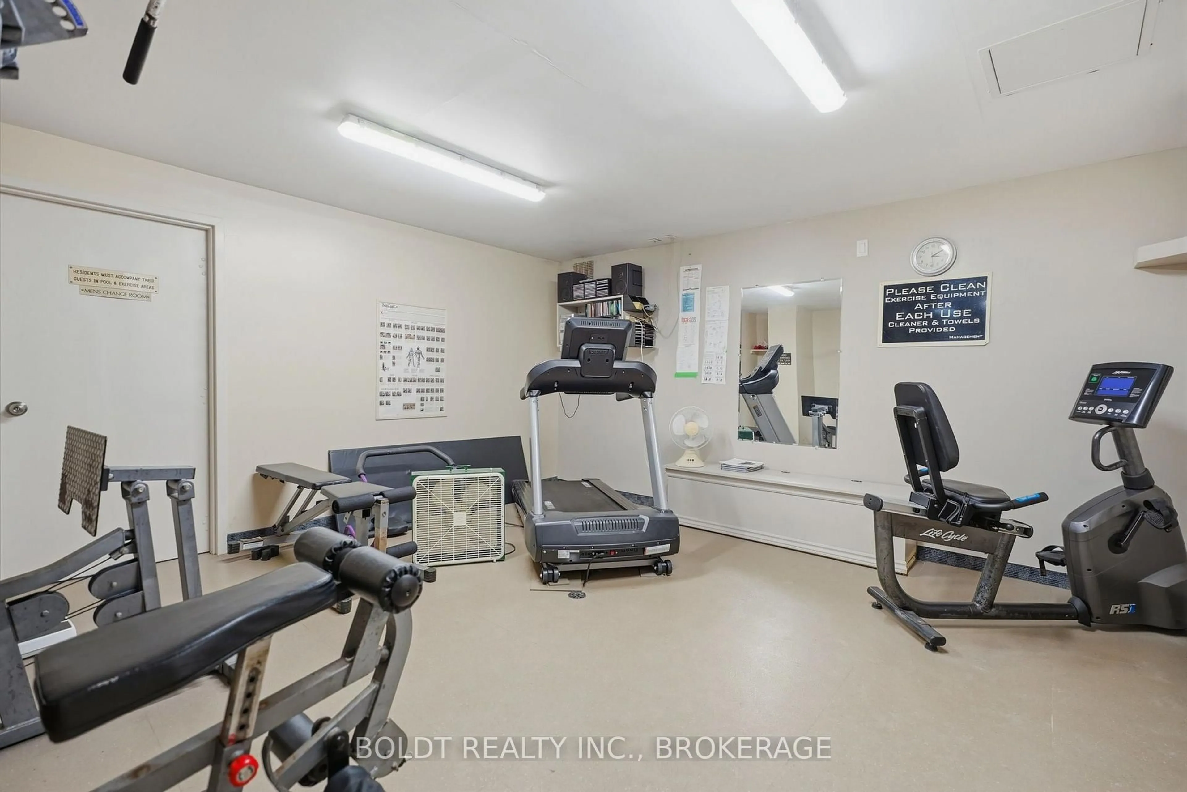
A pic from outside/outdoor area/front of a property/back of a property/a pic from drone, city buildings view from balcony for 15 Towering Heights Blvd #1206, St. Catharines Ontario L2T 3G7

15 Towering Heights Blvd #1206, St. Catharines, Ontario L2T 3G7

In the same building:
-
Condo
2
2
~800-899 sqft
$319,900
Get pre-qualifiedPowered by nesto
Condo
2
2
~800-899 sqft

Contact us about this property

Call

Highlights

Property Estimate

Estimated valueNot available

Price/Sqft$377/sqft

Monthly cost

Open Calculator

Description

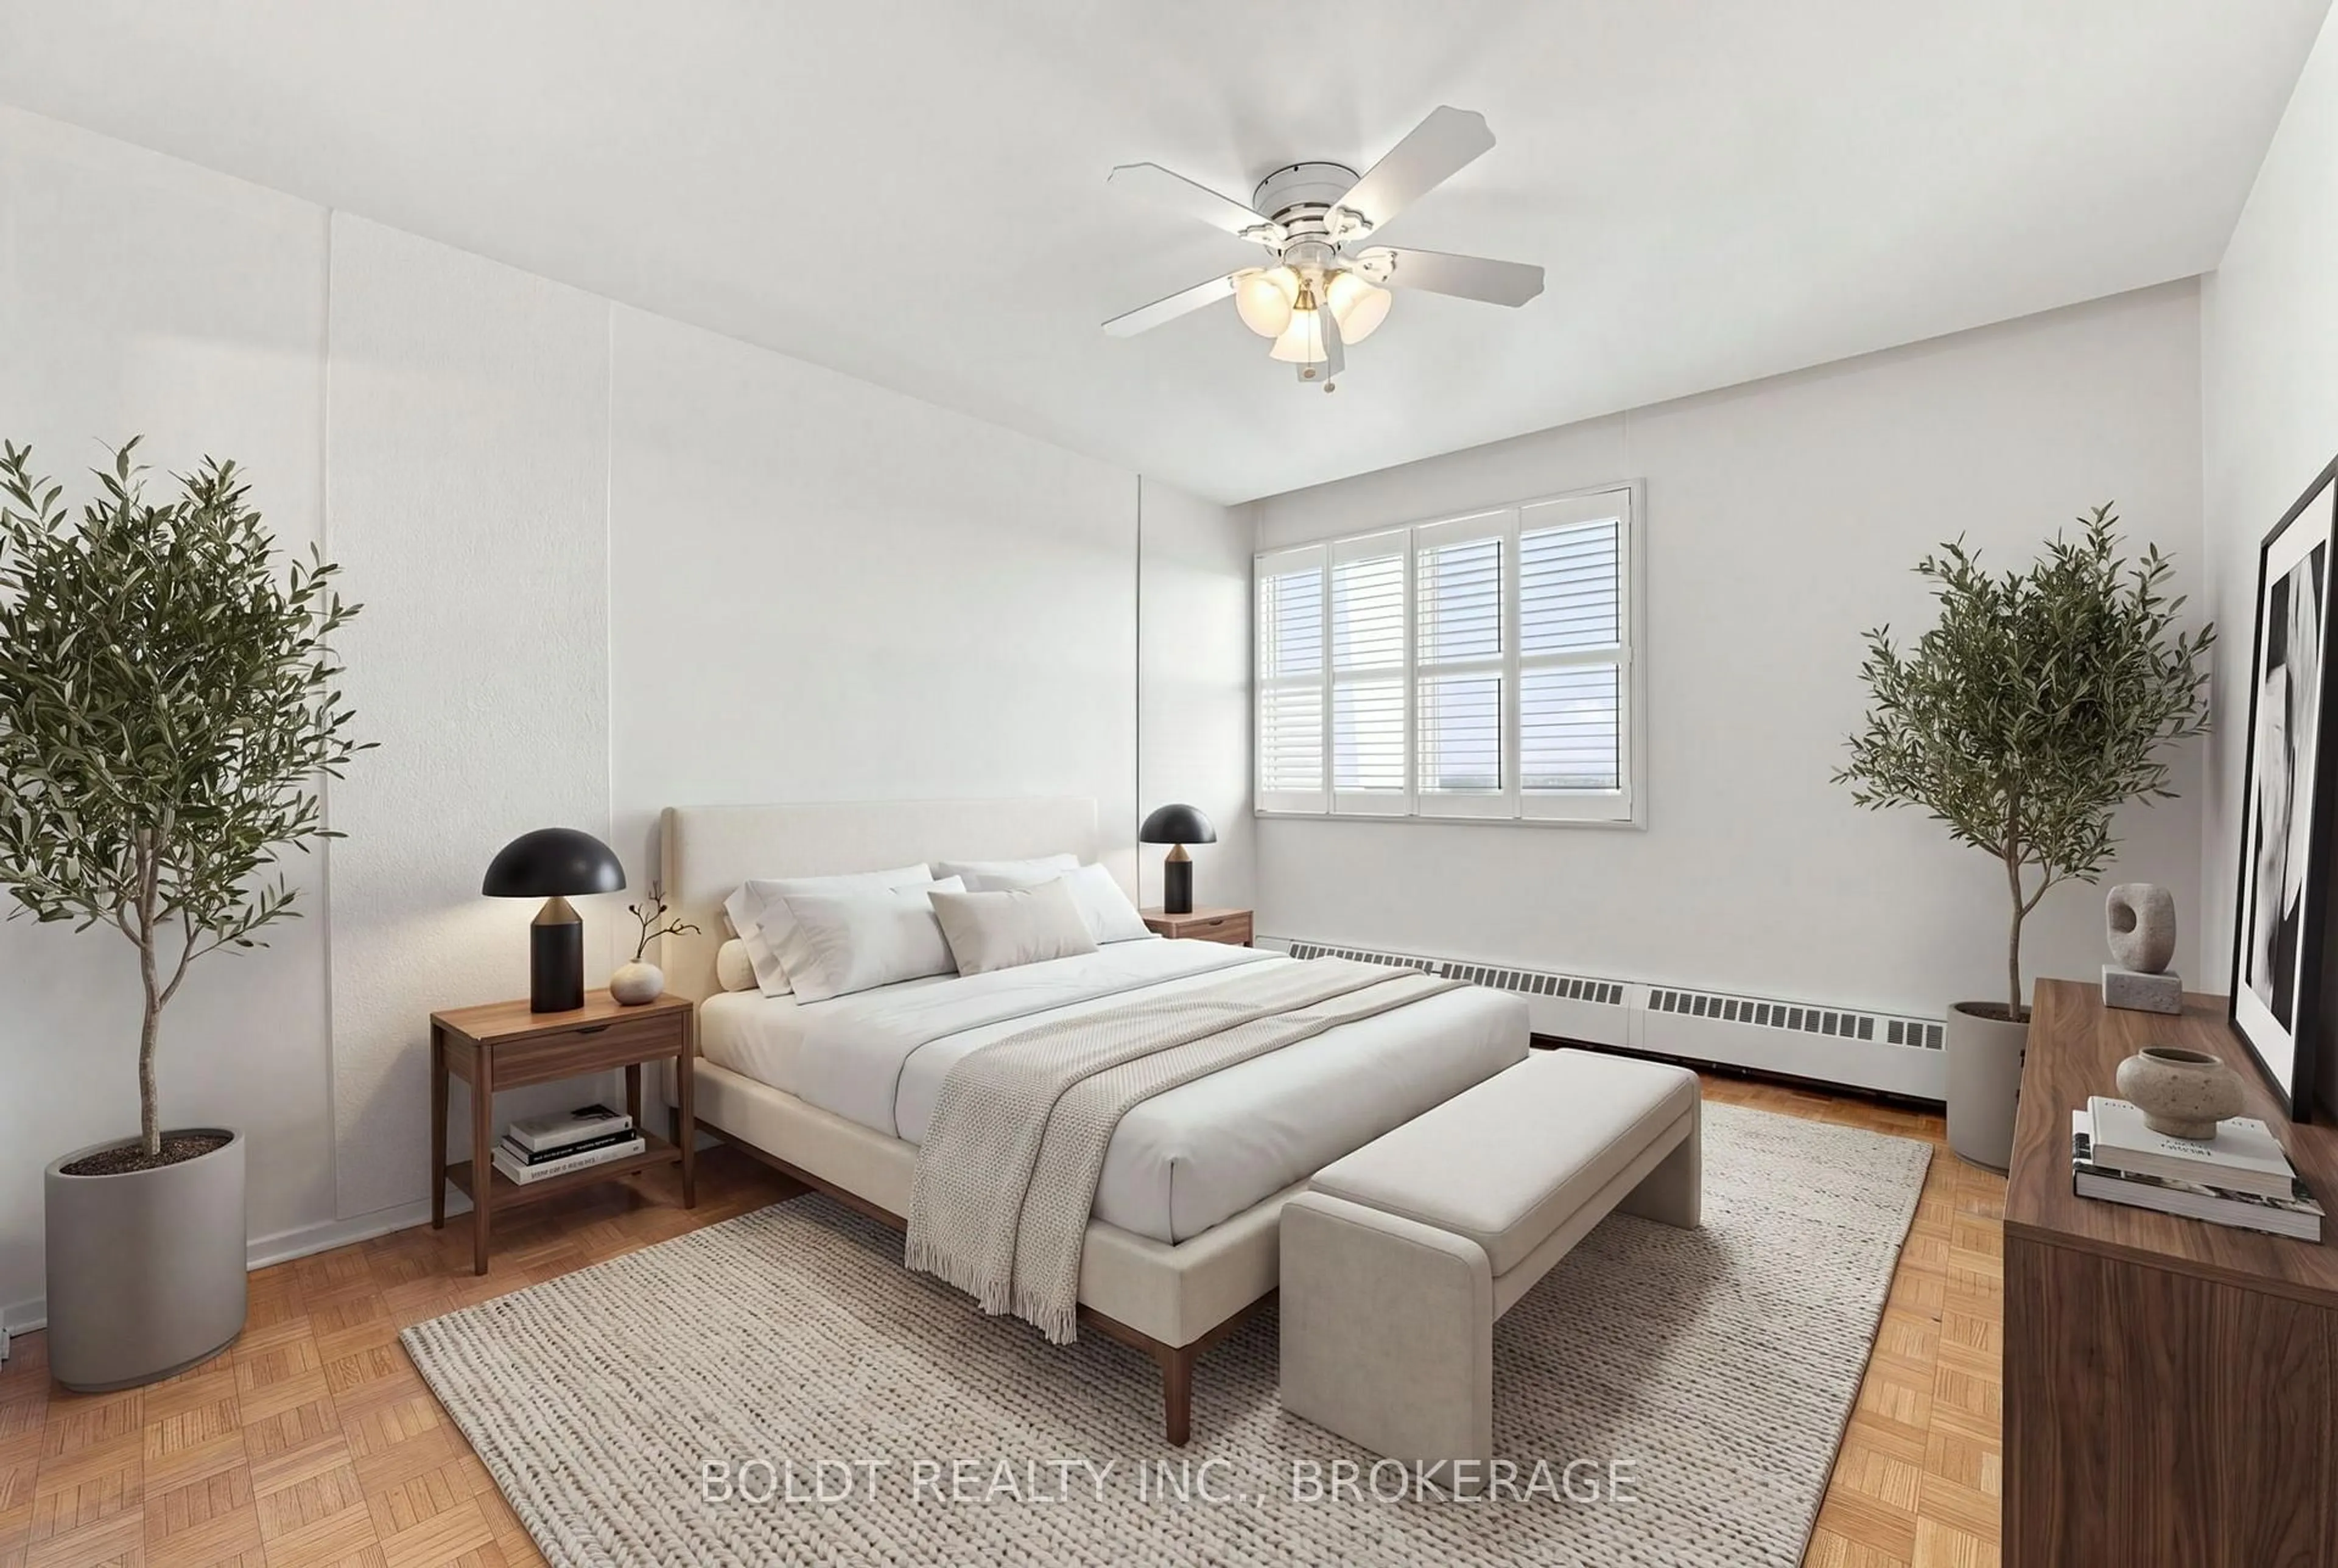
Welcome home to Unit #1206 at 15 Towering Heights Boulevard! Ideally situated in the highly desirable south end of St. Catharines. This prime location offers exceptional convenience, with grocery stores, shopping, parks, walking trails, and everyday amenities all within walking distance. This bright and spacious 2-bedroom, 1.5-bathroom condominium presents an excellent opportunity to personalize and make it your own. Large windows fill the unit with natural light, creating a warm and inviting atmosphere throughout. The standout feature of the home is the beautifully renovated kitchen, completed in 2023. Designed with both style and functionality in mind, it boasts quartz countertops, an abundance of cabinetry, backsplash and under-cabinet lighting that enhances the space. Both bedrooms offer generous space, including a spacious primary bedroom complete with a convenient 2-piece ensuite bathroom. The second bedroom provides flexibility and can easily serve as a guest room, home office, den, or hobby space to suit your lifestyle. The unit is freshly painted in neutral tones throughout. Whether you're a first-time buyer, downsizer, or investor, this well-maintained unit offers comfort, convenience, and outstanding potential in one of St. Catharines' most sought-after condominium communities. Don't miss the opportunity to make this fantastic unit your next home.


Property Details

StyleApartment
View-
Age of property-
SqFt~800-899 SqFt
Lot Size-
Parking Spaces1
MLS ®NumberX13640304
Community NameGlenridge
Data SourceTRREB
Listing byBOLDT REALTY INC., BROKERAGE

Features

Heating: Baseboard
Cooling: Window Unit
Basement: Apartment

Main Floor

Living

5.63 x 3.57

Dining

3.15 x 2.51

Kitchen

3.22 x 2.41

Primary

4.84 x 3.4


Features

Patio: Open
Balcony: Open

Parking

Garage spaces -

Garage type -

Total parking spaces 1


12Story
Elevator
Amenities

Elevator, Exercise Room, Car Wash, Community BBQ, Indoor Pool

Inclusions
Hydro
Water
Parking
Cable
Heat

Property History

Date unavailable
ListedActive
$319,900
< 1h on market
history photo preview34
Listing by trreb®
Property listed by BOLDT REALTY INC., BROKERAGE, Brokerage
Agent Banner Image
Interested in this property?Get in touch to get the inside scoop.

Market Data - Glenridge

Geo Zone Map ThumbnailGlenridge

Strong Buyer's Market

View Market Data

Condo - for the past 30 days

Buyer's market Seller's market

Avg. Days on Market

Past 30 days

187 days

Compared to

2025

34 days

2024

34 days

2023

30 days

New Listings

Past 30 days

7 listings

Compared to

2025

7 listings

2024

10 listings

2023

8 listings

Units sold

Past 30 days

1 unit

Compared to

2025

4 units

2024

5 units

2023

2 units

Median Sold Price

Past 30 days

$420,000

Compared to

2025

$410,000

2024

$315,000

2023

$372,500


Population and Demographics

Overview

Total population 5889
Average household income $115,137

Age (%)

0 to 19
17%
20 to 34
25%
35 to 49
14%
50 to 64
19%
65 and plus
25%

Household composition (%)

Single family
55%
Single person
36%
Multi person
8%
Multi family
1%

Mother tongue (%)

English
84%
Others
4%
Mandarin
3%
Spanish
2%
French
2%
Arabic
1%

House tenancy (%)

Owners
65%
Renters
35%

What’s nearby?Essentials within 5 km

Local Logic

Transportation Scores

Estimated Budget