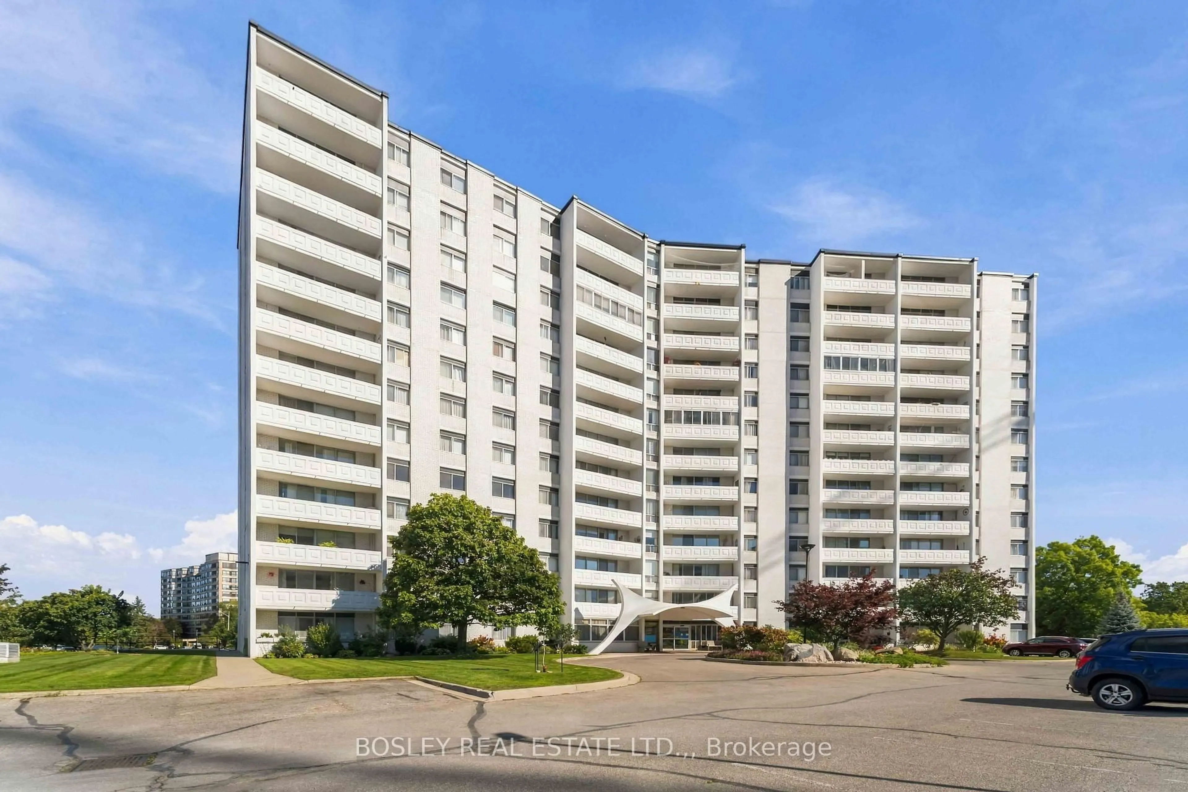
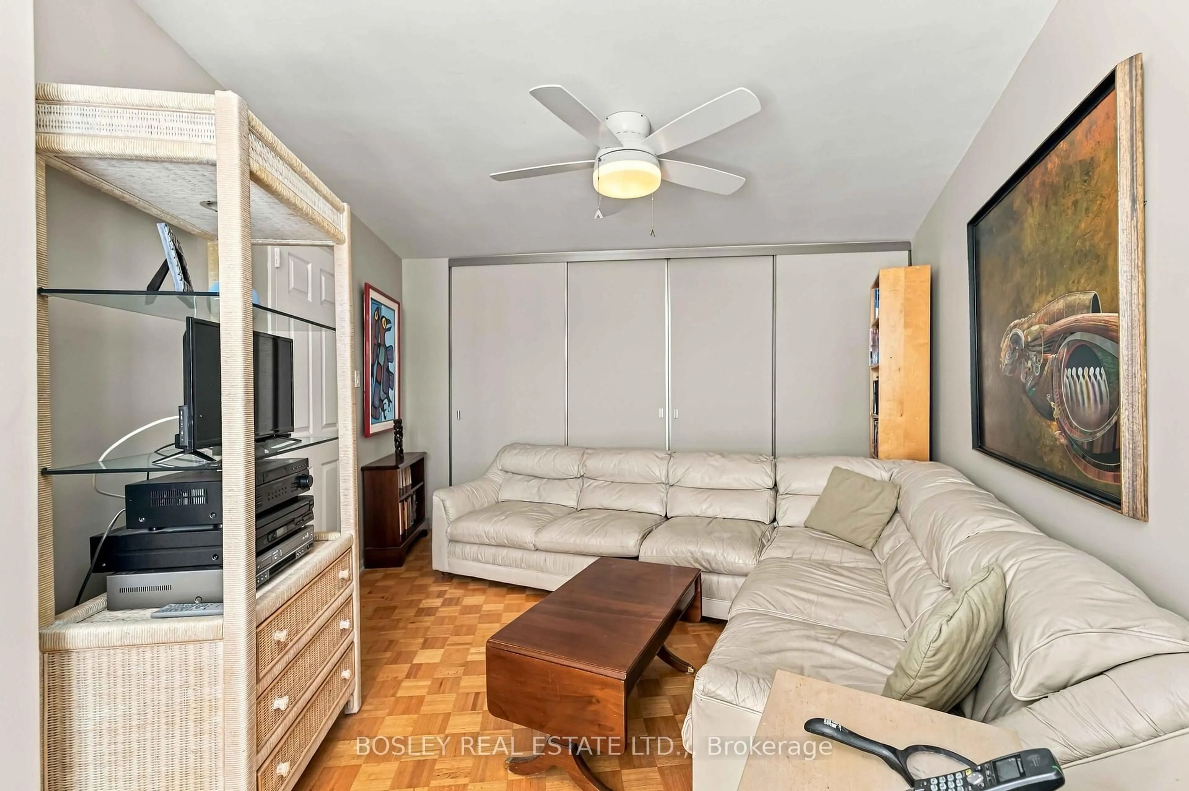
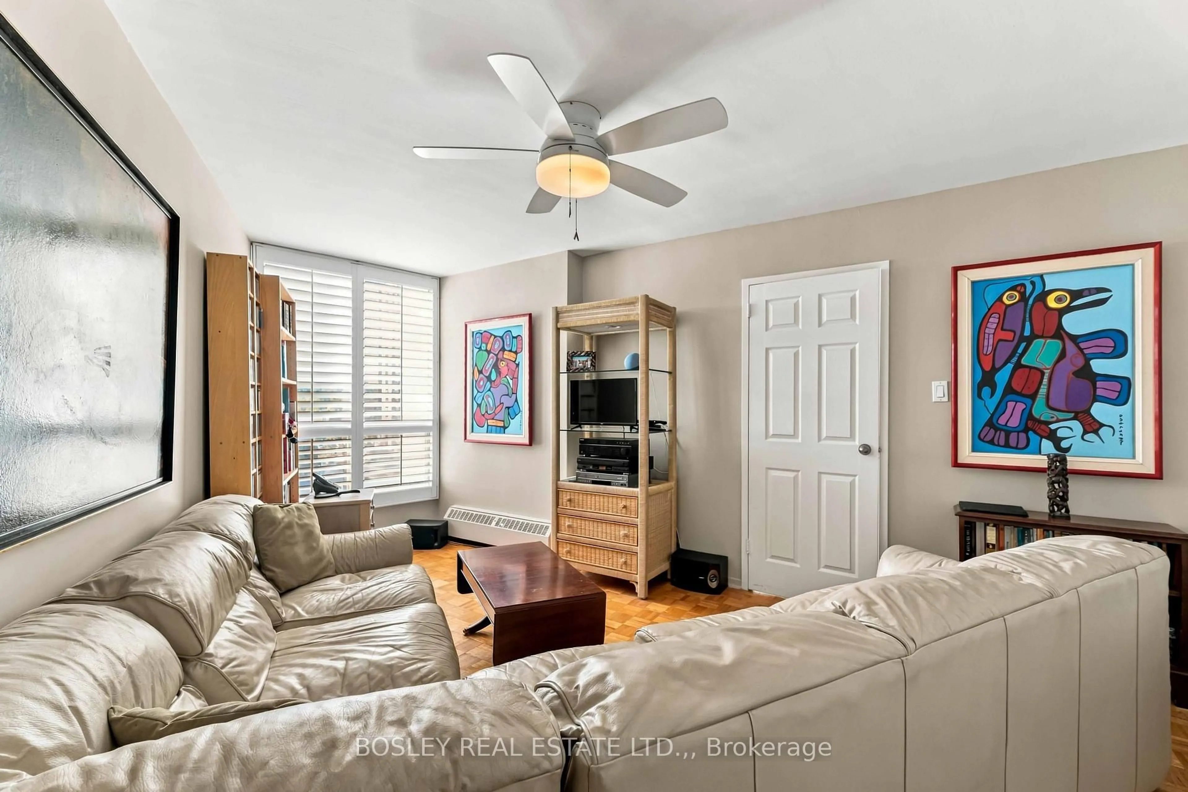
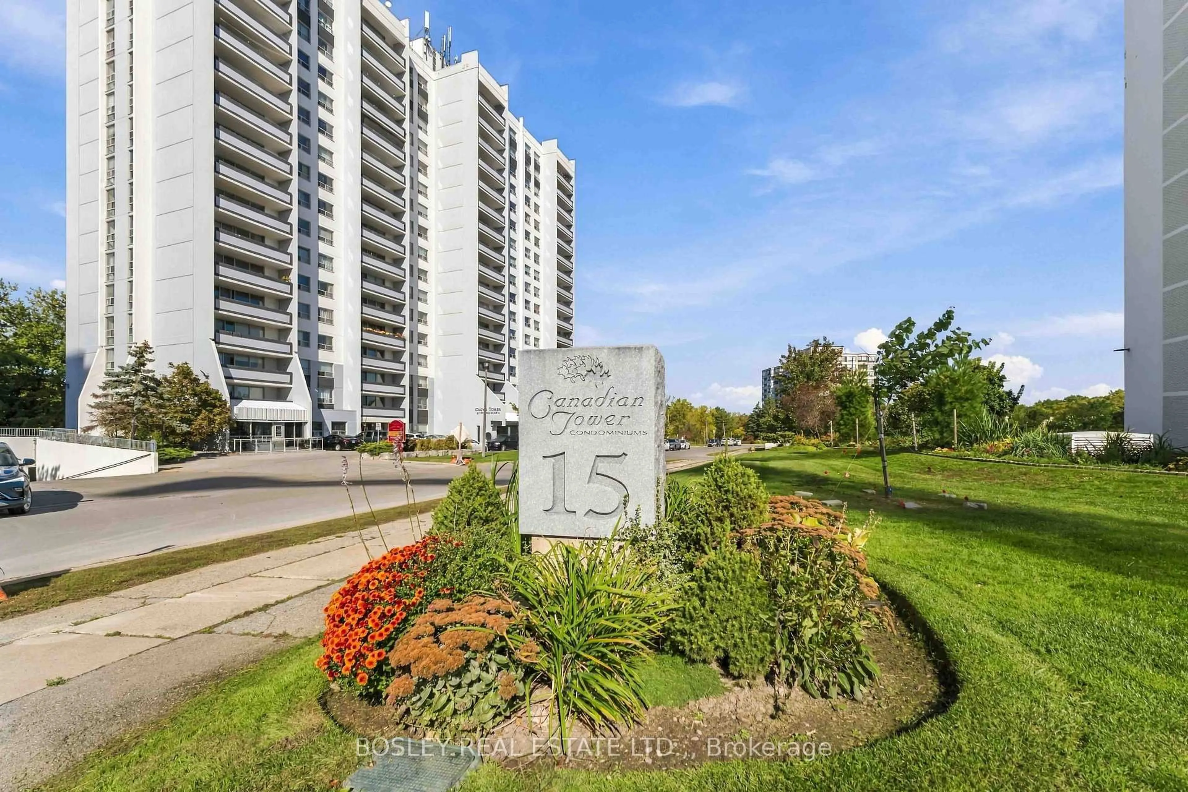
trreb/IMG-X13998324_f0e00c52-6a68-4093-bb12-8225e1d6e895-l.jpg
12 hours on Market

15 Towering Heights Blvd #701, St. Catharines, Ontario L2T 3G7

In the same building:
-
Condo
2
1
~1000-1199 sqft
$289,000
Get pre-qualifiedPowered by nesto
Condo
2
1
~1000-1199 sqft

Contact us about this property

Call

Highlights

Property Estimate

Days on market12 hours

Estimated valueNot available

Price/Sqft$265/sqft

Monthly cost

Open Calculator

Description

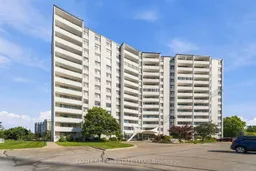
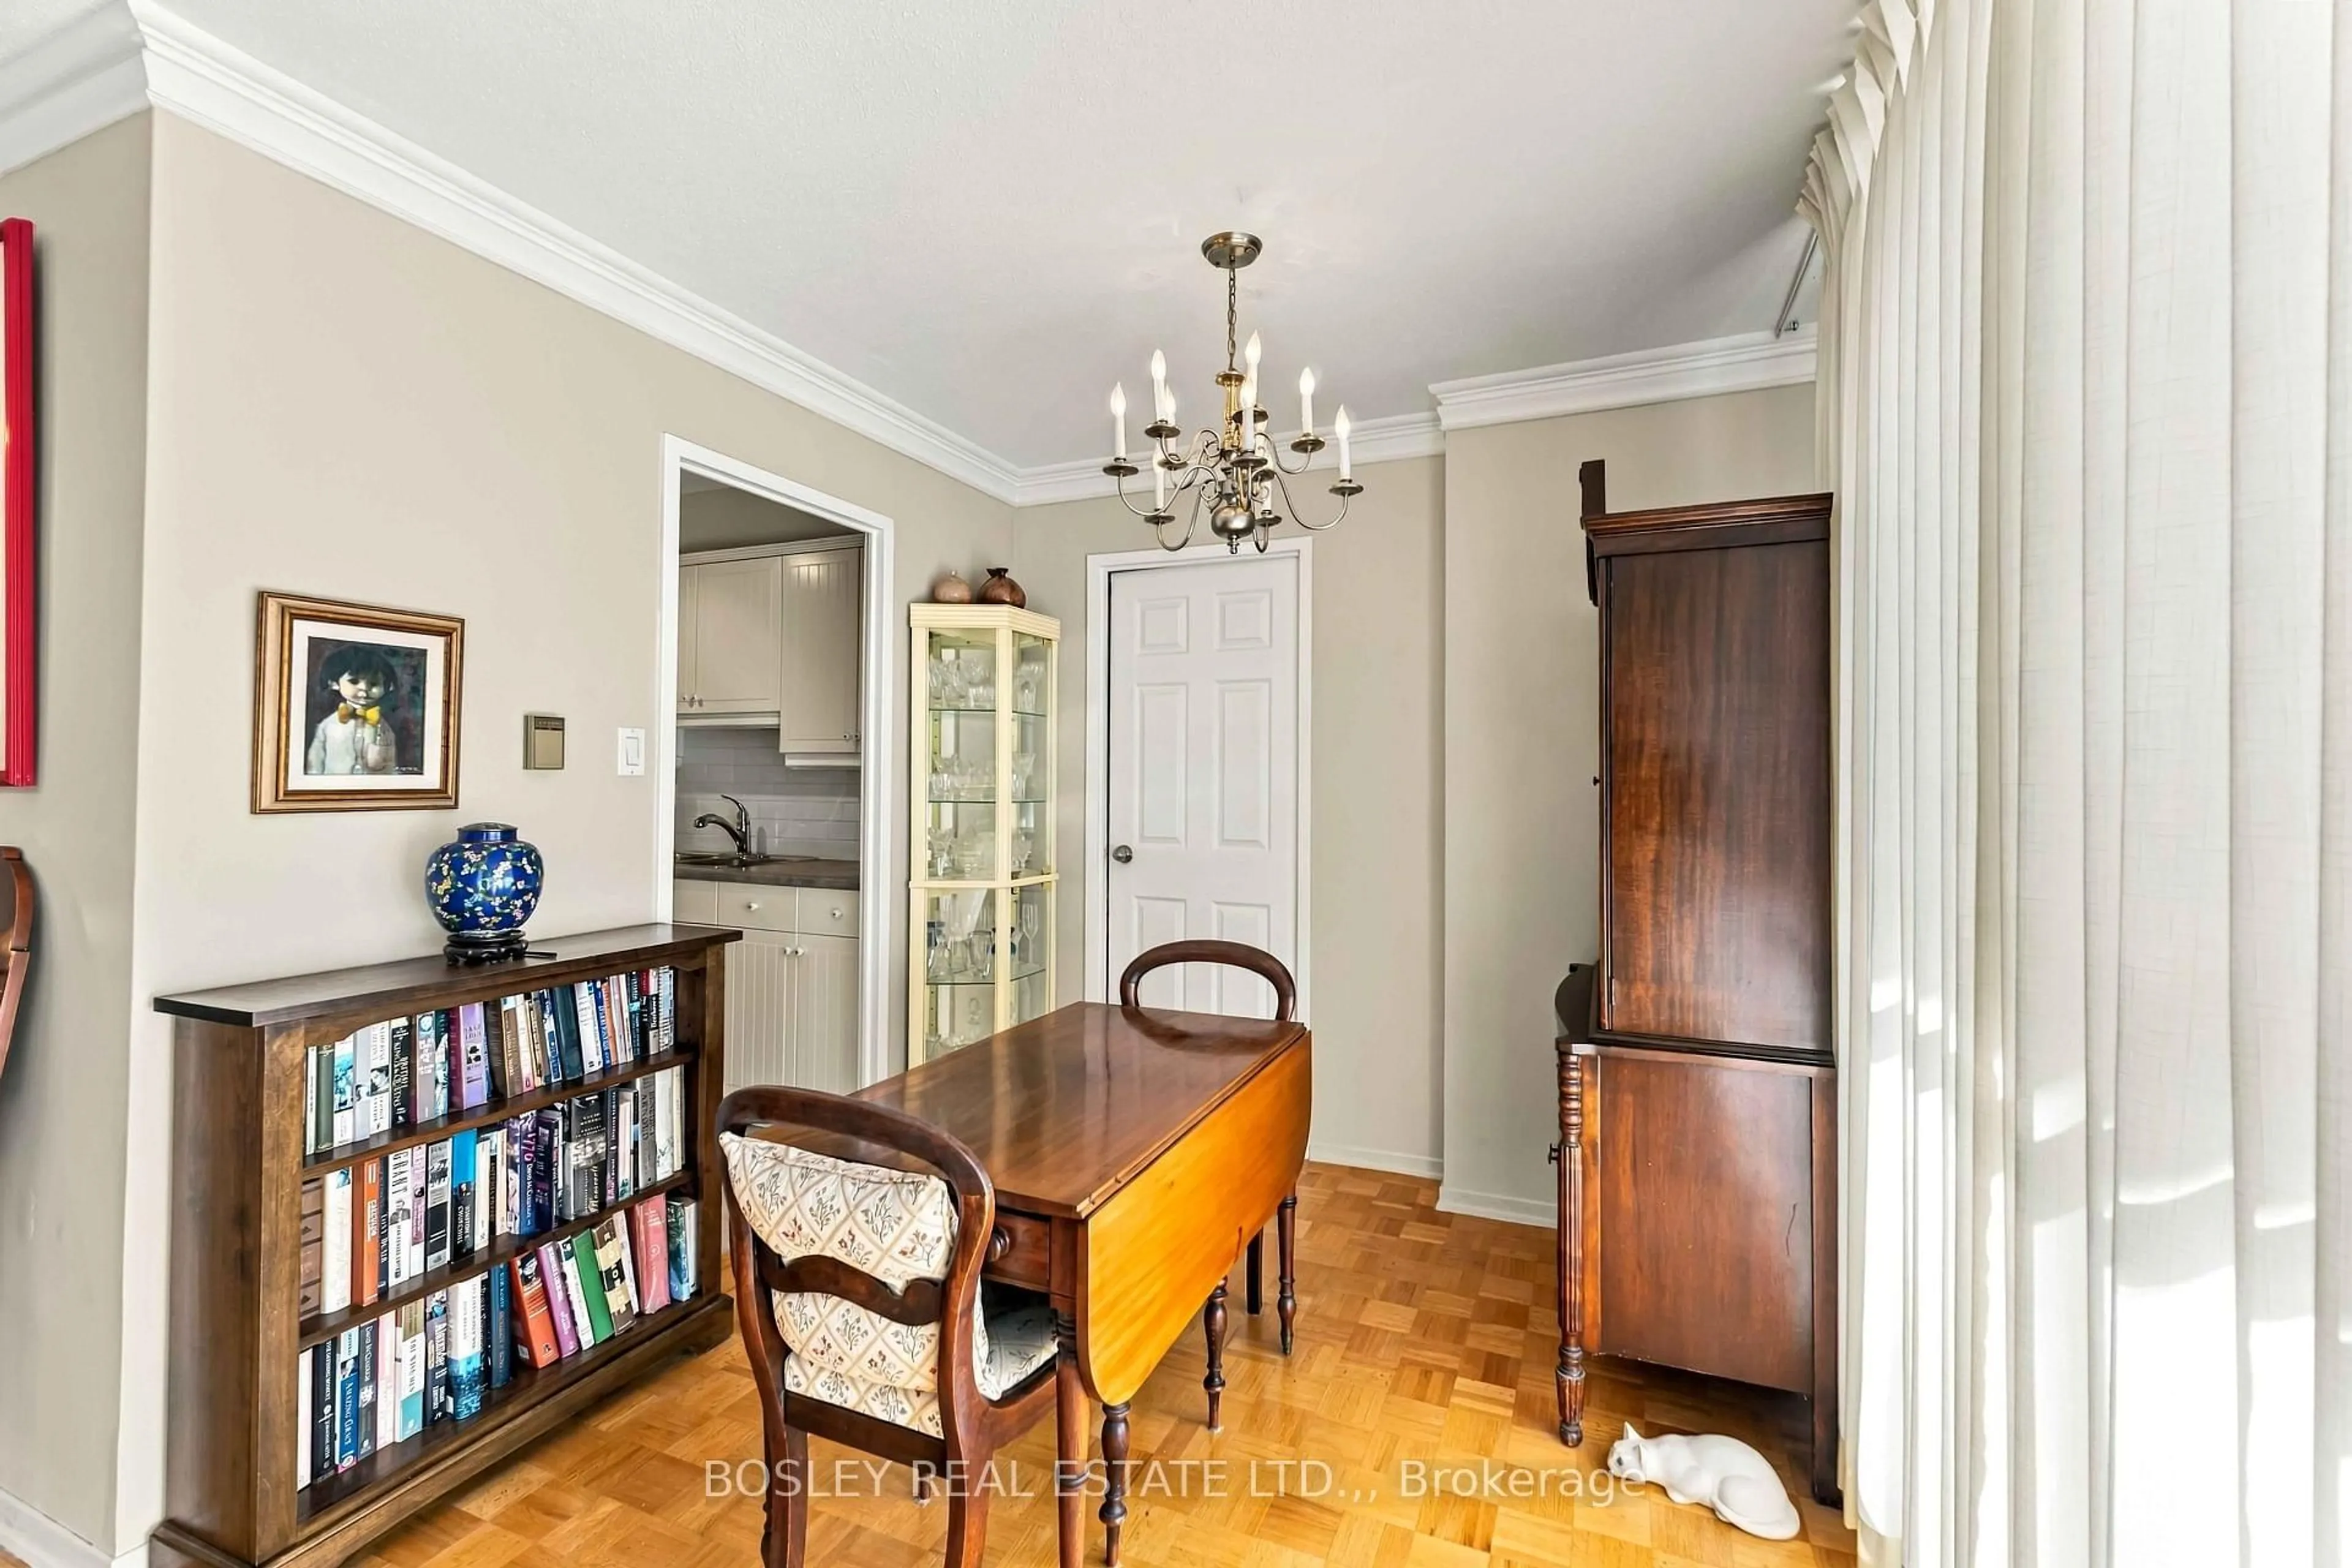
Welcome to 15 Towering Heights, a building known in the area for its community and attention to details. The building offers many amenities; indoor pool, work out room, sauna, community BBQ area, Games room, workshop and library. The unit has been very well cared for by the same owner for 15 years. It has a great versatile layout, with 2 bedrooms one of which would make a great den or office. The kitchen is open to the living room and has a handy storage room close by with washer/dryer set up (Included). The exposure is South East and offers plenty of natural light. This is a turn key move in ready unit that can accommodate a quick closing. Parking is available outdoors for $12.00pm or inside $37pm (Wait list for indoor)


Property Details

StyleApartment
View-
Age of property-
SqFt~1000-1199 SqFt
Lot Size-
Parking Spaces1
MLS ®NumberX13998324
Community NameGlenridge
Data SourceTRREB
Listing byBOSLEY REAL ESTATE LTD.,

Features

Heating: Radiant
Cooling: Wall Unit

Main Floor

Living

5.94 x 3.56

Dining

2.64 x 2.46

Kitchen

3.91 x 2.44

Br

3.35 x 4.32


Features

Patio: Open
Balcony: Open

Parking

Garage spaces -

Garage type -

Total parking spaces 1


7Story
Amenities

Car Wash, Community BBQ, Exercise Room, Indoor Pool, Visitor Parking, Games Room

Inclusions
Hydro
Water
Parking
Cable
Heat

Property History

Oct 13, 2026
ListedActive
$289,000
12 hours on market
history photo preview35
Listing by trreb®
Property listed by BOSLEY REAL ESTATE LTD.,, Brokerage
Agent Banner Image
Interested in this property?Get in touch to get the inside scoop.

Market Data - Glenridge

Geo Zone Map ThumbnailGlenridge

Strong Seller's Market

View Market Data

Condo - for the past 30 days

Buyer's market Seller's market

Avg. Days on Market

Past 30 days

0 day

Compared to

2025

92 days

2024

74 days

2023

8 days

New Listings

Past 30 days

9 listings

Compared to

2025

5 listings

2024

7 listings

2023

5 listings

Units sold

Past 30 days

0 unit

Compared to

2025

1 unit

2024

2 units

2023

1 unit

Median Sold Price

Past 30 days

$0

Compared to

2025

$285,000

2024

$440,000

2023

$345,000


Population and Demographics

Overview

Total population 5889
Average household income $115,137

Age (%)

0 to 19
17%
20 to 34
25%
35 to 49
14%
50 to 64
19%
65 and plus
25%

Household composition (%)

Single family
55%
Single person
36%
Multi person
8%
Multi family
1%

Mother tongue (%)

English
84%
Others
4%
Mandarin
3%
Spanish
2%
French
2%
Arabic
1%

House tenancy (%)

Owners
65%
Renters
35%

What’s nearby?Essentials within 5 km

Local Logic

Transportation Scores

Estimated Budget