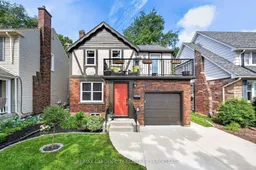
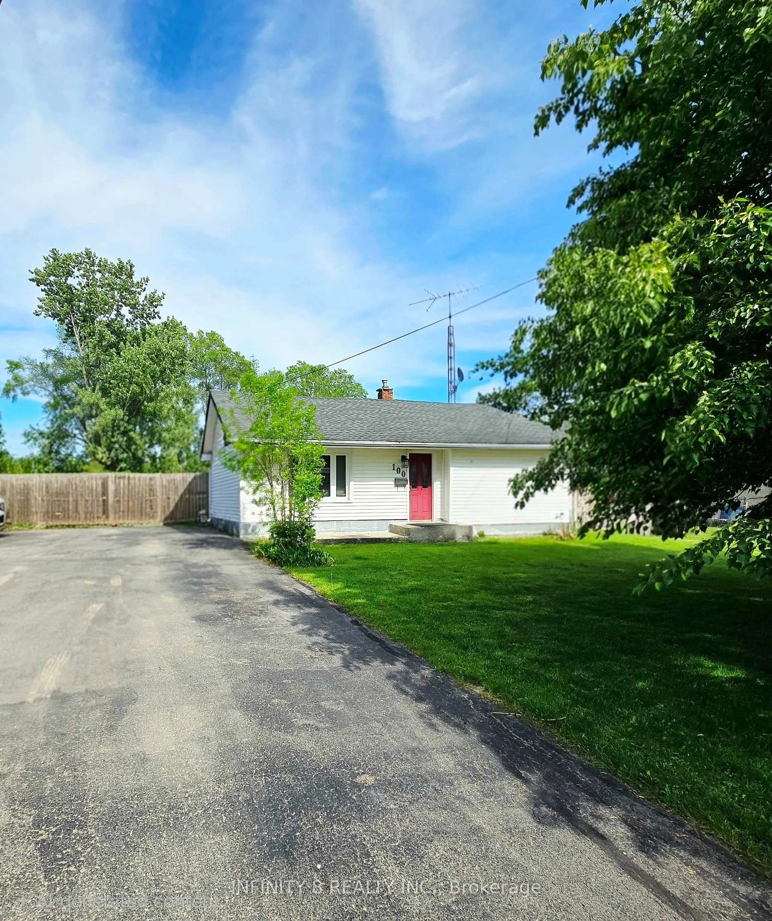
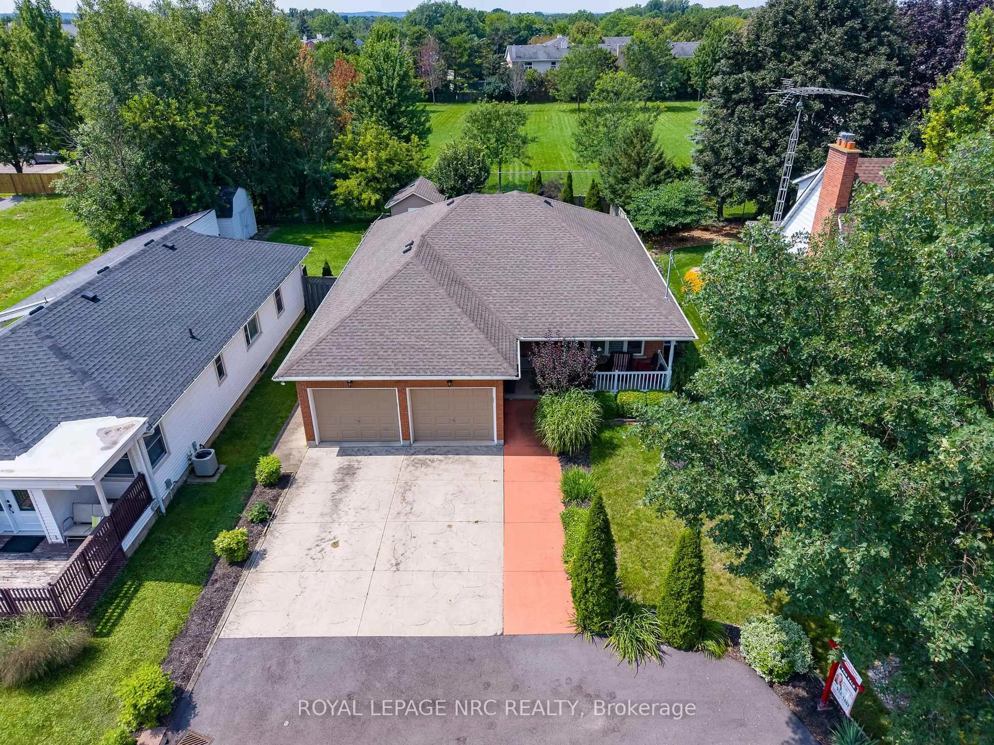
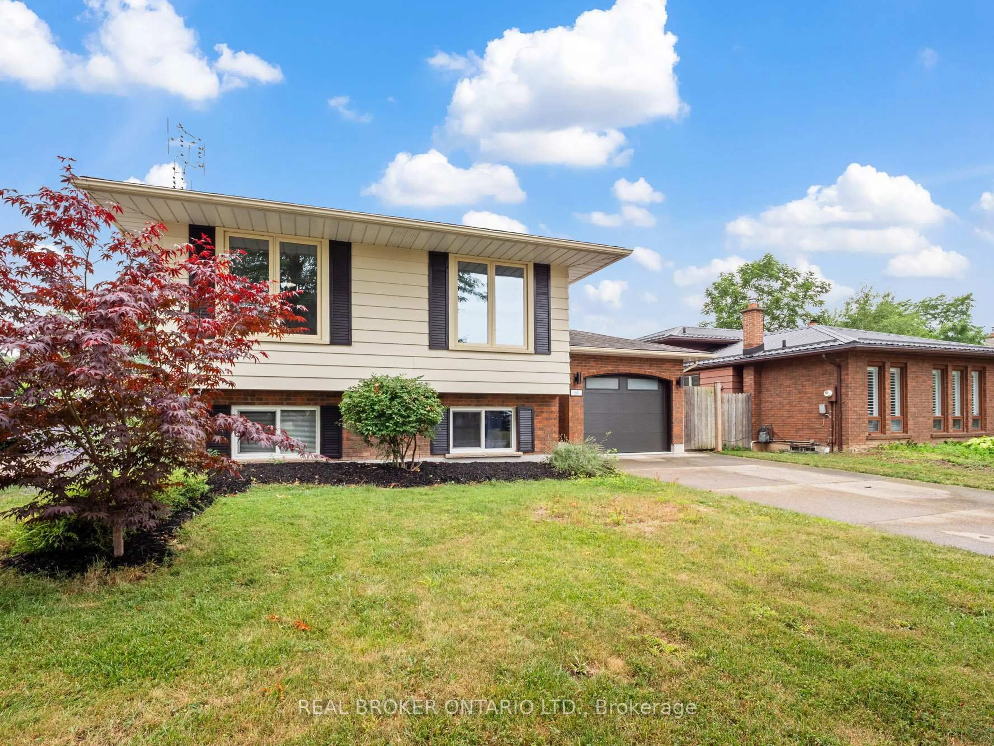
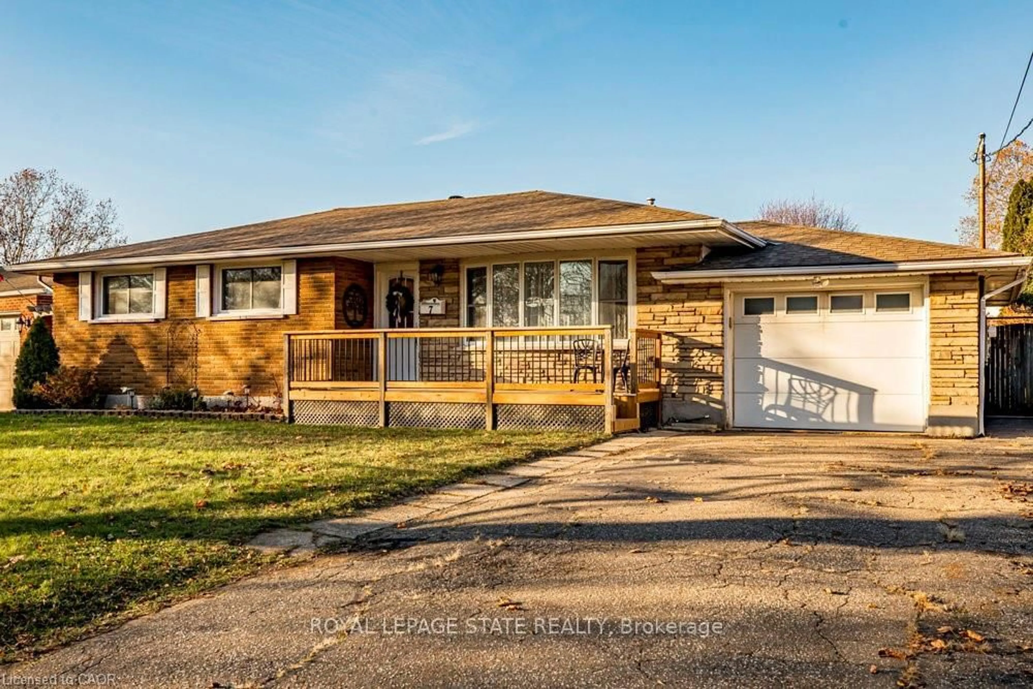
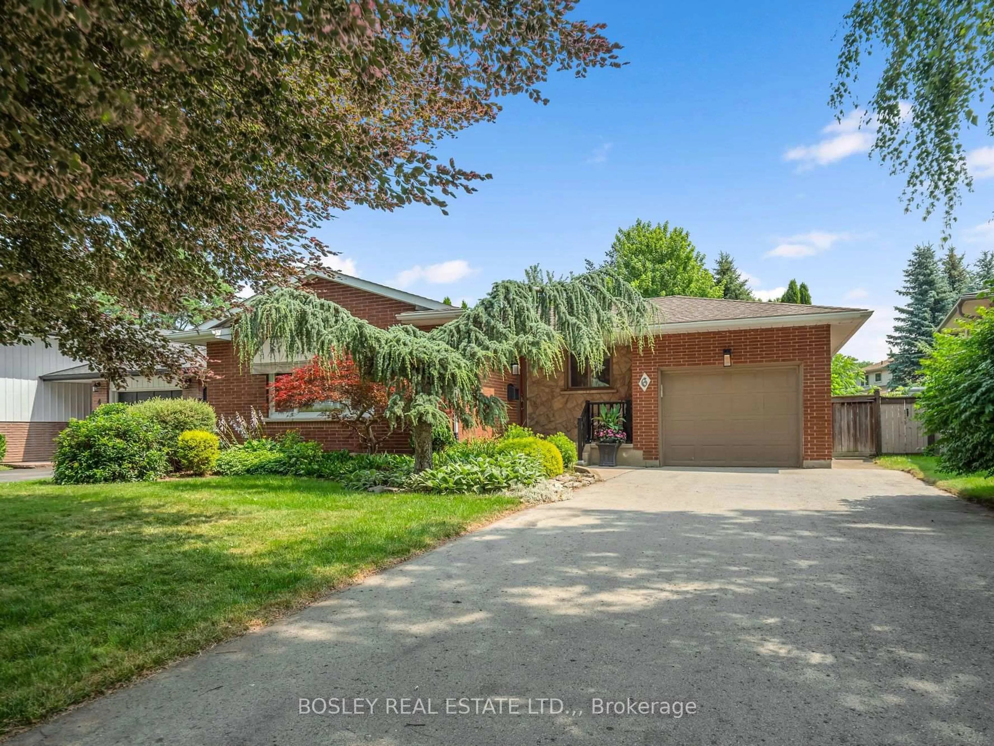
Home with brick exterior material, street for 144 Highland Ave, St. Catharines Ontario L2R 4J4
2 days on Market

144 Highland Ave, St. Catharines, Ontario L2R 4J4

Detached
3 + 1
4
~1500-2000 sqft
$777,000
Get pre-qualifiedPowered by nesto
Detached
3 + 1
4
~1500-2000 sqft

Contact us about this property

Call

Highlights

Property Estimate

Days on market2 days

Estimated valueNot available

Price/Sqft$453/sqft

Monthly cost

Open Calculator

Description

Beautiful tudor style character home updated throughout located in Old Glenridge one of St.Catharines most sought-after communities. Three bedrooms, four bathrooms, and completely move-in-ready this charming detached two-storey family home is a great option all around. On the main floor you will find a well cared for living room, dining room, kitchen, and bonus room office space with a two-piece washroom and on the second storey there are three healthy sized bedrooms one with a quaint patio overlooking the street as well as a primary bedroom with a full ensuite washrooms, a third spacious bedrooms and an additional main bathroom. Located just down the street from Partridge Park as well as Burgoyne Woods and within walking distance to the downtown restaurant and entertainment district this wonderful property has an incredible amount of location value. Surrounded by great neighbours and a short drive from Brock University, the St.Catharines Golf & Country Club, easy highway access, and all that Niagara has to offer.


Property Details

Style2-Storey
View-
Age of property51-99
SqFt~1500-2000 SqFt
Lot Size4,800 SqFt(120 x 40)
Parking Spaces3
MLS ®NumberX13554840
Community NameGlenridge
Data SourceTRREB
Listing byRE/MAX GARDEN CITY REALTY INC, BROKERAGE

Features

Heating: Forced Air
Cooling: Central Air
Fireplace
Basement: Finished, Full

Main Floor

Living

4.8 x 4.0

Dining

3.8 x 3.3

Kitchen

4.2 x 2.6

Office

3.7 x 2.3


Features

Lot size: 4,800 SqFt

Parking

Garage spaces 1

Garage type Attached

Other parking spaces 2

Total parking spaces 3


Property History

Jul 13, 2026
ListedActive
$777,000
2 days on market
history photo preview45
Listing by trreb®
Property listed by RE/MAX GARDEN CITY REALTY INC, BROKERAGE, Brokerage
Agent Banner Image
Interested in this property?Get in touch to get the inside scoop.
Market Data - Glenridge

Geo Zone Map ThumbnailGlenridge

Balanced Market

View Market Data

Detached house - for the past 30 days

Buyer's market Seller's market

Avg. Days on Market

Past 30 days

33 days

Compared to

2025

55 days

2024

33 days

2023

16 days

New Listings

Past 30 days

17 listings

Compared to

2025

16 listings

2024

12 listings

2023

11 listings

Units sold

Past 30 days

6 units

Compared to

2025

5 units

2024

10 units

2023

4 units

Median Sold Price

Past 30 days

$589,100

Compared to

2025

$590,000

2024

$649,250

2023

$803,150


Population and Demographics

Overview

Total population 5889
Average household income $115,137

Age (%)

0 to 19
17%
20 to 34
25%
35 to 49
14%
50 to 64
19%
65 and plus
25%

Household composition (%)

Single family
55%
Single person
36%
Multi person
8%
Multi family
1%

Mother tongue (%)

English
84%
Others
4%
Mandarin
3%
Spanish
2%
French
2%
Arabic
1%

House tenancy (%)

Owners
65%
Renters
35%

What’s nearby?Essentials within 5 km

Local Logic

Transportation Scores

Estimated Budget