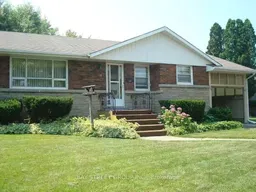
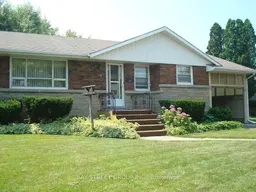
Home with brick exterior material, street for 14 Macbeth Blvd, St. Catharines Ontario L2T 2M2
4 hours on Market

14 Macbeth Blvd, St. Catharines, Ontario L2T 2M2

Detached
3 + 2
2
~1100-1500 sqft
$569,900
Get pre-qualifiedPowered by nesto
Detached
3 + 2
2
~1100-1500 sqft

Contact us about this property

Call

Highlights

Property Estimate

Days on market4 hours

Estimated valueNot available

Price/Sqft$449/sqft

Monthly cost

Open Calculator

Description

Charming Bungalow in the Desirable Glenridge Neighbourhood! This well-maintained home features 3+2 bedrooms and 1+1 bathrooms, with three generously sized main-floor bedrooms offering comfortable family living. The bright, open-concept main floor creates a welcoming space for everyday living and entertaining. Complete with two kitchens and a separate entrance, this home is ideal for multi-generational living, an in-law suite, or added flexibility. Enjoy a carport plus two parking spaces. Conveniently located within walking distance to Oakridge Public School and just minutes from Brock University, parks, shopping, public transit, and all essential amenities. Major updates include a new roof (2019), a brand-new furnace and central air conditioning (2025), and most windows have been replaced, offering comfort, energy efficiency, and peace of mind for years to come.


Property Details

StyleBungalow
View-
Age of property-
SqFt~1100-1500 SqFt
Lot Size8,897 SqFt(155 x 57.4)
Parking Spaces2
MLS ®NumberX13609770
Community NameGlenridge
Data SourceTRREB
Listing byBAY STREET GROUP INC.

Features

Heating: Forced Air
Cooling: Central Air
Basement: Sep Entrance, Finished

Features

Lot size: 8,897 SqFt

Parking

Garage spaces -

Garage type -

Total parking spaces 2


Property History

Jul 27, 2026
Listed for
$569,900
Login required
Listed
$•••,•••
4 hours on market
history photo preview28
Listing by trreb®
Property listed by BAY STREET GROUP INC., Brokerage
Agent Banner Image
Interested in this property?Get in touch to get the inside scoop.

Market Data - Glenridge

Geo Zone Map ThumbnailGlenridge

Balanced Market

View Market Data

Detached house - for the past 30 days

Buyer's market Seller's market

Avg. Days on Market

Past 30 days

33 days

Compared to

2025

55 days

2024

33 days

2023

16 days

New Listings

Past 30 days

17 listings

Compared to

2025

16 listings

2024

12 listings

2023

11 listings

Units sold

Past 30 days

6 units

Compared to

2025

5 units

2024

10 units

2023

4 units

Median Sold Price

Past 30 days

$589,100

Compared to

2025

$590,000

2024

$649,250

2023

$803,150


Population and Demographics

Overview

Total population 5889
Average household income $115,137

Age (%)

0 to 19
17%
20 to 34
25%
35 to 49
14%
50 to 64
19%
65 and plus
25%

Household composition (%)

Single family
55%
Single person
36%
Multi person
8%
Multi family
1%

Mother tongue (%)

English
84%
Others
4%
Mandarin
3%
Spanish
2%
French
2%
Arabic
1%

House tenancy (%)

Owners
65%
Renters
35%

What’s nearby?Essentials within 5 km

Local Logic

Transportation Scores

Estimated Budget