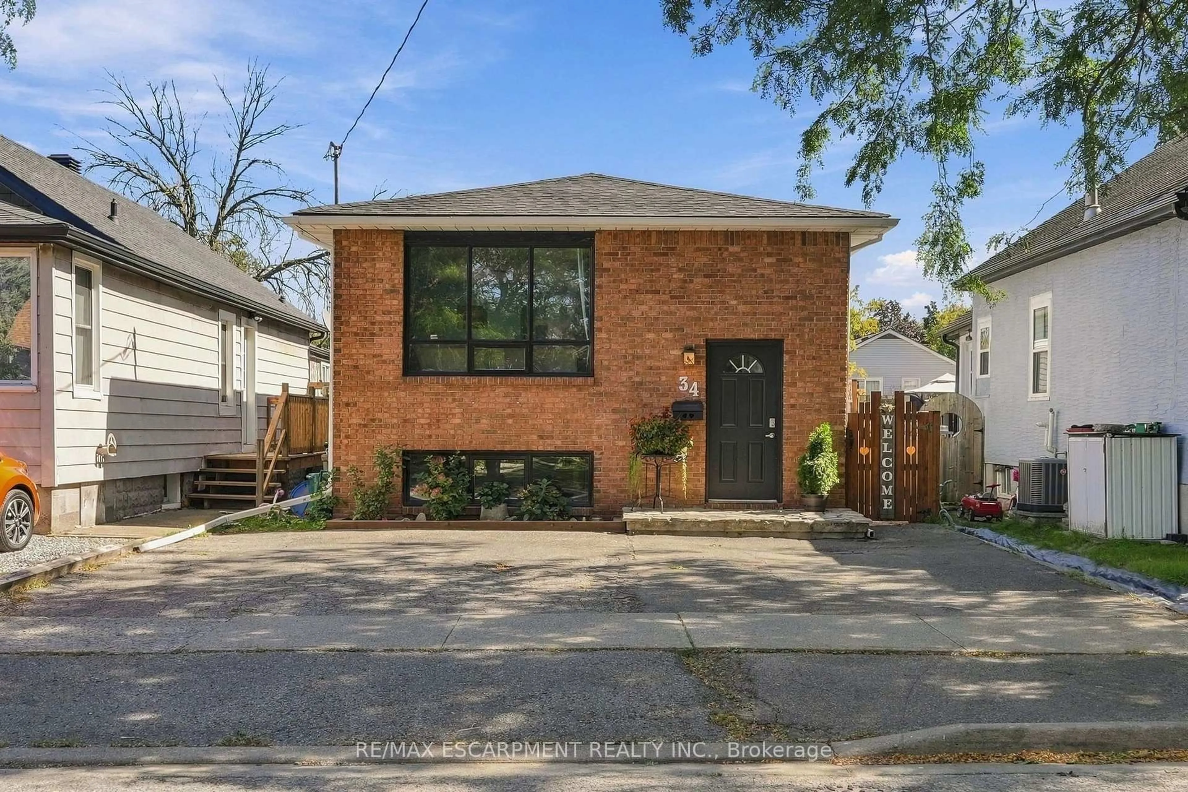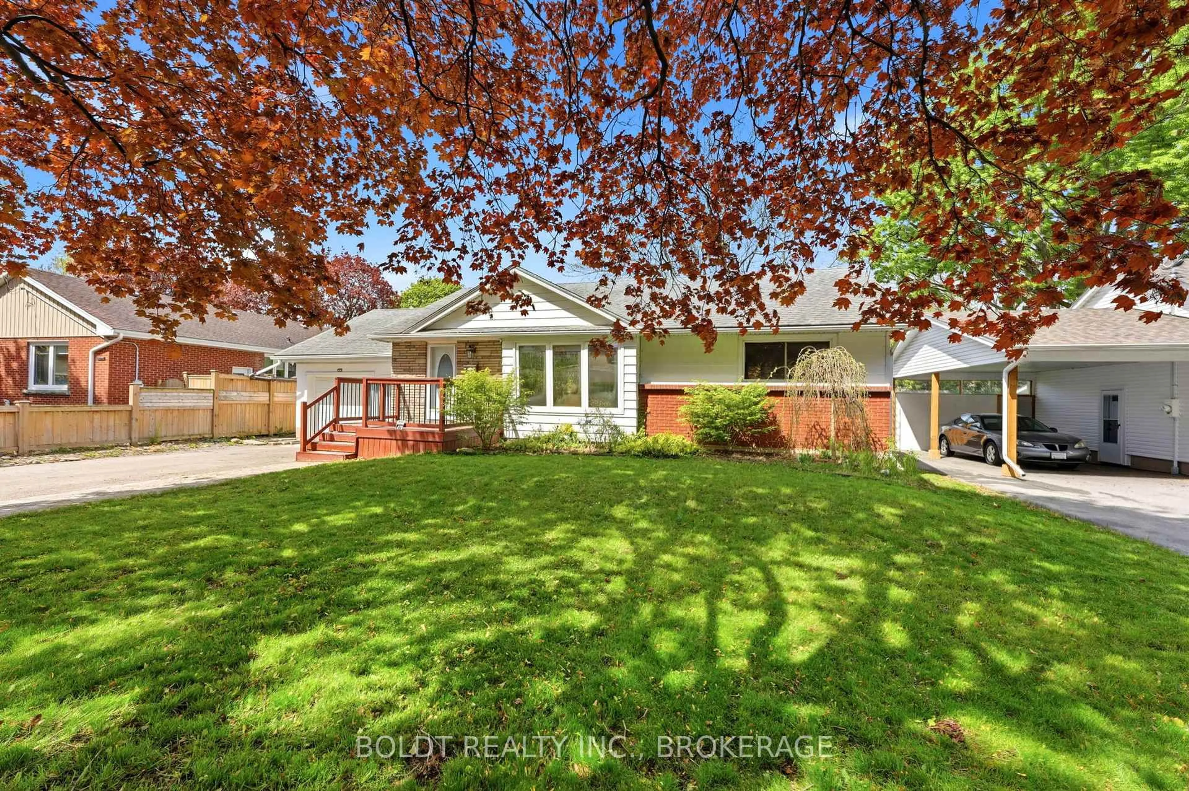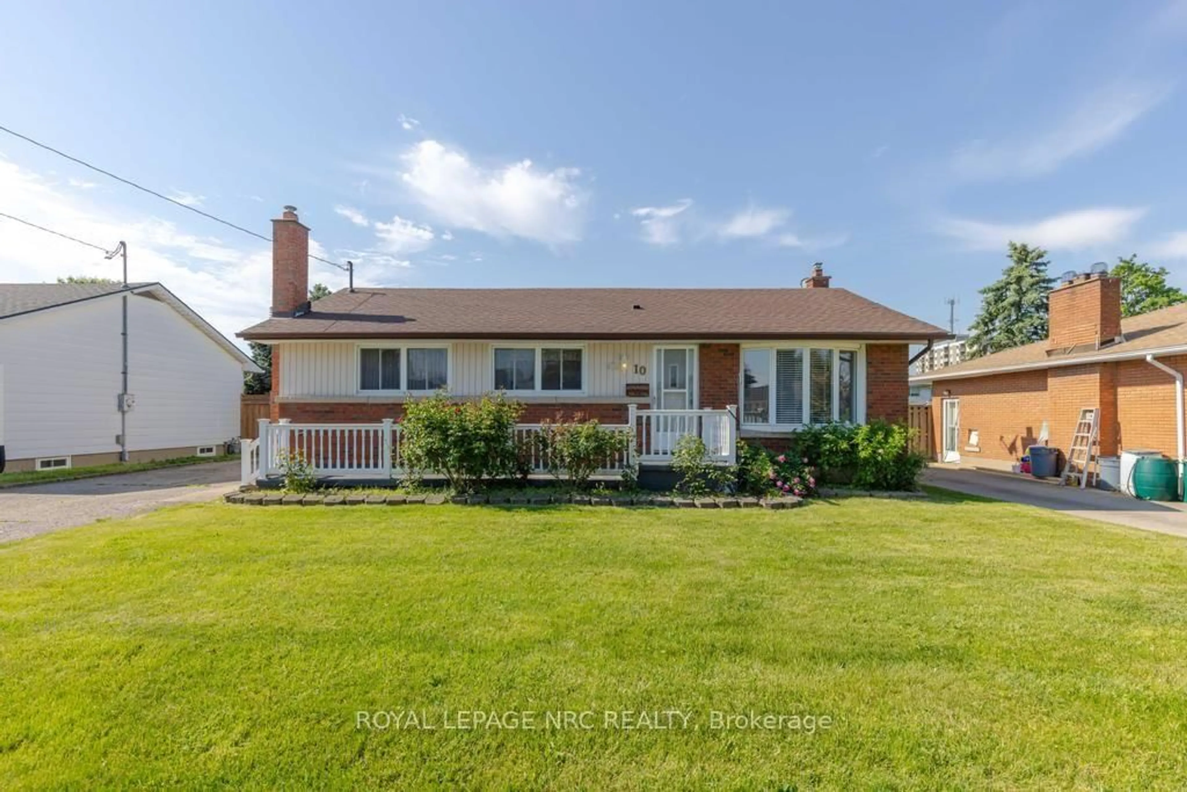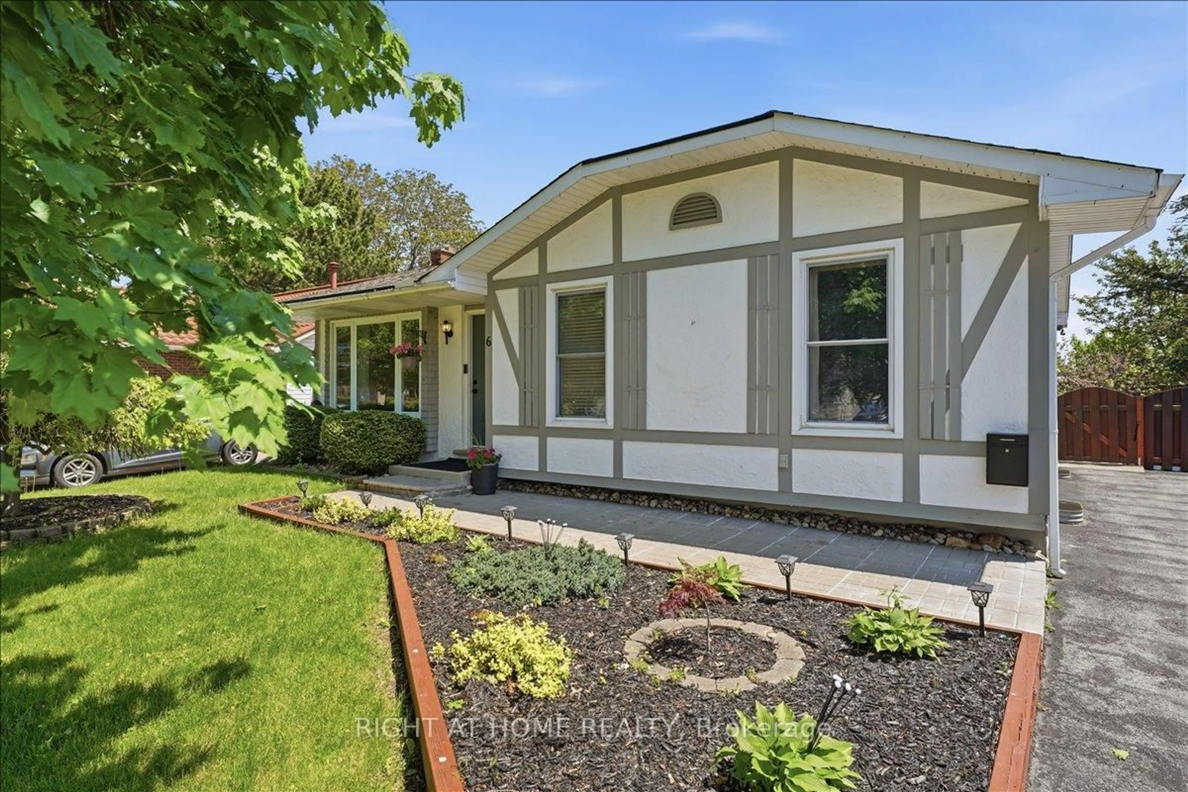
1 day on Market

136 Highland Ave, St. Catharines, Ontario L2R 4J4

Detached
3
1
~1100-1500 sqft
$499,800
Get pre-qualifiedPowered by nesto
Detached
3
1
~1100-1500 sqft

Contact us about this property

Call

Highlights

Property Estimate

Days on market1 day

Estimated valueNot available

Price/Sqft$394/sqft

Monthly cost

Open Calculator

Description

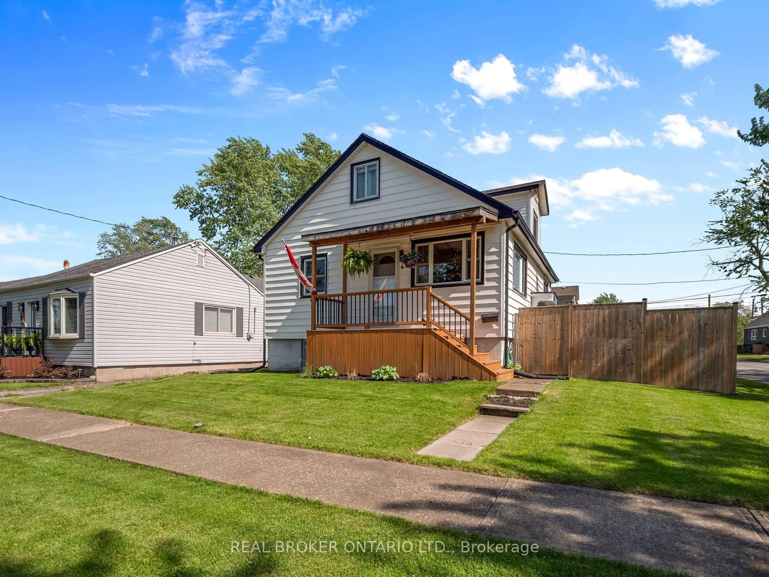
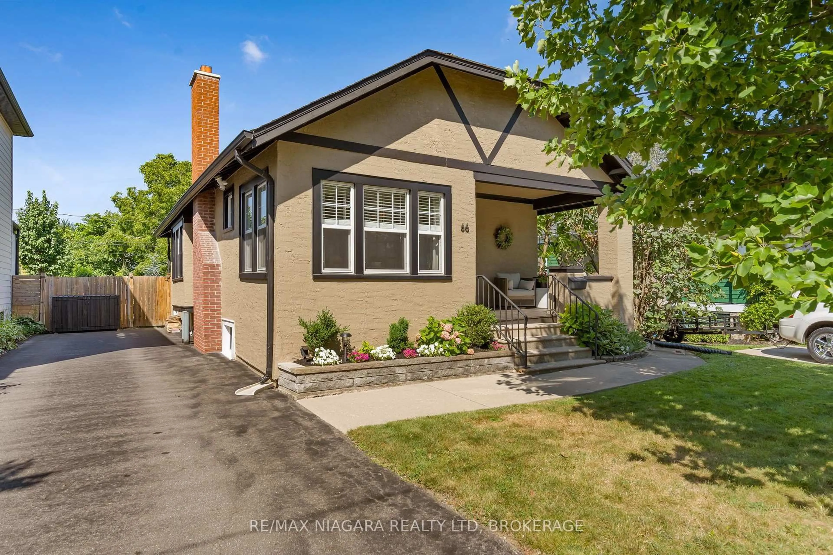
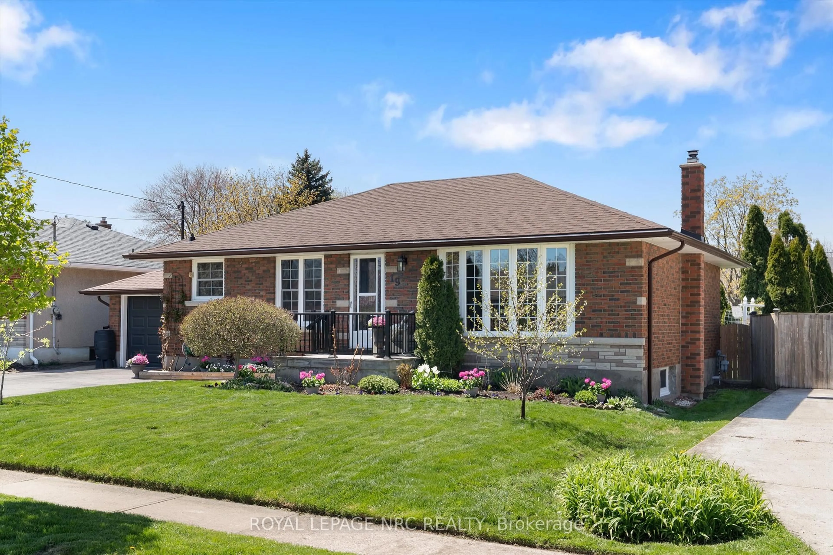
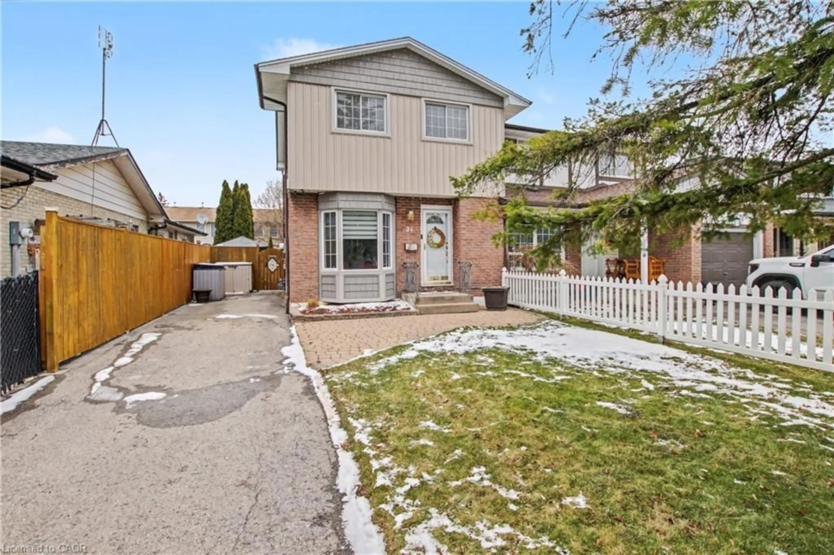
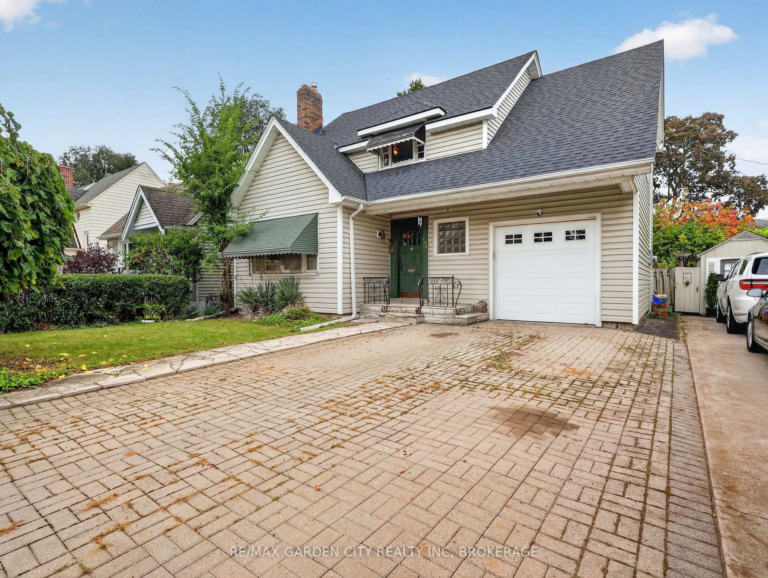
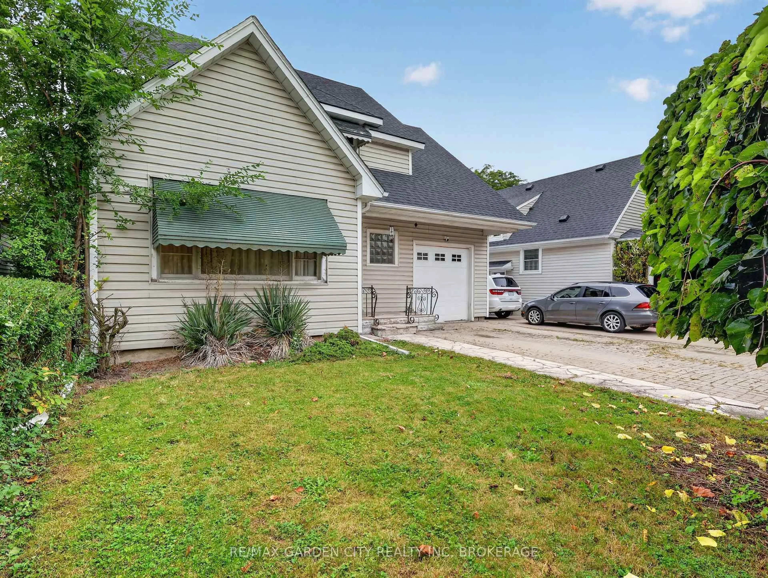
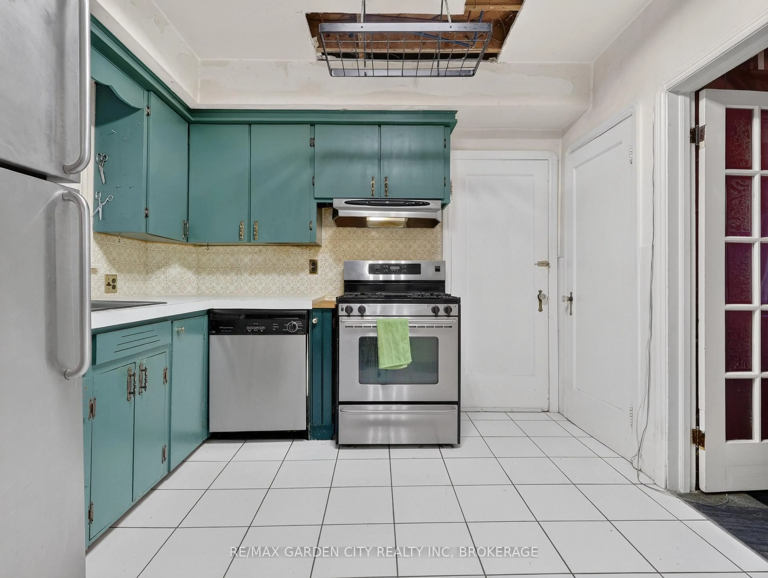
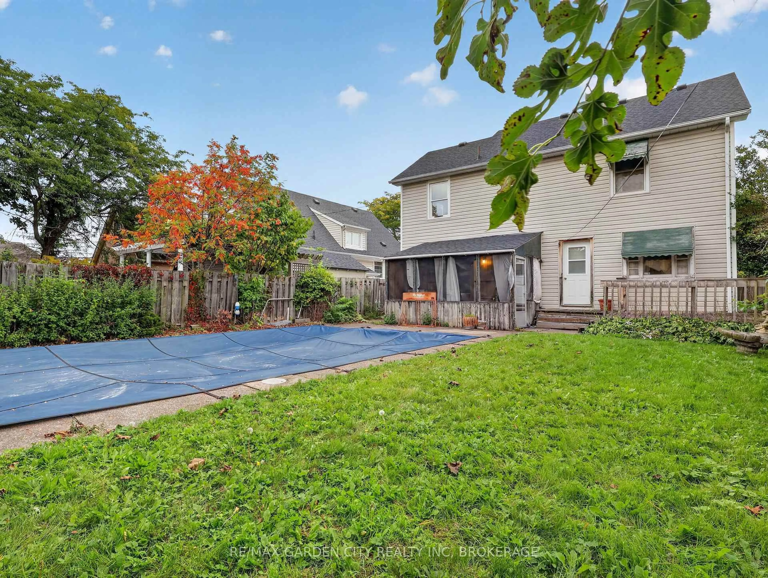
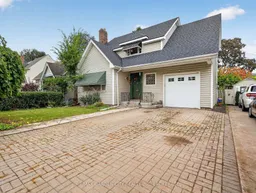
Estate sale in prestigious old Glenridge. 1-1/2 storey home. Attached garage with a back door to a 3-season sunroom and yard. Note the 40' by 120' lot which gives you a wide double, interlock driveway and parking for four cars. Fenced backyard with a 36' by 16' inground concrete pool. Slate front foyer, open concept living room with fireplace, dining room. All hardwood floors. Eat in kitchen with ceramic flooring, dishwasher, fridge, and gas stove. Door to the backyard. 3 bedrooms upstairs, 2 with walk-in closets, all with hardwood floors. 4-piece bathroom. Basement has a rec room area, laundry room, and lots of storage. 100-amp breakers, new hot water boiler combo, newer shingles. All plumbing to the kitchen and bathroom replaced in 2024. This property needs some good old-fashioned TLC to convert it into a dream home in a great quiet area.


Property Details

Style1 1/2 Storey
ViewGarden, Pool
Age of property51-99
SqFt~1100-1500 SqFt
Lot Size4,800 SqFt(120 x 40)
Parking Spaces5
MLS ®NumberX13857504
Community NameGlenridge
Data SourceTRREB
Listing byRE/MAX GARDEN CITY REALTY INC, BROKERAGE

Features

Heating: Radiant
Fireplace
Basement: Part Fin

Main Floor

Living

5.44 x 4.04

Dining

3.2 x 3.02

Kitchen

3.79 x 3.07

Sunroom

4.24 x 2.62


Features

Lot size: 4,800 SqFt
Pool: Inground

Parking

Garage spaces 1

Garage type Attached

Other parking spaces 4

Total parking spaces 5


Property History
Oct 3, 2026
ListedActive
$499,800
1 day on market
history photo preview46
Listing by trreb®
Property listed by RE/MAX GARDEN CITY REALTY INC, BROKERAGE, Brokerage
Agent Banner Image
Interested in this property?Get in touch to get the inside scoop.

Market Data - Glenridge

Geo Zone Map ThumbnailGlenridge

Strong Buyer's Market

View Market Data

Detached house - for the past 30 days

Buyer's market Seller's market

Avg. Days on Market

Past 30 days

53 days

Compared to

2025

39 days

2024

34 days

2023

42 days

New Listings

Past 30 days

18 listings

Compared to

2025

12 listings

2024

11 listings

2023

20 listings

Units sold

Past 30 days

2 units

Compared to

2025

3 units

2024

8 units

2023

3 units

Median Sold Price

Past 30 days

$517,500

Compared to

2025

$849,000

2024

$769,500

2023

$748,500


Population and Demographics

Overview

Total population 5889
Average household income $115,137

Age (%)

0 to 19
17%
20 to 34
25%
35 to 49
14%
50 to 64
19%
65 and plus
25%

Household composition (%)

Single family
55%
Single person
36%
Multi person
8%
Multi family
1%

Mother tongue (%)

English
84%
Others
4%
Mandarin
3%
Spanish
2%
French
2%
Arabic
1%

House tenancy (%)

Owners
65%
Renters
35%

What’s nearby?Essentials within 5 km

Local Logic

Transportation Scores

Estimated Budget