198 Scott St #506, St. Catharines, Ontario L2N 1H6
Contact us about this property
Highlights
Estimated valueThis is the price Wahi expects this property to sell for.
The calculation is powered by our Instant Home Value Estimate, which uses current market and property price trends to estimate your home’s value with a 90% accuracy rate.Not available
Price/Sqft$306/sqft
Monthly cost
Open Calculator
Description
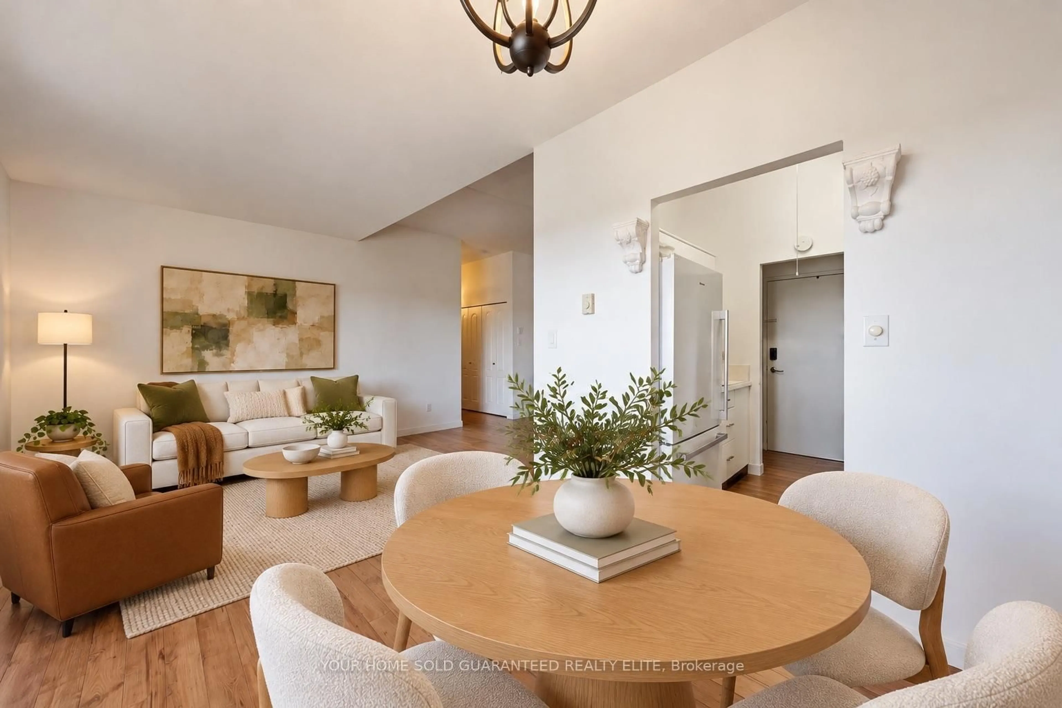
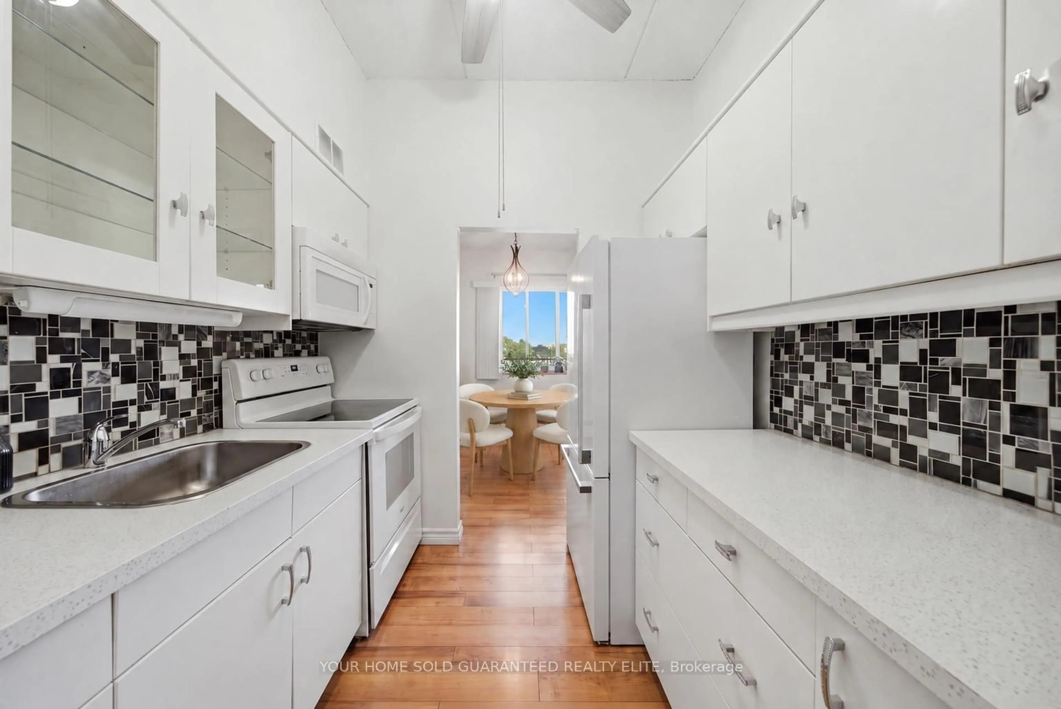
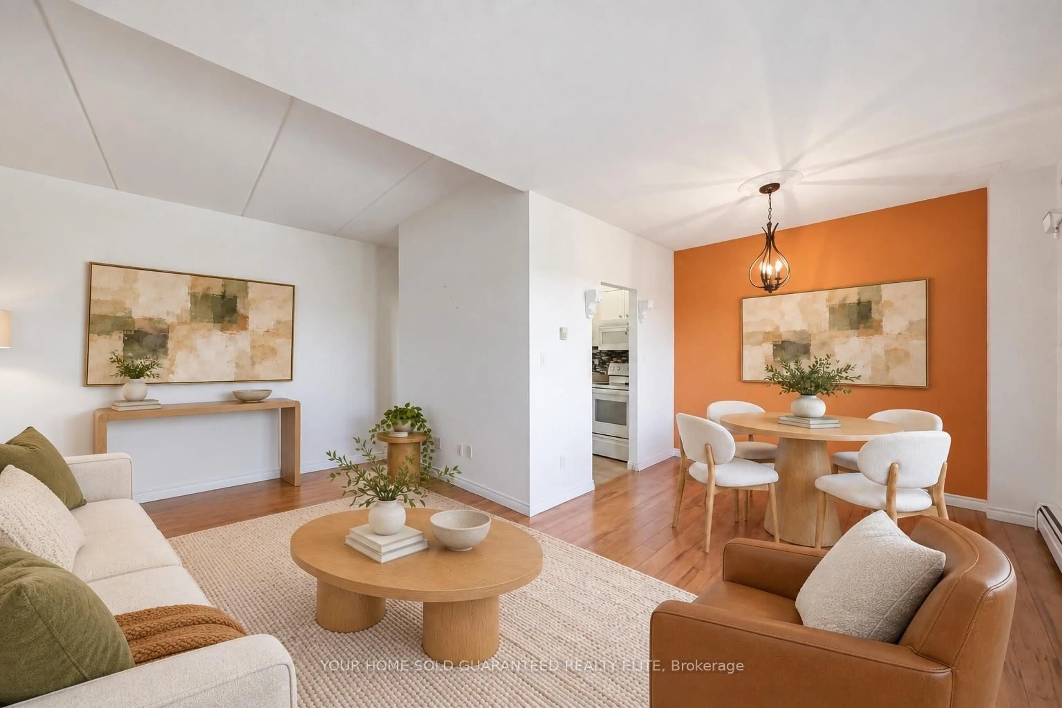
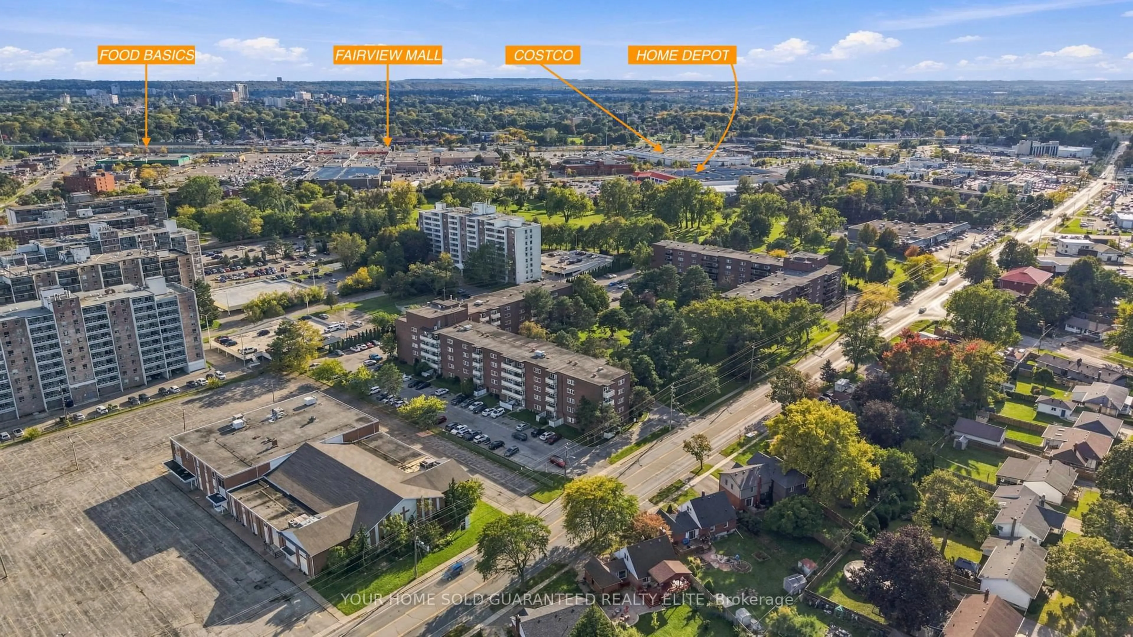
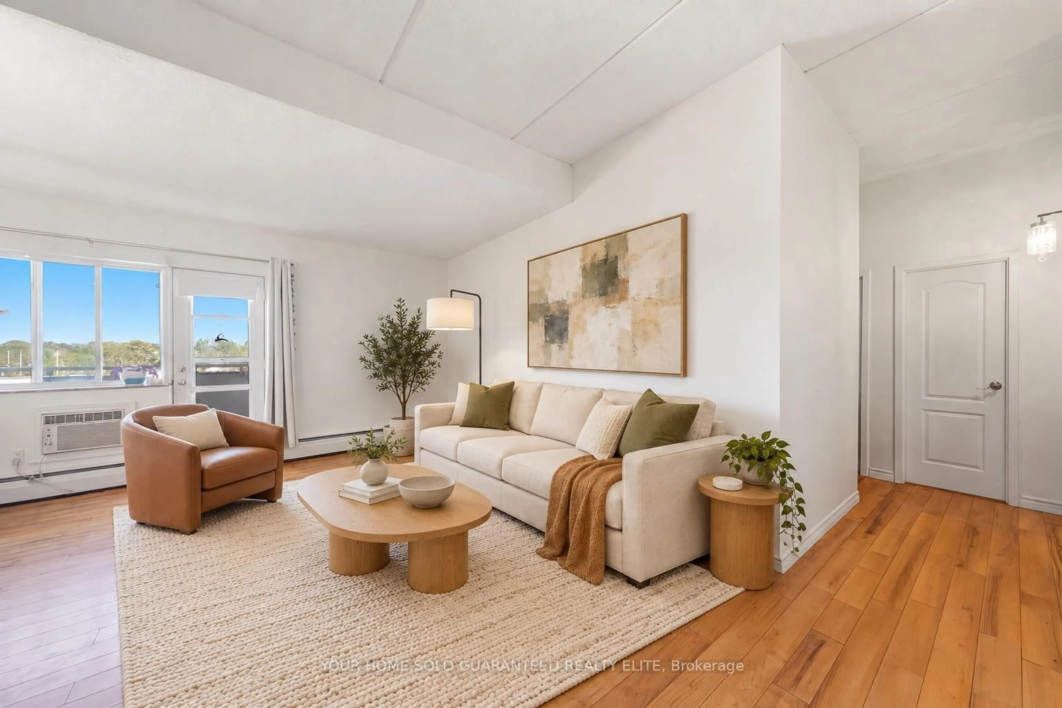
PRICED-TO-SELL! AWESOME SUN FILLED PENTHOUSE IN THE HEART OF BEAUTIFUL NORTH END ST. CATHARINES! Enjoy easy, single-floor living in this approximately 800 sq. ft., two-bedroom condo. Set on the top floor, the bright, airy layout and 9-foot ceilings create a welcoming sense of space, while an east-facing balcony offers a relaxing spot for morning coffee as the sun rises. The updated kitchen features quartz counters and new appliances, bringing a fresh finish to everyday meal preparation. Fresh paint and upgraded light fixtures complement the inviting interior, while a updated walk-in shower adds comfort and convenience to your daily routine. Two generously sized bedrooms provide room to unwind, with a walk-in closet in the primary bedroom to keep clothing and belongings organized. The second bedroom offers flexibility for guests, a home office or hobbies, making the layout practical for a first home or a move to a more manageable space. Enjoy recreation and connection close to your own front door, with building amenities that include a heated outdoor saltwater pool, sauna, party room and exercise room. Whether you prefer a swim, a workout or time with friends, there are plenty of ways to make the most of condo living. The convenient North End location puts grocery stores, Fairview Mall, parks and public transit nearby. Easy highway access supports trips beyond the neighbourhood, while downtown restaurants and events add options for evenings out. This refreshed penthouse combines useful space, outdoor enjoyment and everyday convenience-an appealing opportunity to enjoy a simpler routine in an established St. Catharines community.
Property Details
Interior
Features
Main Floor
Kitchen
2.36 x 2.08Dining
2.59 x 2.46Living
5.92 x 3.15Primary
4.19 x 3.61Exterior
Features
Parking
Garage spaces -
Garage type -
Total parking spaces 1
Condo Details
Amenities
Elevator, Exercise Room, Outdoor Pool, Party/Meeting Room, Sauna, Visitor Parking
Inclusions
Property History
 22
22

