17 Allan Dr, St. Catharines, Ontario L2N 5S4
Contact us about this property
Highlights
Estimated valueThis is the price Wahi expects this property to sell for.
The calculation is powered by our Instant Home Value Estimate, which uses current market and property price trends to estimate your home’s value with a 90% accuracy rate.Not available
Price/Sqft$514/sqft
Monthly cost
Open Calculator
Description
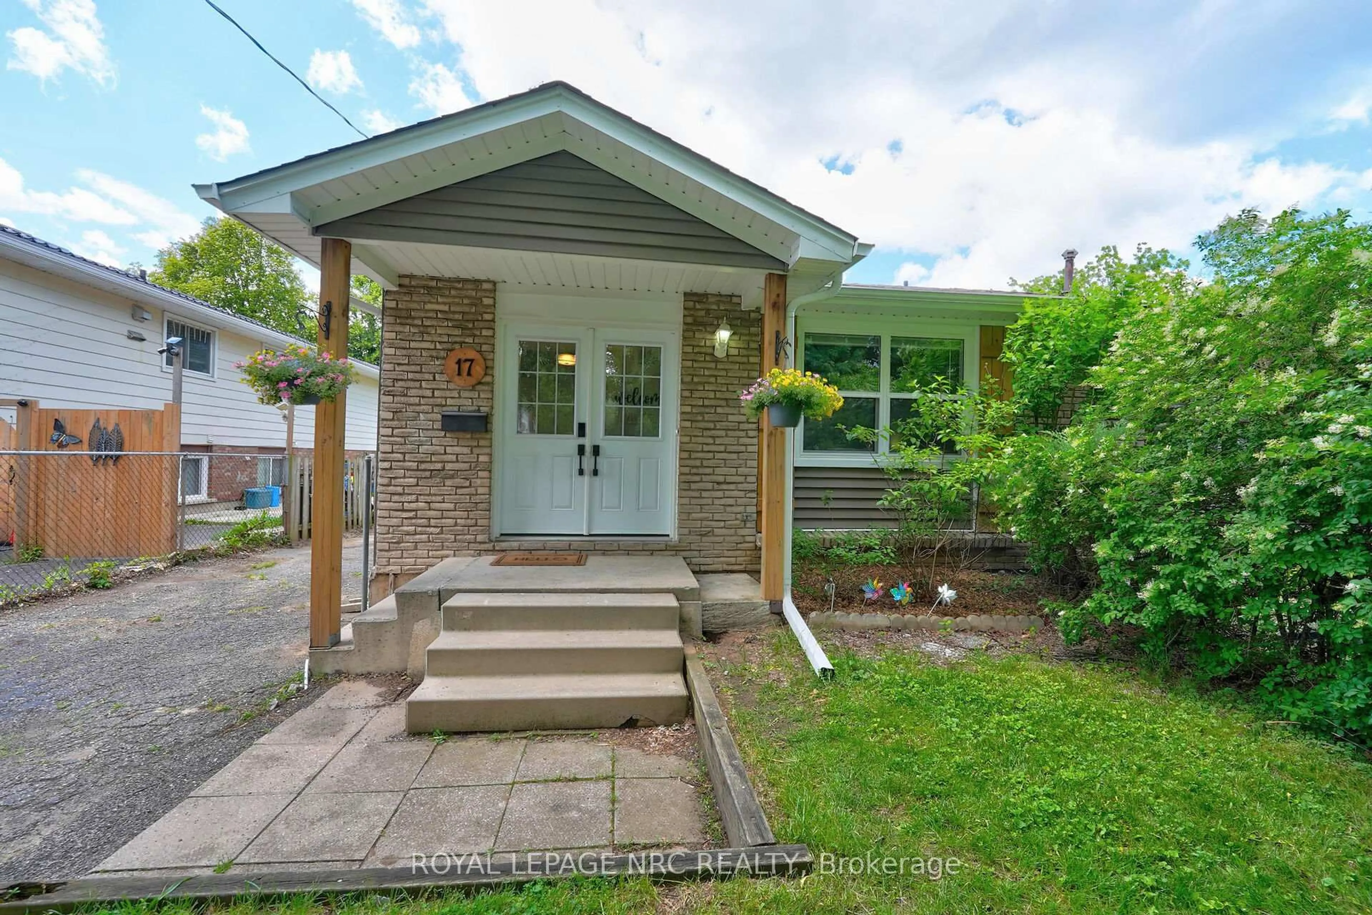
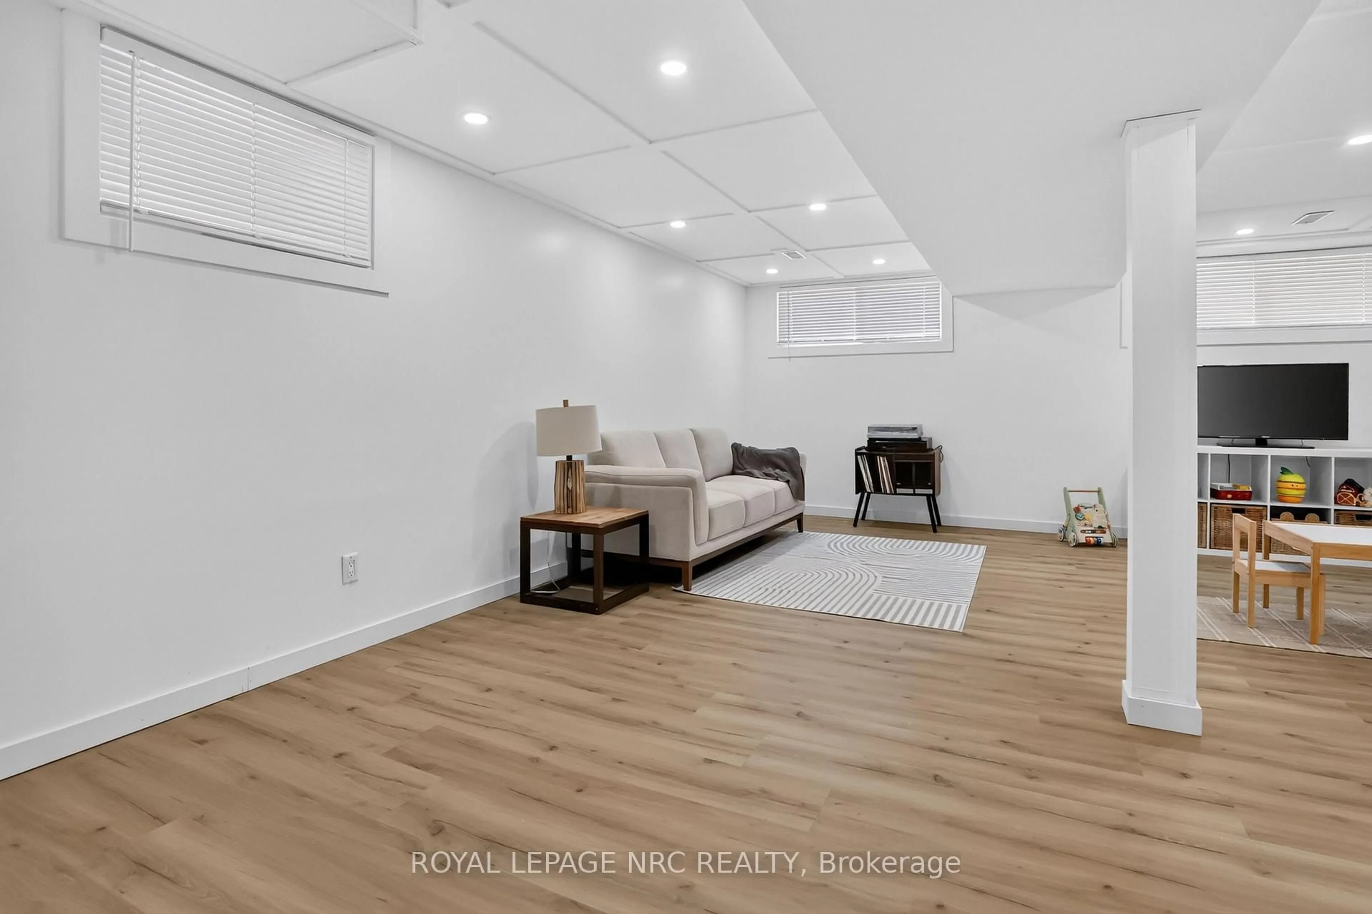
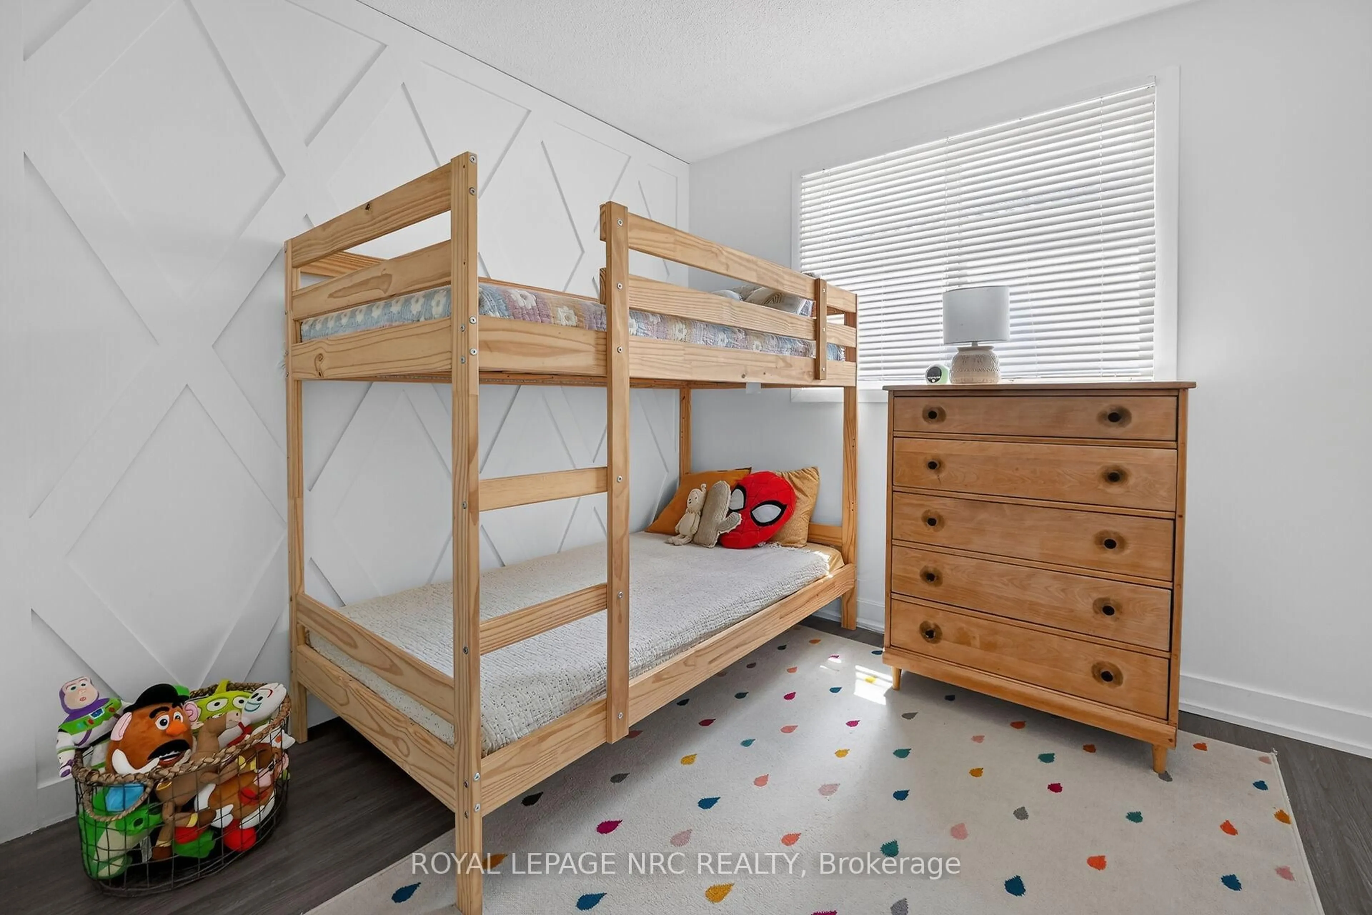
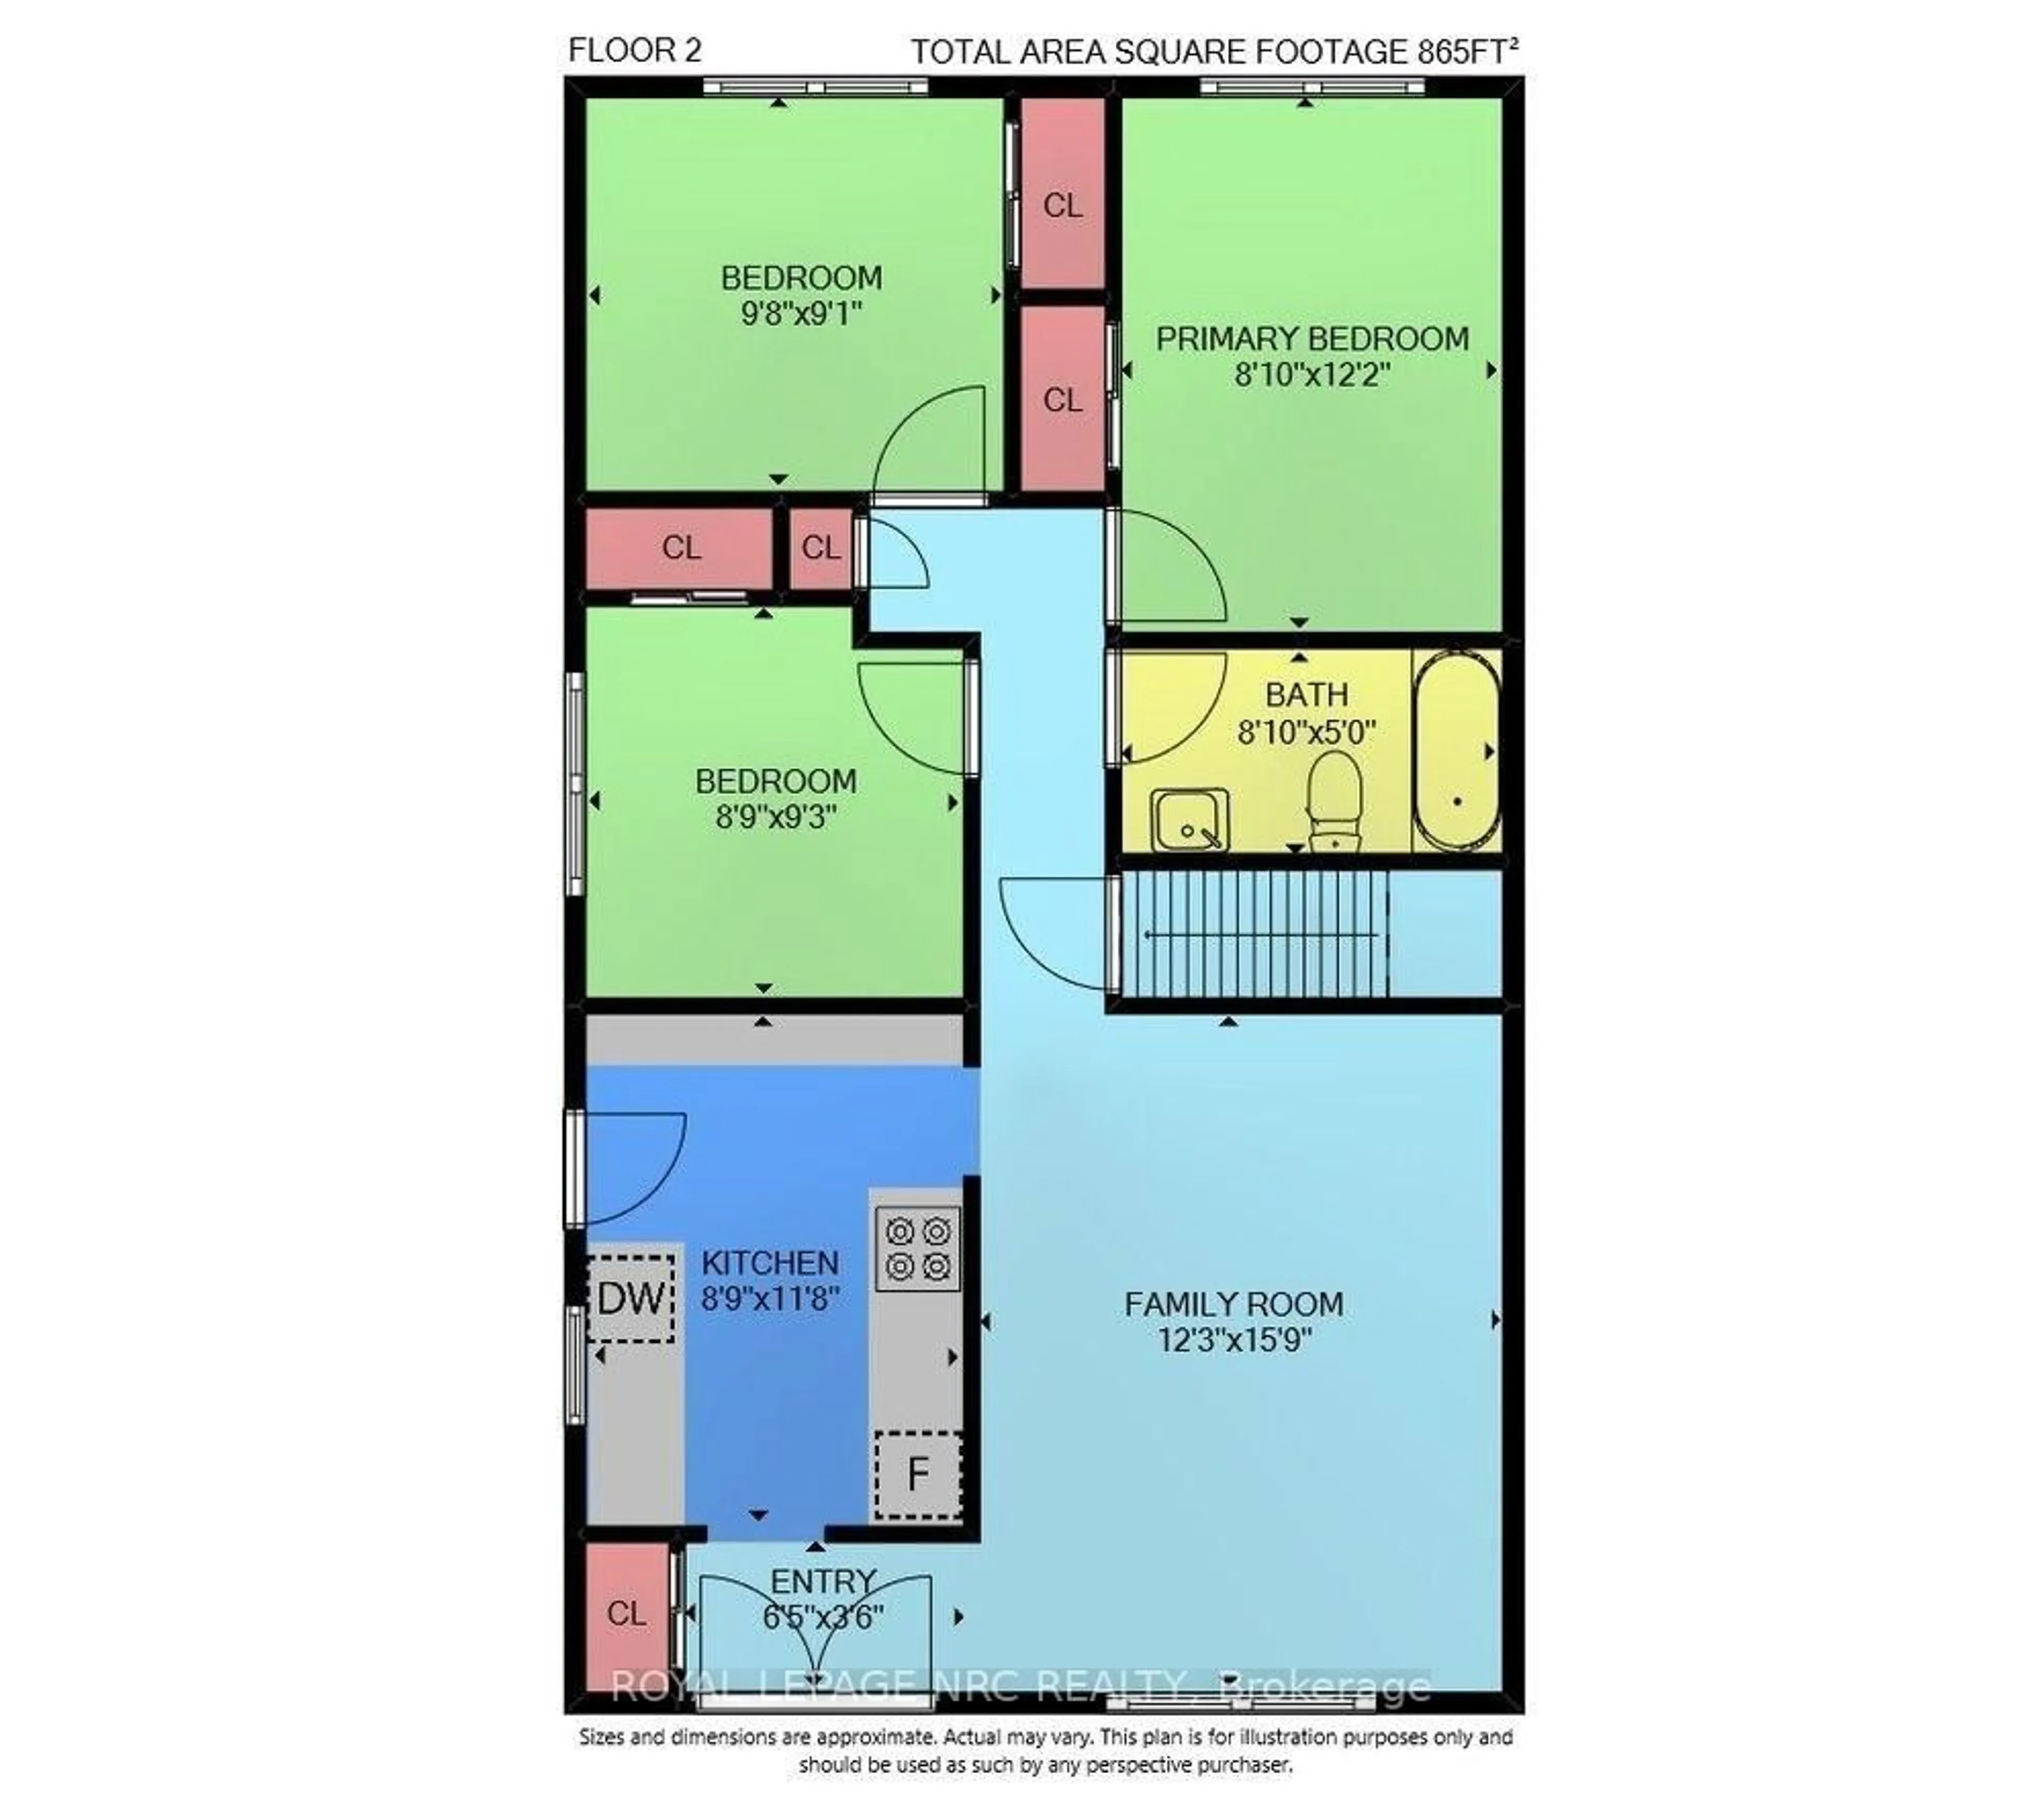
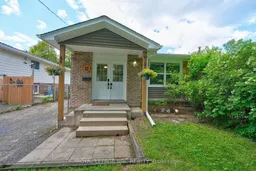
Welcome to this modernized 3-bedroom, 1-bath semi-detached bungalow. Step from the inviting covered porch into a bright, open-concept main floor with stylish wood-look flooring. The living room features a stunning feature wall with a built-in electric fireplace and a rustic wood mantel. The renovated kitchen boasts crisp white shaker cabinetry, gold hardware, a classic subway tile backsplash, premium stainless steel appliances, a farmhouse sink, and a convenient breakfast bar. Down the hall, the updated bathroom includes a chic olive-green vanity, a modern vessel sink, and sleek black hardware.Downstairs, the partially finished basement provides a versatile rec room, alongside an unfinished storage area that conveniently houses the laundry room with a new furnace .Step directly out from the kitchen to discover your private outdoor retreat. The partially fenced backyard features a spacious wooden deck and mature shade trees, creating an ideal setting for weekend entertaining. The property also includes a private asphalt driveway with ample parking.Located in a quiet neighbourhood, this turnkey property is a fantastic opportunity for first-time buyers, growing families, or investors.
Property Details
Interior
Features
Main Floor
Foyer
1.98 x 1.097Family
3.75 x 4.85Kitchen
2.71 x 3.596Primary
2.46888 x 3.71856Exterior
Features
Parking
Garage spaces -
Garage type -
Total parking spaces 2
Property History
 32



