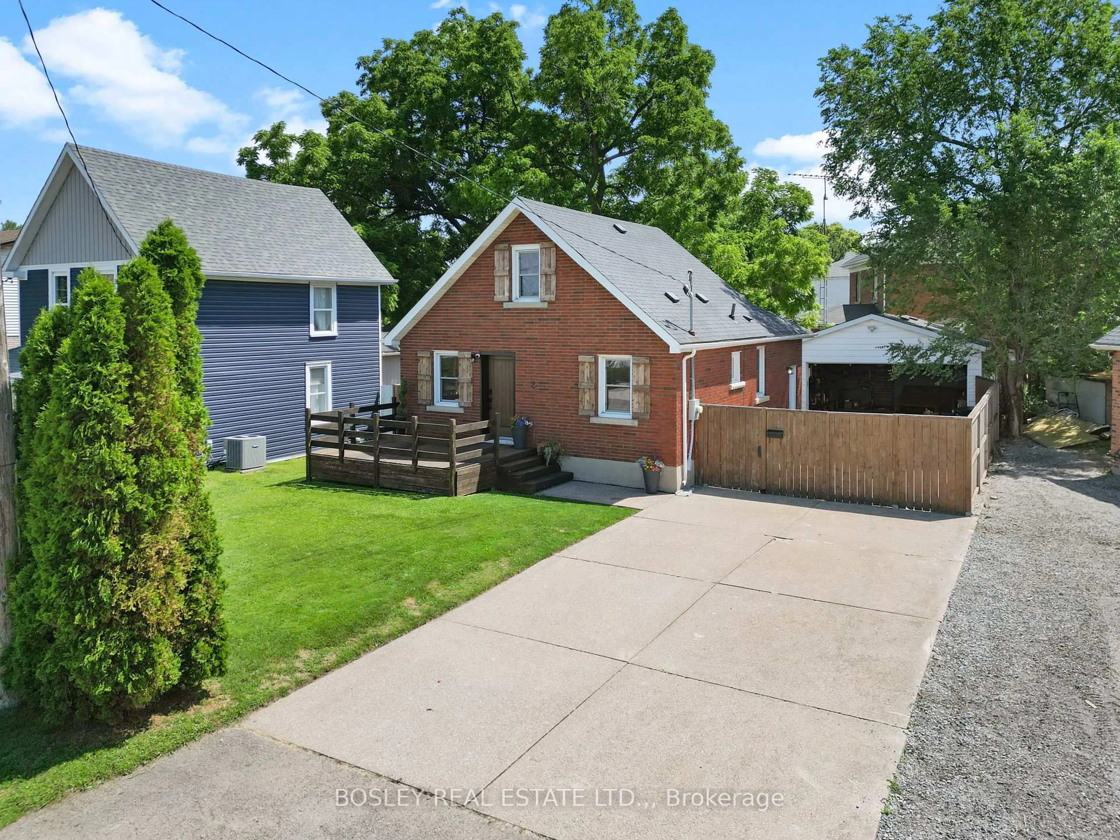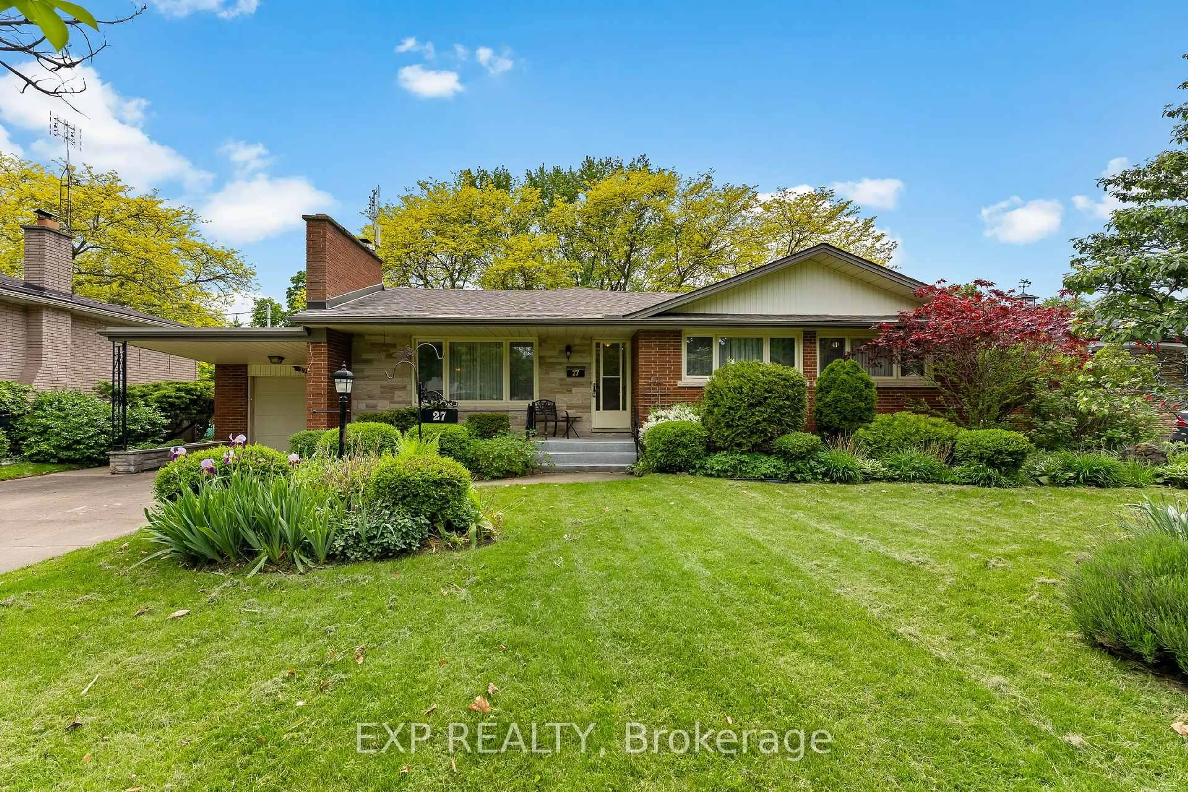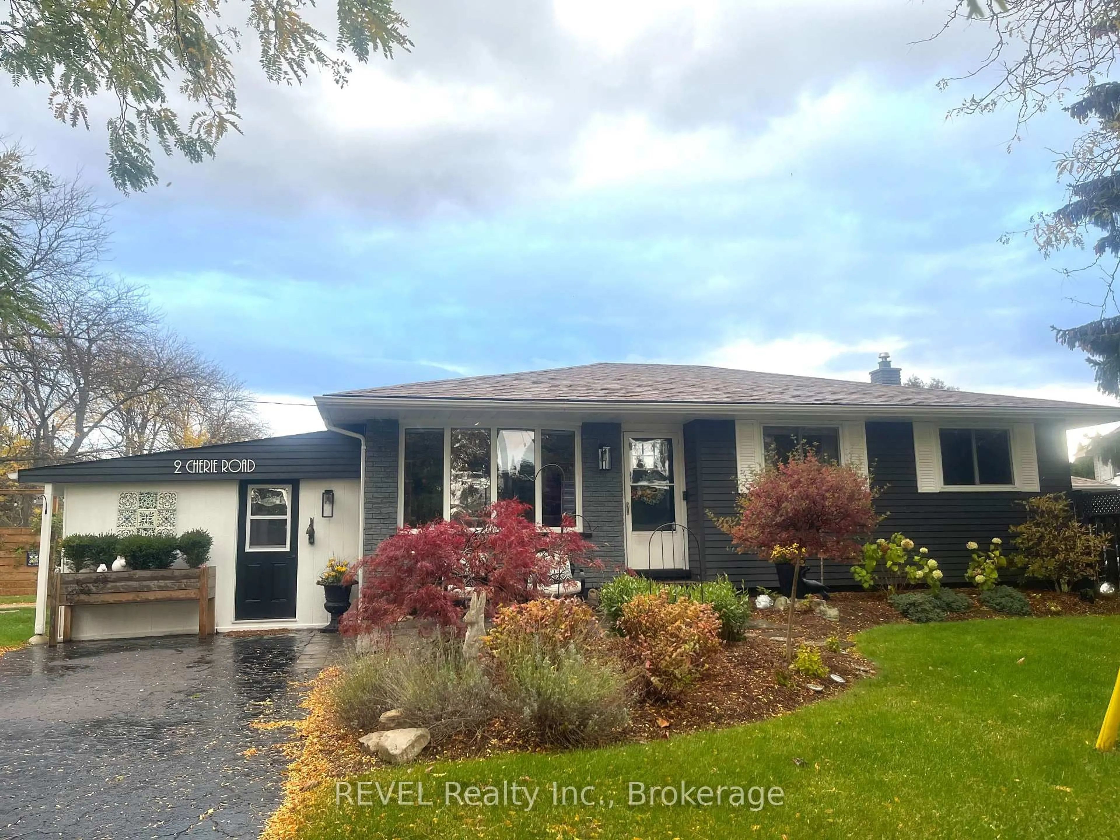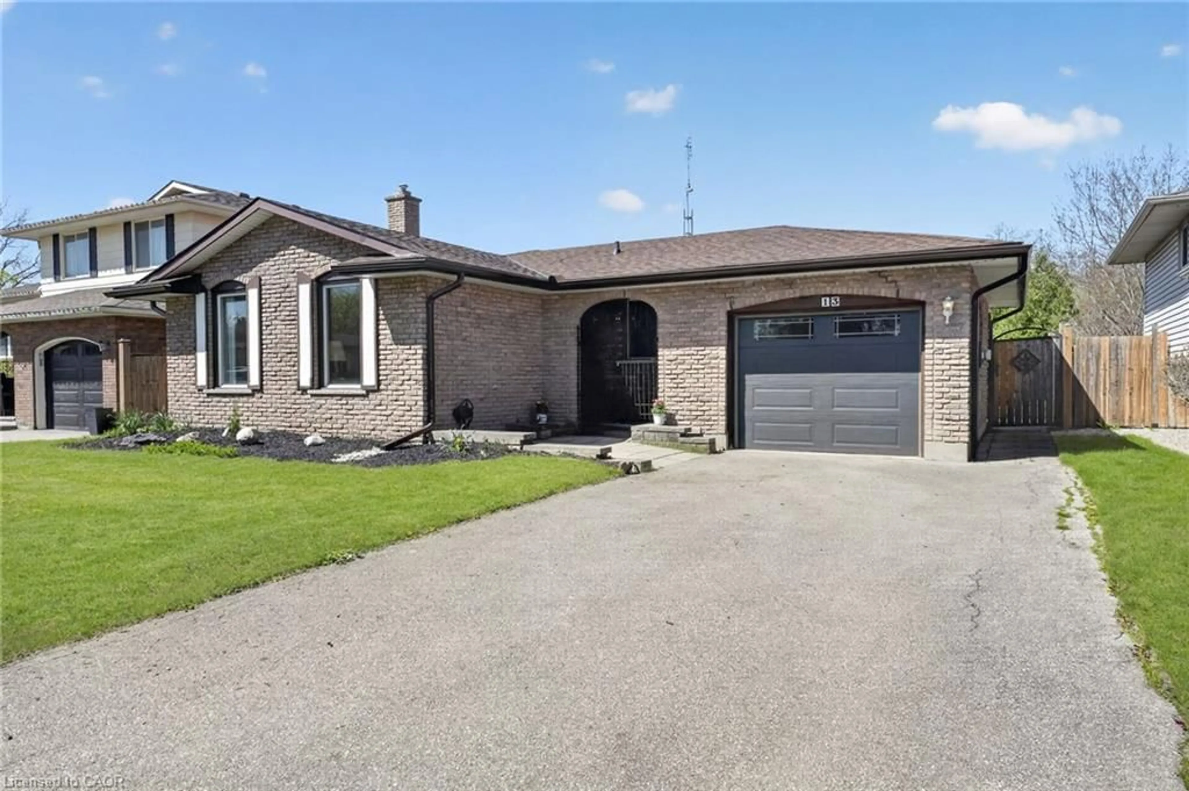
6 hours on Market

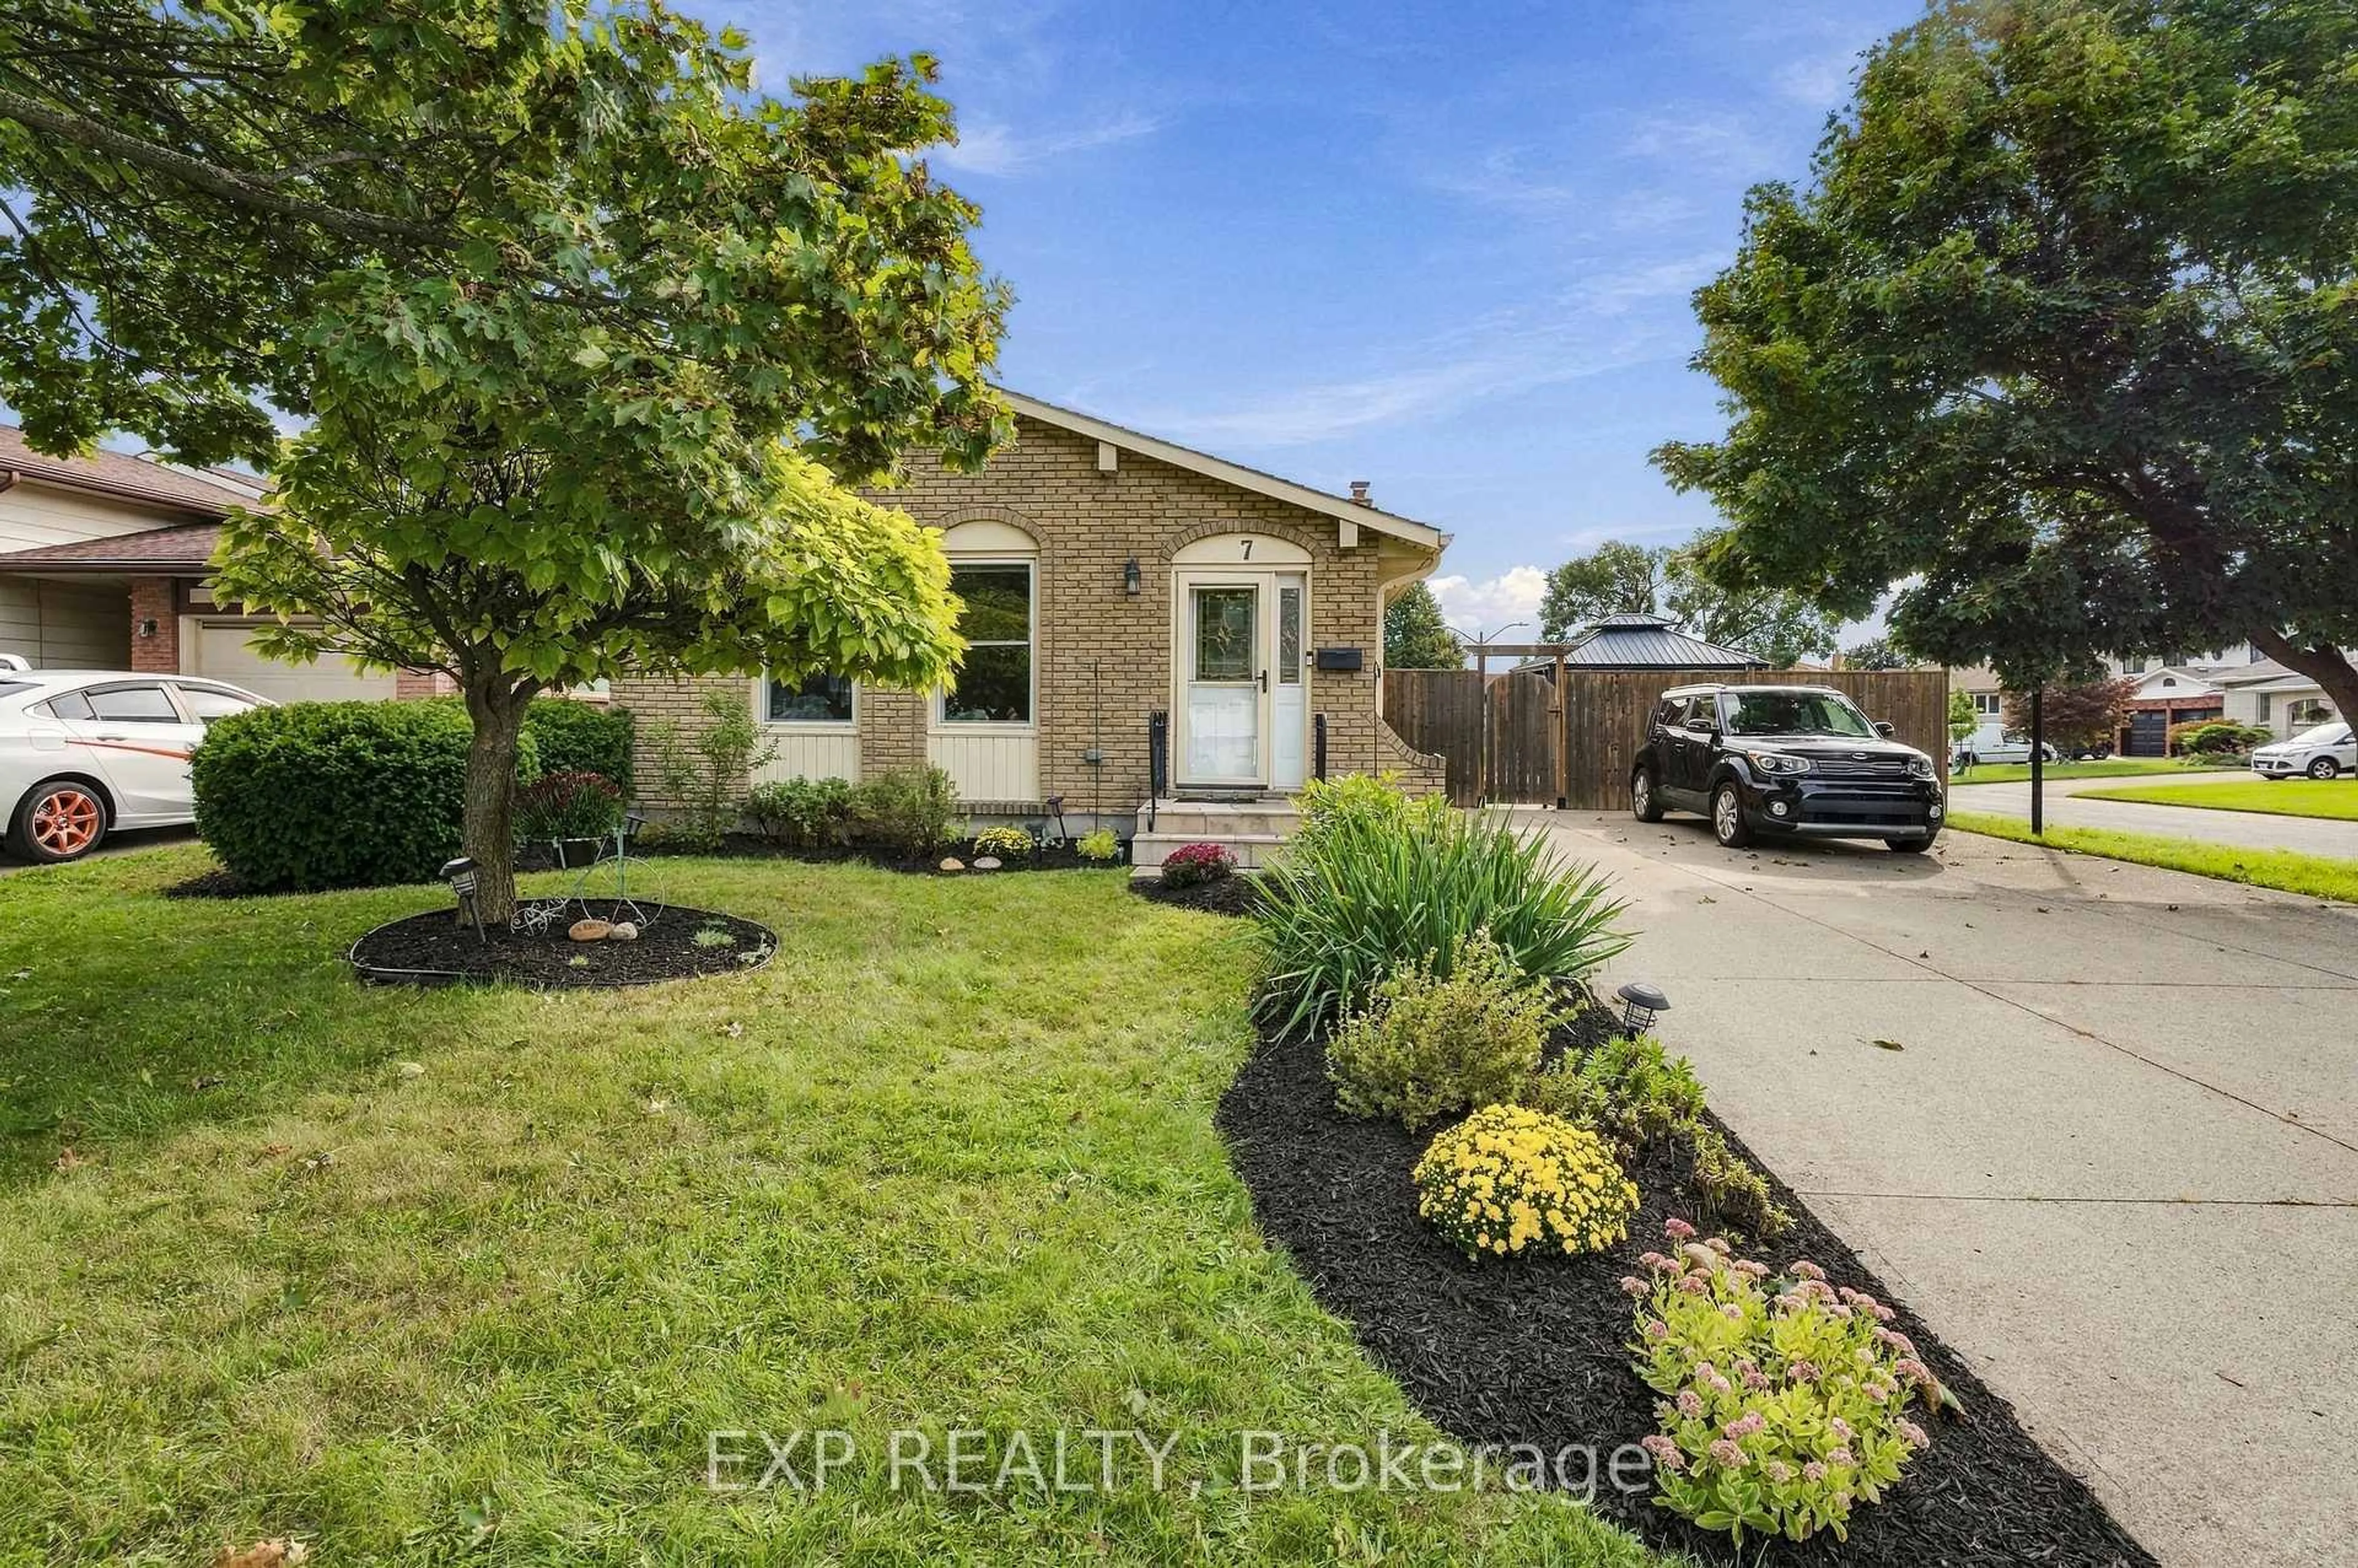
7 Roehampton Ave, St. Catharines, Ontario L2M 7K9

Detached
3
2
~1100-1500 sqft
$549,000
Get pre-qualifiedPowered by nesto
Detached
3
2
~1100-1500 sqft

Contact us about this property

Call

Highlights

Property Estimate

Days on market6 hours

Estimated valueNot available

Price/Sqft$433/sqft

Monthly cost

Open Calculator

Description

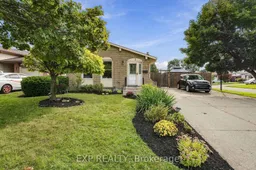
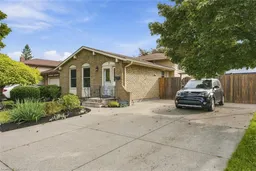
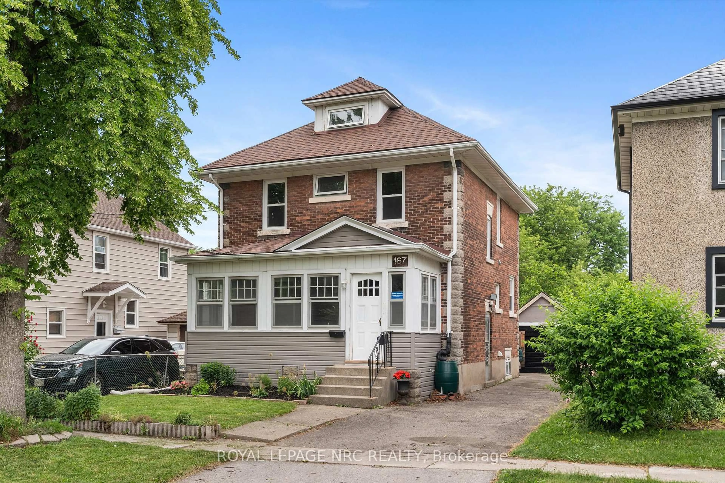
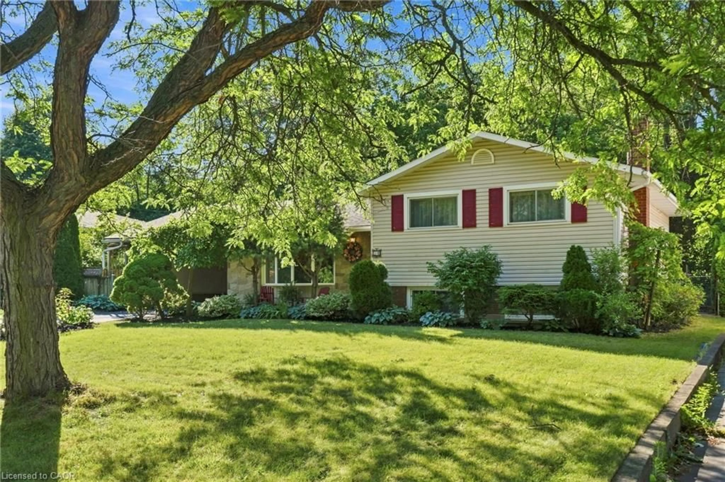
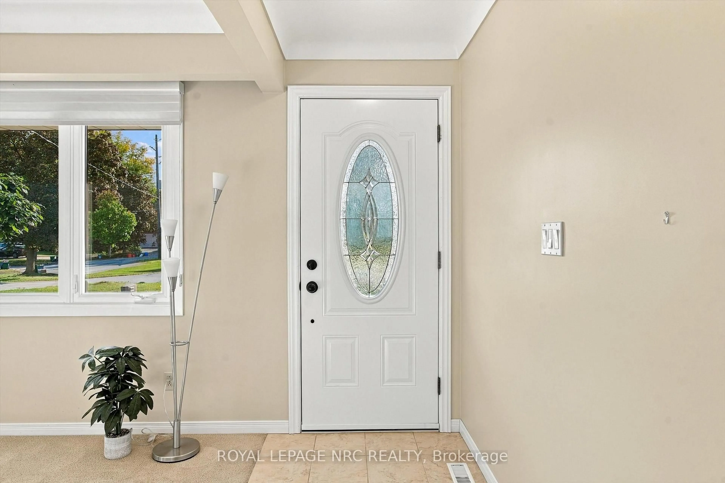
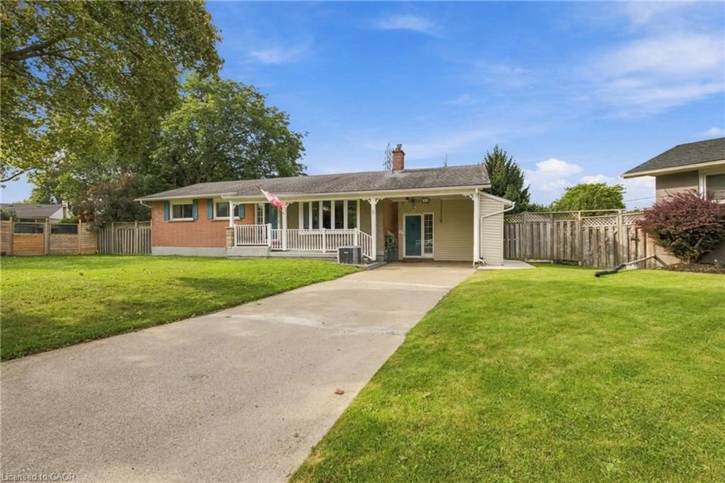
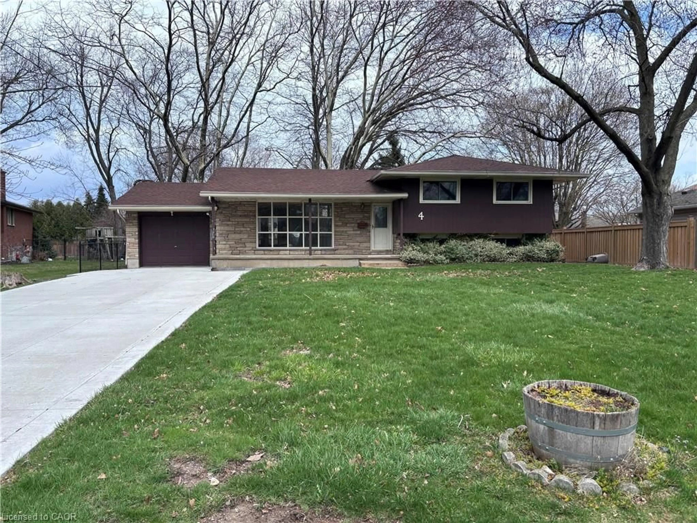
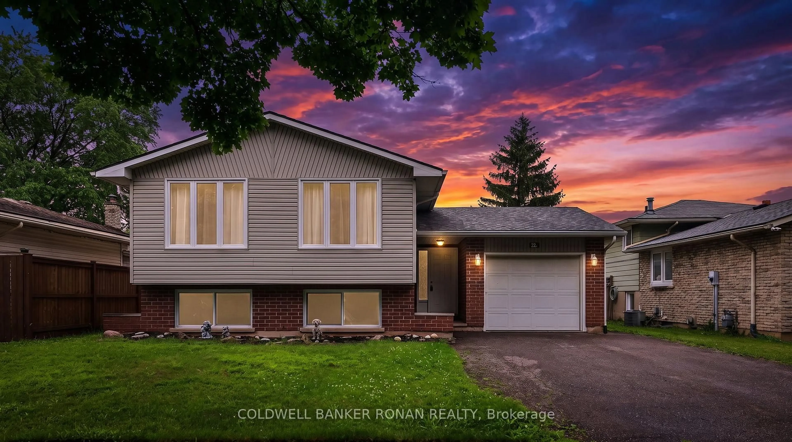
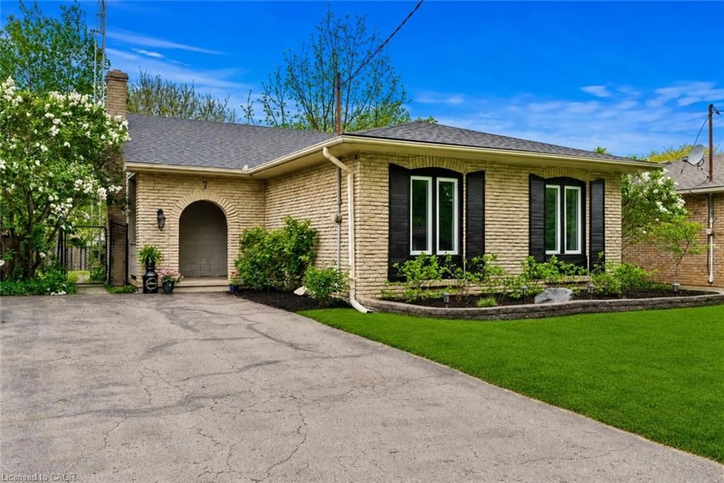
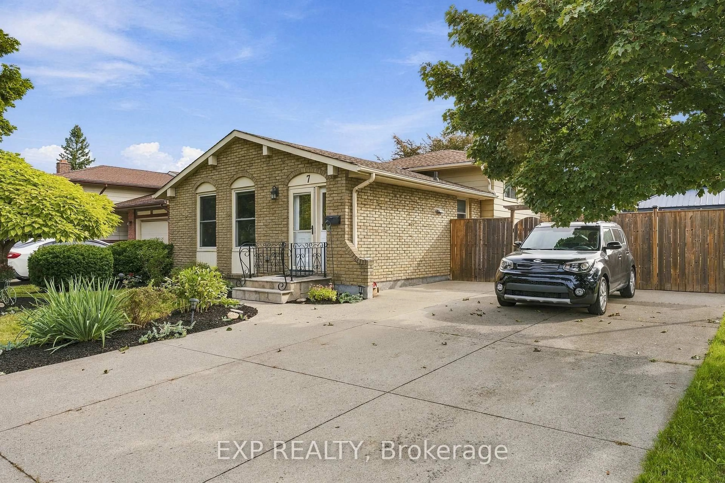
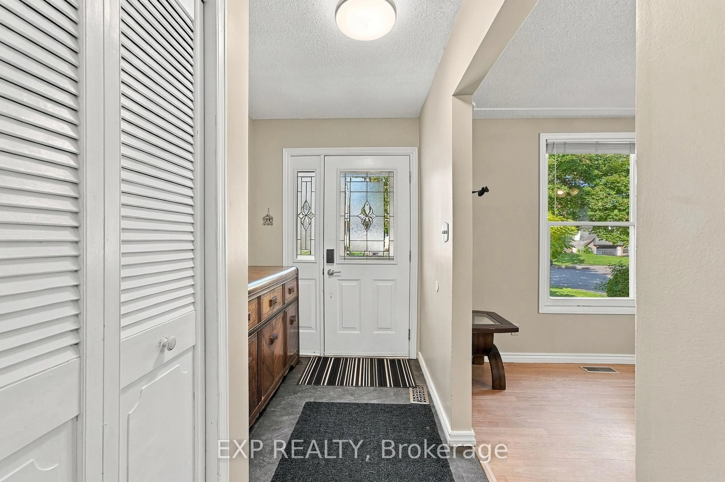
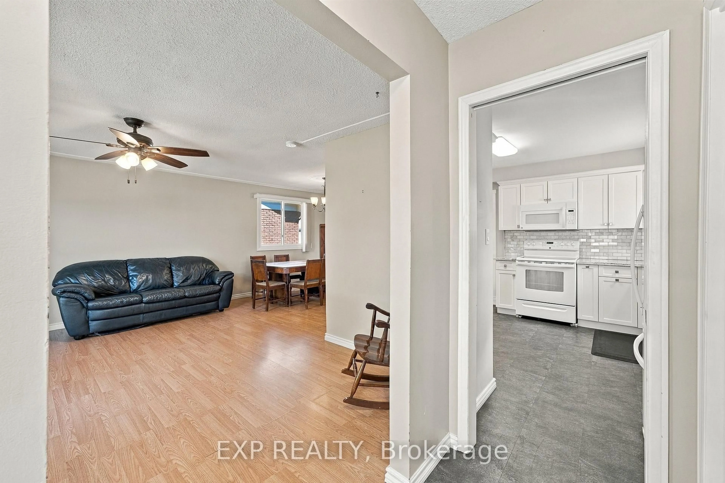
Looks can be deceiving, because there is a whole lot more house behind this front door. Set in a family oriented St. Catharines neighbourhood close to both public and Catholic elementary schools, 7 Roehampton Avenue is a spacious 4 level backsplit built for a family that wants room to actually spread out. The main floor features a bright living room, dining room and kitchen, while upstairs keeps all 3 bedrooms together with a 4 piece bathroom. Head downstairs and this home really starts to separate itself. A massive 23 foot rec room, second 3 piece bathroom and separate side entrance create an entirely different living space with plenty of flexibility. And somehow, there is still another level. A separate den gives you the perfect spot for a home office, gym, playroom or hobby space, while the large laundry and utility areas provide the storage and functionality families actually need. With 3 bedrooms, 2 bathrooms, 4 finished levels, multiple living spaces, a separate side entrance and schools close by, this is a home designed to give everyone a little more room. If your family has been outgrowing your space, you might have just found the answer at 7 Roehampton Avenue.


Property Details

StyleBacksplit 4
View-
Age of property-
SqFt~1100-1500 SqFt
Lot Size5,500 SqFt(100 x 55)
Parking Spaces6
MLS ®NumberX13800826
Community NameFacer
Data SourceTRREB
Listing byEXP REALTY

Features

Heating: Forced Air
Central Vacuum
Cooling: Central Air
Fireplace
Basement: Finished, Full

Upper Floor

Br

3.61 x 3.35

Br

3.61 x 4.09

Br

3.1 x 2.74


Features

Lot size: 5,500 SqFt

Parking

Garage spaces -

Garage type -

Total parking spaces 6


Property History

Sep 18, 2026
ListedActive
$549,000
6 hours on market
history photo preview44
Listing by trreb®
Property listed by EXP REALTY, Brokerage
Agent Banner Image
Interested in this property?Get in touch to get the inside scoop.
Market Data - Facer

Geo Zone Map ThumbnailFacer

Seller's Market

View Market Data

Detached house - for the past 30 days

Buyer's market Seller's market

Avg. Days on Market

Past 30 days

49 days

Compared to

2025

37 days

2024

37 days

2023

23 days

New Listings

Past 30 days

7 listings

Compared to

2025

13 listings

2024

13 listings

2023

12 listings

Units sold

Past 30 days

6 units

Compared to

2025

11 units

2024

5 units

2023

10 units

Median Sold Price

Past 30 days

$590,000

Compared to

2025

$528,000

2024

$525,000

2023

$625,000


Population and Demographics

Overview

Total population 7458
Average household income $87,721

Age (%)

0 to 19
20%
20 to 34
20%
35 to 49
18%
50 to 64
21%
65 and plus
21%

Household composition (%)

Single family
55%
Single person
39%
Multi person
6%
Multi family
0%

Mother tongue (%)

English
81%
Spanish
4%
Italian
3%
Others
3%
French
3%
Polish
2%
Arabic
1%
Tagalog (Pilipino, Filipino)
1%

House tenancy (%)

Owners
52%
Renters
48%

What’s nearby?Essentials within 5 km

Local Logic

Transportation Scores

Estimated Budget