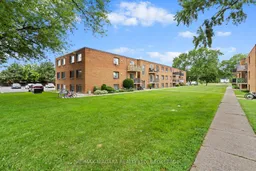
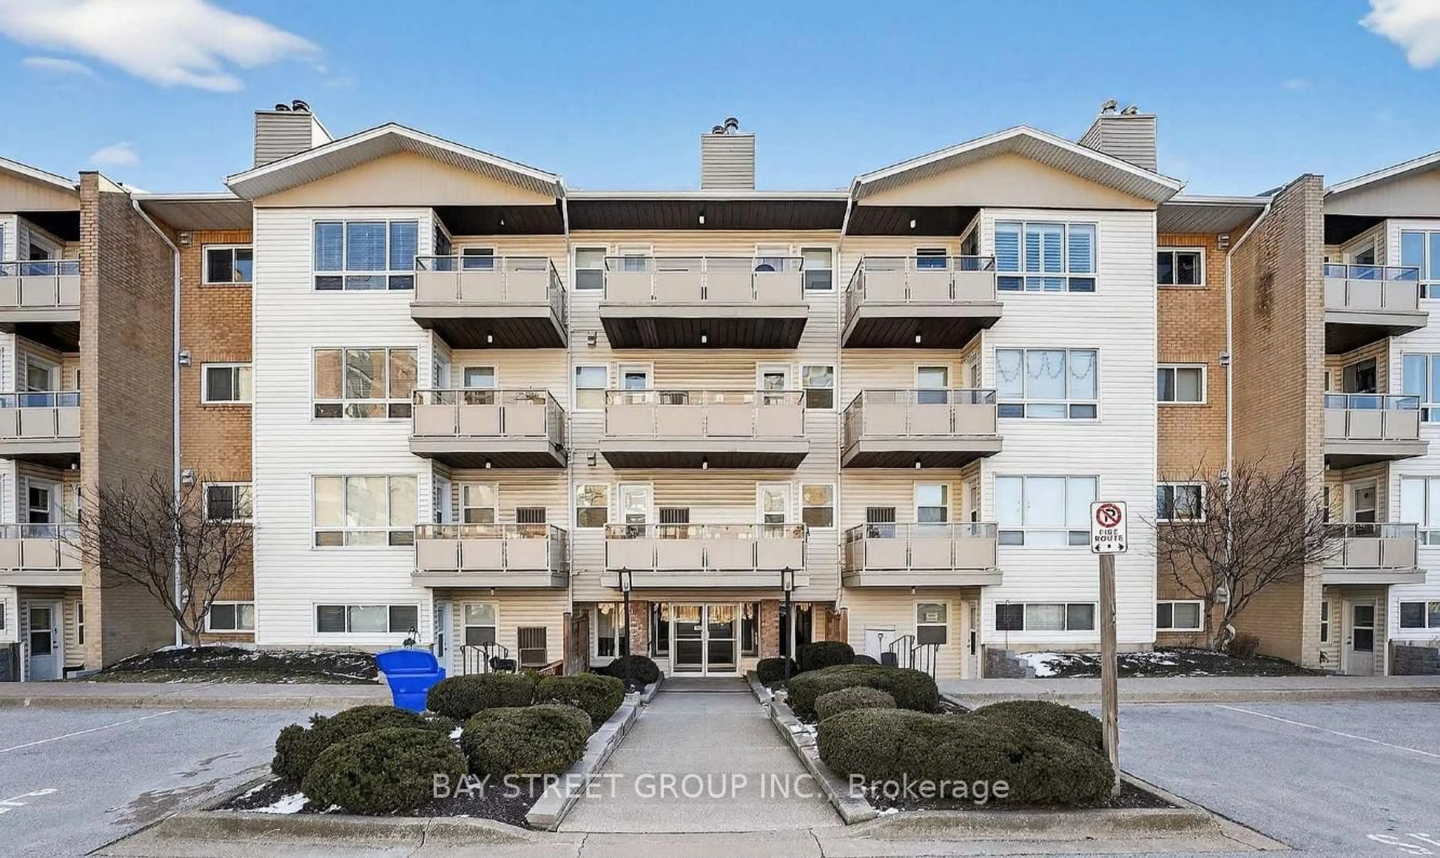
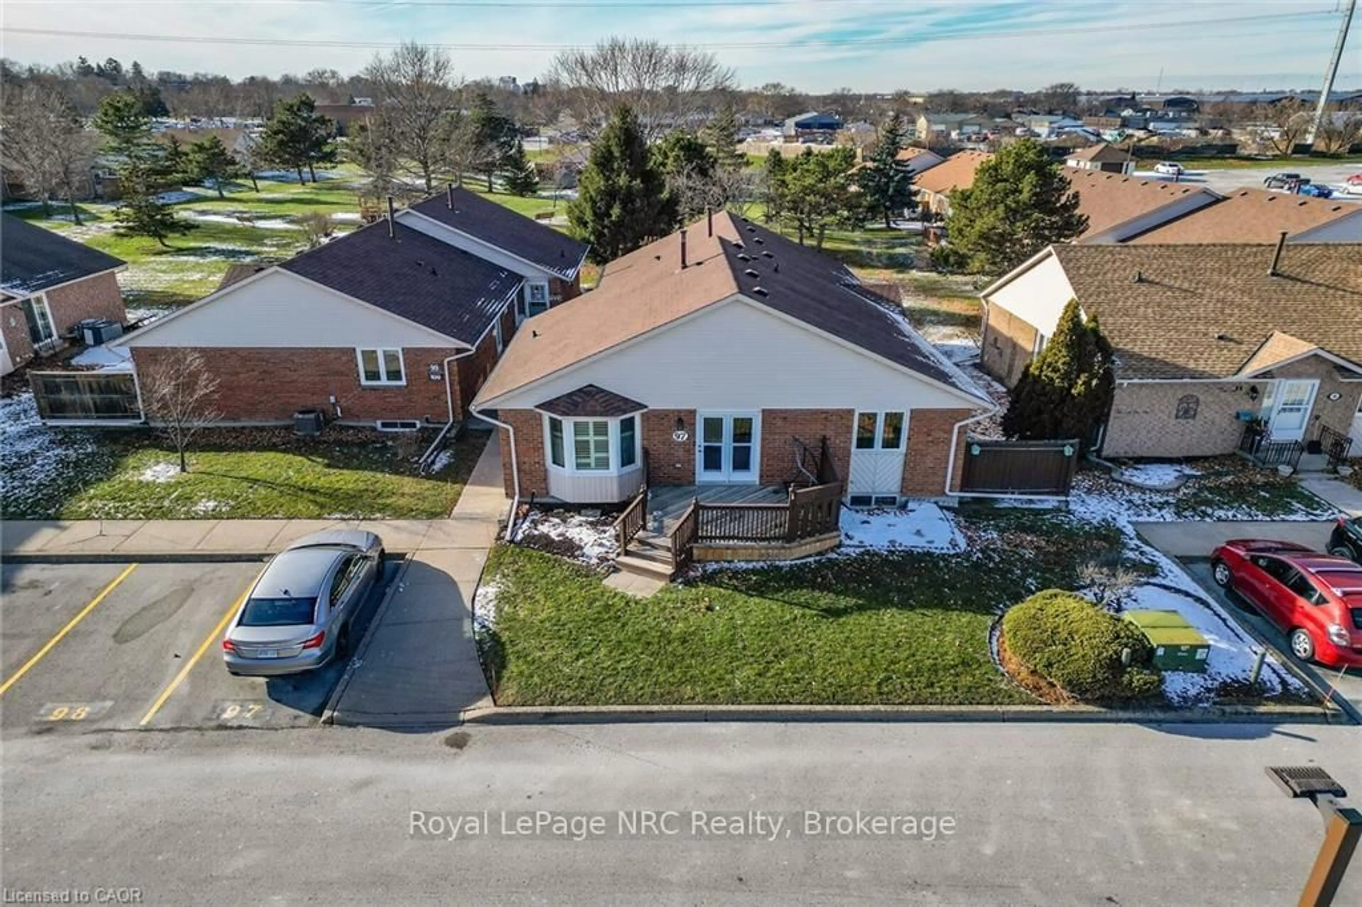
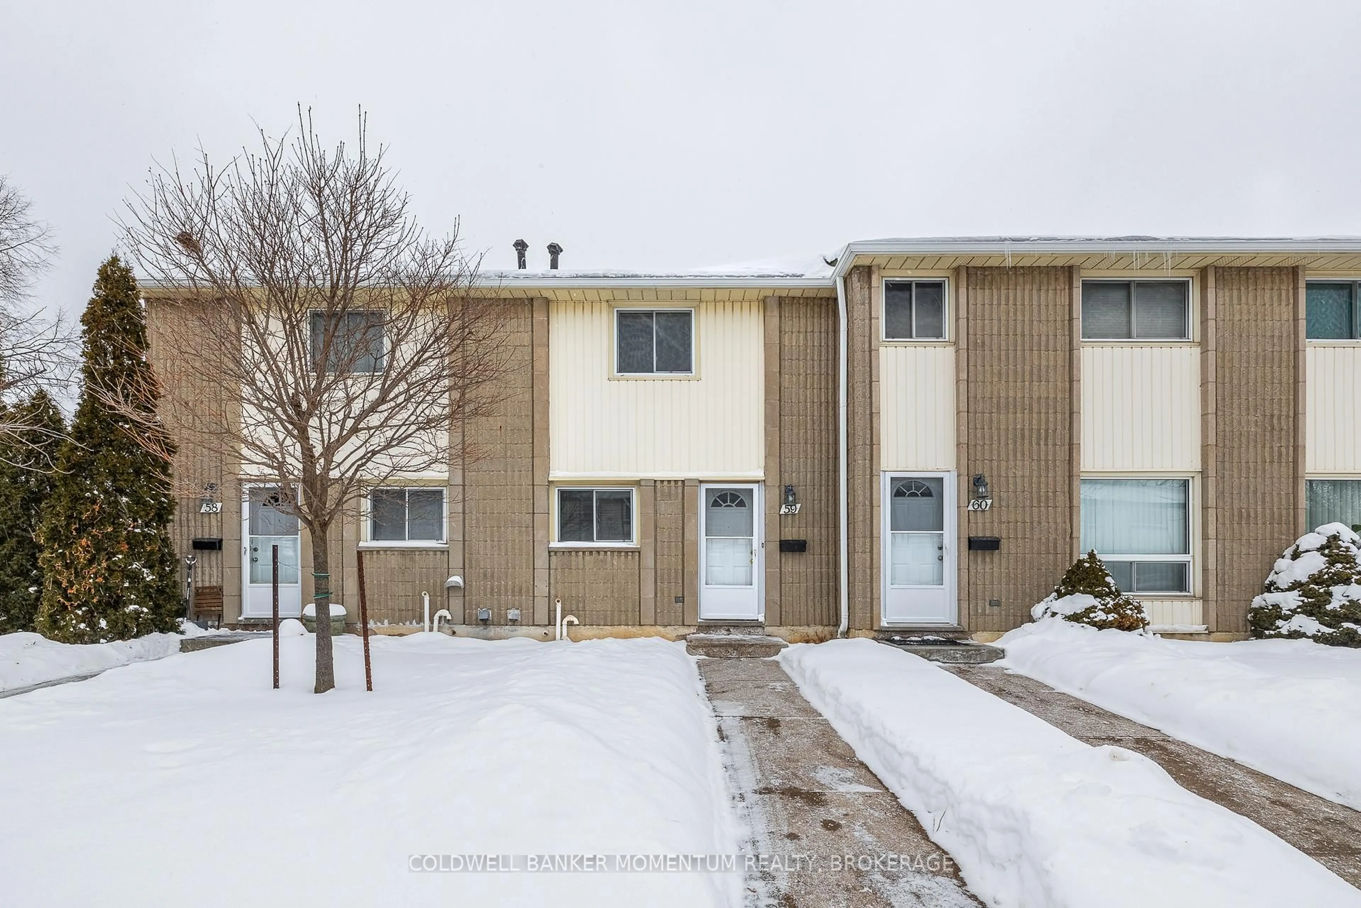
A pic from outside/outdoor area/front of a property/back of a property/a pic from drone, unknown for 450 CARLTON St #34, St. Catharines Ontario L2M 4X1
13 hours on Market

450 CARLTON St #34, St. Catharines, Ontario L2M 4X1

In the same building:
-
Condo
1
1
~600-699 sqft
$249,900
Get pre-qualifiedPowered by nesto
Condo
1
1
~600-699 sqft

Contact us about this property

Call

Highlights

Property Estimate

Days on market13 hours

Estimated valueNot available

Price/Sqft$387/sqft

Monthly cost

Open Calculator

Description

Welcome to easy, carefree condo living in one of St. Catharines' most convenient locations! This beautifully updated one-bedroom, one-bathroom condominium offers stylish finishes, exceptional value, and a fantastic third-floor location with a private balcony overlooking the beautifully maintained courtyard.Step inside to discover a bright, open-concept living and dining area featuring modern flooring, fresh neutral décor, and an abundance of natural light. Sliding patio doors lead to your private balcony-an ideal spot to enjoy your morning coffee or unwind while taking in the peaceful, tree-lined views.The renovated galley kitchen is both functional and attractive, showcasing contemporary white cabinetry, updated countertops, ample storage, and included appliances. The spacious bedroom easily accommodates a queen-sized bed and offers generous closet space, while the updated four-piece bathroom is fresh and inviting. This well-maintained building offers residents shared laundry facilities, assigned parking, secure entry, andlandscaped grounds with expansive green space to enjoy. Condo fees ($430.38) include building maintenance, water, hydro, and other common area amenities, making for affordable, low-maintenance living. Perfectly situated close to shopping, restaurants, parks, public transit, schools, and easy highway access, this home is ideal for first-time buyers, downsizers, professionals, or investors looking for a move-in ready opportunity.


Property Details

StyleApartment
View-
Age of property51-99
SqFt~600-699 SqFt
Lot Size-
Parking Spaces1
MLS ®NumberX13533040
Community NameFacer
Data SourceTRREB
Listing byRE/MAX NIAGARA REALTY LTD, BROKERAGE

Features

Heating: Radiant
Cooling: Window Unit
Basement: Full

Features

Patio: Open
Balcony: Open

Parking

Garage spaces -

Garage type -

Total parking spaces 1


3Story
Inclusions
Hydro
Water
Parking
Cable
Heat

Property History

Jul 7, 2026
ListedActive
$249,900
13 hours on market
history photo preview19
Listing by trreb®
Property listed by RE/MAX NIAGARA REALTY LTD, BROKERAGE, Brokerage
Agent Banner Image
Interested in this property?Get in touch to get the inside scoop.
Market Data - Facer

Geo Zone Map ThumbnailFacer

Seller's Market

View Market Data

Condo - for the past 30 days

Buyer's market Seller's market

Avg. Days on Market

Past 30 days

35 days

Compared to

2025

0 day

2024

0 day

2023

50 days

New Listings

Past 30 days

1 listing

Compared to

2025

2 listings

2024

2 listings

2023

0 listing

Units sold

Past 30 days

2 units

Compared to

2025

0 unit

2024

0 unit

2023

1 unit

Median Sold Price

Past 30 days

$257,250

Compared to

2023

$388,000


Population and Demographics

Overview

Total population 7458
Average household income $87,721

Age (%)

0 to 19
20%
20 to 34
20%
35 to 49
18%
50 to 64
21%
65 and plus
21%

Household composition (%)

Single family
55%
Single person
39%
Multi person
6%
Multi family
0%

Mother tongue (%)

English
81%
Spanish
4%
Italian
3%
Others
3%
French
3%
Polish
2%
Arabic
1%
Tagalog (Pilipino, Filipino)
1%

House tenancy (%)

Owners
52%
Renters
48%

What’s nearby?Essentials within 5 km

Local Logic

Transportation Scores

Estimated Budget