77 Yates St #201, St. Catharines, Ontario L2R 5R7
Contact us about this property
Highlights
Estimated valueThis is the price Wahi expects this property to sell for.
The calculation is powered by our Instant Home Value Estimate, which uses current market and property price trends to estimate your home’s value with a 90% accuracy rate.Not available
Price/Sqft$484/sqft
Monthly cost
Open Calculator
Description
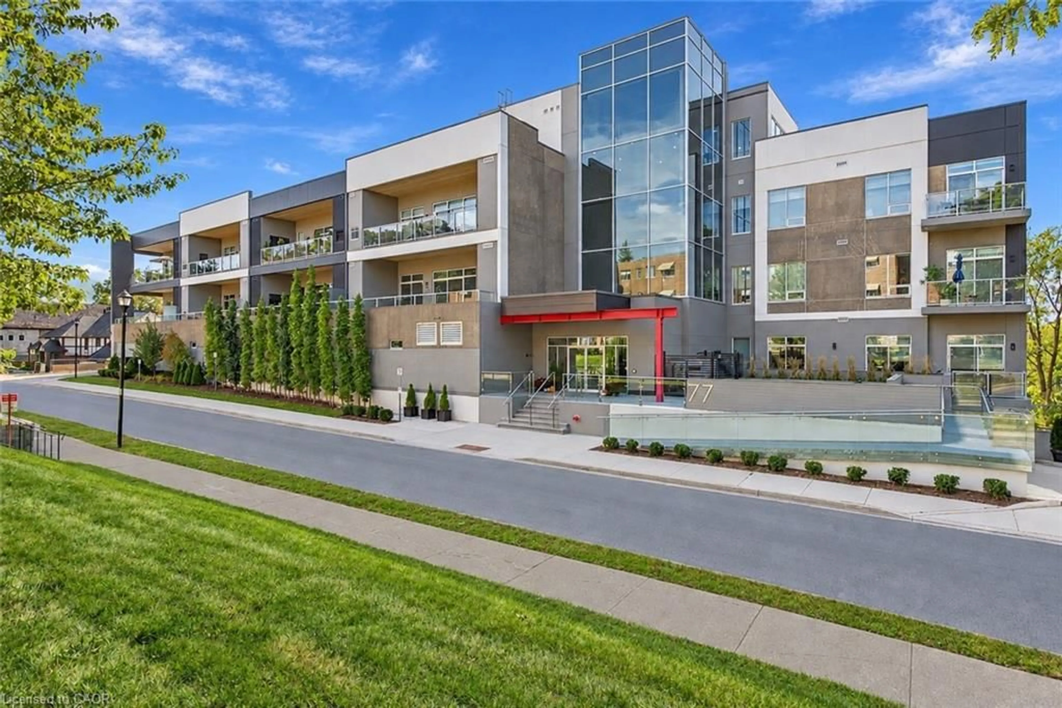
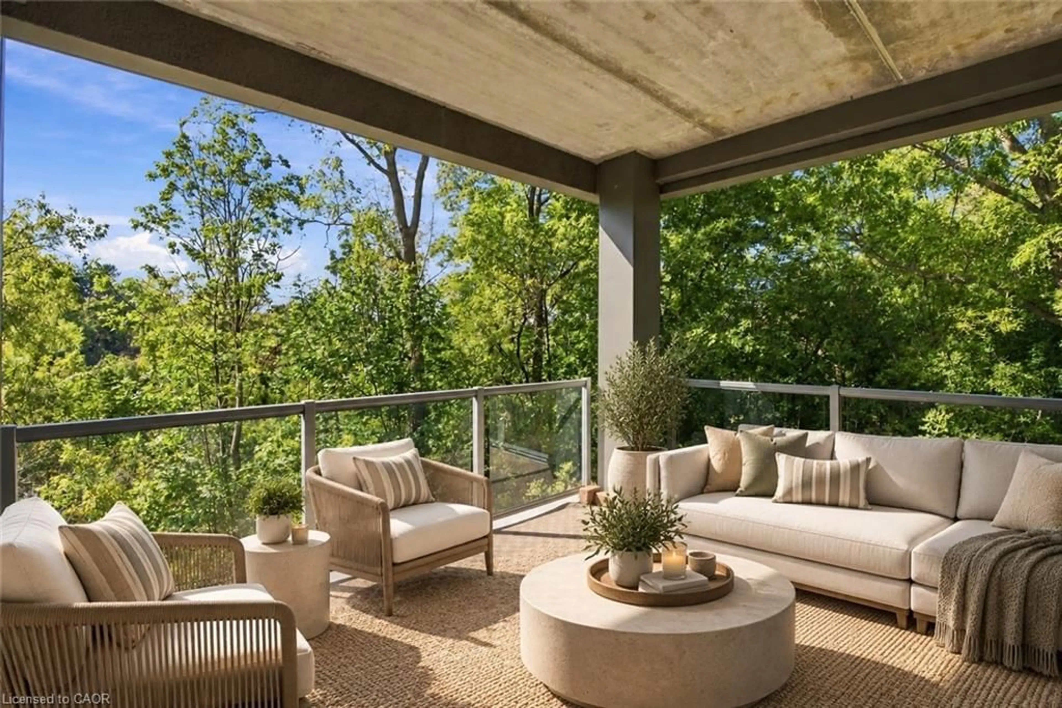
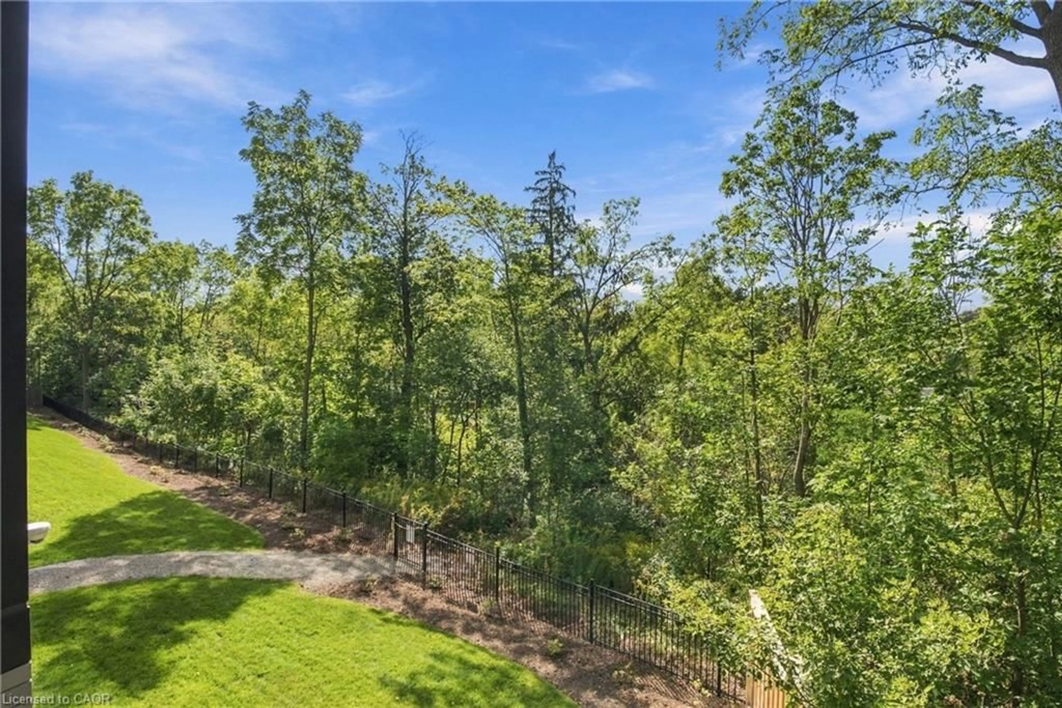
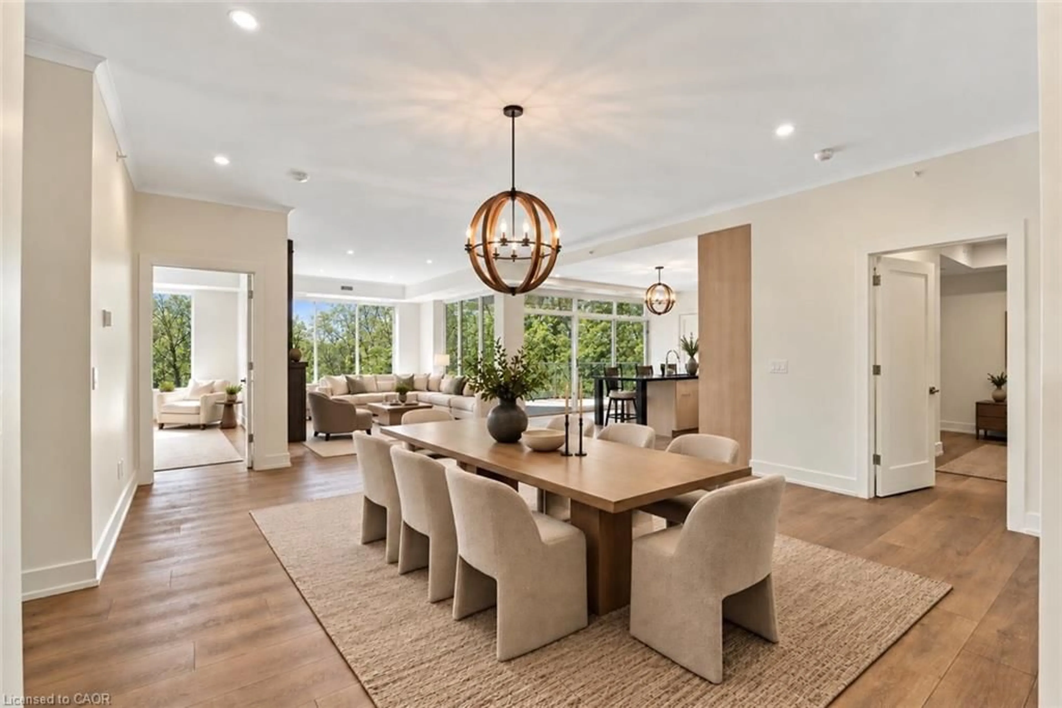
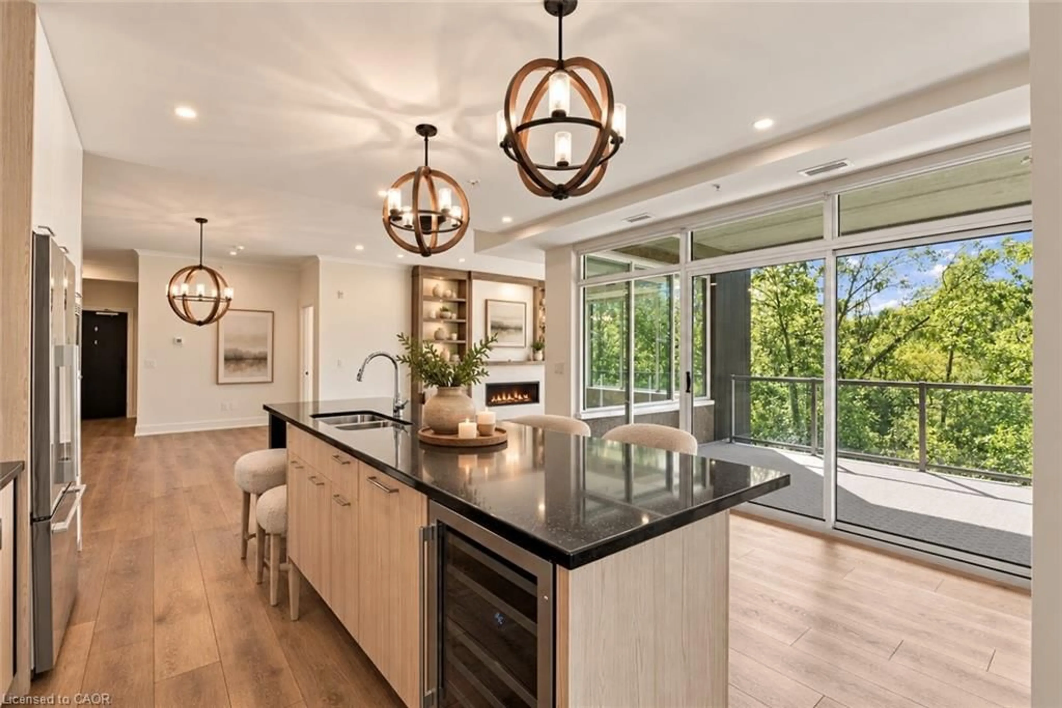
Welcome to refined condo living at 77 Yates Street. This exceptional 2,063 sq. ft. corner residence offers an impressive blend of space, craftsmanship and sophisticated design, with expansive windows of South/West views and 9' ceilings creating a bright, airy atmosphere throughout. Thoughtfully designed for both everyday living and entertaining, the spacious two-bedroom plus den, three-bathroom layout is elevated by engineered hardwood flooring and beautiful custom millwork. The living room is anchored by a striking custom feature wall with a modern electric fireplace, while the kitchen showcases custom cabinetry, premium brand-name appliances and a seamless, contemporary aesthetic.The attention to detail continues into the laundry room with custom built-ins, providing both function and beautifully integrated storage. Generous principal rooms flow effortlessly to a 143 sq. ft. private balcony, extending the living space outdoors. Rarely offered conveniences include TWO parking spaces and TWO storage lockers. Spacious, sophisticated and exceptionally well-appointed, this is luxury condominium living designed for those who want to simplify without compromising on space, quality or style.
Property Details
Interior
Features
Main Floor
Living Room
5.61 x 3.89Bathroom
4-Piece
Bedroom Primary
5.36 x 4.90Bathroom
4-Piece
Exterior
Features
Parking
Garage spaces 2
Garage type -
Other parking spaces 0
Total parking spaces 2
Condo Details
Amenities
Barbecue, Elevator(s), Fitness Center, Party Room, Parking, Other
Inclusions
Property History
 38
38