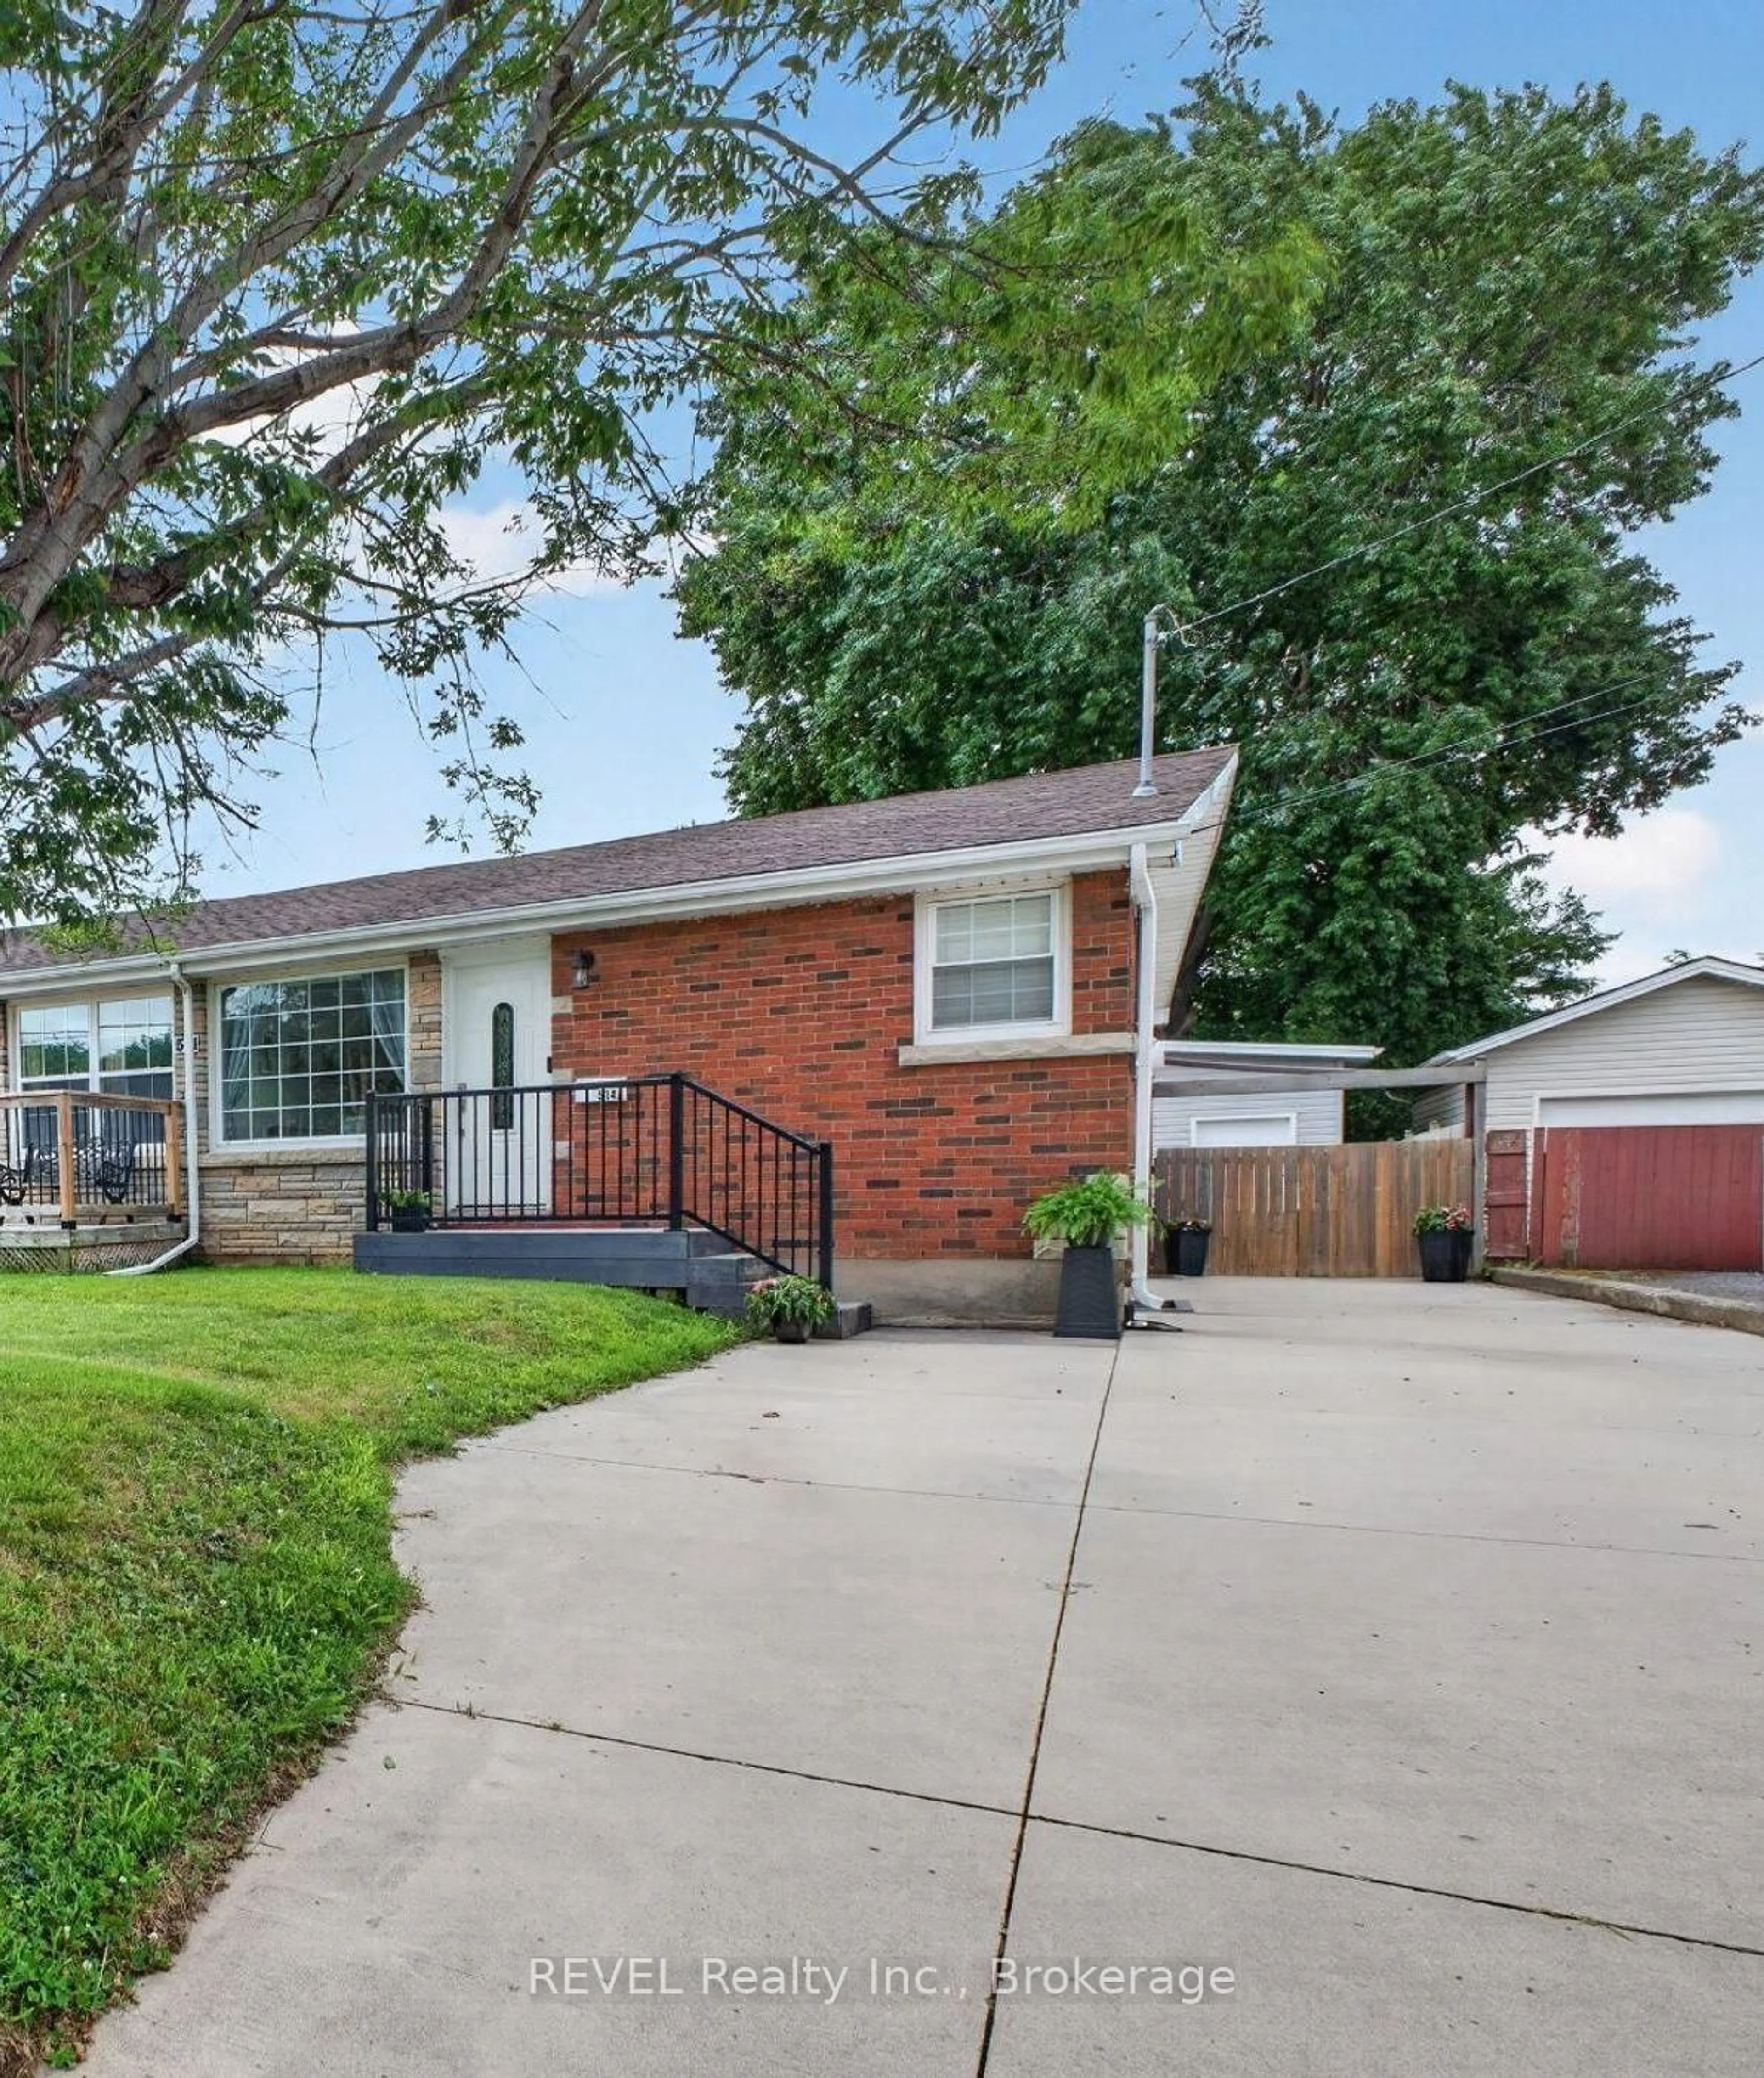
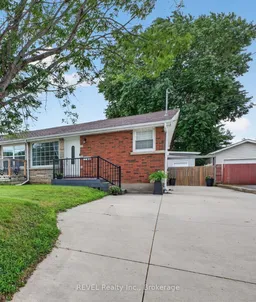
Home with brick exterior material, street for 514 - A Scott St #A, St. Catharines Ontario L2M 3X2
3 hours on Market

514 - A Scott St #A, St. Catharines, Ontario L2M 3X2

Semi-Detached
2 + 2
2
~700-1100 sqft
$550,000
Get pre-qualifiedPowered by nesto
Semi-Detached
2 + 2
2
~700-1100 sqft

Contact us about this property

Call

Highlights

Property Estimate

Days on market3 hours

Estimated valueNot available

Price/Sqft$643/sqft

Monthly cost

Open Calculator

Description

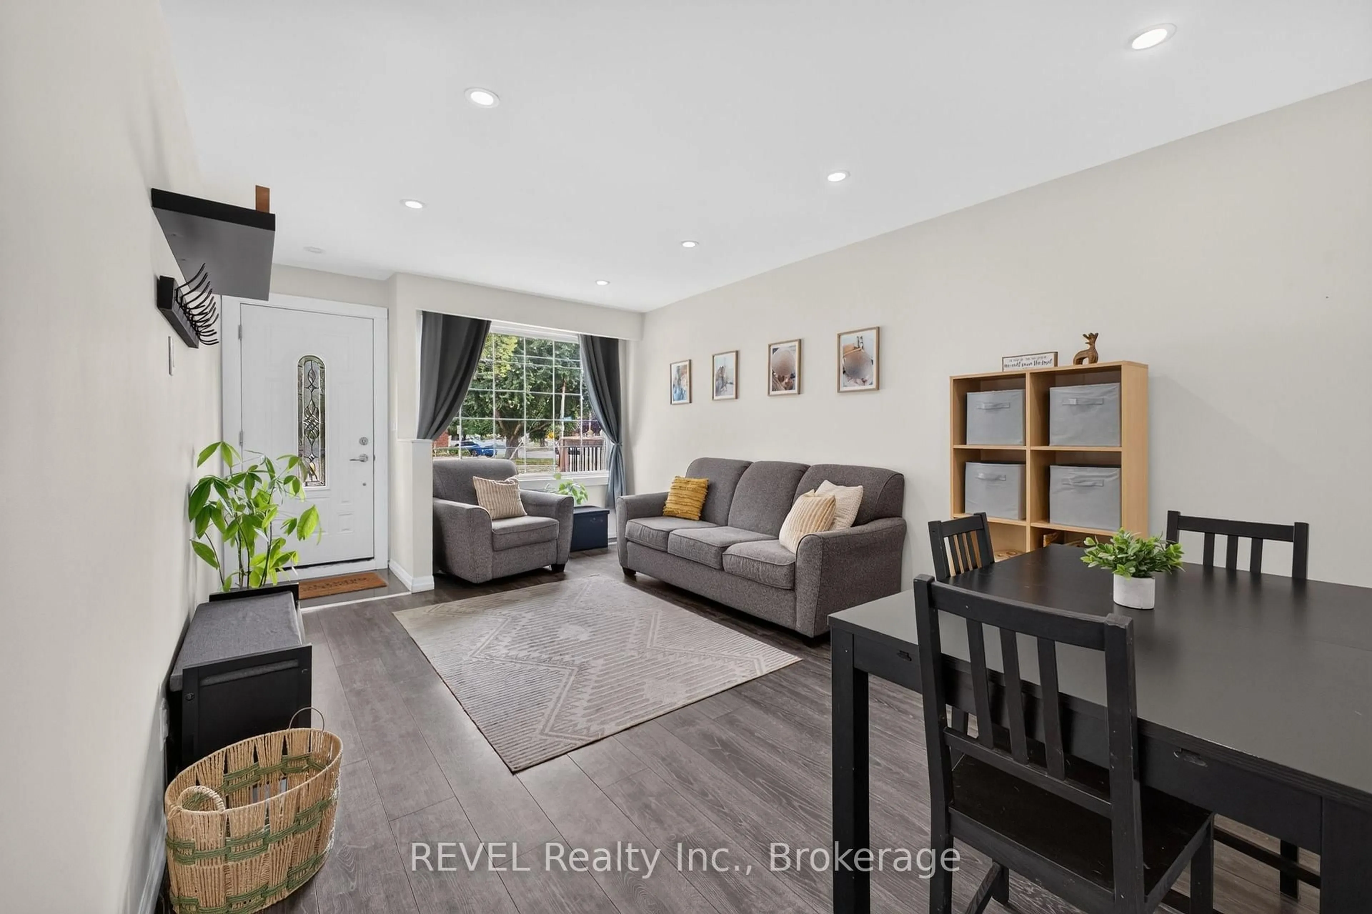
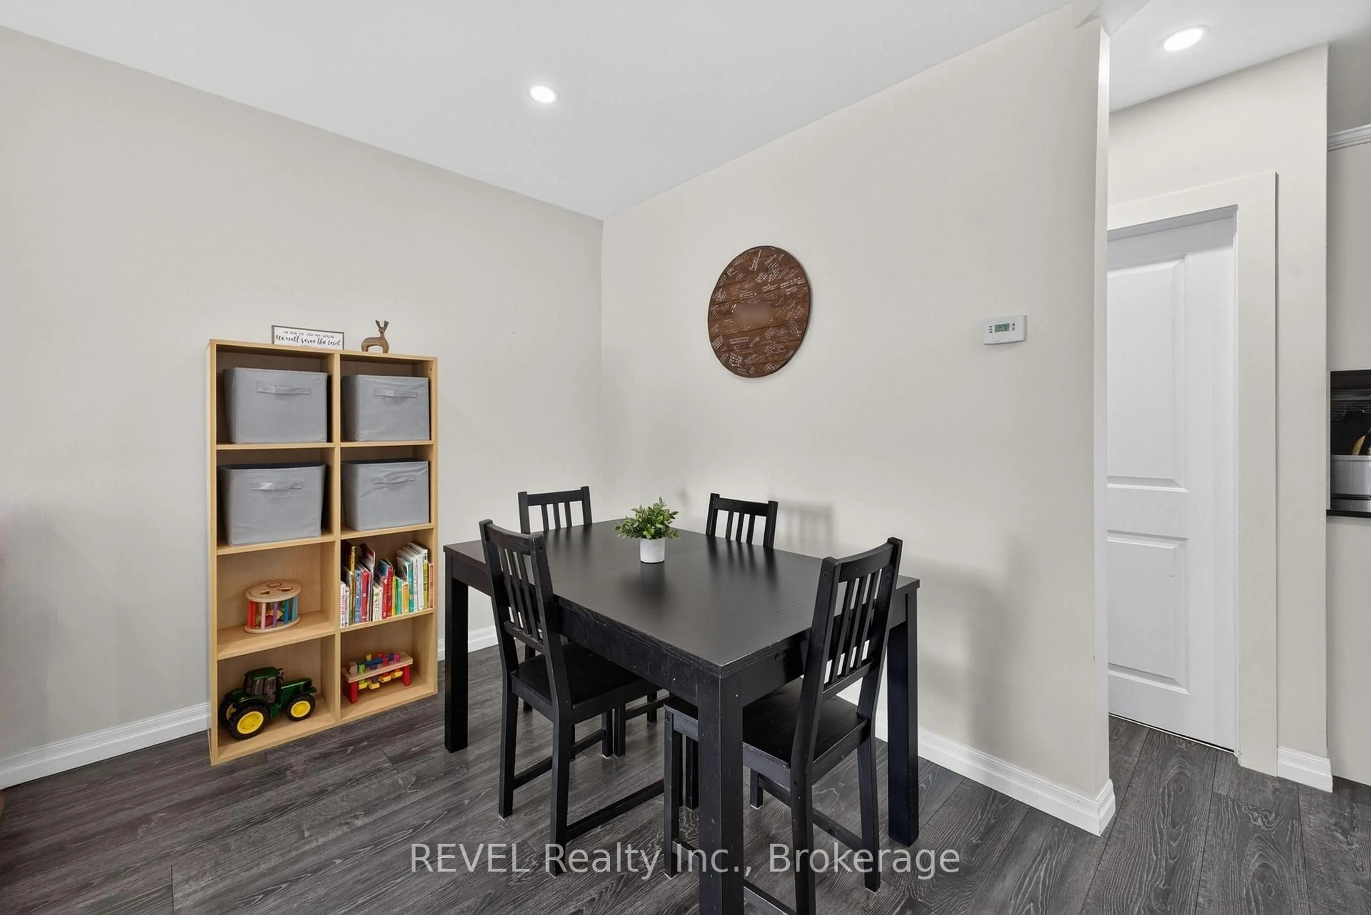
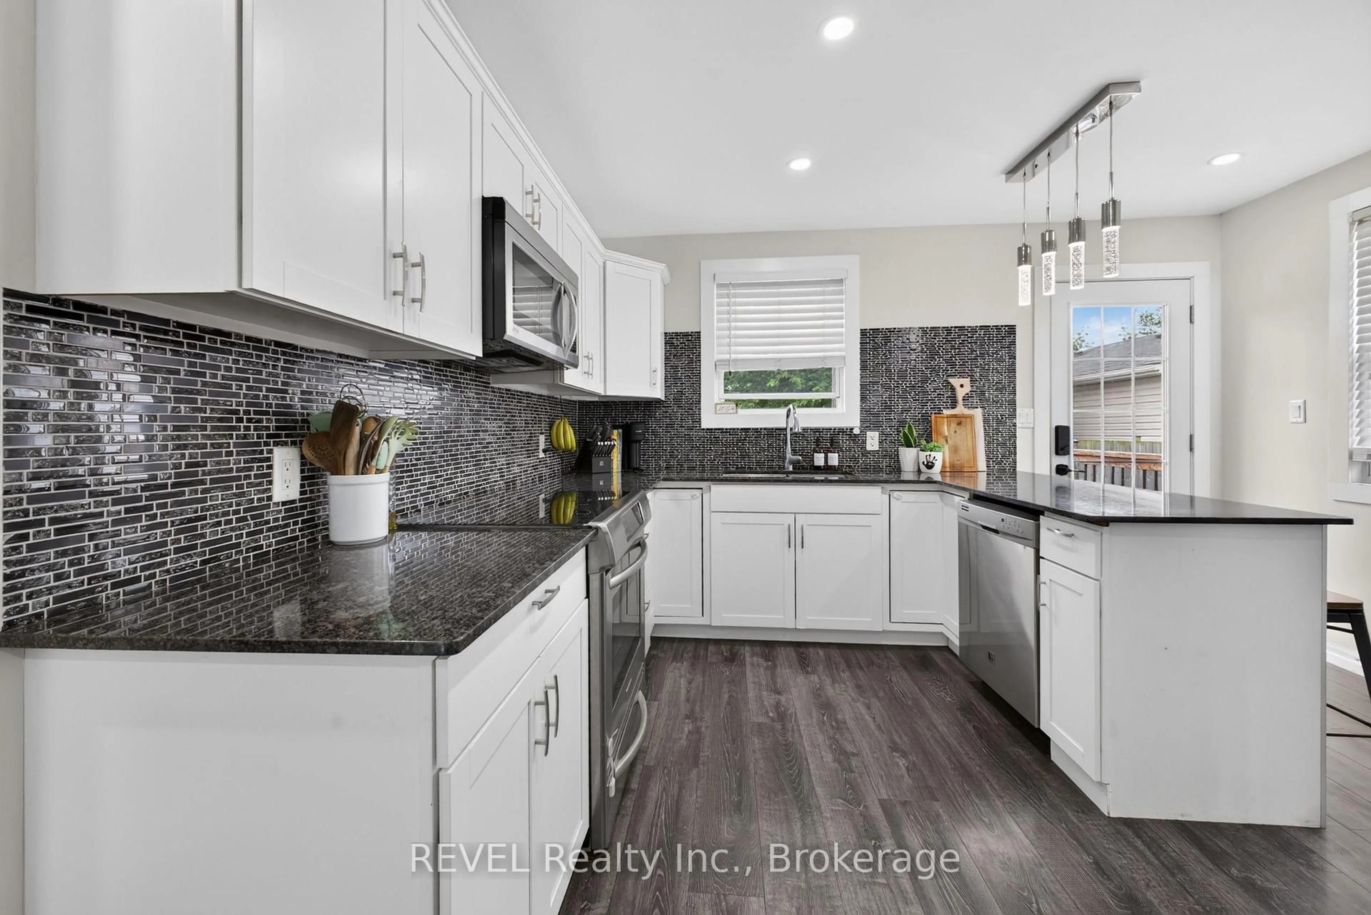
Beautifully updated semi-detached bungalow in a desirable North End neighbourhood, close to schools, shopping, parks, and amenities. This move-in ready home features an open-concept main floor with modern finishes, laminate flooring throughout, and a bright white kitchen with granite countertops and walkout to a deck overlooking the fully fenced backyard. The main level offers 2 bedrooms and a full bathroom. The fully finished lower level, with separate side entrance, includes an additional 2 bedrooms, a full bathroom, spacious family room, and laundry area-ideal for extended family or in-law potential. Exterior highlights include a 5-car concrete driveway and a custom-built 8' x 12' storage shed. A fantastic opportunity to own a stylish, functional home in a sought-after location.


Property Details

StyleBungalow
View-
Age of property51-99
SqFt~700-1100 SqFt
Lot Size3,685 SqFt(110 x 33.5)
Parking Spaces5
MLS ®NumberX13607168
Community NameCarlton / Bunting
Data SourceTRREB
Listing byREVEL Realty Inc., Brokerage

Features

Heating: Forced Air
Cooling: Central Air
Basement: Finished

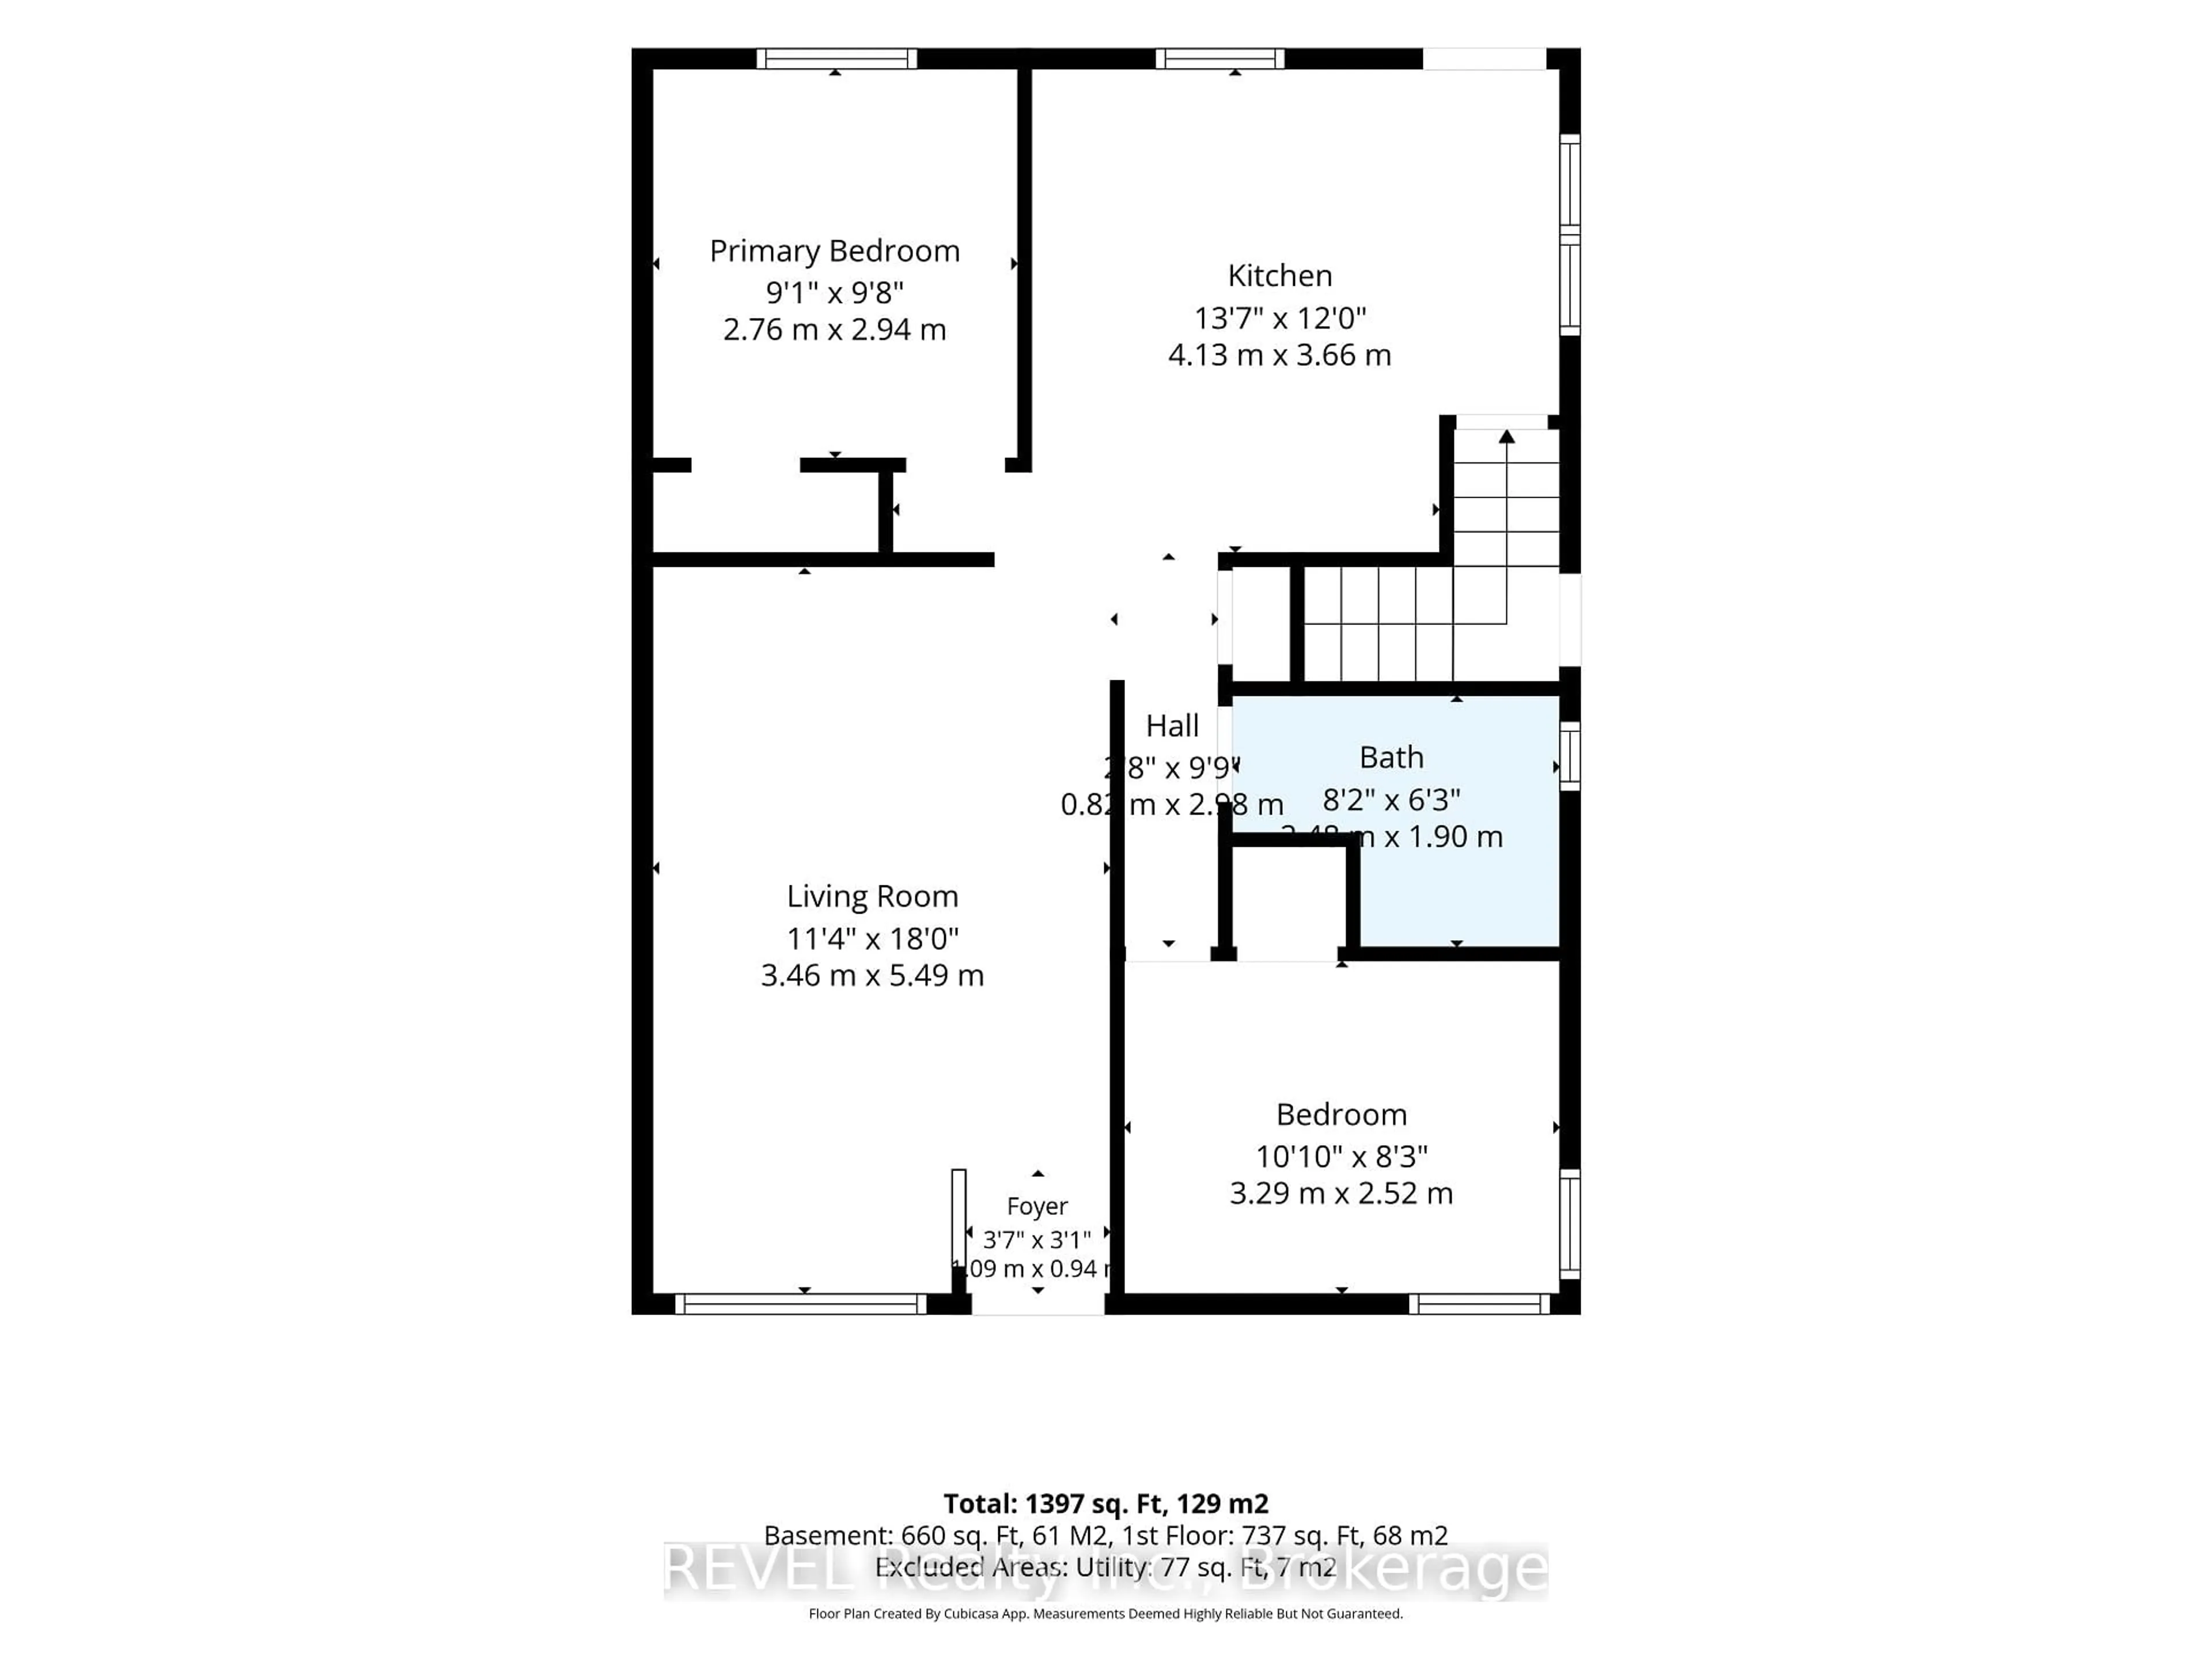
Main Floor

Living

3.46 x 5.49

Open Concept / Combined W/Dining

Kitchen

4.13 x 3.66

Walk-Out / B/I Dishwasher

Br

3.29 x 2.52

Primary

2.76 x 2.94


Features

Lot size: 3,685 SqFt

Parking

Garage spaces -

Garage type -

Total parking spaces 5


Property History
Jul 27, 2026
ListedActive
$550,000
3 hours on market
history photo preview26
Listing by trreb®
Property listed by REVEL Realty Inc., Brokerage, Brokerage
Agent Banner Image
Interested in this property?Get in touch to get the inside scoop.

Market Data - Carlton / Bunting

Geo Zone Map ThumbnailCarlton / Bunting

Strong Seller's Market

View Market Data

Semi-Detached house - for the past 30 days

Buyer's market Seller's market

Avg. Days on Market

Past 30 days

0 day

Compared to

2025

27 days

2024

0 day

2023

0 day

New Listings

Past 30 days

1 listing

Compared to

2025

2 listings

2024

0 listing

2023

2 listings

Units sold

Past 30 days

0 unit

Compared to

2025

1 unit

2024

0 unit

2023

0 unit

Median Sold Price

Past 30 days

$0

Compared to

2025

$534,000


Population and Demographics

Overview

Total population 4834
Average household income $94,864

Age (%)

0 to 19
20%
20 to 34
17%
35 to 49
18%
50 to 64
21%
65 and plus
24%

Household composition (%)

Single family
61%
Single person
35%
Multi person
4%
Multi family
0%

Mother tongue (%)

English
84%
Others
4%
Spanish
3%
Italian
3%
Polish
2%
French
2%

House tenancy (%)

Owners
61%
Renters
39%

What’s nearby?Essentials within 5 km

Local Logic

Transportation Scores

Estimated Budget

