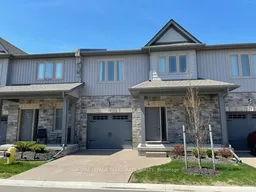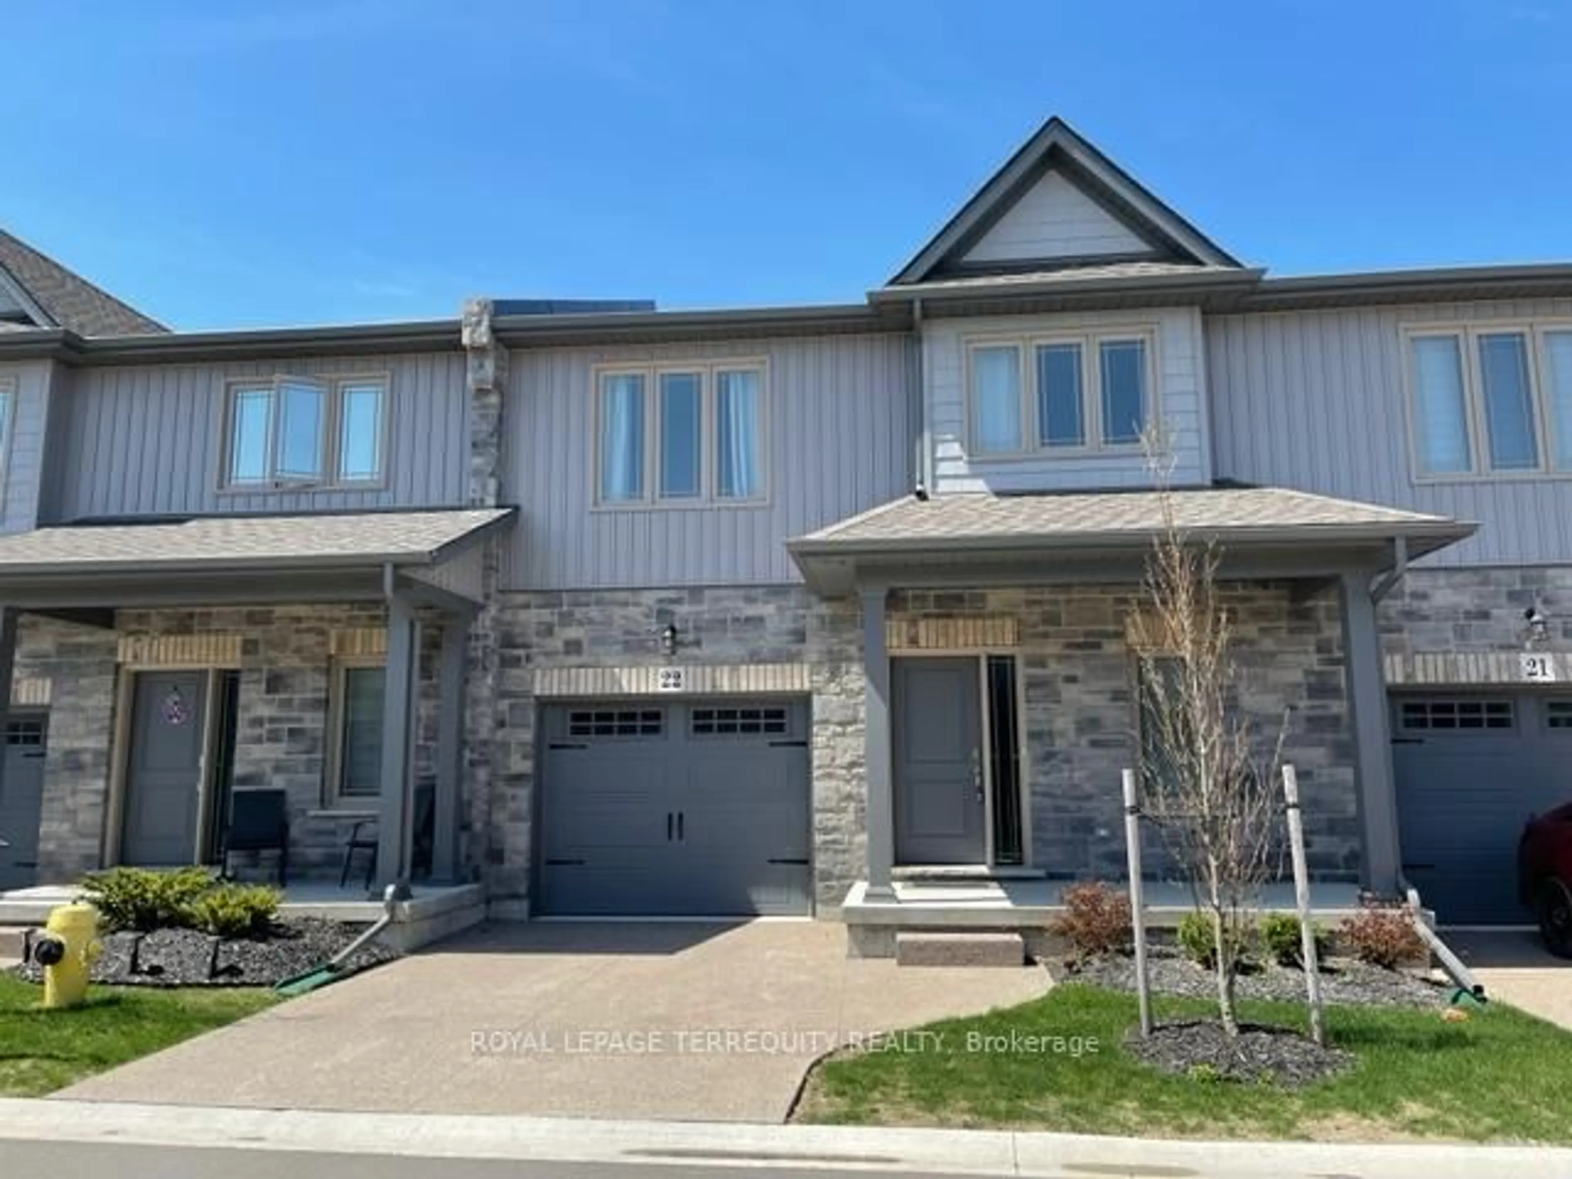
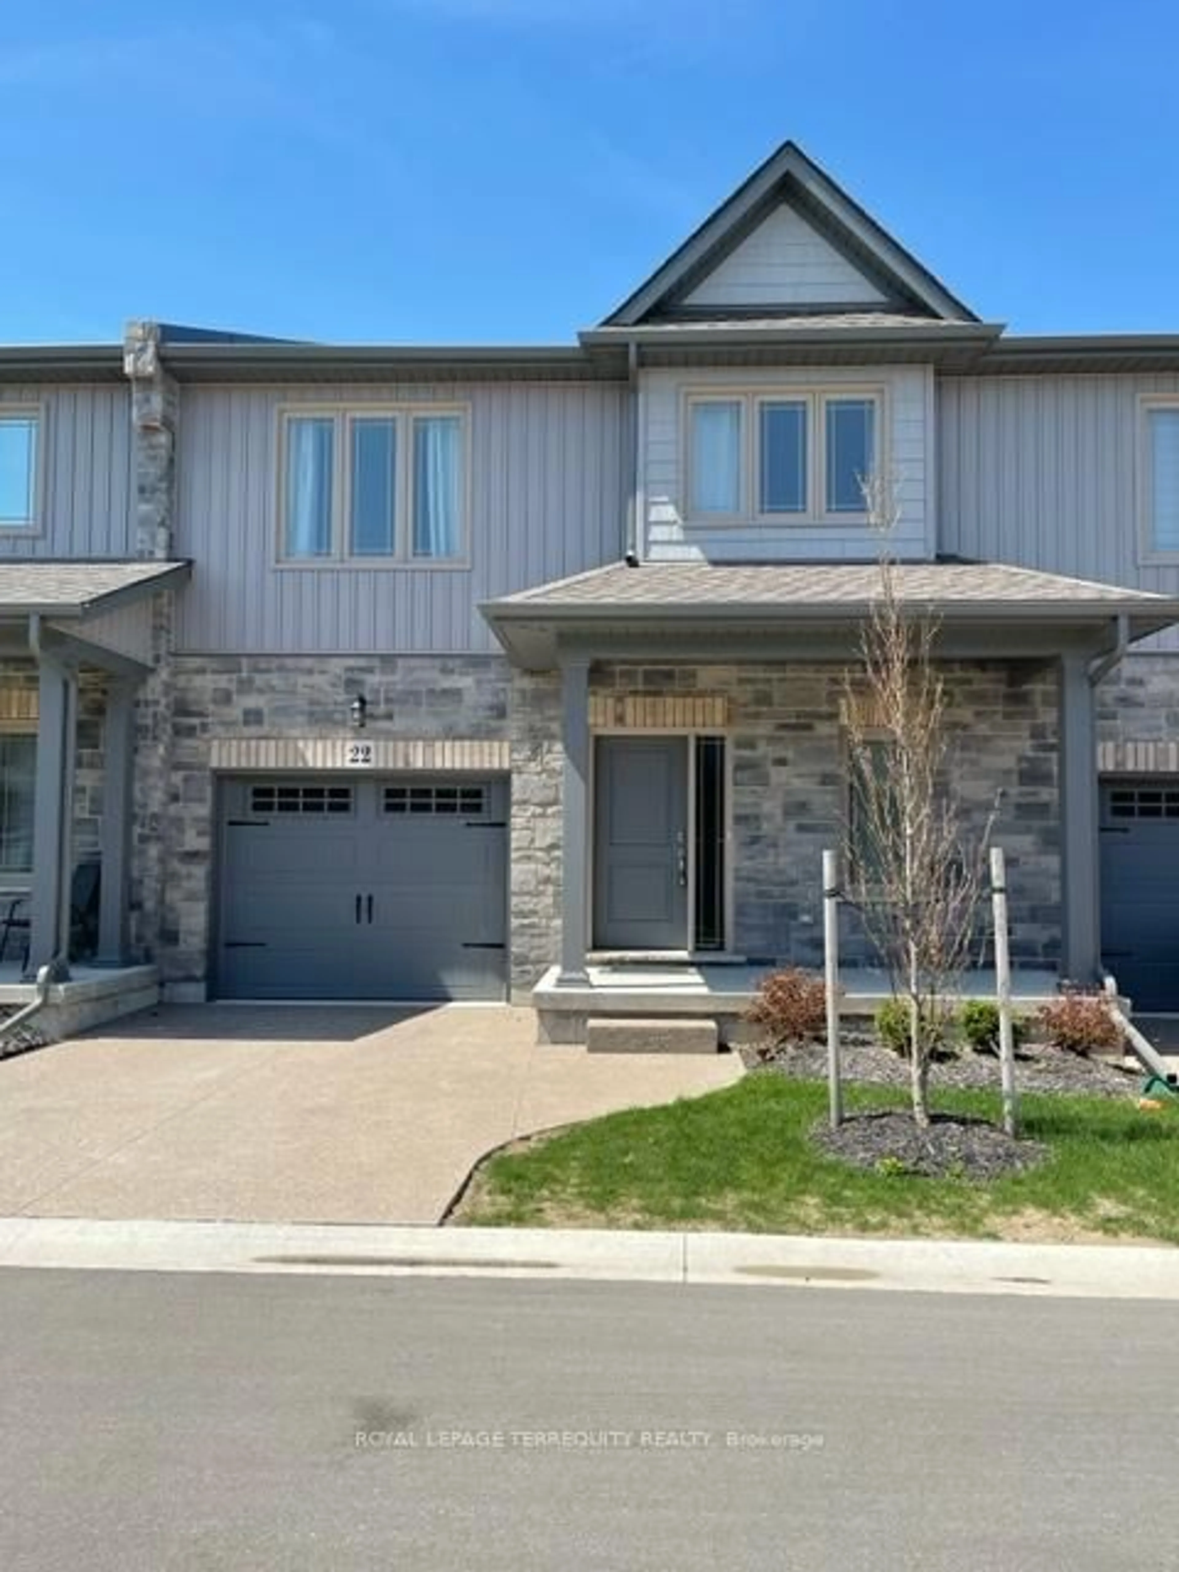
Home with brick exterior material, street for 45 Dorchester Blvd #22, St. Catharines Ontario L2M 0C4
2 days on Market

45 Dorchester Blvd #22, St. Catharines, Ontario L2M 0C4

Townhouse
3 + 1
4
~1500-2000 sqft
$799,000
Get pre-qualifiedPowered by nesto
Townhouse
3 + 1
4
~1500-2000 sqft

Contact us about this property

Call

Highlights

Property Estimate

Days on market2 days

Estimated valueNot available

Price/Sqft$466/sqft

Monthly cost

Open Calculator

Description

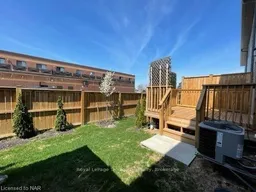
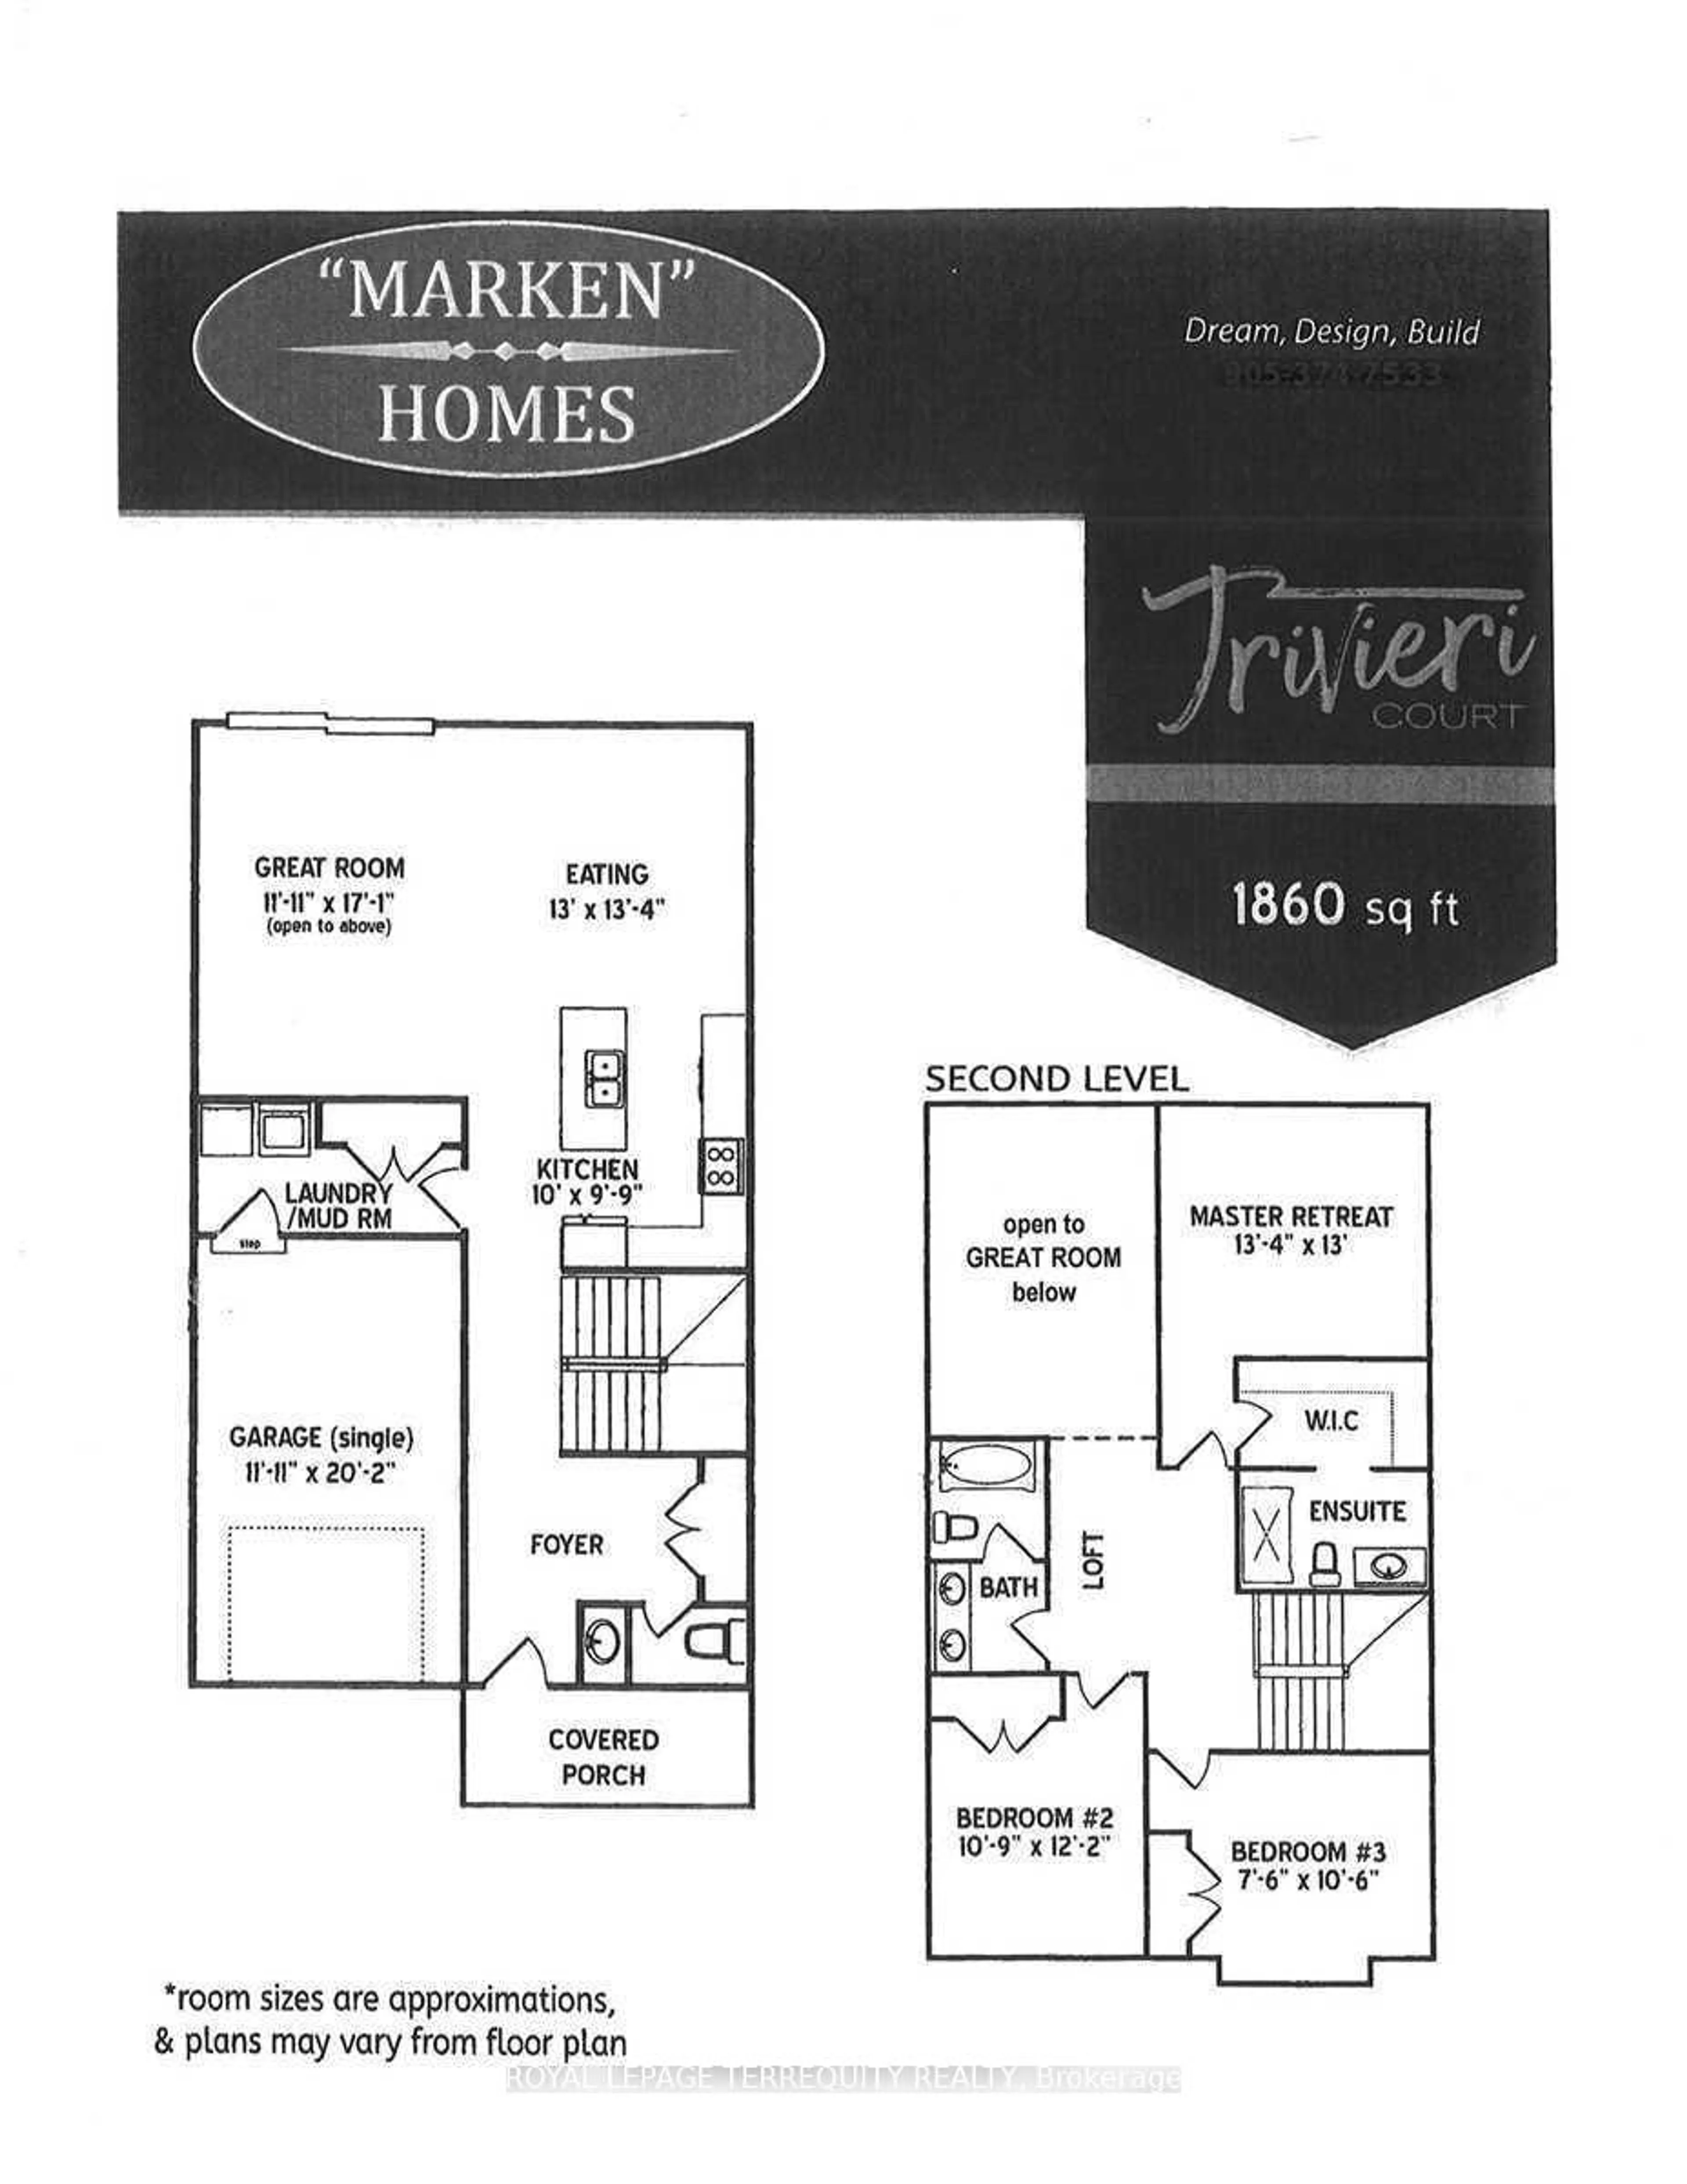
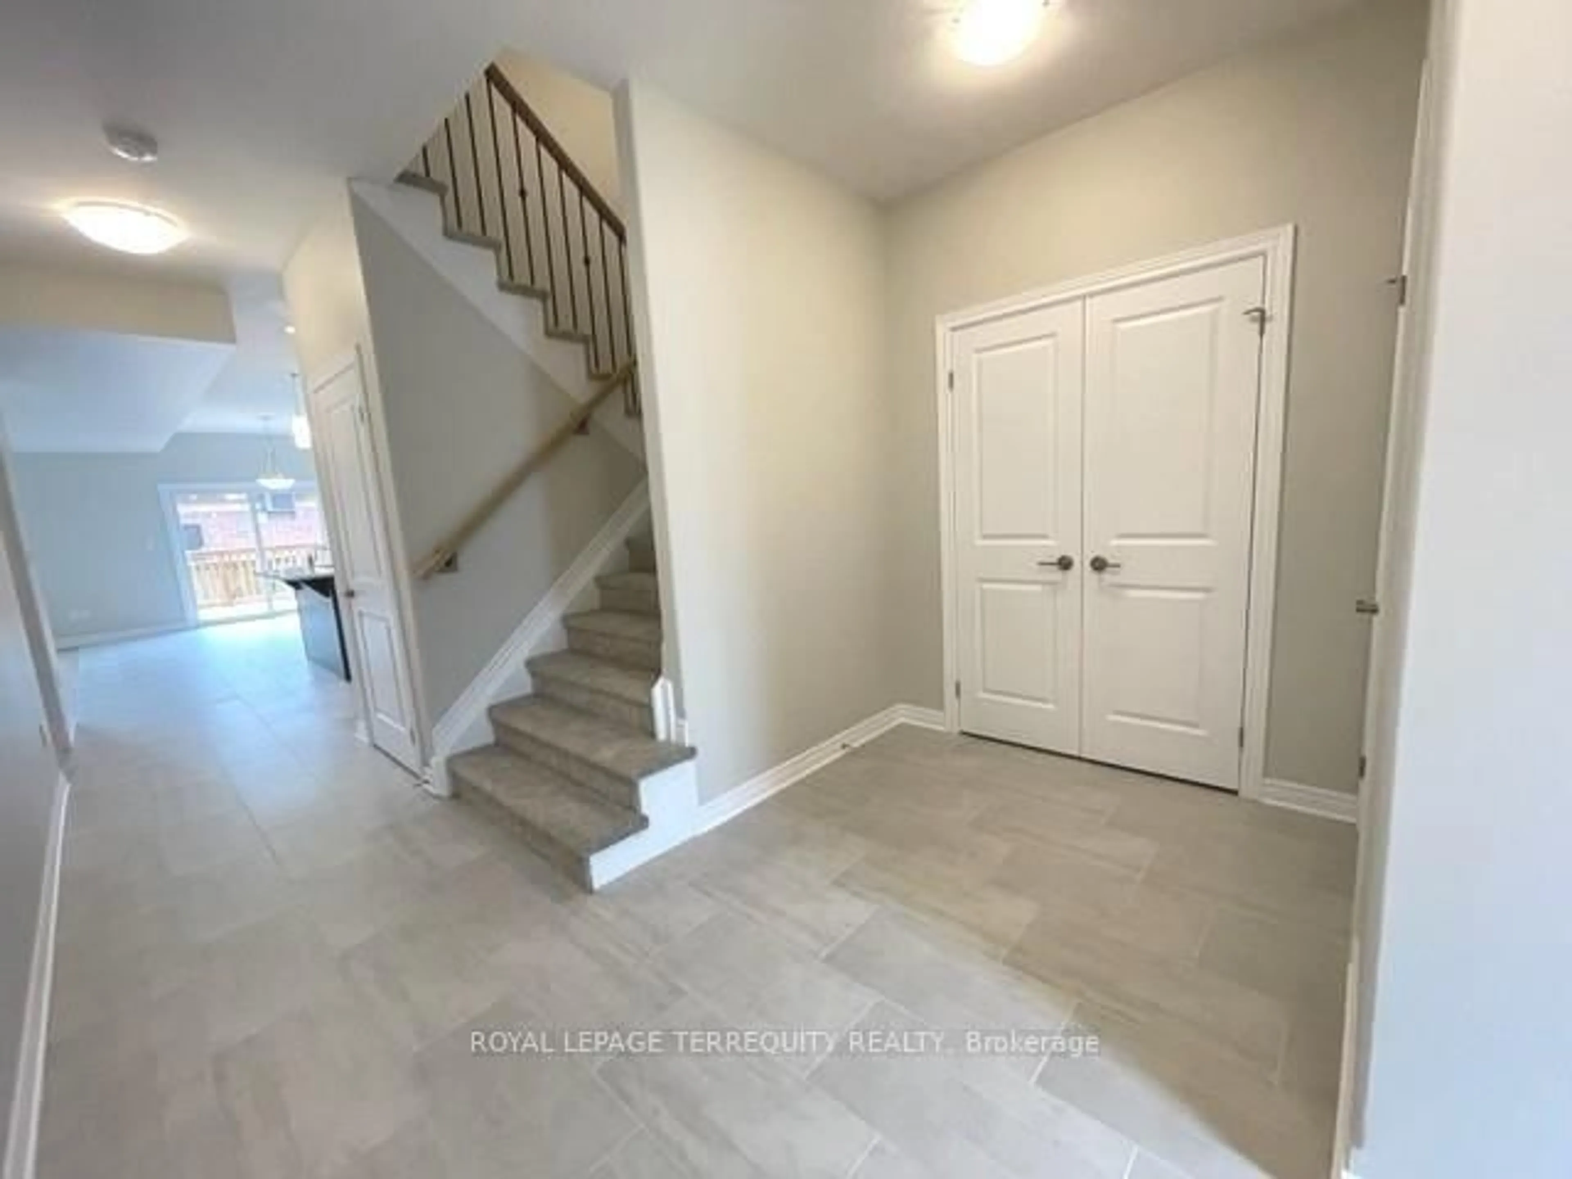
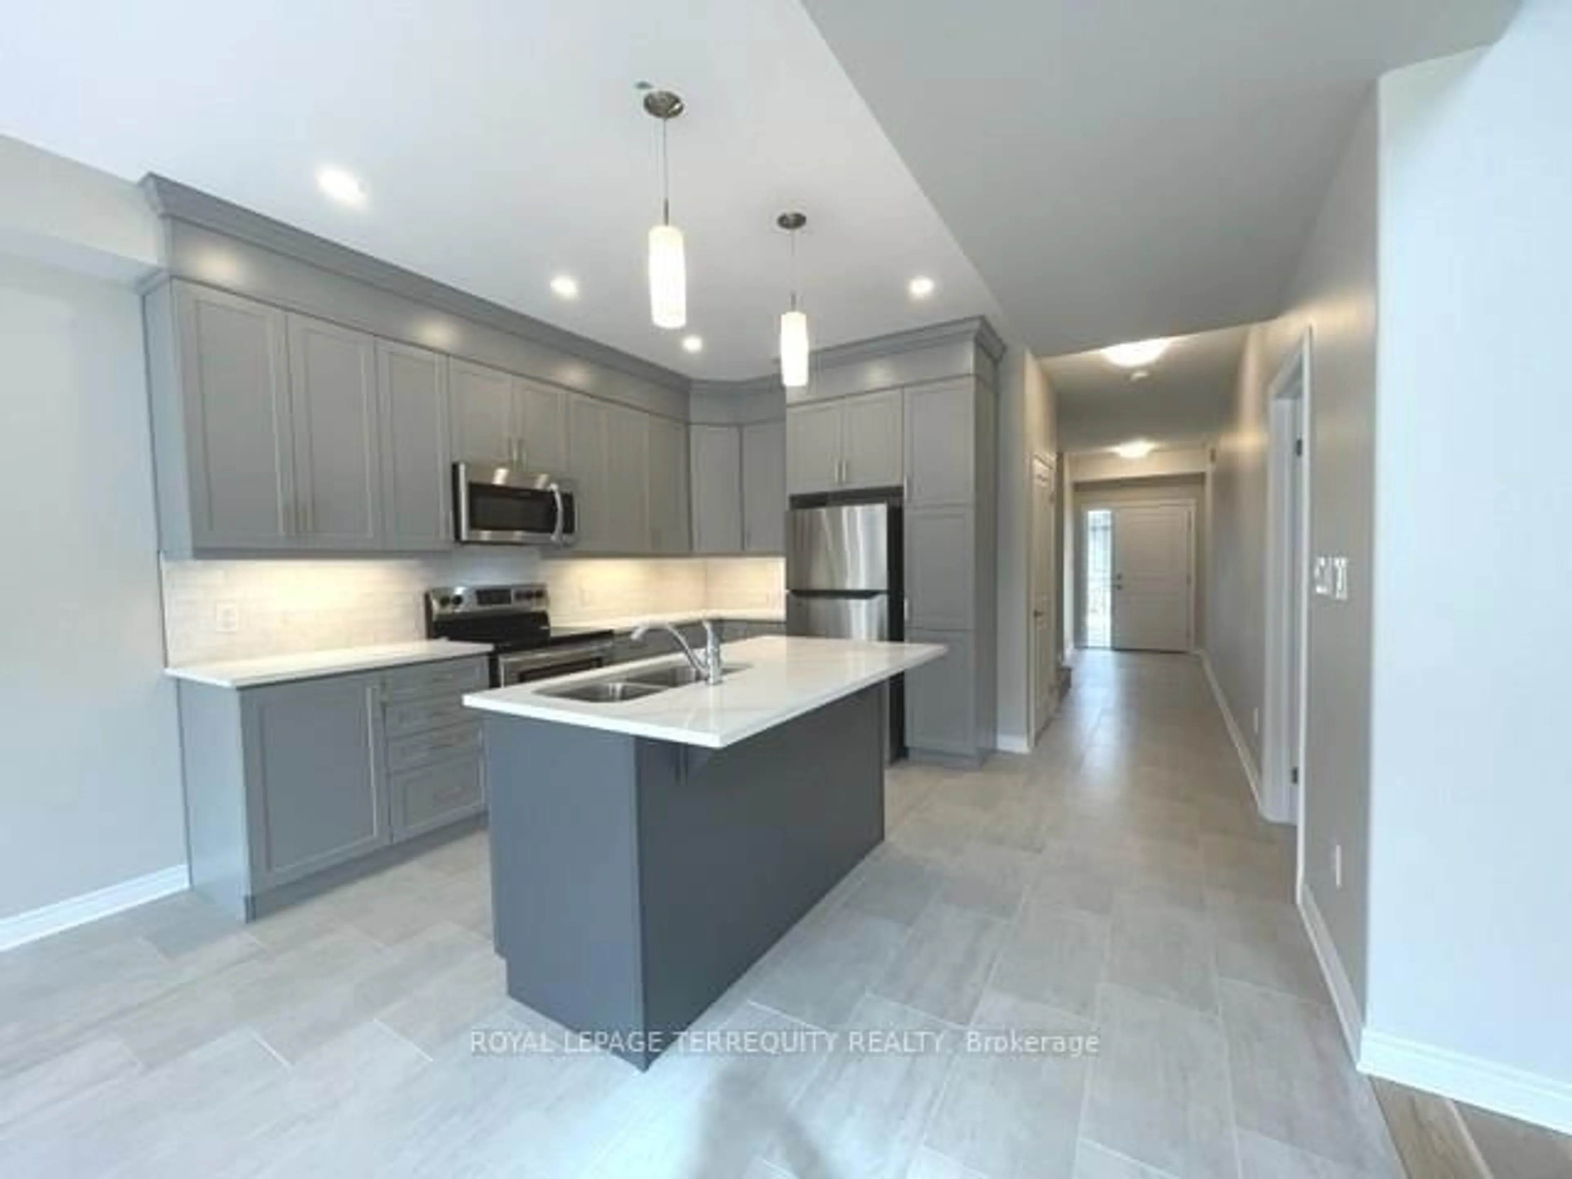
Absolutely stunning townhome with 9 foot ceiling on ground floor, soaring two storey great room, open concept layout with many upgrades. Modern kitchen has extra height cabinets, double crown molding with fascia panel, under valance lighting, trendy long tiles, quartz counter and large island. Wide plank hardwood floors in great room, upper hallway & loft overlooking great room. Quartz counter in all baths. Builder finished basement with large recreation room, bedroom with oversized window, 4 piece bath and good sized storage area. Exterior 10 x 10 Deck with privacy fence plus aggregate concrete private drive. Great neighborhood close to shopping, Welland Canal and highway. 20 Minutes to Niagara-On-The-Lake & Niagara Falls. 13 Minutes to waterfront trails. Enjoy the relaxed living environment, yet close to all amenities. Note: Vacant photos taken prior to current tenant occupancy.


Property Details

Style2-Storey
View-
Age of property-
SqFt~1500-2000 SqFt
Lot Size171 SqM(21.4 x 8)
Parking Spaces2
MLS ®NumberX13526882
Community NameCarlton / Bunting
Data SourceTRREB
Listing byROYAL LEPAGE TERREQUITY REALTY

Features

Heating: Forced Air
Cooling: Central Air
Basement: Finished

2nd Floor

Primary

4.08 x 3.95

3 Pc Ensuite / W/I Closet / Broadloom

2nd Br

3.31 x 3.7

Window / Closet / Broadloom

3rd Br

2.31 x 3.06

Window / Closet / Broadloom


Features

Lot size: 171 SqM

Parking

Garage spaces 1

Garage type Built-In

Other parking spaces 1

Total parking spaces 2


Property History
Jul 6, 2026
Listed for
$799,000
Login required
Listed
$•••,•••
2 days on market
history photo preview48
Listing by trreb®
Property listed by ROYAL LEPAGE TERREQUITY REALTY, Brokerage
Agent Banner Image
Interested in this property?Get in touch to get the inside scoop.

Market Data - Carlton / Bunting

Geo Zone Map ThumbnailCarlton / Bunting

Strong Seller's Market

View Market Data

Townhouse - for the past 30 days

Buyer's market Seller's market

Avg. Days on Market

Past 30 days

0 day

Compared to

2025

0 day

2024

23 days

2023

13 days

New Listings

Past 30 days

2 listings

Compared to

2025

1 listing

2024

1 listing

2023

4 listings

Units sold

Past 30 days

0 unit

Compared to

2025

0 unit

2024

1 unit

2023

2 units

Median Sold Price

Past 30 days

$0

Compared to

2024

$370,000

2023

$437,500


Population and Demographics

Overview

Total population 4834
Average household income $94,864

Age (%)

0 to 19
20%
20 to 34
17%
35 to 49
18%
50 to 64
21%
65 and plus
24%

Household composition (%)

Single family
61%
Single person
35%
Multi person
4%
Multi family
0%

Mother tongue (%)

English
84%
Others
4%
Spanish
3%
Italian
3%
Polish
2%
French
2%

House tenancy (%)

Owners
61%
Renters
39%

What’s nearby?Essentials within 5 km

Local Logic

Transportation Scores

Estimated Budget