Unknown for 40 Dalemere Cres, St. Catharines Ontario L2N 7K3
9 hours on Market

40 Dalemere Cres, St. Catharines, Ontario L2N 7K3

Detached
3
3
~2500-3000 sqft
$999,900
Get pre-qualifiedPowered by nesto
Detached
3
3
~2500-3000 sqft

Contact us about this property

Call

Highlights

Property Estimate

Days on market9 hours

Estimated valueNot available

Price/Sqft$366/sqft

Monthly cost

Open Calculator

Description

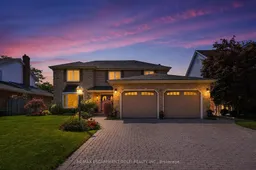
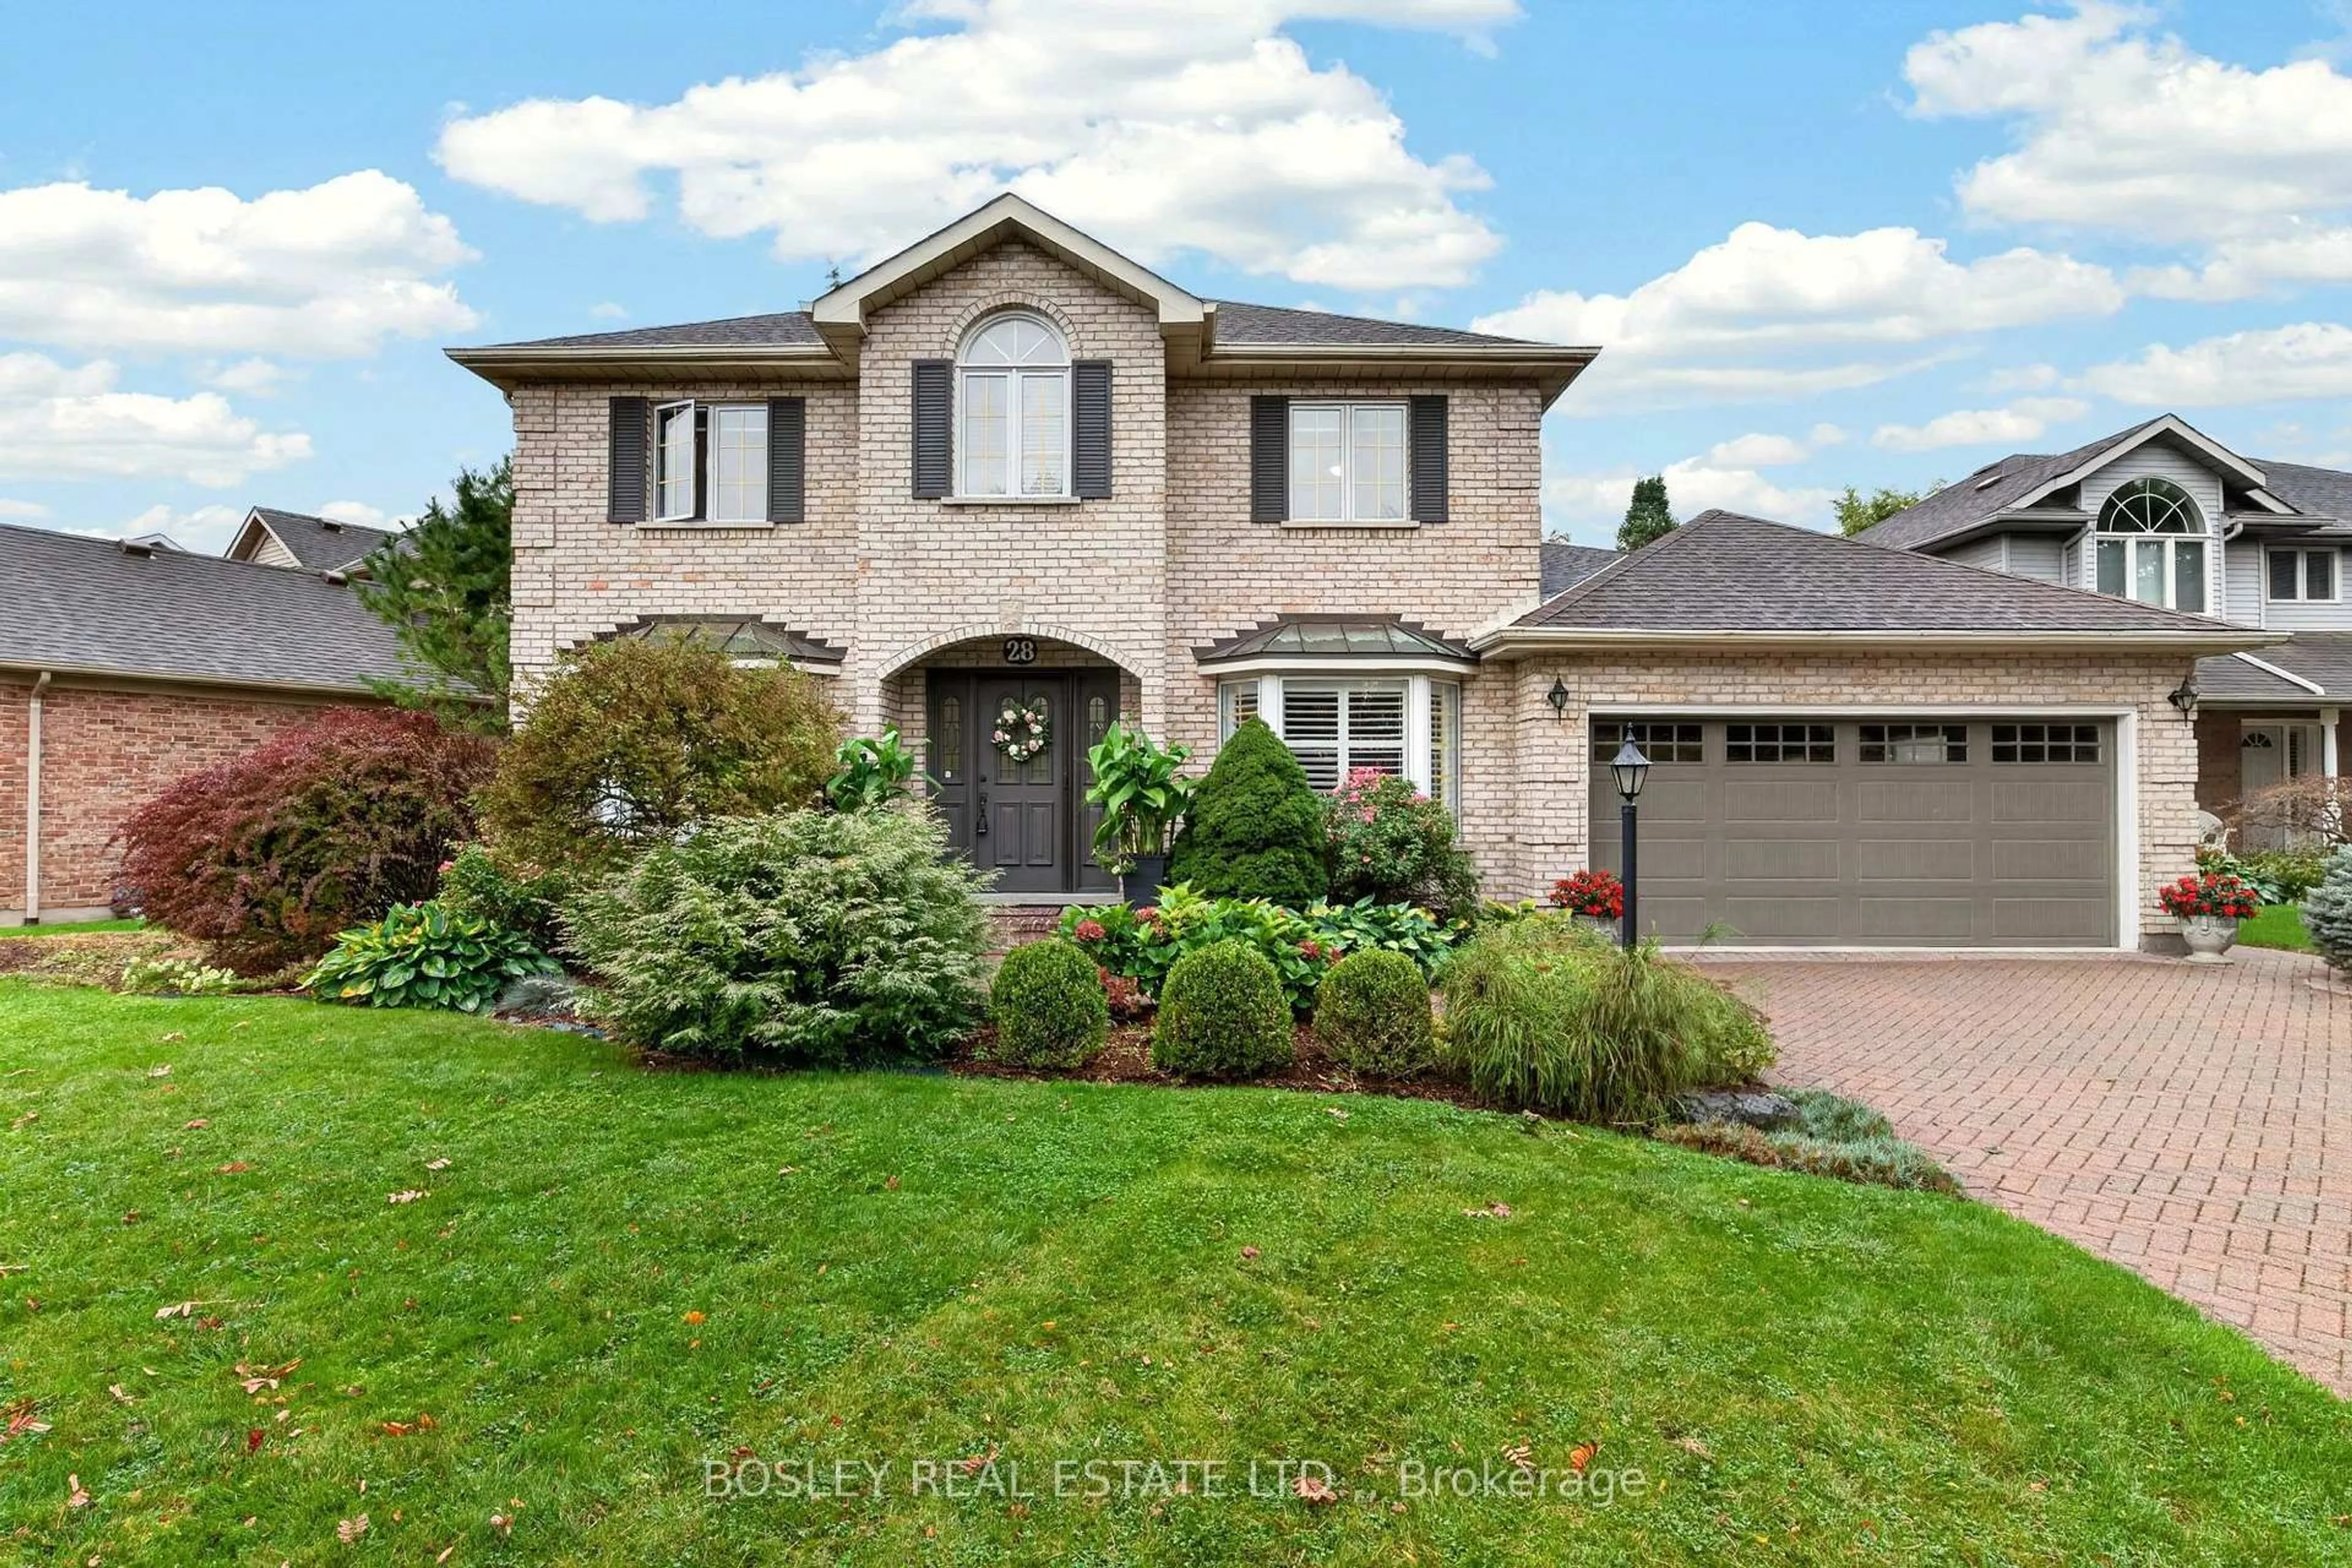
Welcome to 40 Dalemere, a spacious 3 bedroom detached home offering a versatile layout, thoughtful updates, and plenty of room for everyday living and entertaining. The main level features hardwood flooring and an abundance of living space with separate living and dining rooms, a family room with wood burning fireplace, a dedicated office, and a sunroom offering additional flex space to suit your needs. The kitchen was refreshed in 2023 with painted cabinetry and a centre island, while main floor laundry and inside entry from the double car garage add everyday convenience. Upstairs, the primary bedroom features hardwood flooring, an electric fireplace, and private 3 piece ensuite, complemented by two additional bedrooms and a 4 piece main bathroom with newer shower. A newer skylight brings additional natural light to the upper level. The partially finished basement provides even more flexible living space for a recreation room, games area, home gym, or additional family space, with the pool table included. Outside, an interlock driveway and backyard patio provide both curb appeal and space to relax or entertain. Ideally located just minutes from Port Dalhousie and close to parks, schools, shopping, everyday amenities, and quick QEW access, this home offers an impressive amount of space in a convenient St. Catharines location.


Property Details

Style2-Storey
View-
Age of property31-50
SqFt~2500-3000 SqFt
Lot Size9,117 SqFt(151.3 x 60.26)
Parking Spaces6
MLS ®NumberX13711646
Community NameSt. Catharines
Data SourceTRREB
Listing byRE/MAX ESCARPMENT GOLFI REALTY INC.

Features

Heating: Forced Air
Central Vacuum
Fireplace
Basement: Full, Part Fin

Main Floor

Kitchen

6.25 x 3.86

Eat-In Kitchen

Family

4.65 x 4.27

Living

4.14 x 3.96

Dining

3.96 x 3.02


Features

Lot size: 9,117 SqFt

Parking

Garage spaces 2

Garage type Attached

Other parking spaces 4

Total parking spaces 6


Property History

Aug 25, 2026
ListedActive
$999,900
9 hours on market
history photo preview31
Listing by trreb®
Property listed by RE/MAX ESCARPMENT GOLFI REALTY INC., Brokerage
Agent Banner Image
Interested in this property?Get in touch to get the inside scoop.
Market Data - St. Catharines

Geo Zone Map ThumbnailSt. Catharines

Balanced Market

View Market Data

Detached house - for the past 30 days

Buyer's market Seller's market

Avg. Days on Market

Past 30 days

40 days

Compared to

2025

37 days

2024

27 days

2023

24 days

New Listings

Past 30 days

244 listings

Compared to

2025

288 listings

2024

273 listings

2023

210 listings

Units sold

Past 30 days

107 units

Compared to

2025

134 units

2024

92 units

2023

122 units

Median Sold Price

Past 30 days

$565,000

Compared to

2025

$620,000

2024

$597,250

2023

$654,500


Population and Demographics

Overview

Total population 136534
Average household income $106,005

Age (%)

0 to 19
19%
20 to 34
20%
35 to 49
17%
50 to 64
21%
65 and plus
23%

Household composition (%)

Single family
60%
Single person
34%
Multi person
5%
Multi family
0%

Mother tongue (%)

English
86%
Others
3%
Spanish
2%
French
2%
Italian
1%
German
1%
Polish
1%
Arabic
1%

House tenancy (%)

Owners
65%
Renters
35%

What’s nearby?Essentials within 5 km

Local Logic

Transportation Scores

Estimated Budget