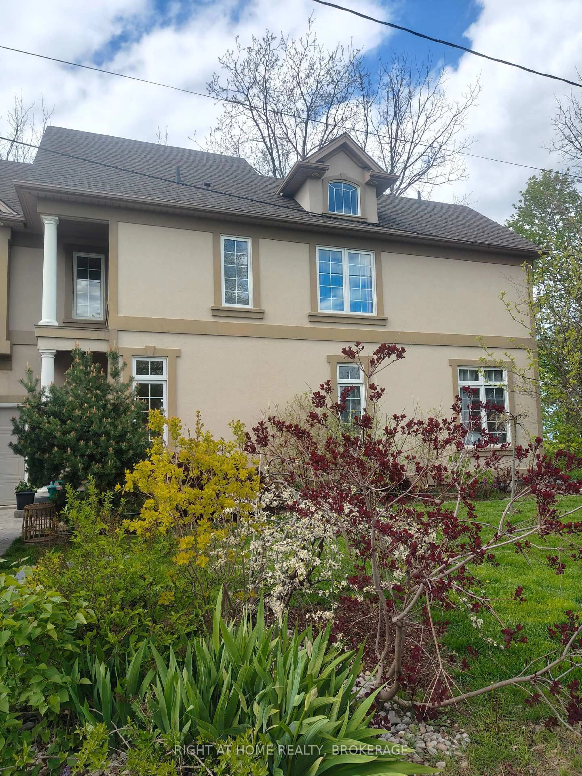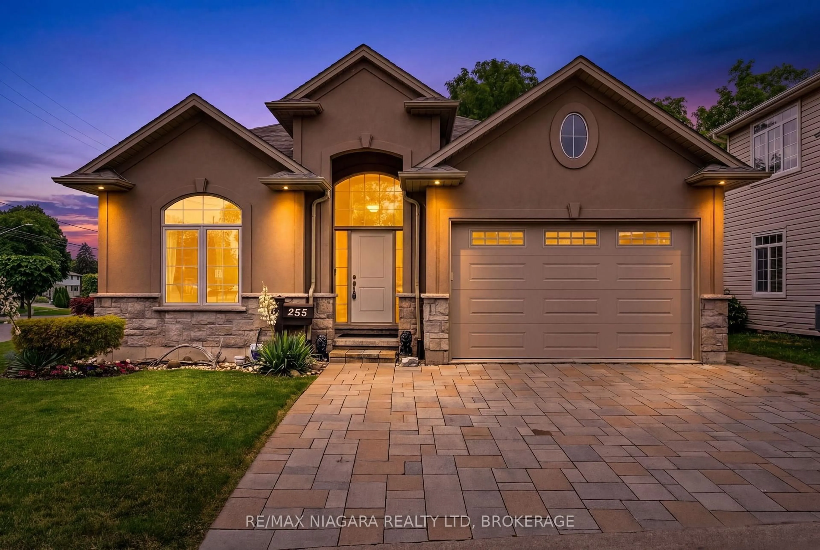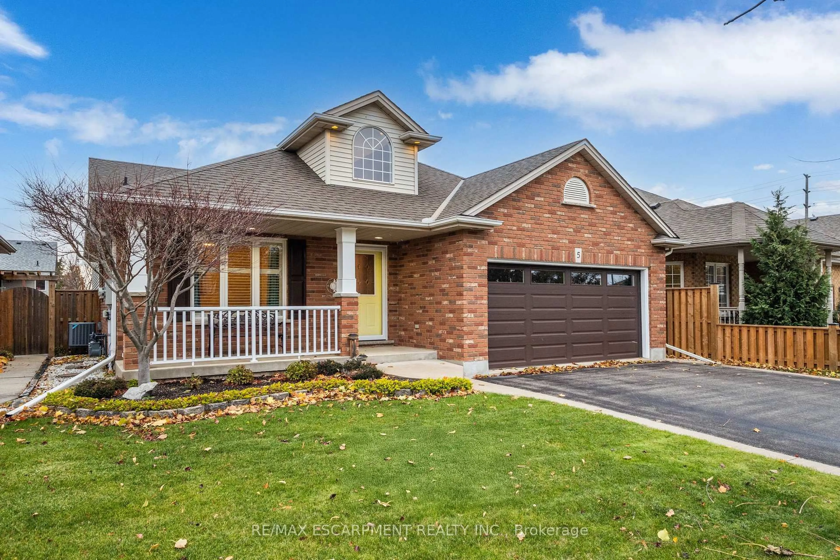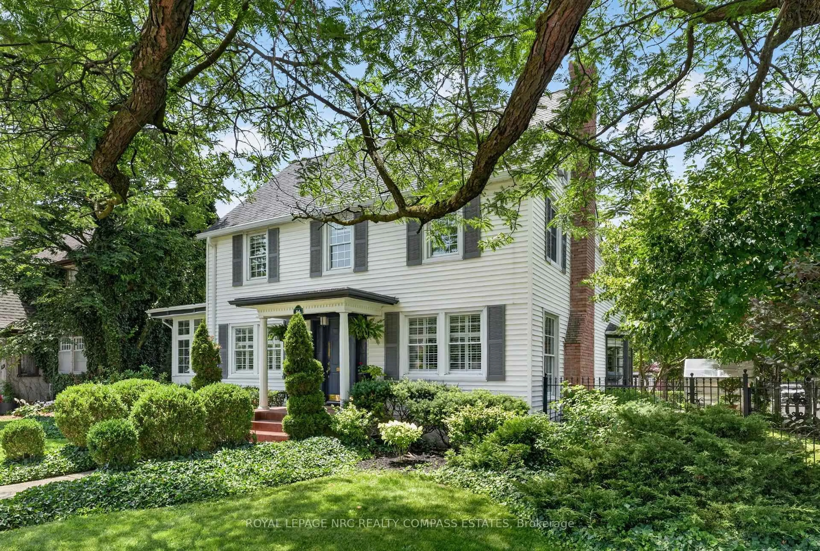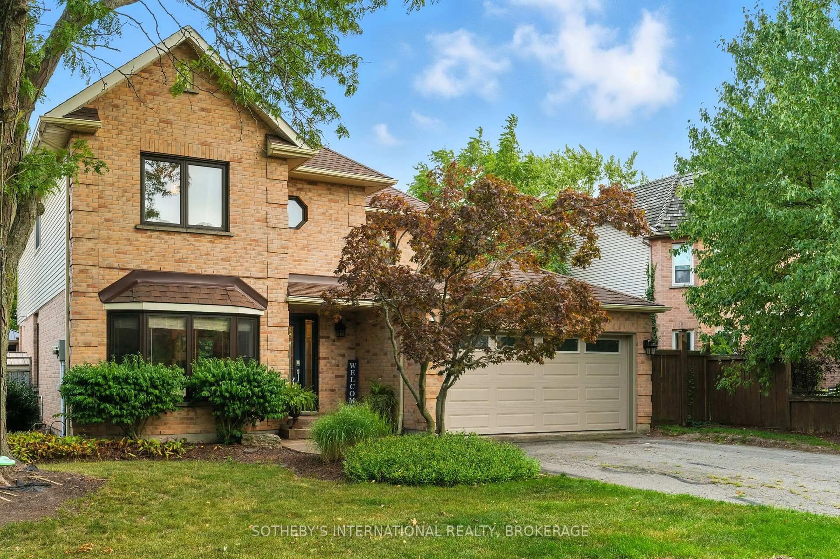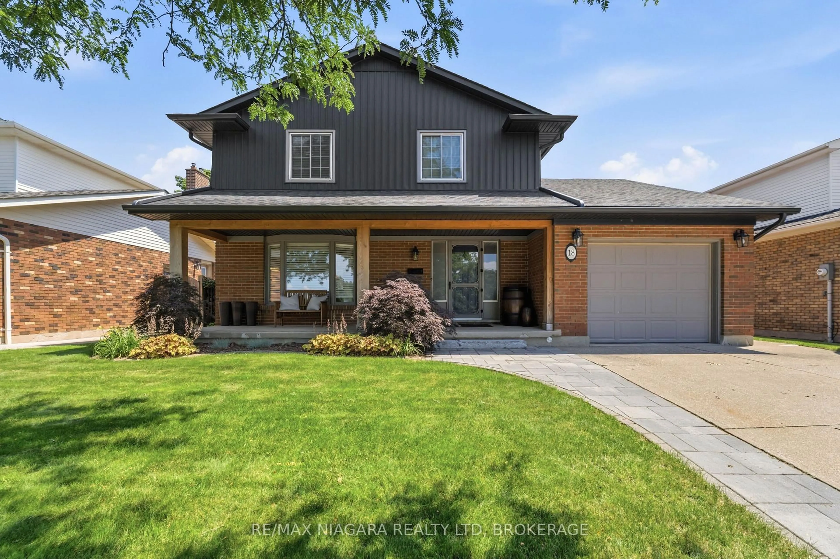
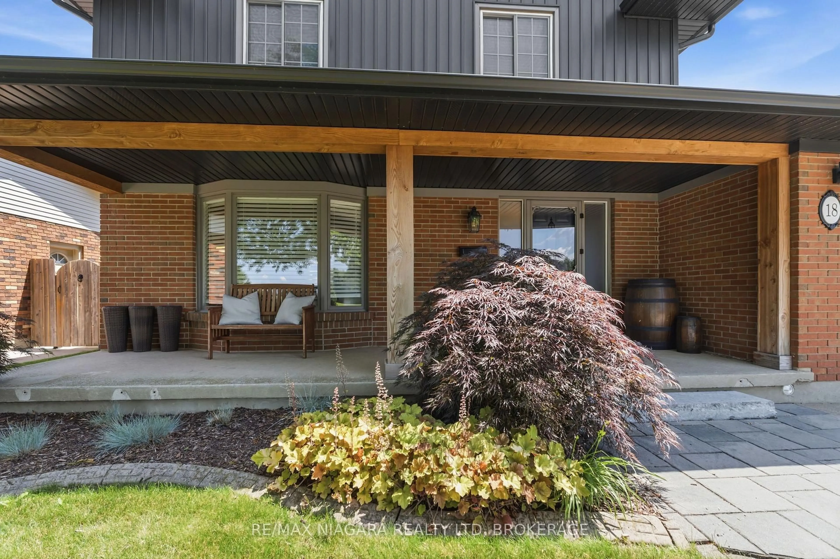
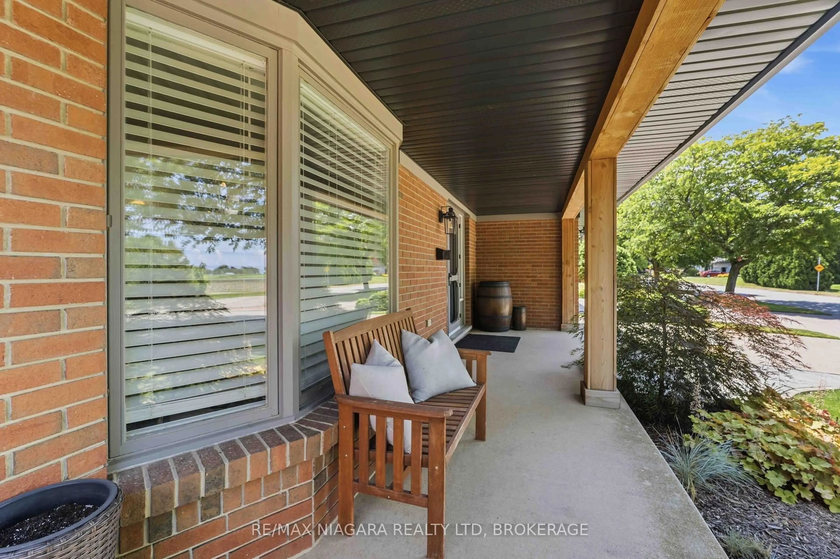
18 Courtleigh Rd, St. Catharines, Ontario L2N 7E8
Contact us about this property
Highlights
Estimated valueThis is the price Wahi expects this property to sell for.
The calculation is powered by our Instant Home Value Estimate, which uses current market and property price trends to estimate your home’s value with a 90% accuracy rate.Not available
Price/Sqft$551/sqft
Monthly cost
Open Calculator
Description
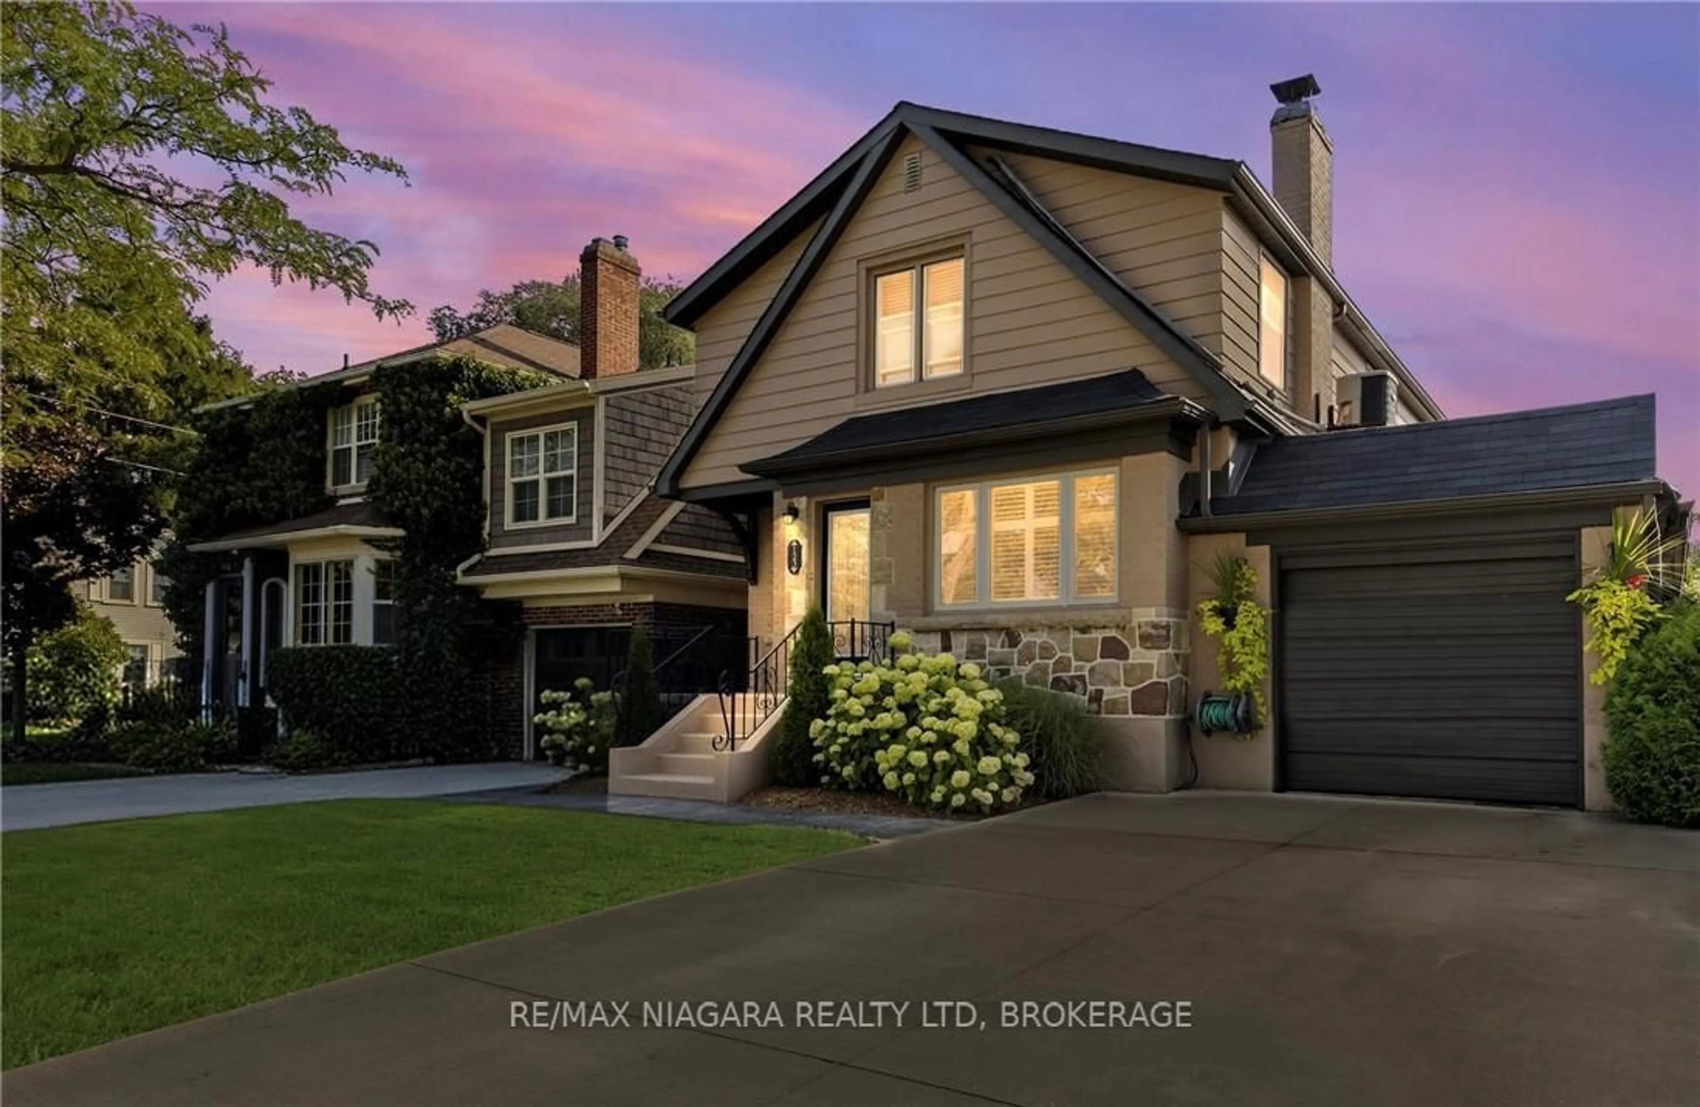
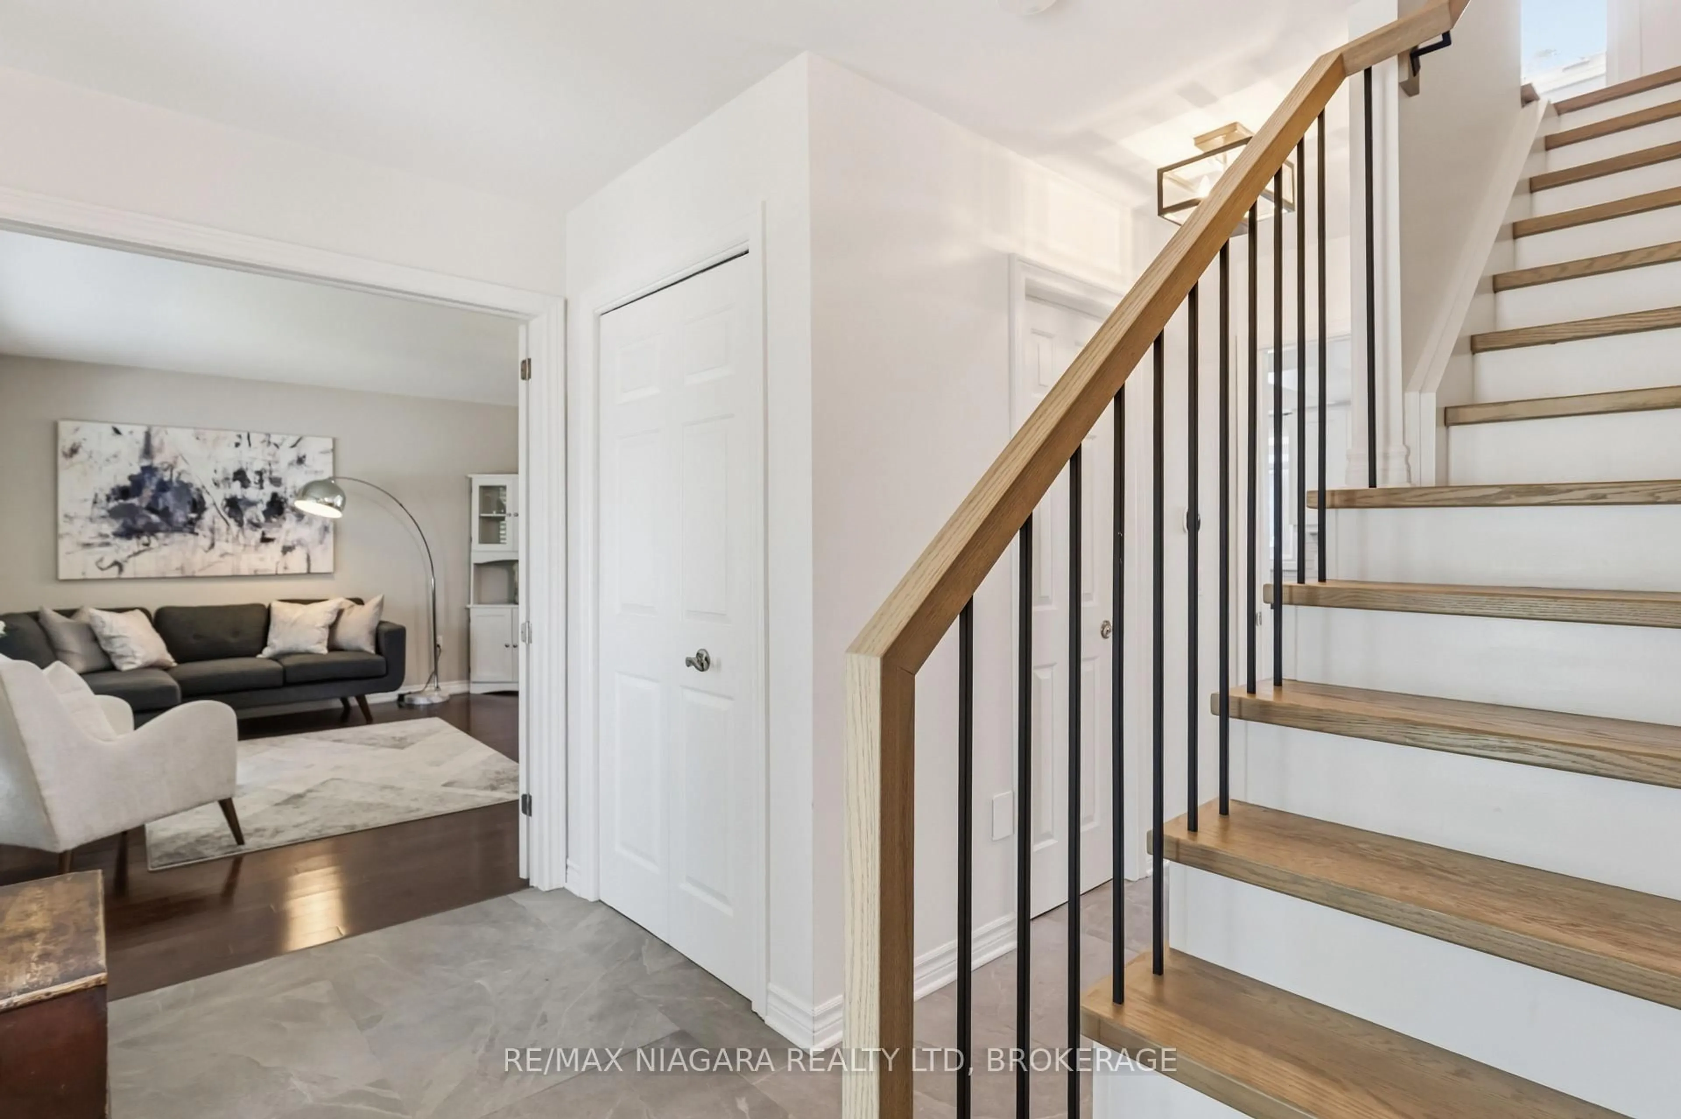
Welcome to this beautifully updated 3-bedroom, 3-bathroom home in one of Port Dalhousie's most sought-after neighbourhoods. Offering the perfect blend of timeless character and modern upgrades, this meticulously maintained home is designed for comfortable family living and effortless entertaining. The bright main floor features a spacious living room, elegant formal dining room, and a stunning renovated kitchen that opens to the inviting family room with a gas fireplace and walkout to the private backyard. Upstairs, the generous primary suite offers a walk-in closet and convenient ensuite privileges, while two additional bedrooms provide plenty of space for family or guests. The fully finished basement expands your living space with custom built-in cabinetry, a stylish wet bar, a beautifully finished 4-piece bathroom with heated floors, and plenty of room for recreation or hosting. Extensive upgrades provide peace of mind, including an upgraded electrical panel with dedicated service to the garage for an electric vehicle charger, upgraded plumbing, a tankless hot water heater, central vacuum, and hot and cold water connections in both the garage and backyard. Step outside to enjoy the fully fenced backyard featuring an expansive deck, pergola, patio area, landscaped gardens, storage shed, and a gas line for direct BBQ hookup-perfect for summer entertaining. Located just minutes from Port Dalhousie's waterfront, beaches, marina, parks, top-rated schools, restaurants, shopping, and all amenities, this exceptional home offers the perfect combination of luxury, comfort, and an unbeatable lifestyle.
Property Details
Interior
Features
Main Floor
Living
4.36 x 3.66Dining
3.0 x 3.28Family
3.7 x 4.96Foyer
3.37 x 1.72Exterior
Features
Parking
Garage spaces 1
Garage type Attached
Other parking spaces 4
Total parking spaces 5
Property History
 45
45