trreb/IMG-X14102170_26a145d9e8b4868c9fff4c620378746e0830f3b6d6d5959d4ee562e5be53cce4.jpg
2 days on Market

147 Chippawa Rd, Port Colborne, Ontario L3K 1T6

Detached
3
1
~1100-1500 sqft
$425,000
Get pre-qualifiedPowered by nesto
Detached
3
1
~1100-1500 sqft

Contact us about this property

Call

Highlights

Property Estimate

Days on market2 days

Estimated valueNot available

Price/Sqft$335/sqft

Monthly cost

Open Calculator

Description

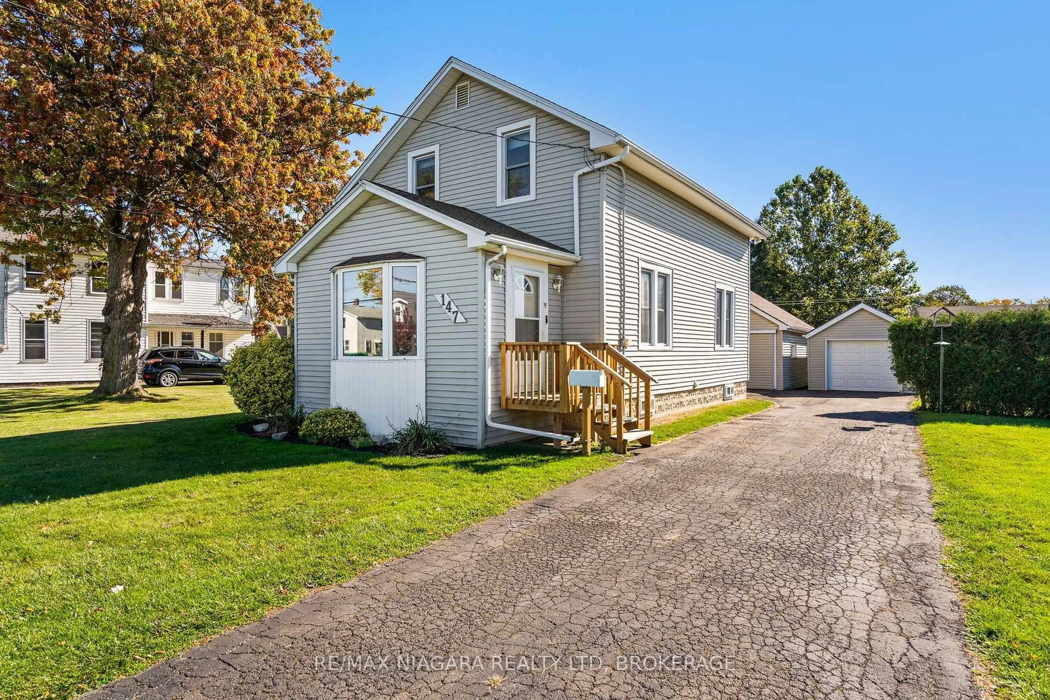
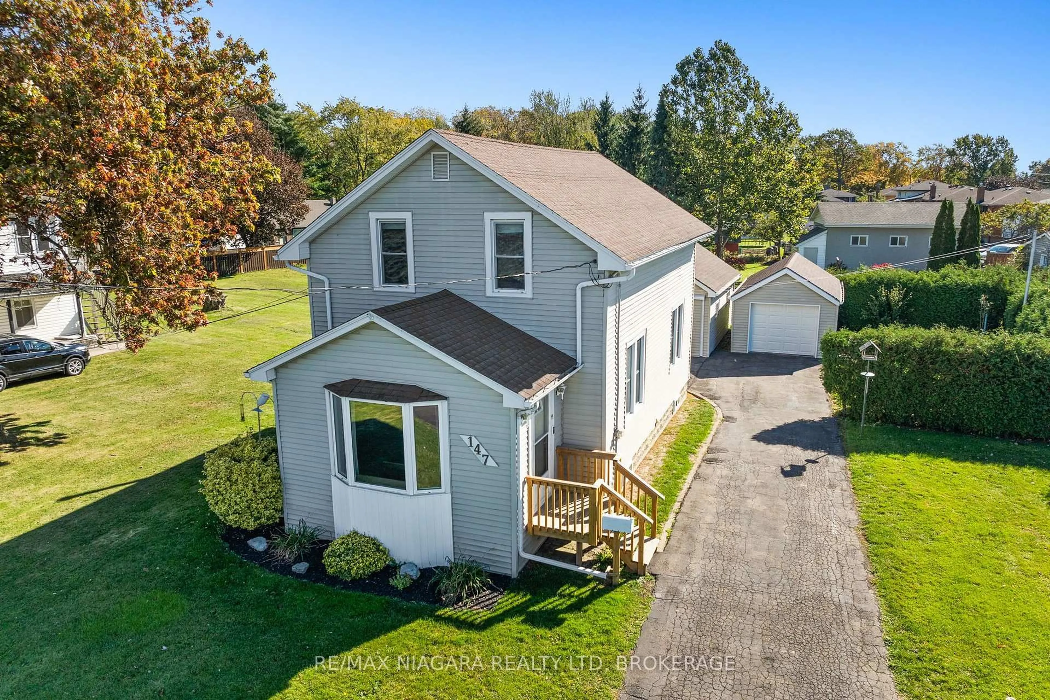
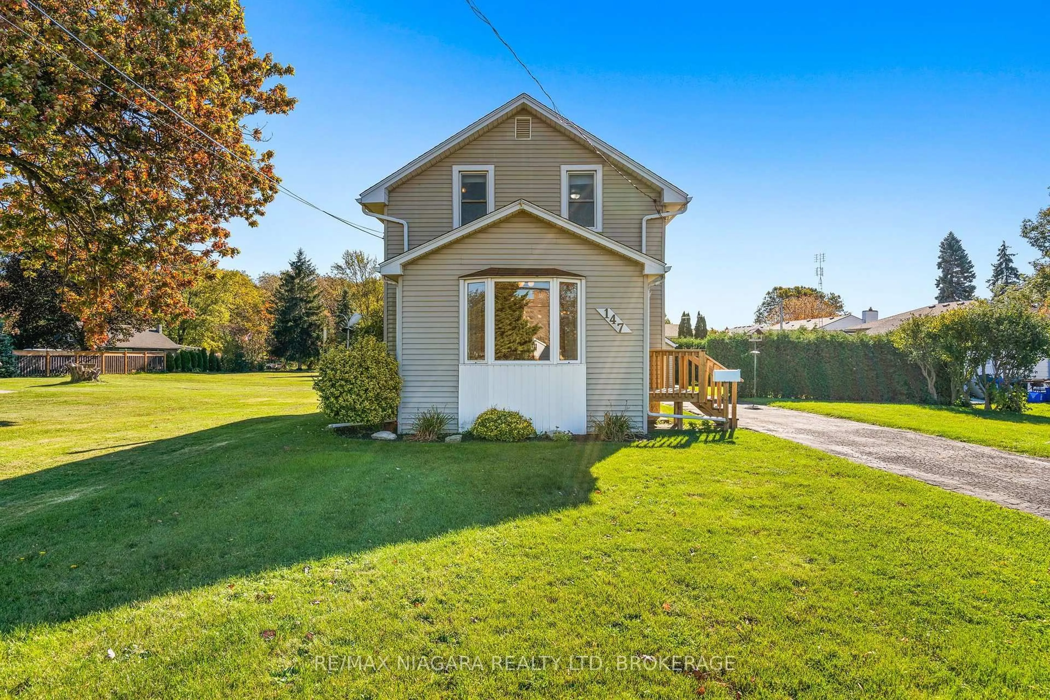
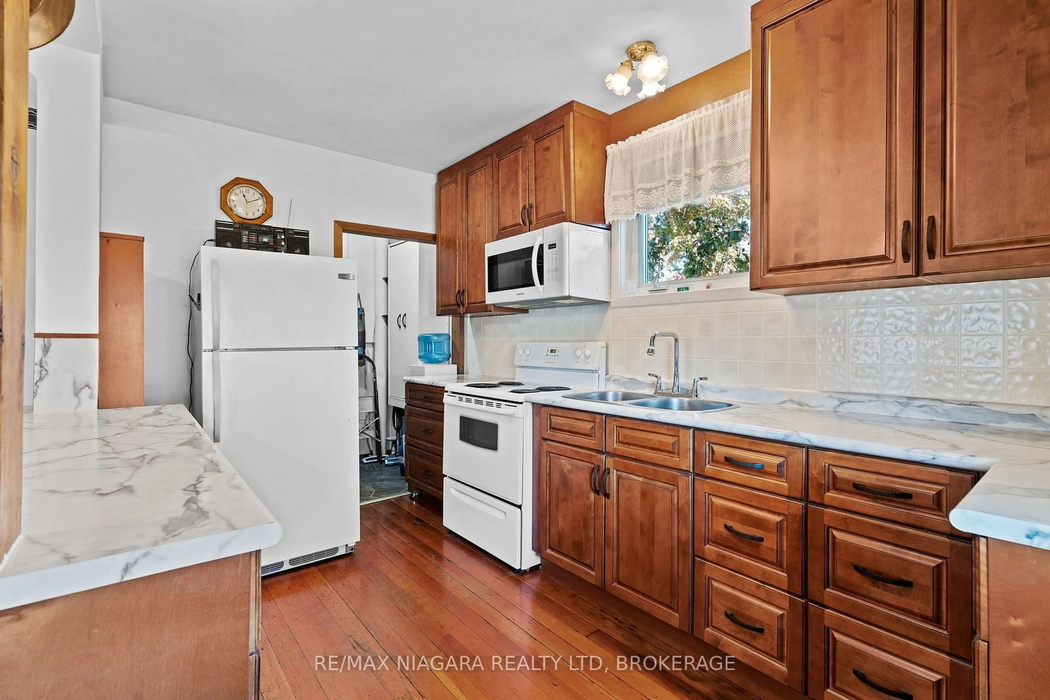
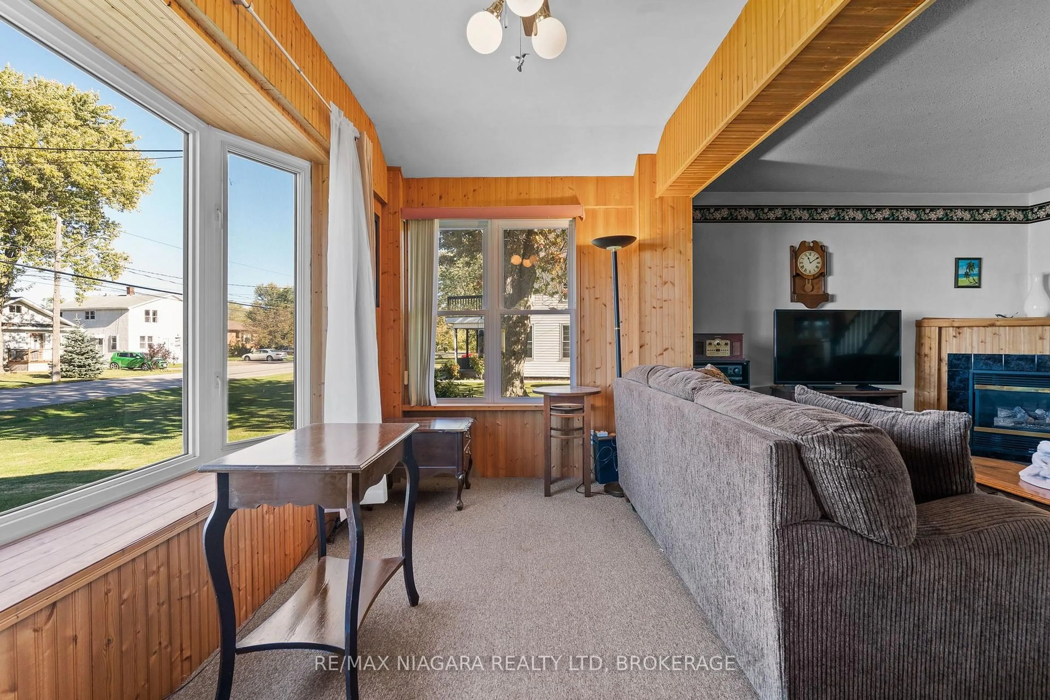
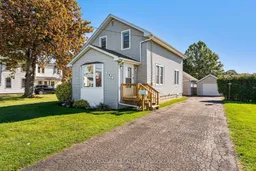
Immediate possession available on this charming 1-1/2 storey character home on beautiful Chippawa Road! From the moment you step into the spacious front foyer, you'll appreciate the home's timeless appeal, featuring a cozy corner gas fireplace and a beautiful wide staircase leading to the upper level. Here you'll find three generously sized bedrooms and an updated bathroom. Just beyond the staircase, the formal dining room flows into a gorgeous updated kitchen with solid wood cabinetry. The full basement offers plenty of additional storage. Have a hobby or need extra workspace? You'll love the huge detached shop complete with an upper loft! Enjoy the feeling of country living with the convenience of city services. Additional features include a detached garage with automatic door opener, vinyl windows, updated electrical, forced-air gas furnace (2014), central air conditioning and a paved driveway. A unique property offering character, space and versatility!


Property Details

Style1 1/2 Storey
View-
Age of property100+
SqFt~1100-1500 SqFt
Lot Size8,496 SqFt(125.17 x 67.88)
Parking Spaces6
MLS ®NumberX14102170
Community NameThree Bridges
Data SourceTRREB
Listing byRE/MAX NIAGARA REALTY LTD, BROKERAGE

Features

Heating: Forced Air
Cooling: Central Air
Fireplace
Basement: Full, Unfinished

Main Floor

Living

5.88 x 4.6

Kitchen

4.02 x 2.47

Dining

4.02 x 3.2

Foyer

4.39 x 2.16


Features

Lot size: 8,496 SqFt

Parking

Garage spaces 1

Garage type Detached

Other parking spaces 5

Total parking spaces 6


Property History
Oct 21, 2026
ListedActive
$425,000
2 days on market
history photo preview34
Listing by trreb®
Property listed by RE/MAX NIAGARA REALTY LTD, BROKERAGE, Brokerage
Agent Banner Image
Interested in this property?Get in touch to get the inside scoop.

Market Data - Three Bridges

Geo Zone Map ThumbnailThree Bridges

Strong Buyer's Market

View Market Data

Detached house - for the past 30 days

Buyer's market Seller's market

Avg. Days on Market

Past 30 days

16 days

Compared to

2025

45 days

2024

57 days

2023

22 days

New Listings

Past 30 days

16 listings

Compared to

2025

8 listings

2024

14 listings

2023

14 listings

Units sold

Past 30 days

3 units

Compared to

2025

6 units

2024

3 units

2023

6 units

Median Sold Price

Past 30 days

$315,000

Compared to

2025

$421,000

2024

$501,000

2023

$390,000


Population and Demographics

Overview

Total population 4994
Average household income $86,402

Age (%)

0 to 19
19%
20 to 34
18%
35 to 49
17%
50 to 64
24%
65 and plus
23%

Household composition (%)

Single family
55%
Single person
40%
Multi person
5%
Multi family
0%

Mother tongue (%)

English
89%
French
5%
Others
3%
Italian
2%

House tenancy (%)

Owners
60%
Renters
40%

What’s nearby?Essentials within 5 km

Local Logic

Transportation Scores

Estimated Budget

