91-94 Kent St, Port Colborne, Ontario L3K 2Z5
Contact us about this property
Highlights
Estimated valueThis is the price Wahi expects this property to sell for.
The calculation is powered by our Instant Home Value Estimate, which uses current market and property price trends to estimate your home’s value with a 90% accuracy rate.Not available
Price/Sqft$463/sqft
Monthly cost
Open Calculator
Description
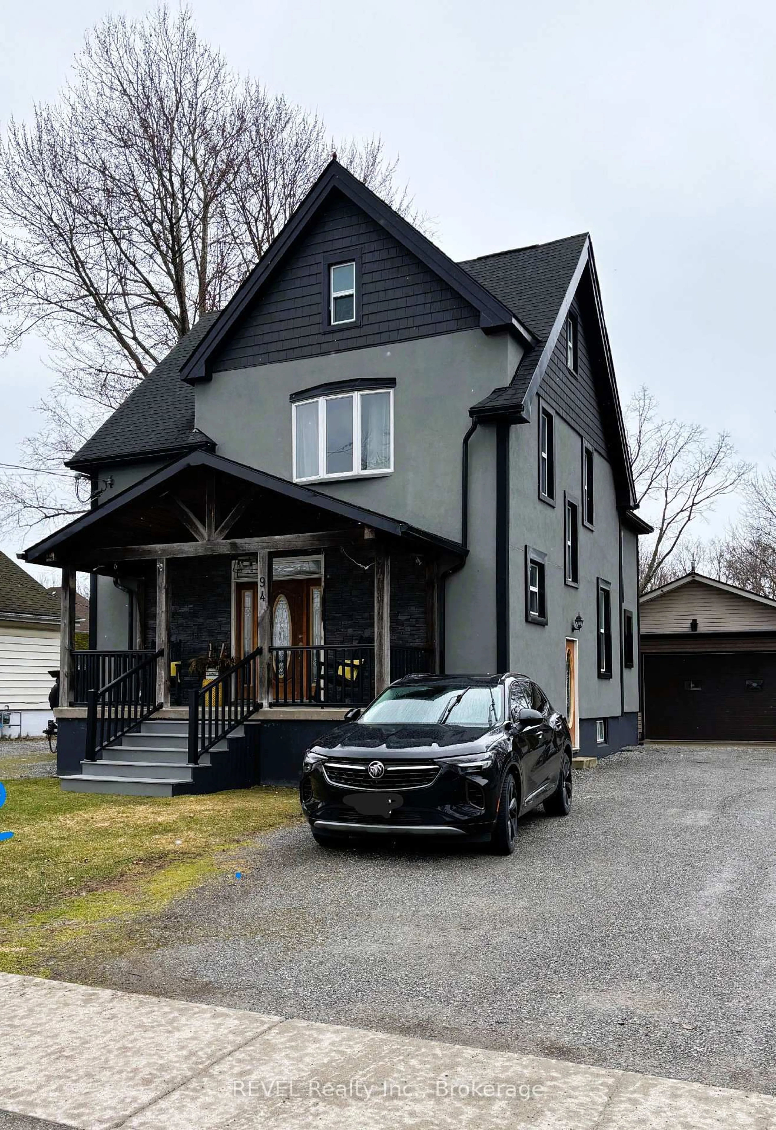
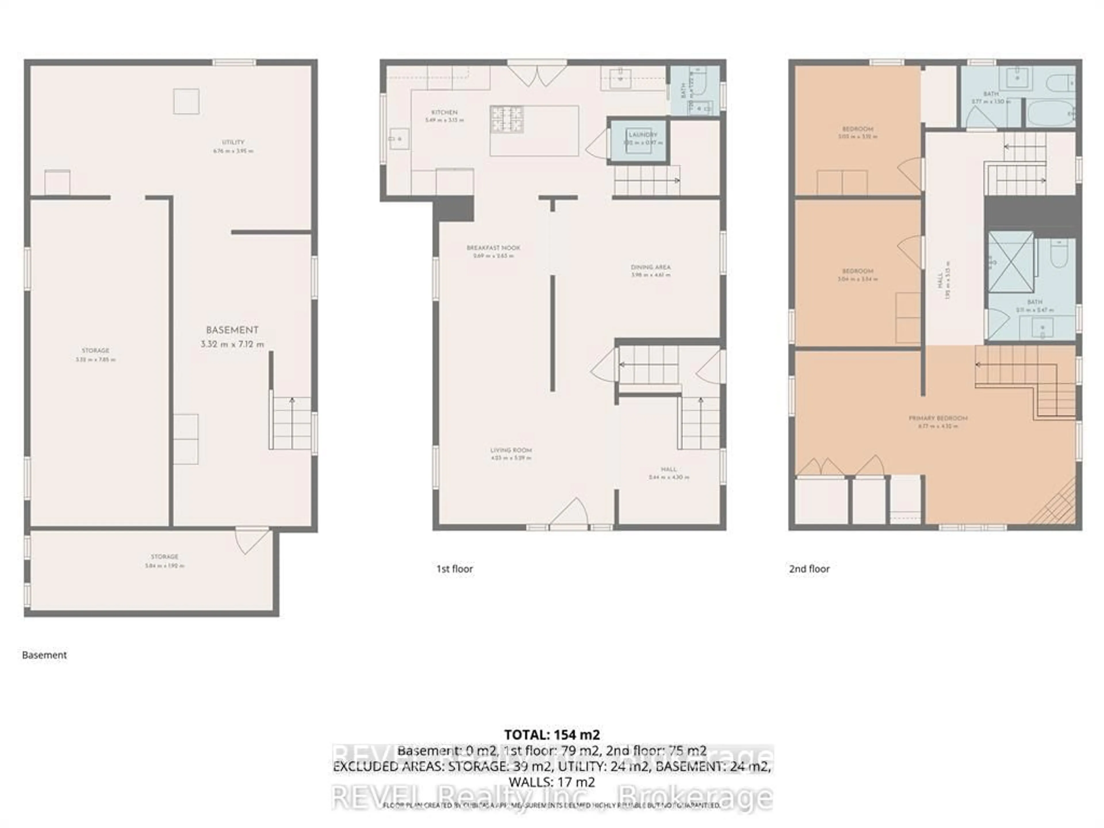
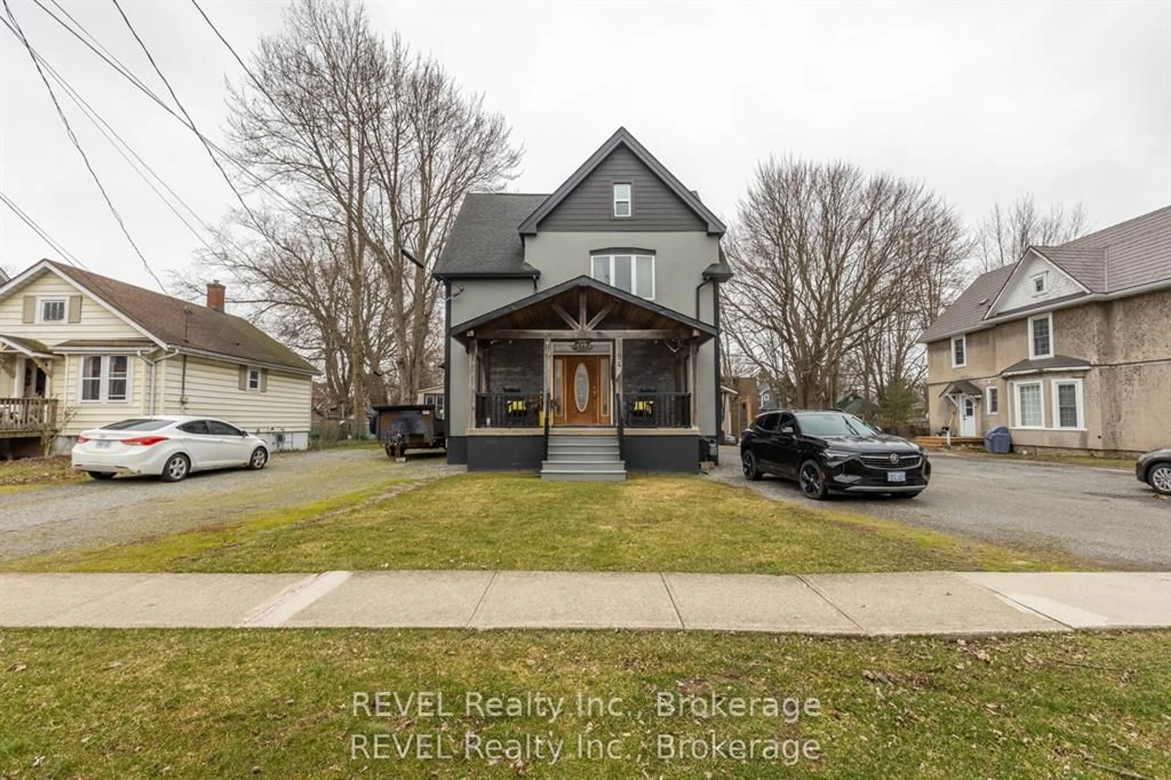
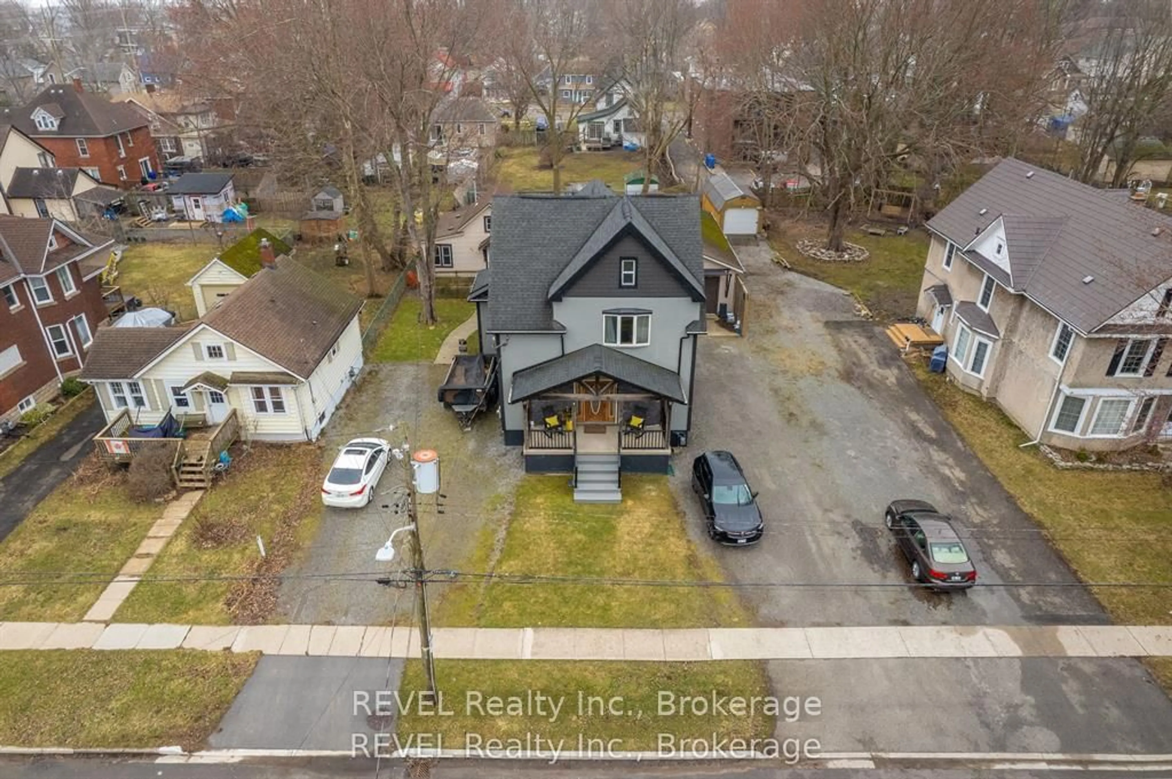
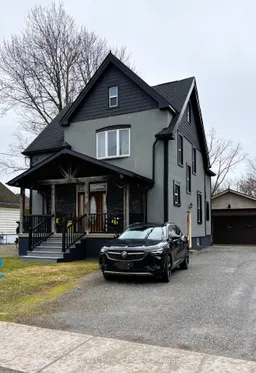
2 homes plus a 1000 sq ft garage comes with this property!! This is such a unique property. Live in 1 home and collect rent on the other or have the 2nd home for family, possibilities are endless. You will not believe the size of this property and everything it has to offer. Located very close to downtown and close to all amenities., West St Shopping, downtown core, Canal Days festivities, grocery stores, Beach, Marina, HH Knoll Park, etc. 2 driveway's, one on each side of the home. Main house is fully renovated. 3 bedrooms upstairs with 2 full bathrooms. Main floor boasts grand kitchen with large island, 2 built in ovens and gas stove top , 2 piece bathroom, very cozy dining room with enough room for a large family, and large living room. Basement is unfinished, a great size and has plenty of room for storage. The second house has a great wrap around porch and nice size entrance closed in porch. Main floor with the kitchen, living room, laundry, bedroom and 4 piece bathroom then the loft bedroom upstairs. The garage, this is everyone's dream garage! Heated floors, high ceilings, storage room in the back and 3 piece bathroom. You will always want to be hanging out in here. All this on a 68 by 168 property and still a nice size yard in the back, all in the City!
Upcoming Open House
Property Details
Interior
Features
Main Floor
Dining
4.0 x 3.4Living
7.8 x 3.4Kitchen
8.3 x 3.5Exterior
Features
Parking
Garage spaces 6
Garage type Detached
Other parking spaces 12
Total parking spaces 18
Property History
 49
49

