2 days on Market

88 NEFF St, Port Colborne, Ontario L3K 3T3

Detached
4 + 3
5
~2500-3000 sqft
$849,900
Get pre-qualifiedPowered by nesto
Detached
4 + 3
5
~2500-3000 sqft

Contact us about this property

Call

Highlights

Property Estimate

Days on market2 days

Estimated valueNot available

Price/Sqft$311/sqft

Monthly cost

Open Calculator

Description

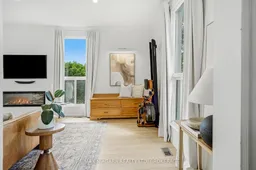
A truly unique opportunity in a desirable west Port Colborne location! This meticulously maintained property offers three beautifully updated, self-contained living spaces, making it an exceptional option for multigenerational living, extended family or those looking to offset expenses with additional rental income.The spacious main residence features 3 bedrooms, 2 full bathrooms and 1 half bathroom, with beautifully updated finishes throughout. Completed in 2019, the lower-level apartment offers its own separate entrance, 2 bedrooms, a full bathroom and an abundance of storage. The third self-contained unit also features a private entrance, 1 bedroom and a full bathroom, with the unique potential to incorporate the bonus family room from the main residence for additional living space.Pride of ownership is evident inside and out, with all three living spaces thoughtfully updated and meticulously cared for. Outside, enjoy a spectacular oversized, fully fenced yard with plenty of room for entertaining, relaxing or enjoying the outdoors. The back deck features night lighting that creates the perfect ambiance for summer evenings, while a detached garage provides additional parking and storage.A rare and versatile property offering incredible flexibility for today's changing lifestyles. Live comfortably in one space while generating income from the others, bring multiple generations together while maintaining privacy, or explore the possibilities this one-of-a-kind property has to offer.


Property Details

Style1 1/2 Storey
View-
Age of property-
SqFt~2500-3000 SqFt
Lot Size15,675 SqFt(165 x 95)
Parking Spaces10
MLS ®NumberX13826770
Community NameSugarloaf
Data SourceTRREB
Listing byRE/MAX NIAGARA REALTY LTD, BROKERAGE

Features

Heating: Forced Air
Cooling: Central Air
Fireplace
Basement: W/O, Part Fin

Features

Lot size: 15,675 SqFt

Parking

Garage spaces 2

Garage type Detached

Other parking spaces 8

Total parking spaces 10


Property History

Sep 25, 2026
ListedActive
$849,900
2 days on market
history photo preview50
Listing by trreb®
Property listed by RE/MAX NIAGARA REALTY LTD, BROKERAGE, Brokerage
Agent Banner Image
Interested in this property?Get in touch to get the inside scoop.

Market Data - Sugarloaf

Geo Zone Map ThumbnailSugarloaf

Strong Buyer's Market

View Market Data

Detached house - for the past 30 days

Buyer's market Seller's market

Avg. Days on Market

Past 30 days

67 days

Compared to

2025

49 days

2024

46 days

2023

22 days

New Listings

Past 30 days

17 listings

Compared to

2025

18 listings

2024

22 listings

2023

27 listings

Units sold

Past 30 days

4 units

Compared to

2025

9 units

2024

17 units

2023

16 units

Median Sold Price

Past 30 days

$446,250

Compared to

2025

$735,000

2024

$480,000

2023

$510,000


Population and Demographics

Overview

Total population 6158
Average household income $98,983

Age (%)

0 to 19
17%
20 to 34
14%
35 to 49
15%
50 to 64
22%
65 and plus
32%

Household composition (%)

Single family
62%
Single person
35%
Multi person
3%
Multi family
0%

Mother tongue (%)

English
91%
French
3%
Others
2%
Italian
2%
Dutch
1%

House tenancy (%)

Owners
71%
Renters
29%

What’s nearby?Essentials within 5 km

Local Logic

Transportation Scores

Estimated Budget