574 Steele St, Port Colborne, Ontario L3K 4Y3
Contact us about this property
Highlights
Estimated valueThis is the price Wahi expects this property to sell for.
The calculation is powered by our Instant Home Value Estimate, which uses current market and property price trends to estimate your home’s value with a 90% accuracy rate.Not available
Price/Sqft$502/sqft
Monthly cost
Open Calculator
Description
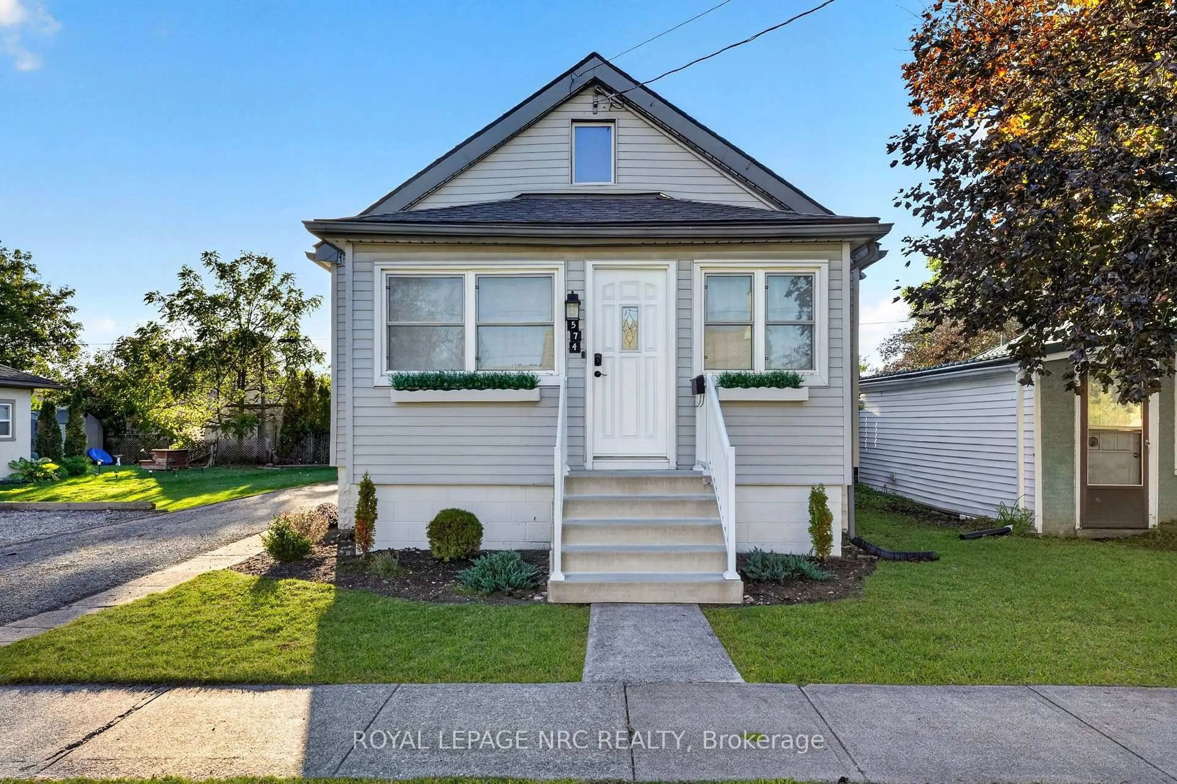
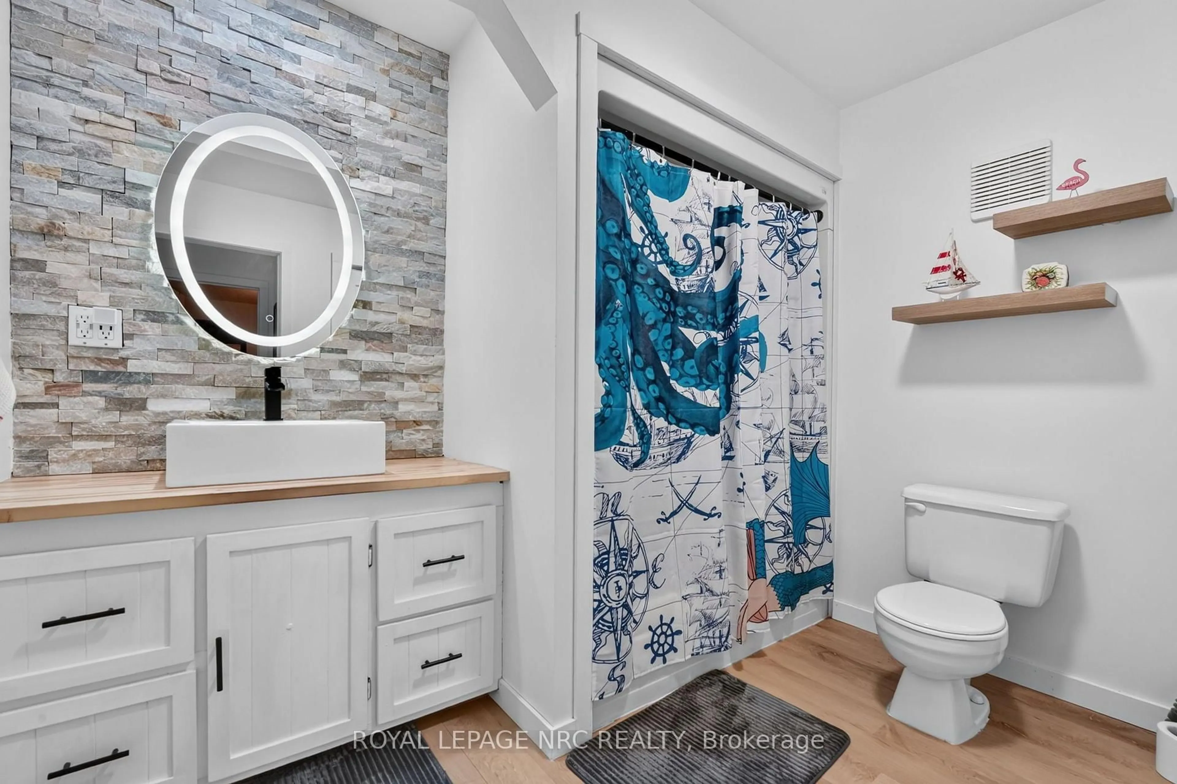
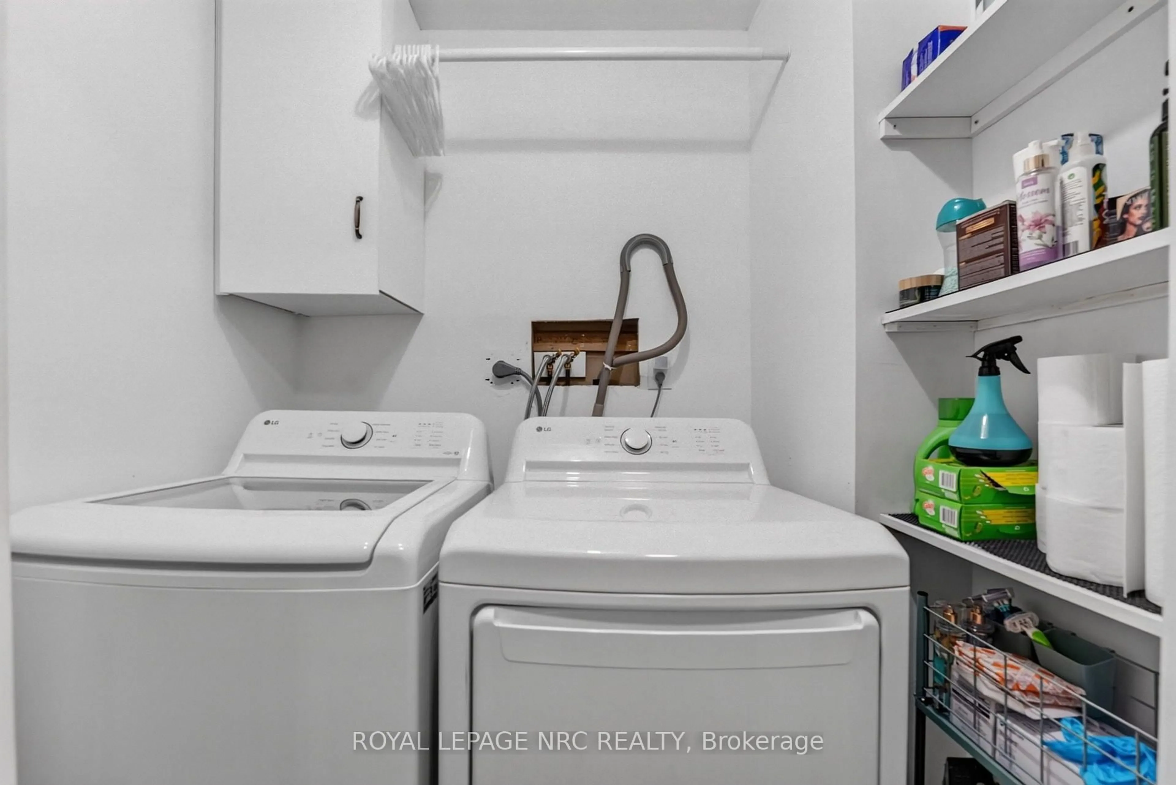
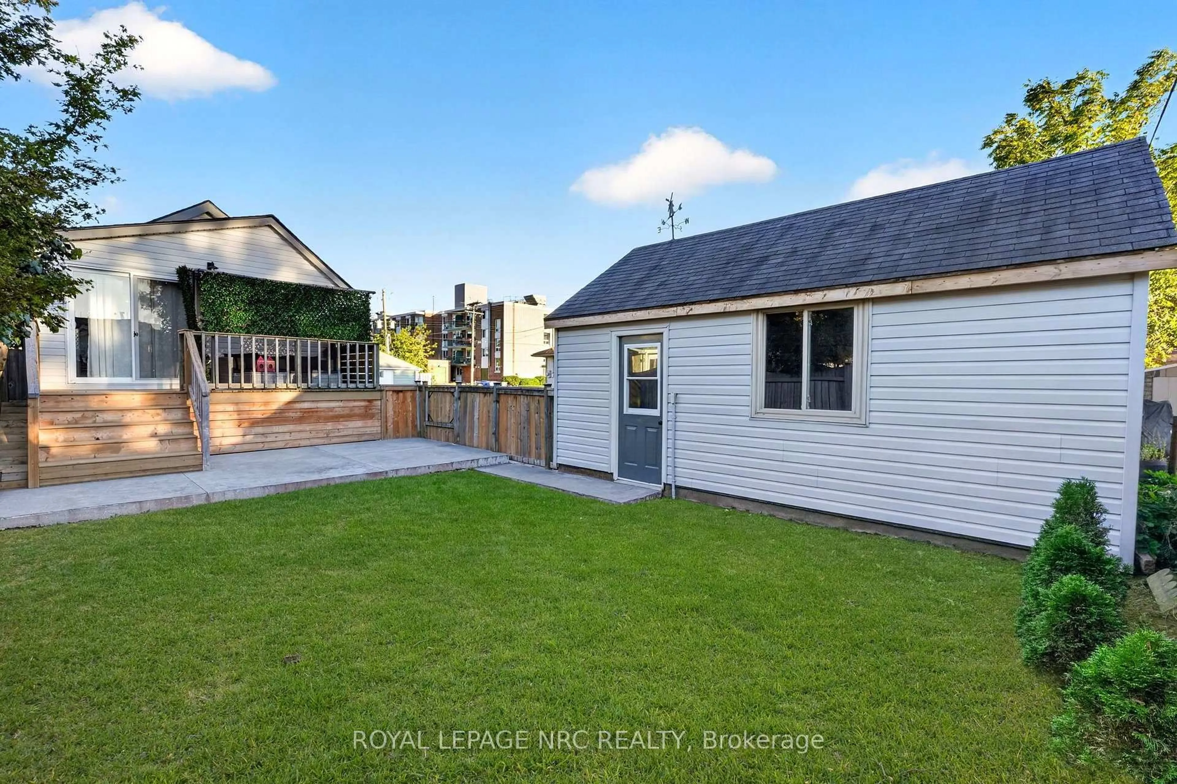
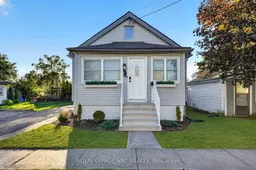
Welcome to this charming, move-in-ready bungalow in Port Colborne's desirable Port West neighbourhood! Situated on a generous double lot with 60 feet of frontage, this beautifully updated two-bedroom home offers a bright, open-concept layout with modern finishes throughout. The stylish kitchen features a large centre island with plenty of seating and flows seamlessly into the inviting living room, complete with a cozy electric fireplace. Sliding patio doors lead to the spacious deck and fully fenced backyard, while the additional side yard provides even more outdoor space to enjoy. With its generous lot size, there may also be potential for an accessory dwelling unit, subject to municipal approvals and applicable requirements.Inside, you'll appreciate the many updates, including flooring and trim, fresh paint, modern light fixtures, appliances, and a new concrete front porch, patio and walkway. Additional improvements since 2025 include plumbing updates, a replaced gas meter with gas line and appliance inspections, improvements to the garage door frame, and deck repairs, sanding and staining. The main floor also features a four-piece bathroom and convenient laundry hookups, with a new washer and dryer included in the sale. The unfinished basement offers plenty of additional storage and future possibilities.Outside, the detached single-car garage, long driveway with ample parking, beautifully maintained fenced yard in the back and large side yard offering generous outdoor living areas complete the package. Conveniently located close to schools, shopping, parks and downtown Port Colborne, this property offers the perfect combination of comfortable living, modern updates and room to grow. Move right in and enjoy!
Property Details
Interior
Features
Main Floor
Foyer
4.75 x 1.6Living
3.17 x 4.44Kitchen
2.51 x 3.48Breakfast
2.33 x 4.29W/O To Deck
Exterior
Features
Parking
Garage spaces 1
Garage type Detached
Other parking spaces 6
Total parking spaces 7
Property History
 49



