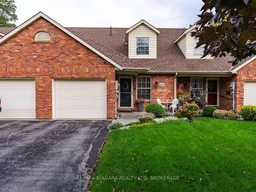
319 Elgin St, Port Colborne, Ontario L3K 6A2

Townhouse
2
2
~1100-1500 sqft
$534,900
Get pre-qualifiedPowered by nesto
Townhouse
2
2
~1100-1500 sqft

Contact us about this property

Call

Highlights

Property Estimate

Estimated valueNot available

Price/Sqft$421/sqft

Monthly cost

Open Calculator

Description

Located in the quiet Portal Village community, this 1,490 sq.ft. bungaloft townhome offers two bedrooms, two full bathrooms across two levels. The location is close to downtown Port Colborne, with West Street, local shops, restaurants and the canal district all nearby.The open-concept main floor features an updated kitchen, dining area and bright living room with a skylight, electric fireplace, vaulted ceiling and walkout to a large patio fenced for privacy. A main-floor bedroom, four-piece bathroom with laundry closet and entrance hall with coat closet allow for convenient one-level living.Overlooking the main floor, the spacious second-floor loft can serve as a primary suite, second bedroom, family room or home office. It includes a dormer window, large walk-in closet and private three-piece bathroom with shower.Updates completed within the last five years include the patio and fencing, new flooring and vanity in the main bathroom, refaced kitchen cabinets, a new countertop and fixtures, and the exterior landing was updated with a protective coating. The attached garage provides separate interior access to both the main floor and the partial basement, which offers approximately four-foot-high storage space.


Property Details

StyleBungaloft
View-
Age of property16-30
SqFt~1100-1500 SqFt
Lot Size3,342 SqFt(137.5 x 24.31)
Parking Spaces2
MLS ®NumberX13809166
Community NameSugarloaf
Data SourceTRREB
Listing byRE/MAX NIAGARA REALTY LTD, BROKERAGE

Features

Heating: Forced Air
Cooling: Central Air
Fireplace
Basement: Part Bsmt

Features

Lot size: 3,342 SqFt

Parking

Garage spaces 1

Garage type Attached

Other parking spaces 1

Total parking spaces 2


Property History

Date unavailable
ListedActive
$534,900
< 1h on market
history photo preview40
Listing by trreb®
Property listed by RE/MAX NIAGARA REALTY LTD, BROKERAGE, Brokerage
Agent Banner Image
Interested in this property?Get in touch to get the inside scoop.

Market Data - Sugarloaf

Geo Zone Map ThumbnailSugarloaf

Strong Seller's Market

View Market Data

Townhouse - for the past 30 days

Buyer's market Seller's market

Avg. Days on Market

Past 30 days

0 day

Compared to

2025

56 days

2024

76 days

2023

103 days

New Listings

Past 30 days

1 listing

Compared to

2025

3 listings

2024

0 listing

2023

2 listings

Units sold

Past 30 days

0 unit

Compared to

2025

1 unit

2024

1 unit

2023

1 unit

Median Sold Price

Past 30 days

$0

Compared to

2025

$742,350

2024

$719,000

2023

$675,000


Population and Demographics

Overview

Total population 6158
Average household income $98,983

Age (%)

0 to 19
17%
20 to 34
14%
35 to 49
15%
50 to 64
22%
65 and plus
32%

Household composition (%)

Single family
62%
Single person
35%
Multi person
3%
Multi family
0%

Mother tongue (%)

English
91%
French
3%
Others
2%
Italian
2%
Dutch
1%

House tenancy (%)

Owners
71%
Renters
29%

What’s nearby?Essentials within 5 km

Local Logic

Transportation Scores

Estimated Budget