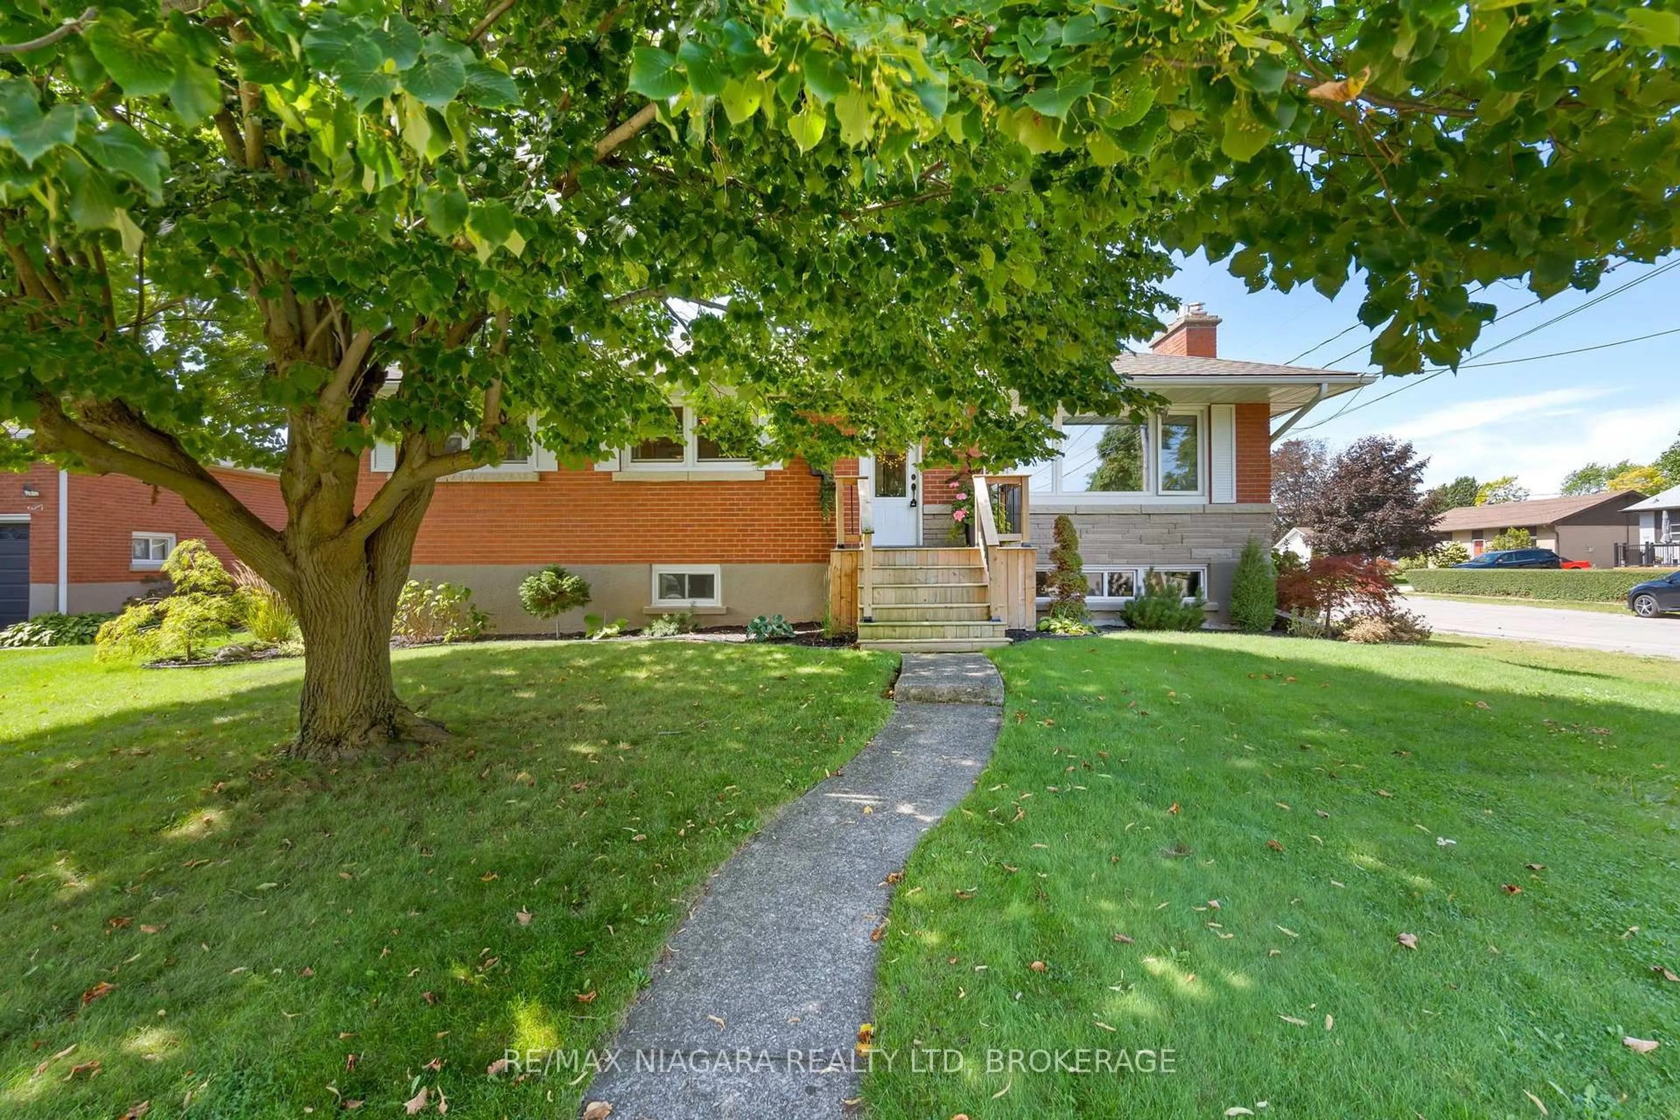
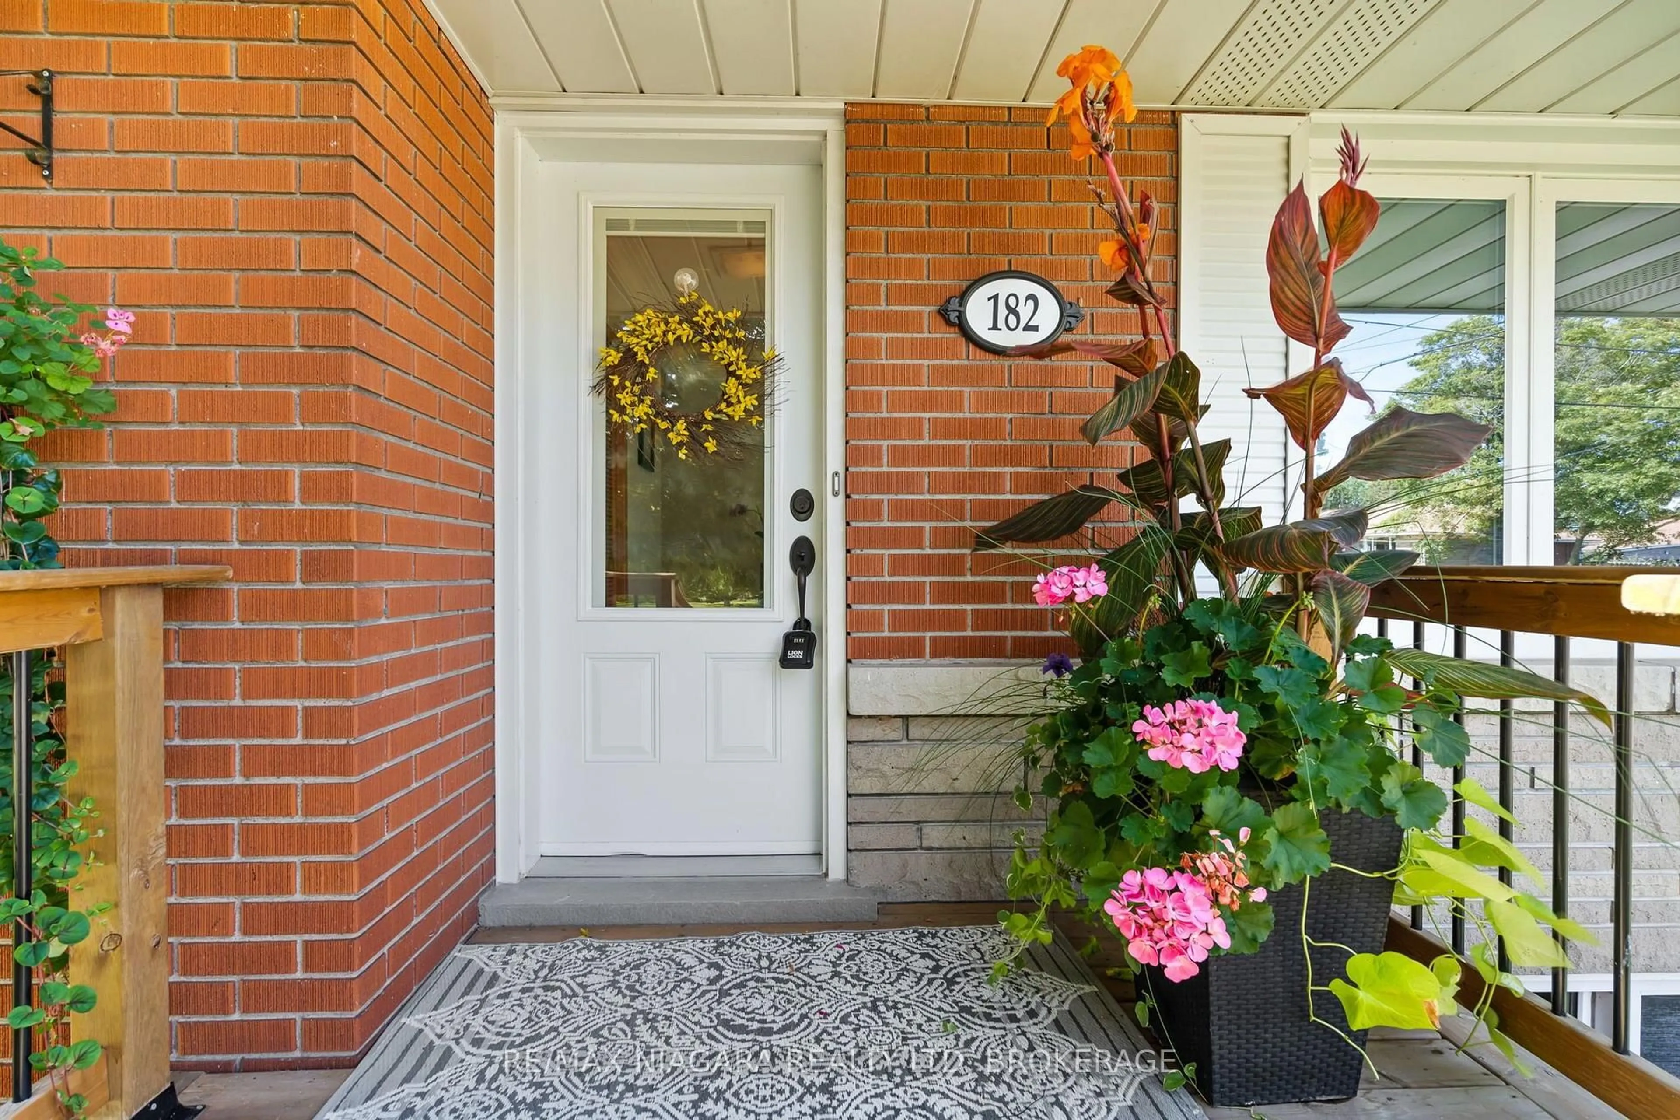
182 Rosemount Ave, Port Colborne, Ontario L3K 5R3
Contact us about this property
Highlights
Estimated valueThis is the price Wahi expects this property to sell for.
The calculation is powered by our Instant Home Value Estimate, which uses current market and property price trends to estimate your home’s value with a 90% accuracy rate.Not available
Price/Sqft$472/sqft
Monthly cost
Open Calculator
Description
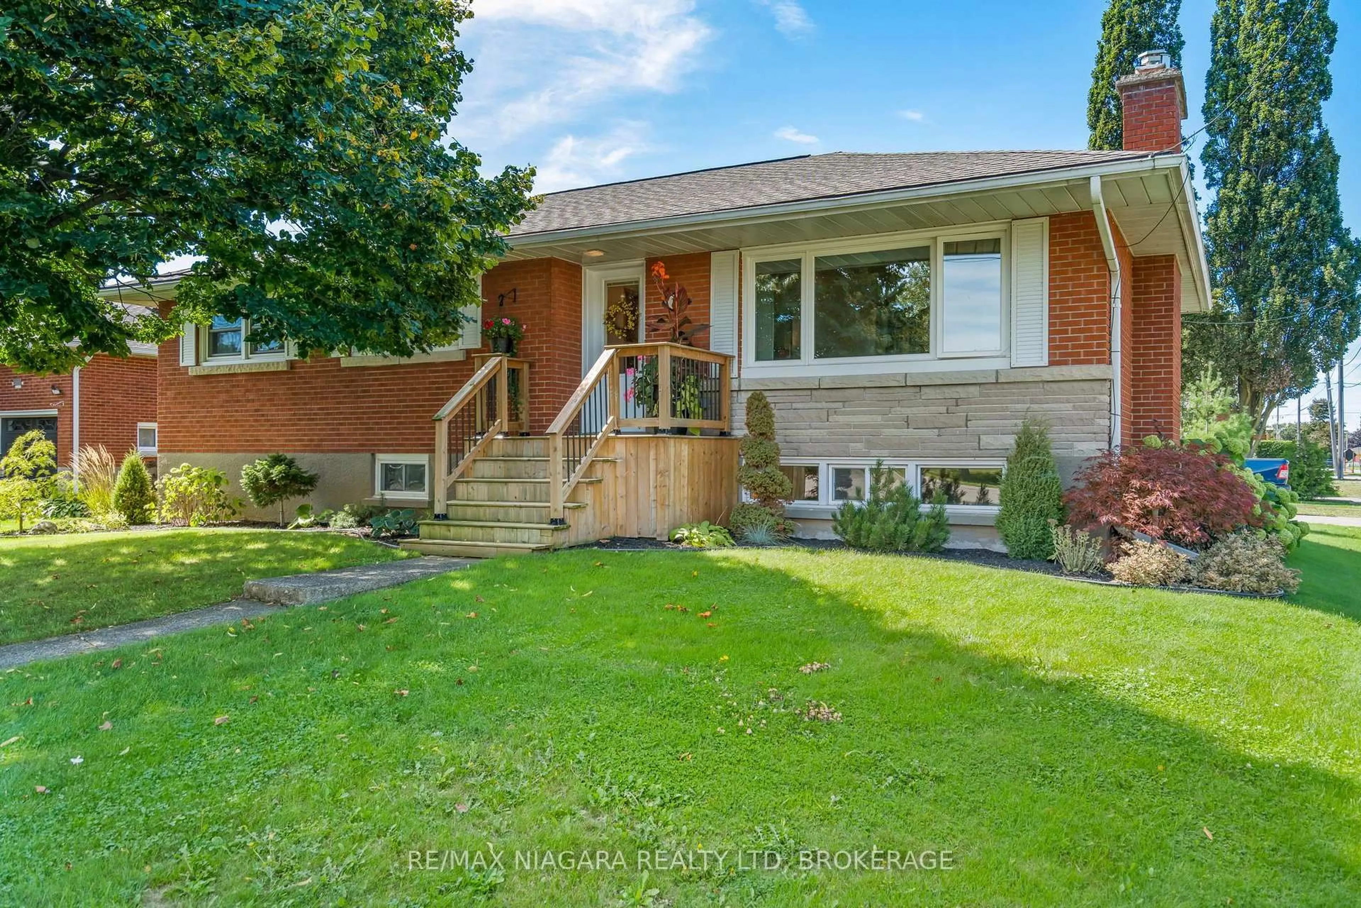
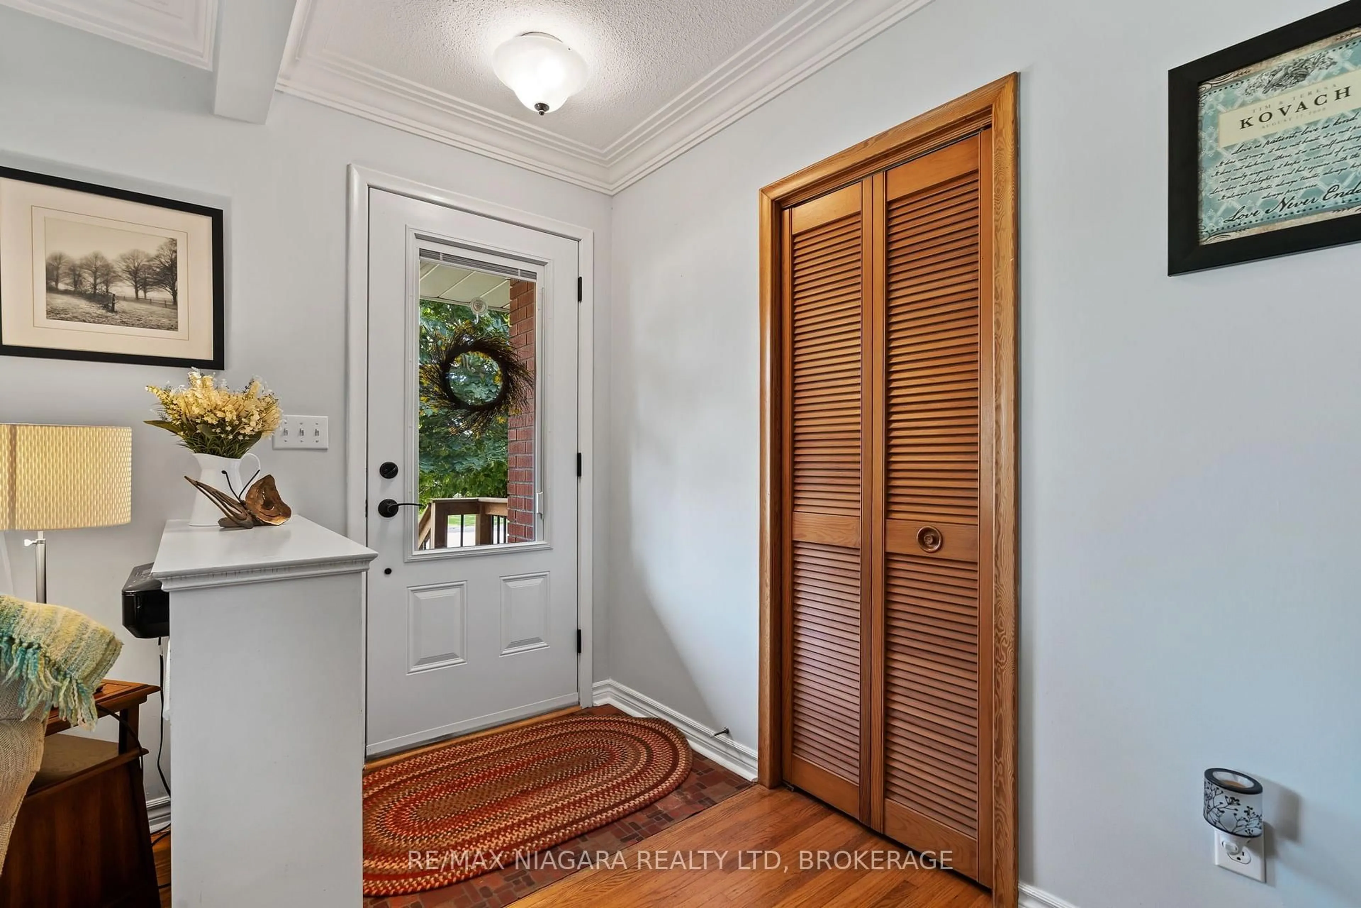
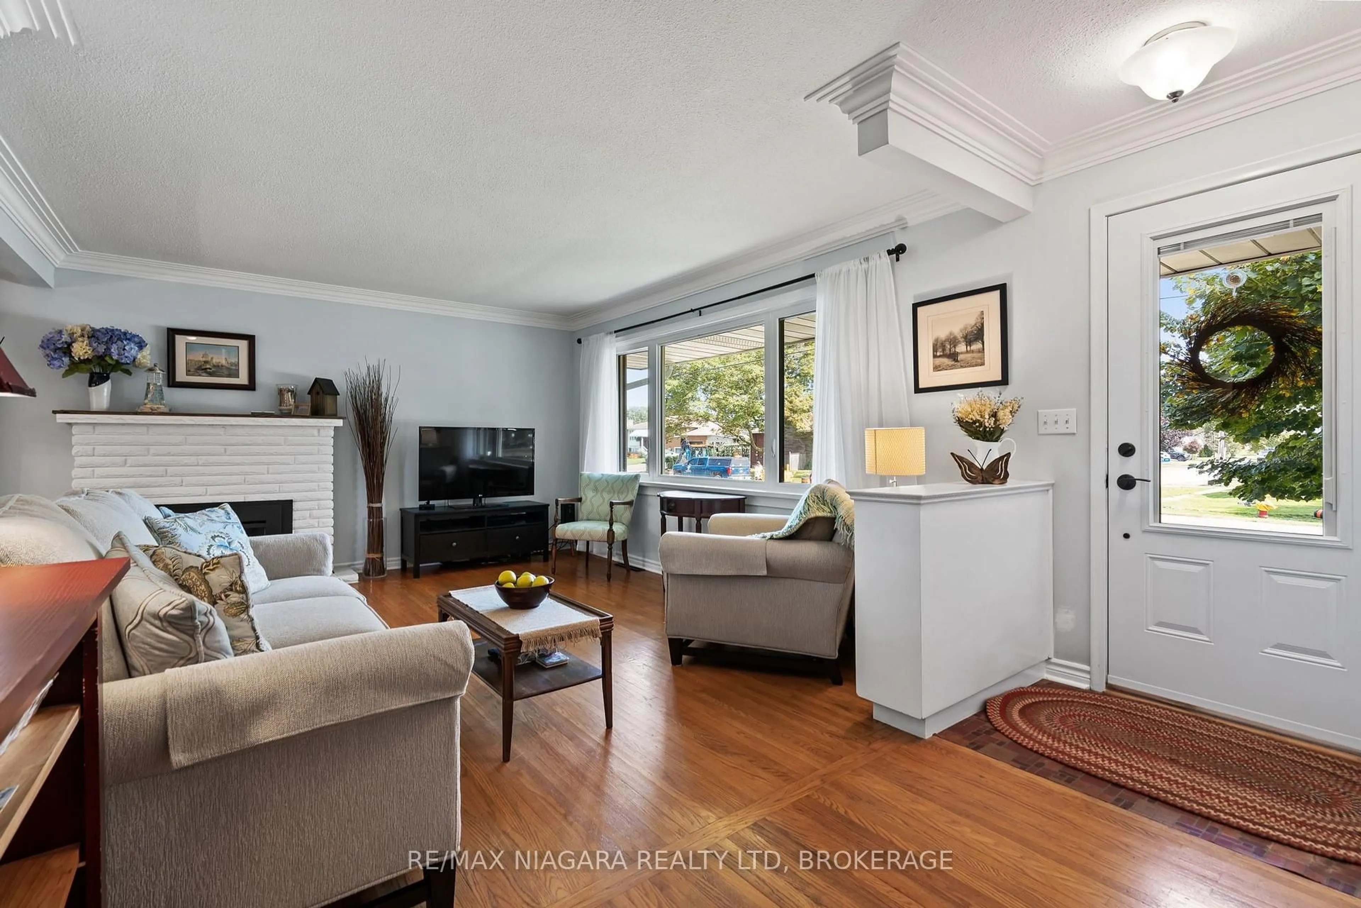
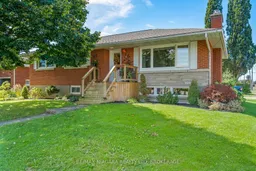
Welcome to this beautifully maintained 3+1 bedroom bungalow, set on a spacious corner lot in Port Colborne's sought-after Sugarloaf neighbourhood. Within walking distance of St. Patrick Catholic Elementary School, Sunset Park and the Lakeshore Promenade, this home offers the space and location to make everyday family life feel easy. The sun-drenched main level is filled with natural light and features three comfortable bedrooms, a full bathroom, warm hardwood floors, a renovated kitchen and an inviting living room with a gas fireplace. Downstairs, the fully finished basement offers a separate entrance, fourth bedroom, three-piece bathroom, kitchenette, recreation room and second gas fireplace-an ideal layout for extended family, older children or potential supplementary income. Outside, the generous corner lot gives you plenty of room to gather with family, create a garden, let children and pets play or explore parking options for your boat or RV. The oversized detached garage provides even more space for vehicles, storage, hobbies or a workshop. Important updates include roof shingles and attic insulation in 2022, central air in 2021, furnace in 2017, and an updated electrical panel in 2016. With abundant indoor and outdoor space, flexible living options and a welcoming neighbourhood close to the lake, schools and parks, this Sugarloaf home is ready for its next family.
Property Details
Interior
Features
Main Floor
Living
6.01 x 3.76Kitchen
3.29 x 3.06Dining
3.29 x 2.95Primary
3.37 x 3.29Exterior
Features
Parking
Garage spaces 2
Garage type Detached
Other parking spaces 4
Total parking spaces 6
Property History
 38
38