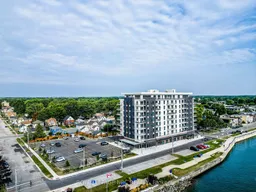
A pic from outside/outdoor area/front of a property/back of a property/a pic from drone, water/lake/river/ocean view for 118 West St #707, Port Colborne Ontario L3K 0B9
7 hours on Market

118 West St #707, Port Colborne, Ontario L3K 0B9

In the same building:
-
Condo
3
2
~1200-1399 sqft
$849,900
Get pre-qualifiedPowered by nesto
Condo
3
2
~1200-1399 sqft

Contact us about this property

Call

Highlights

Property Estimate

Days on market7 hours

Estimated valueNot available

Price/Sqft$658/sqft

Monthly cost

Open Calculator

Description

Waterfront living at its finest! Welcome to Suite 707 "The Pier" at South Port Condos, a beautifully appointed 1,366 sq. ft. waterfront residence offering 3 bedrooms, 2 full bathrooms, 2 private balconies, and spectacular east-facing views overlooking the Welland Canal. Designed for both comfort and convenience, this modern condo features a common living area, main bathroom, and first bedroom with enhanced accessibility, including wider doorways to better accommodate mobility needs. Additional features include TV connections in every room, USB-equipped electrical outlets throughout, and the unit is fully pre-wired for the future installation of motorized blinds. The custom white kitchen has been thoughtfully upgraded with quartz countertops, stainless steel appliances, under-cabinet lighting, an island with seating, and additional cabinetry beside the refrigerator for even more storage. The spacious primary suite includes a walk-in closet and private 4-piece ensuite, while the enclosed laundry room offers added storage and functionality. Complete with two EV-ready parking spaces and a main-floor storage locker, residents also enjoy premium building amenities including a fitness centre, party room, social lounge, outdoor BBQ area, bicycle storage, and convenient access to ground-floor commercial spaces. Ideally located just steps from the marina, waterfront trails, shopping, restaurants, and so much more! This is maintenance-free waterfront living in the heart of charming Port Colborne.


Property Details

StyleApartment
ViewCanal, City, Panoramic, Water, Lake
Age of property0-5
SqFt~1200-1399 SqFt
Lot Size-
Parking Spaces2
MLS ®NumberX13602132
Community NameSugarloaf
Data SourceTRREB
Listing byROYAL LEPAGE NRC REALTY

Features

Heating: Forced Air
Cooling: Central Air

Main Floor

Kitchen

3.56 x 2.74

Living

5.49 x 3.71

Combined W/Dining

Br

3.61 x 3.2

2nd Br

3.86 x 3.07


Features

Patio: Open
Balcony: Open

Parking

Garage spaces -

Garage type -

Total parking spaces 2


7Story
Amenities

Community BBQ, Elevator, Party/Meeting Room, Visitor Parking, Exercise Room, Bike Storage

Inclusions
Hydro
Water
Parking
Cable
Heat

Property History

Jul 24, 2026
ListedActive
$849,900
7 hours on market
history photo preview32
Listing by trreb®
Property listed by ROYAL LEPAGE NRC REALTY, Brokerage
Agent Banner Image
Interested in this property?Get in touch to get the inside scoop.

Market Data - Sugarloaf

Geo Zone Map ThumbnailSugarloaf

Strong Seller's Market

View Market Data

Condo - for the past 30 days

Buyer's market Seller's market

Avg. Days on Market

Past 30 days

0 day

Compared to

2025

0 day

2024

0 day

2023

0 day

New Listings

Past 30 days

3 listings

Compared to

2025

1 listing

2024

1 listing

2023

1 listing

Units sold

Past 30 days

0 unit

Compared to

2025

0 unit

2024

0 unit

2023

0 unit

Median Sold Price

Past 30 days

$0

Compared to


Population and Demographics

Overview

Total population 6158
Average household income $98,983

Age (%)

0 to 19
17%
20 to 34
14%
35 to 49
15%
50 to 64
22%
65 and plus
32%

Household composition (%)

Single family
62%
Single person
35%
Multi person
3%
Multi family
0%

Mother tongue (%)

English
91%
French
3%
Others
2%
Italian
2%
Dutch
1%

House tenancy (%)

Owners
71%
Renters
29%

What’s nearby?Essentials within 5 km

Local Logic

Transportation Scores

Estimated Budget