Open: Sun, 2PM to 4PM
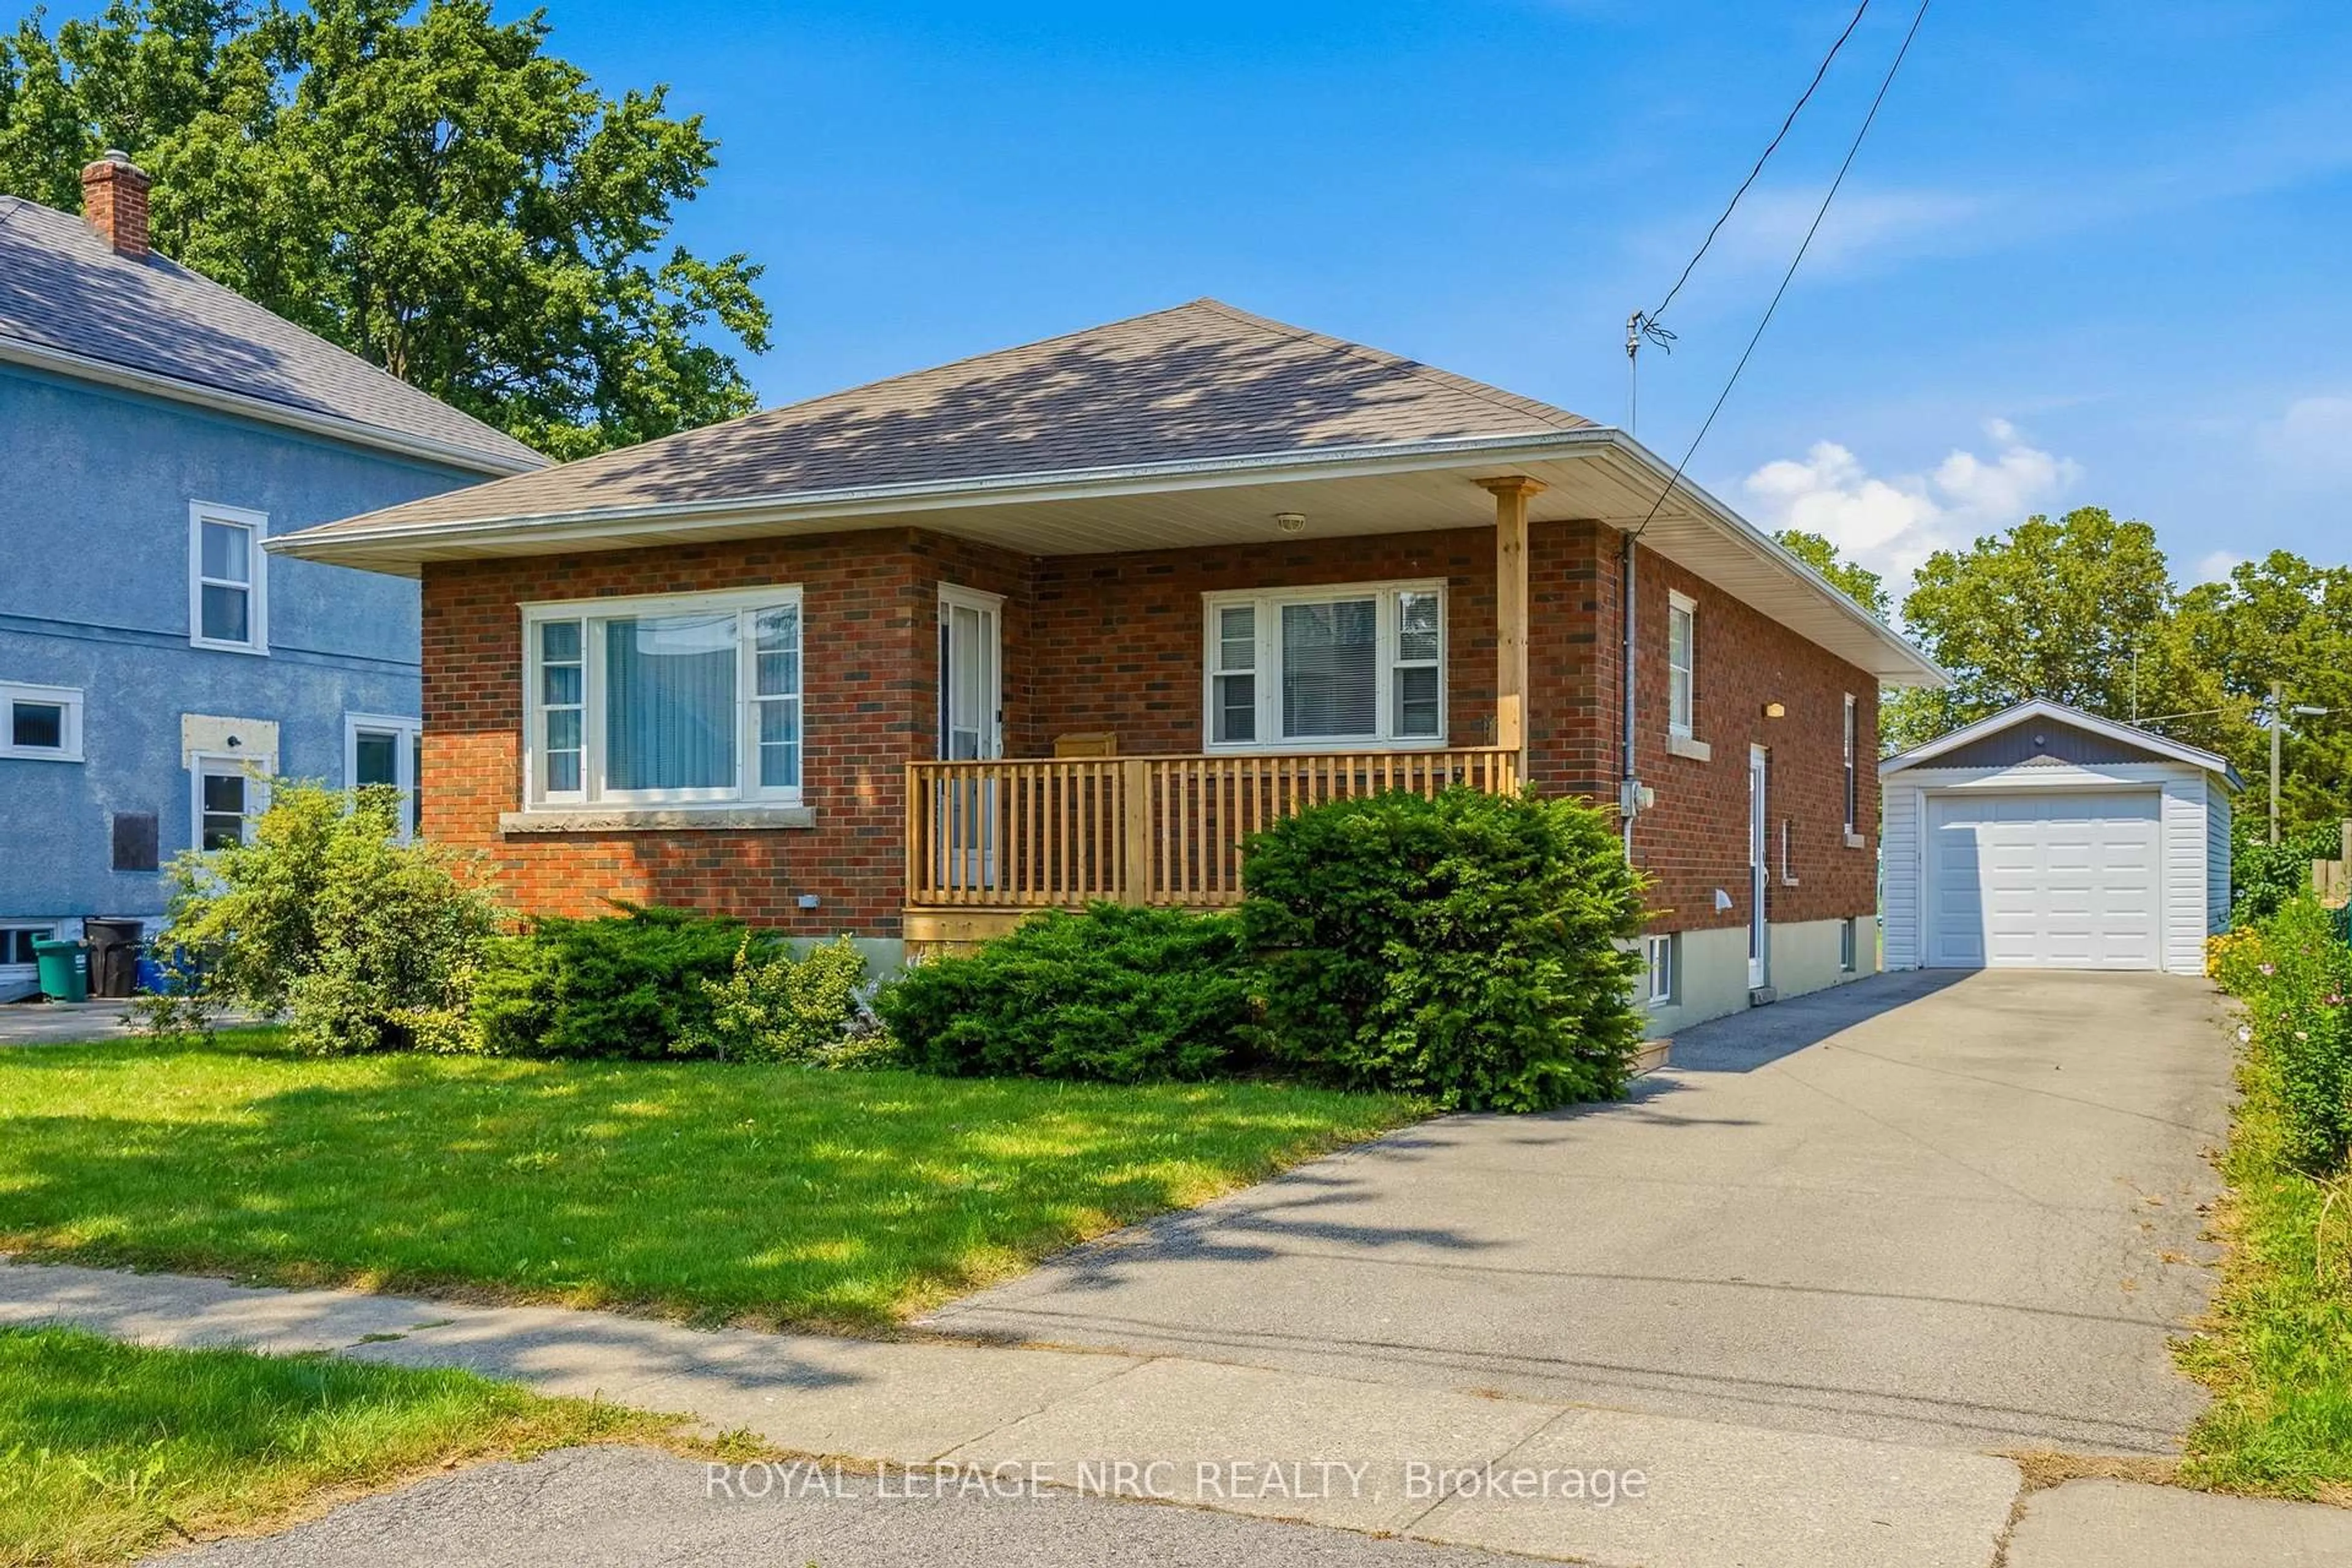
Home with brick exterior material, street for 67 Wallace Ave, Port Colborne Ontario L3K 3X5
2 days on Market

67 Wallace Ave, Port Colborne, Ontario L3K 3X5

Detached
3
1
~1100-1500 sqft
$449,900
Get pre-qualifiedPowered by nesto
Detached
3
1
~1100-1500 sqft

Contact us about this property

Call

Highlights

Property Estimate

Days on market2 days

Estimated valueNot available

Price/Sqft$354/sqft

Monthly cost

Open Calculator

Description

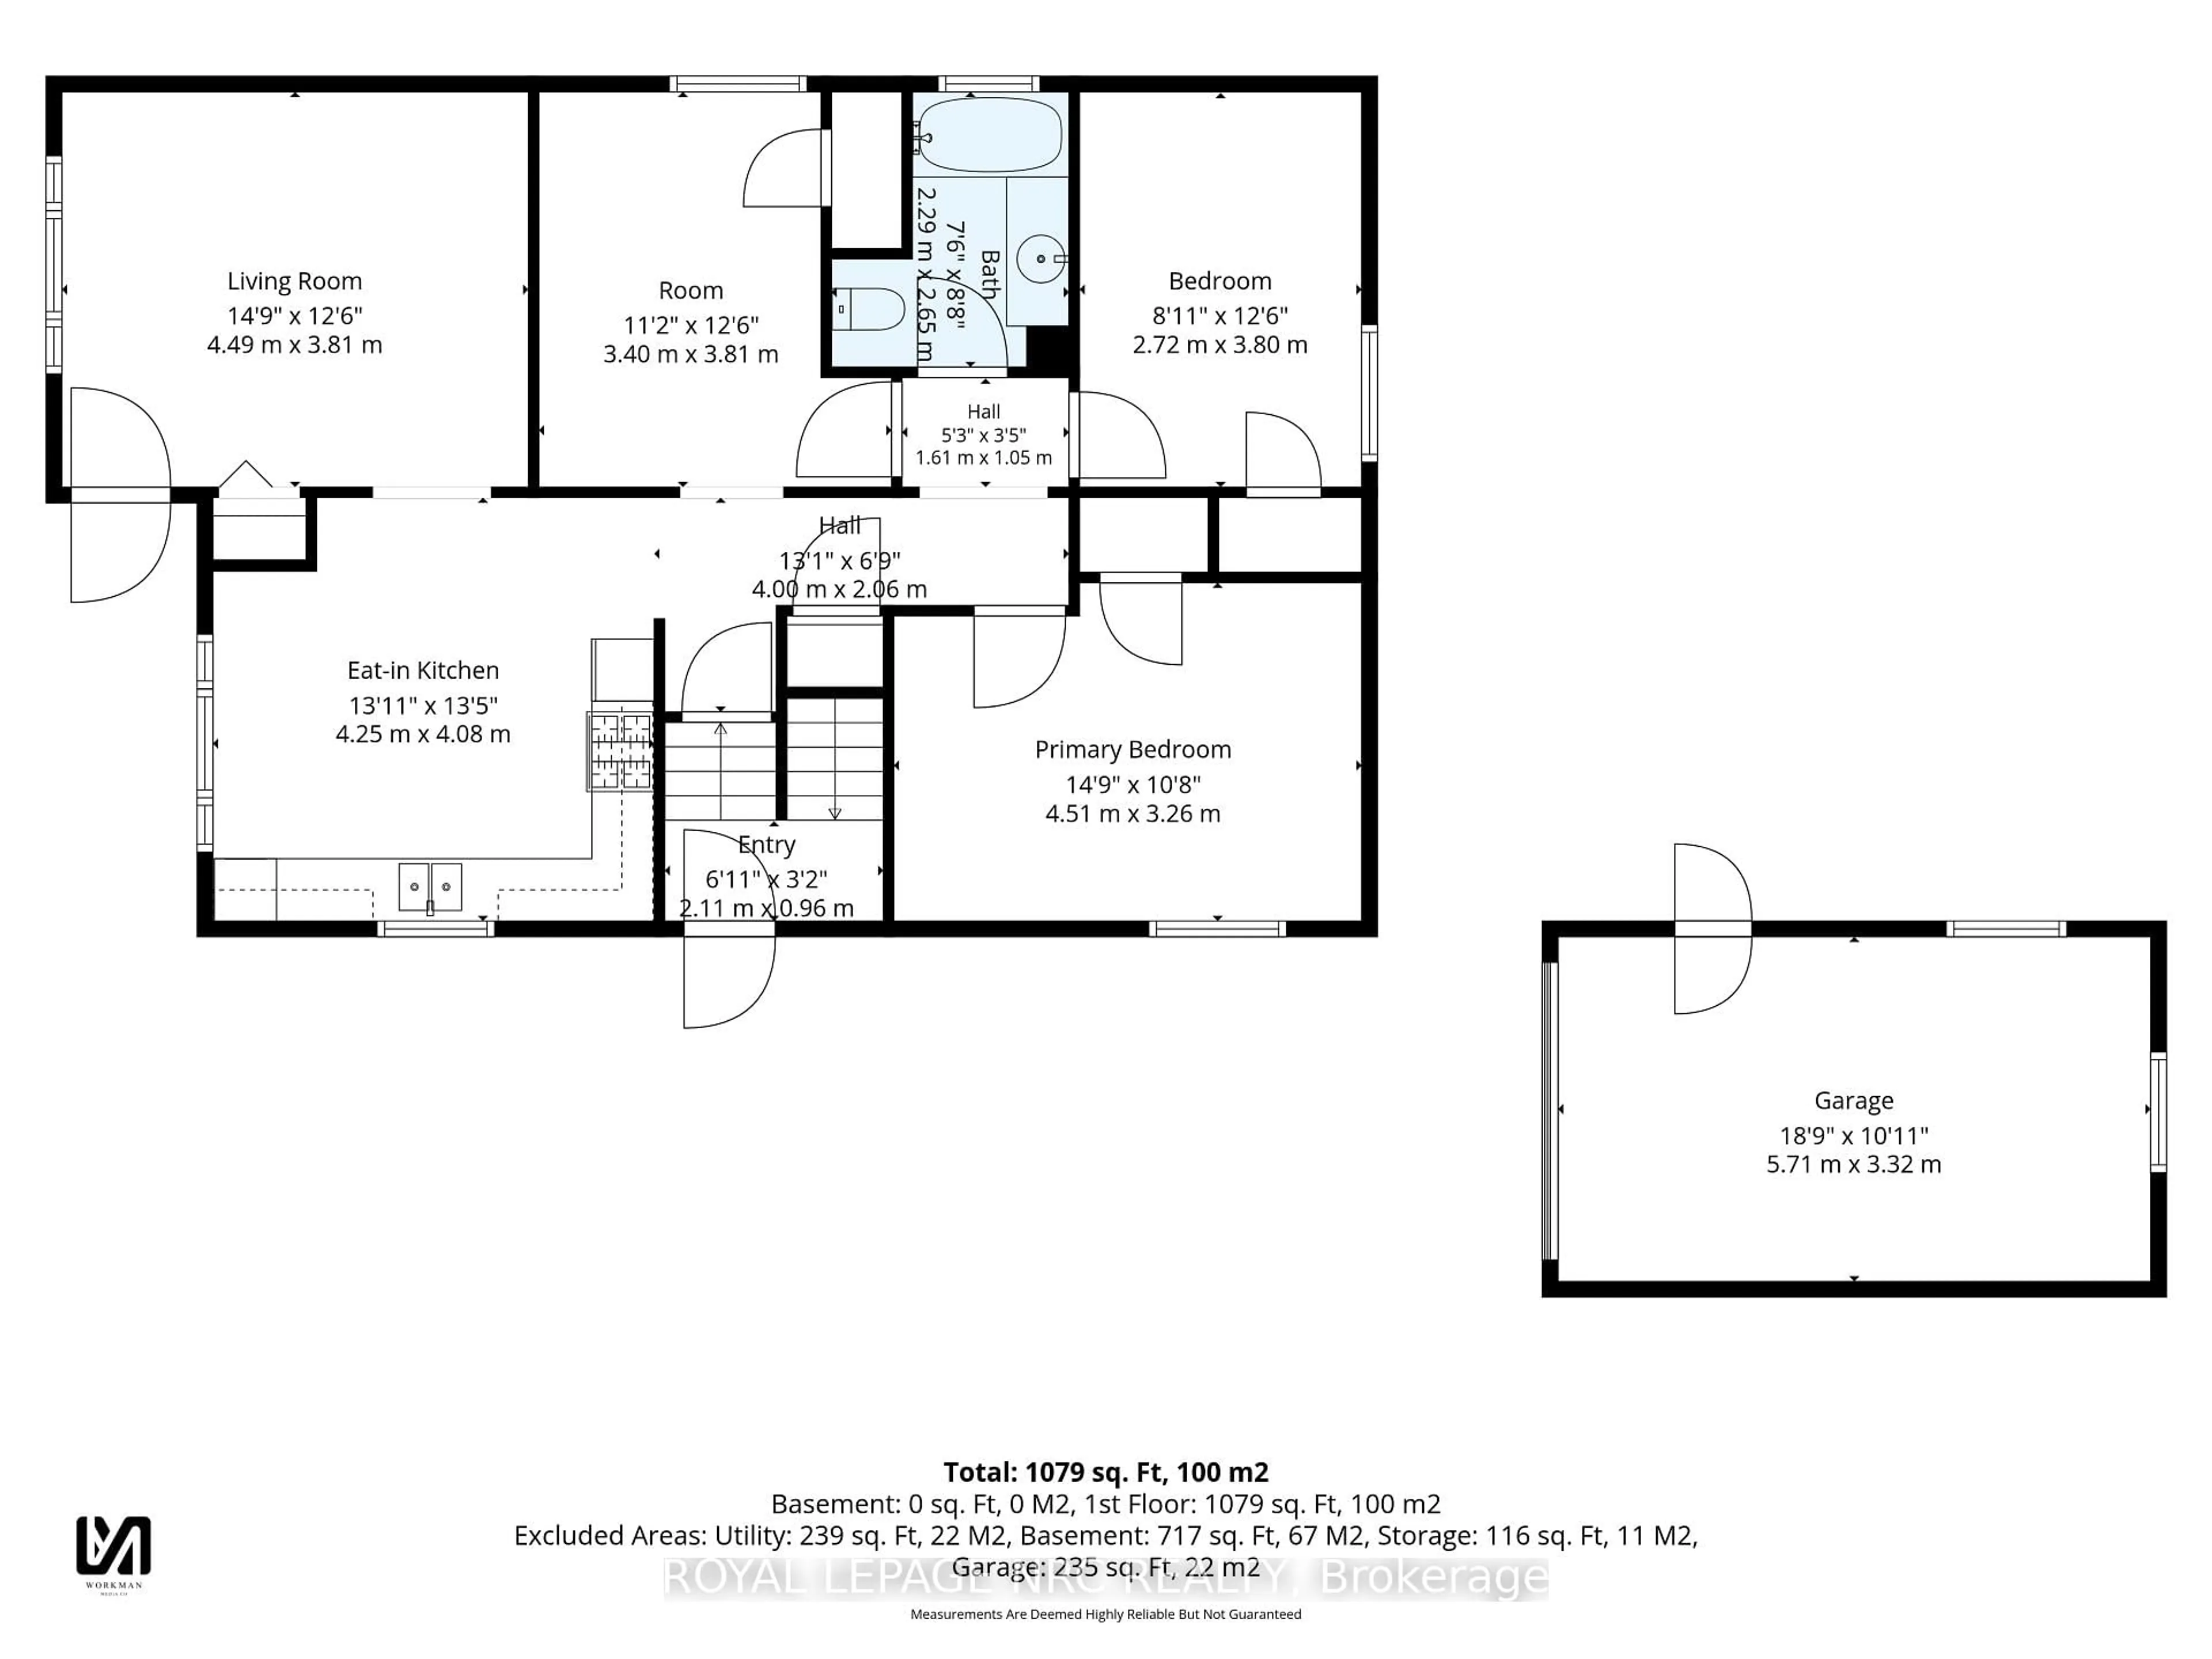
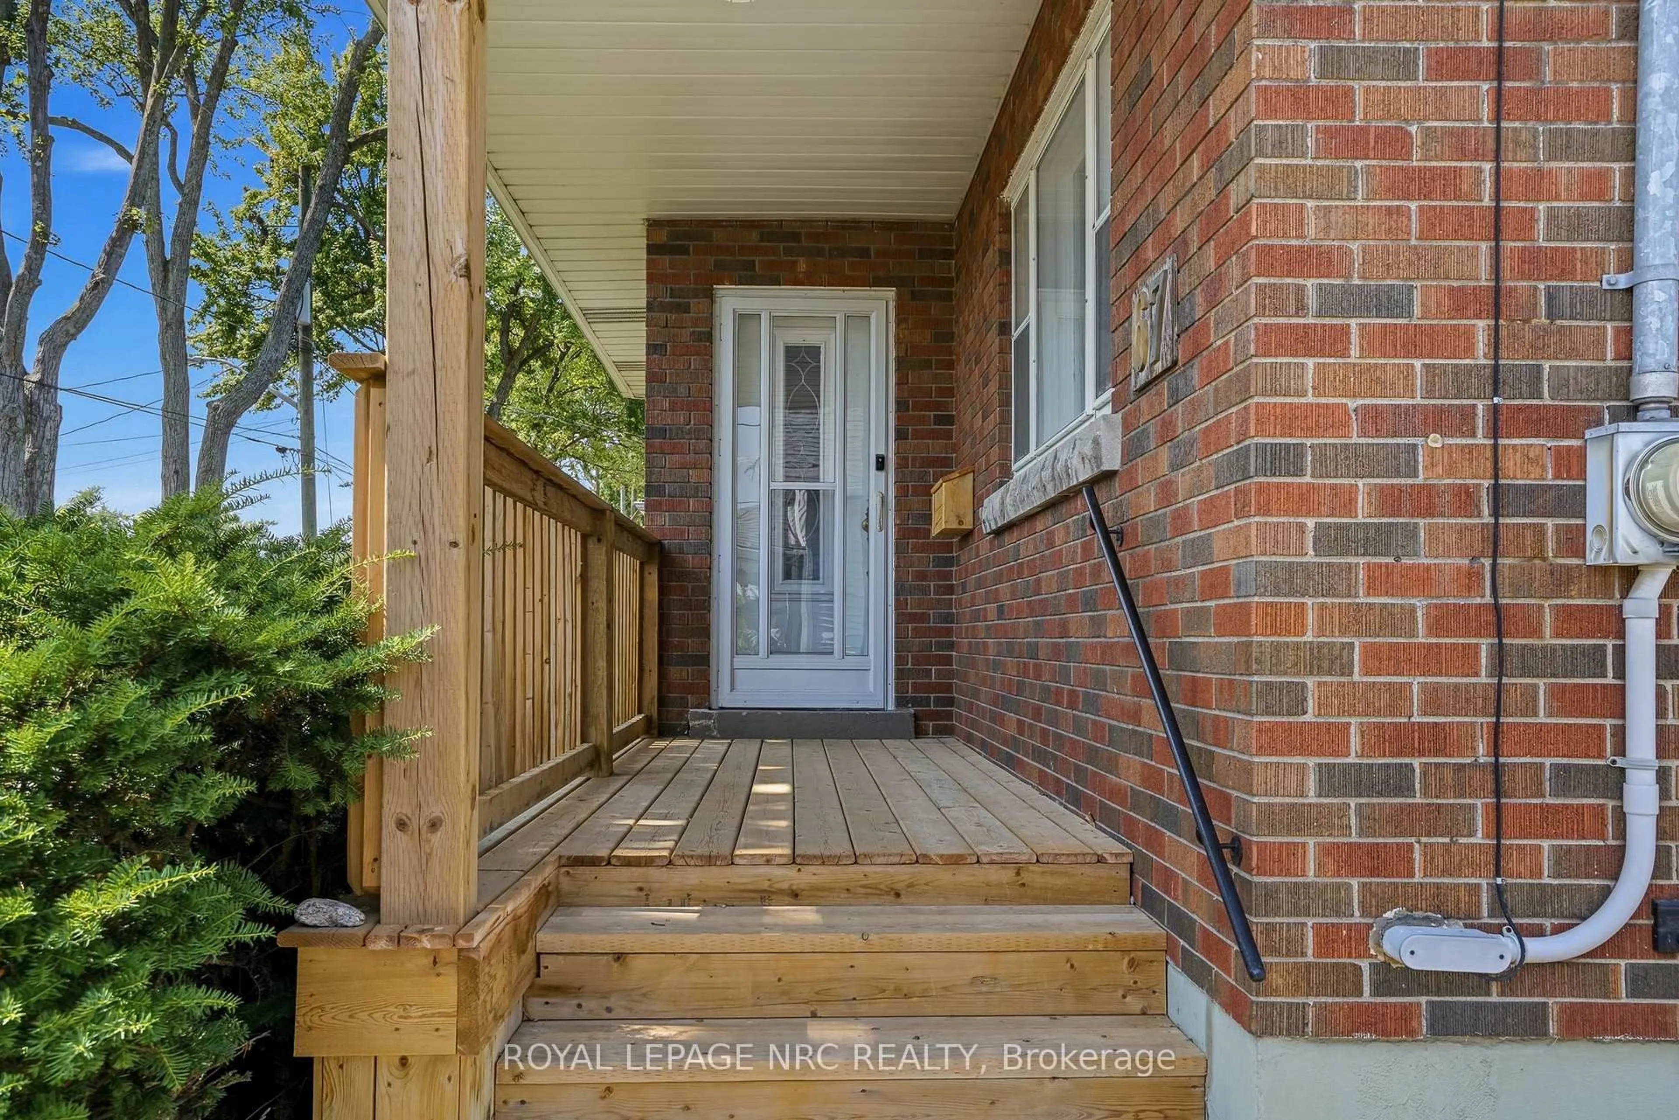
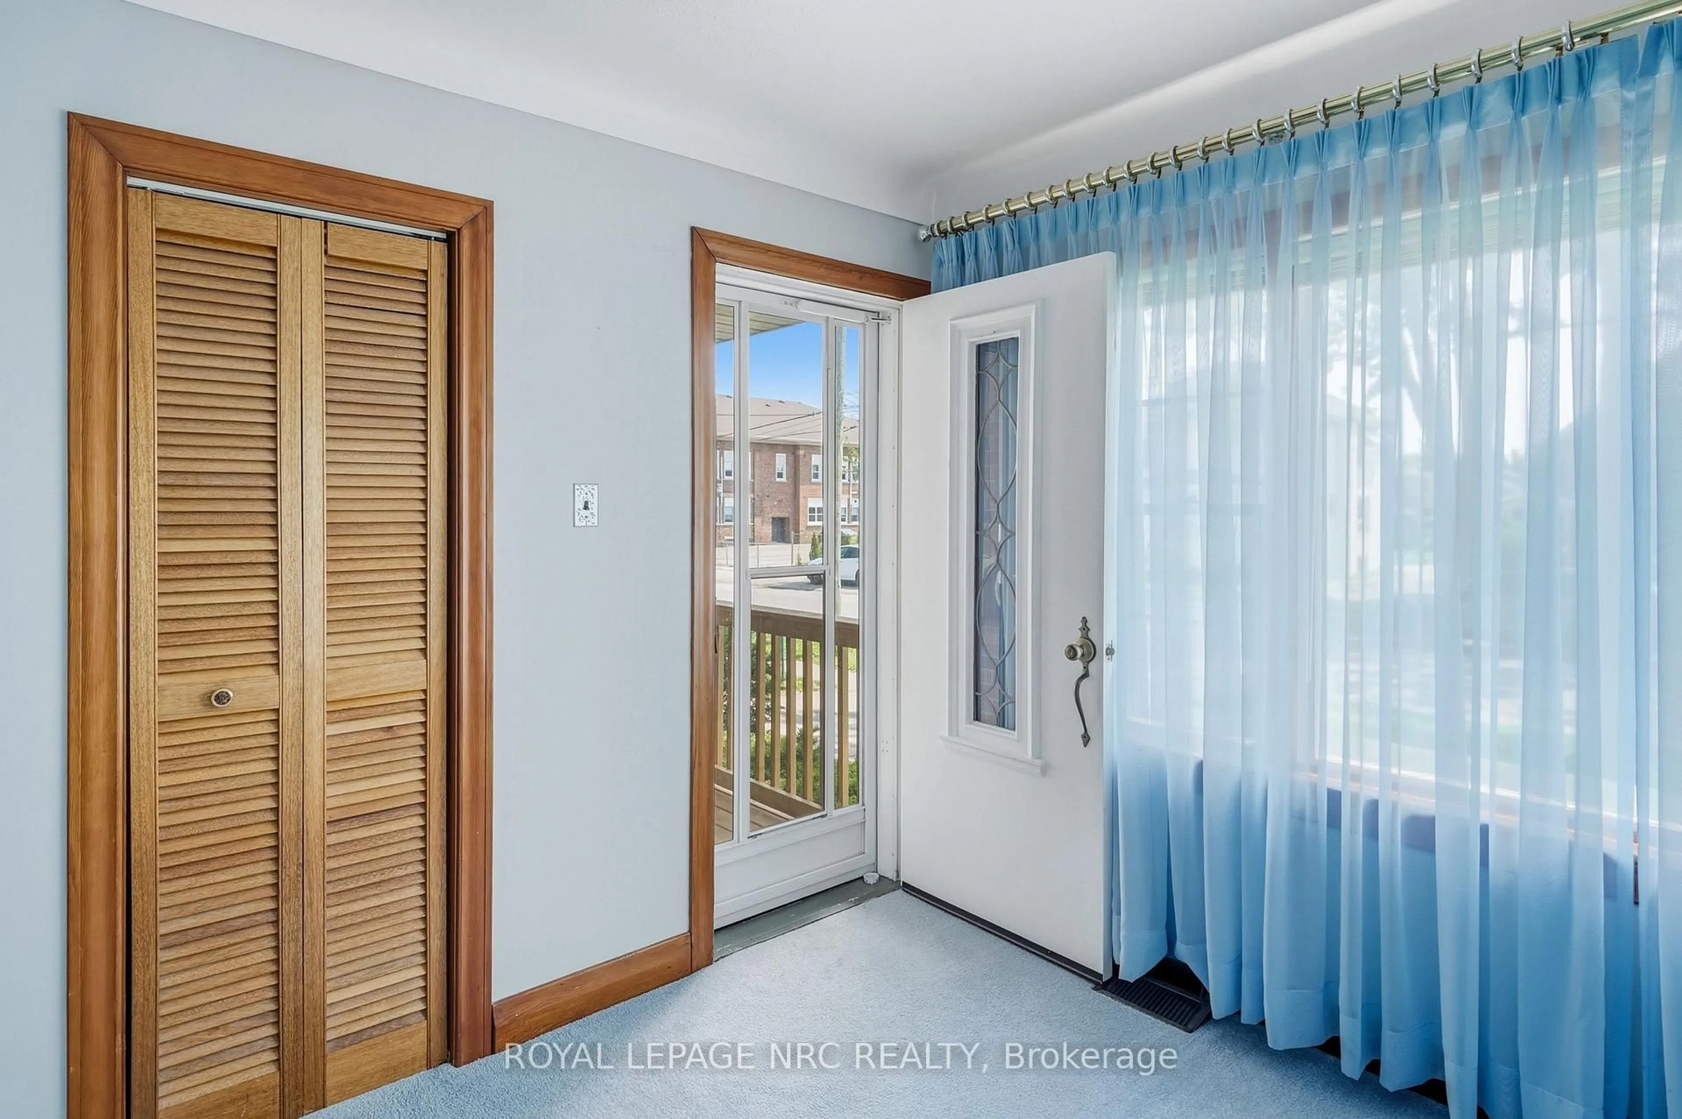
There's something about a house that's been well loved, and you can feel it the moment you pull up. 67 Wallace is a beautiful brick bungalow tucked on a quiet, tree lined street in a family friendly neighbourhood. Built in 1954 and lovingly maintained ever since, this home sits on a generous 50 by 150 ft lot and welcomes you with a covered front porch, perfect for your morning coffee. Step inside and the original hardwood floors tell their own story, running through most of the home. The eat in kitchen is bright and inviting, the kind of space that welcomes the whole family in! This is a home where the big things have already been taken care of, so all that's left is making it yours. The furnace and air conditioner are both updated, a double sump pump was installed in 2024, and the roof is approximately 12 years old. Just minutes from beautiful West Street, the Welland Canal, and the shores of Lake Erie, this is a wonderful opportunity for first time buyers, down sizers, or anyone looking for a well cared for home in a friendly, established neighbourhood with great schools and all the amenities you need right in your backyard!


Upcoming Open House

Aug 23Sun2:00 PM - 4:00 PM

Property Details

StyleBungalow
View-
Age of property51-99
SqFt~1100-1500 SqFt
Lot Size7,500 SqFt(150 x 50)
Parking Spaces4
MLS ®NumberX13681498
Community NameStonebridge
Data SourceTRREB
Listing byROYAL LEPAGE NRC REALTY

Features

Heating: Forced Air
Cooling: Central Air
Basement: Full, Unfinished

Bsmt Floor

Rec

8.38 x 7.98

Utility

4.0 x 5.1


Features

Lot size: 7,500 SqFt

Parking

Garage spaces 1

Garage type Detached

Other parking spaces 3

Total parking spaces 4


Property History

Aug 17, 2026
ListedActive
$449,900
2 days on market
history photo preview35
Listing by trreb®
Property listed by ROYAL LEPAGE NRC REALTY, Brokerage
Agent Banner Image
Interested in this property?Get in touch to get the inside scoop.

Market Data - Stonebridge

Geo Zone Map ThumbnailStonebridge

Strong Buyer's Market

View Market Data

Detached house - for the past 30 days

Buyer's market Seller's market

Avg. Days on Market

Past 30 days

39 days

Compared to

2025

48 days

2024

47 days

2023

35 days

New Listings

Past 30 days

6 listings

Compared to

2025

15 listings

2024

10 listings

2023

11 listings

Units sold

Past 30 days

2 units

Compared to

2025

4 units

2024

5 units

2023

2 units

Median Sold Price

Past 30 days

$632,000

Compared to

2025

$492,500

2024

$635,000

2023

$460,000


Population and Demographics

Overview

Total population 3804
Average household income $107,094

Age (%)

0 to 19
20%
20 to 34
17%
35 to 49
17%
50 to 64
23%
65 and plus
23%

Household composition (%)

Single family
68%
Single person
29%
Multi person
3%
Multi family
0%

Mother tongue (%)

English
90%
Others
4%
French
3%
Italian
2%

House tenancy (%)

Owners
78%
Renters
22%

What’s nearby?Essentials within 5 km

Local Logic

Transportation Scores

Estimated Budget