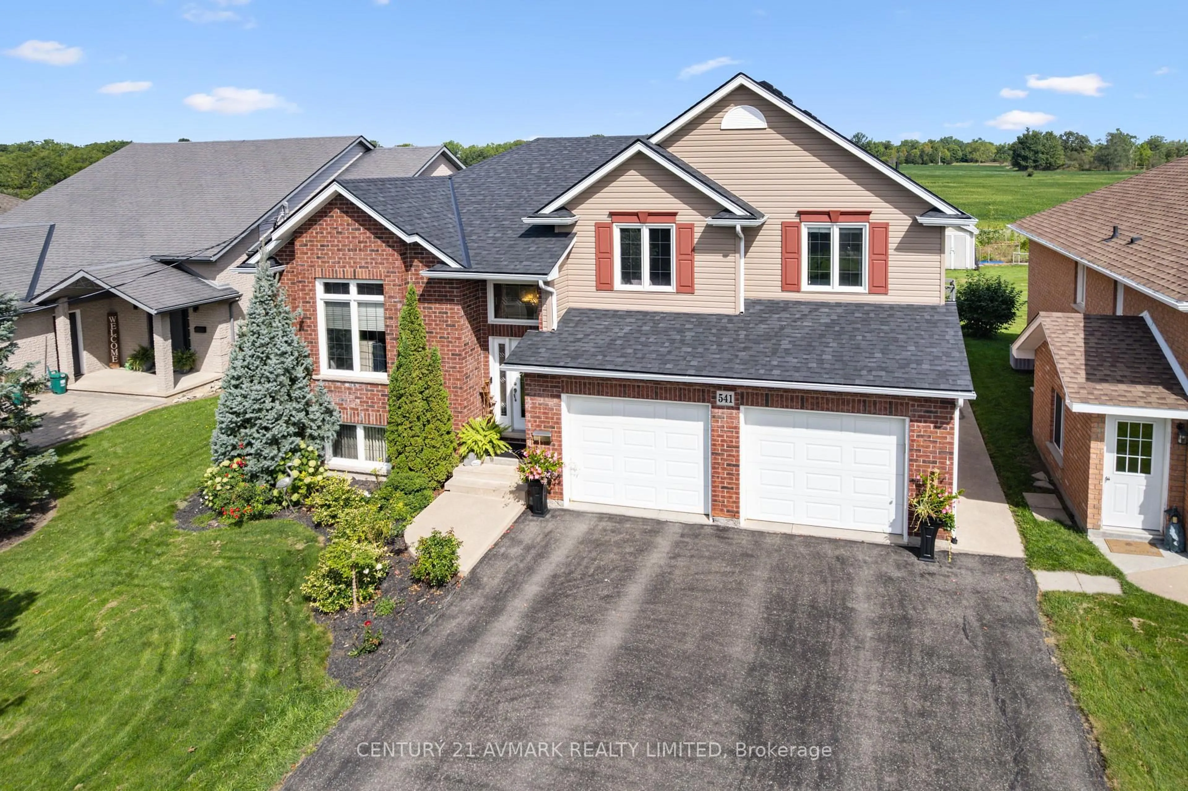
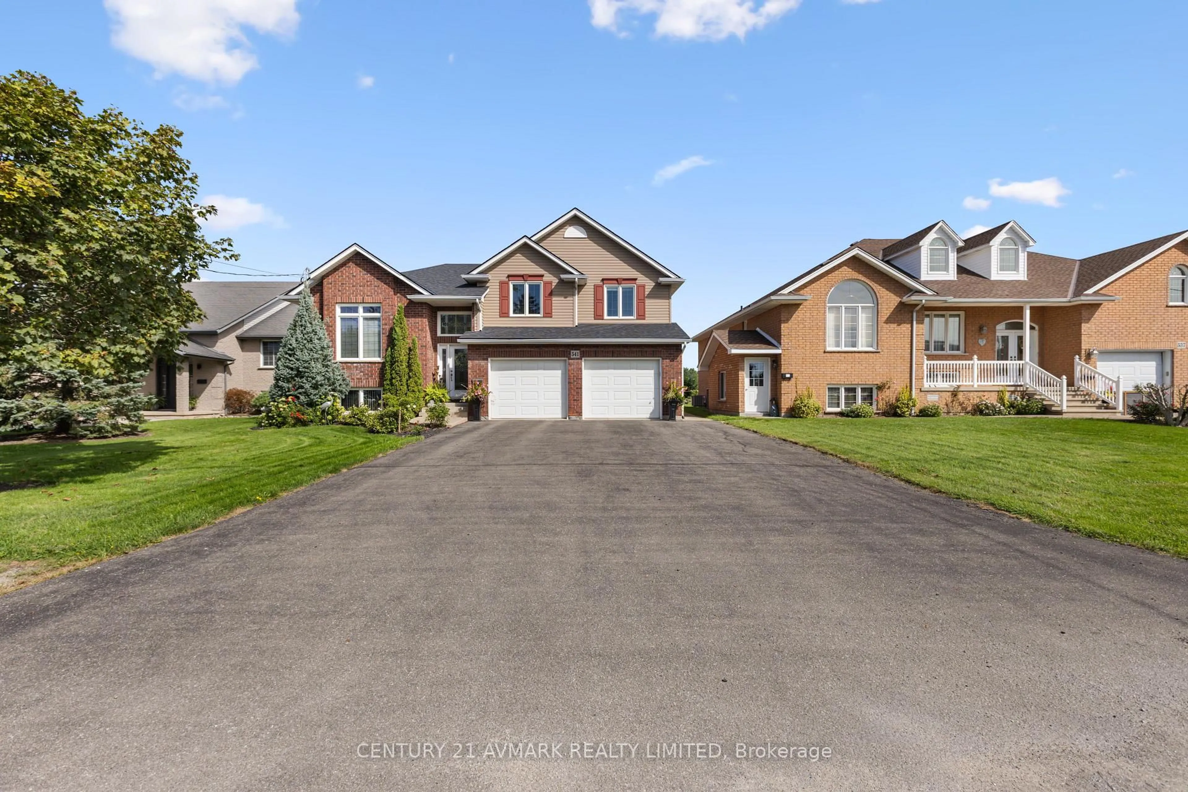
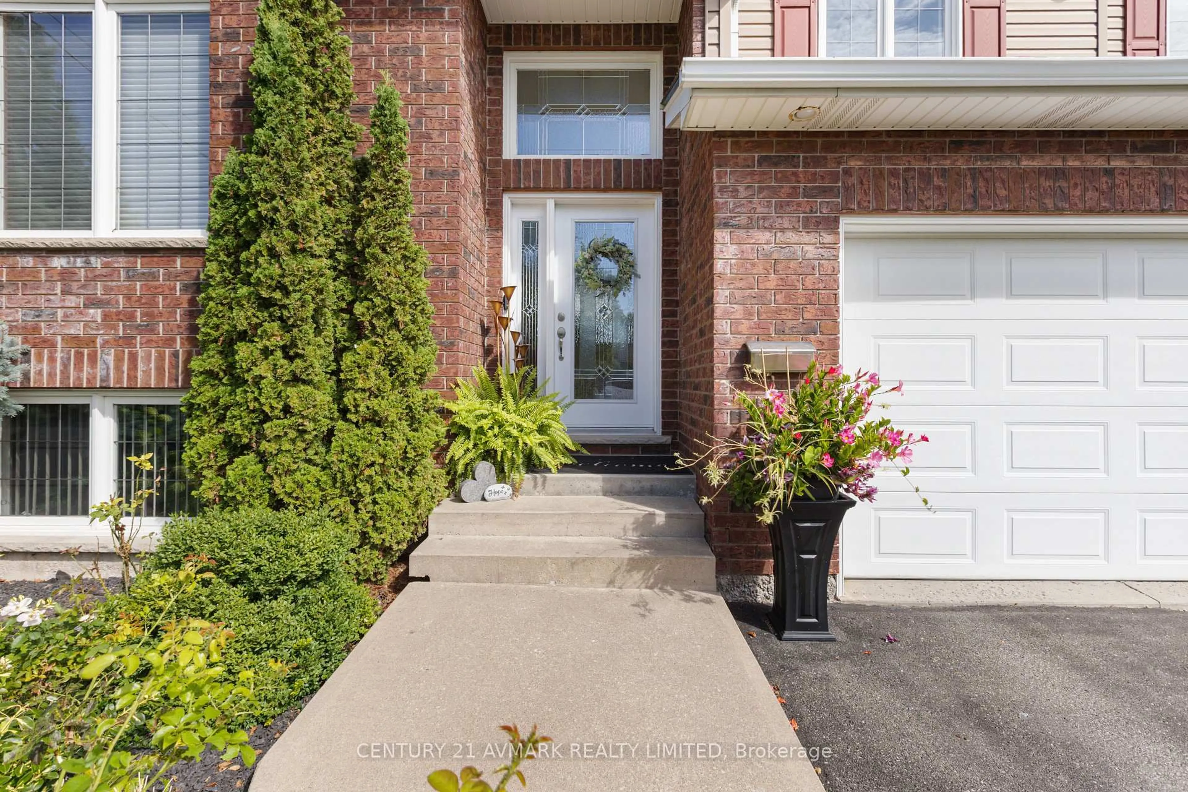
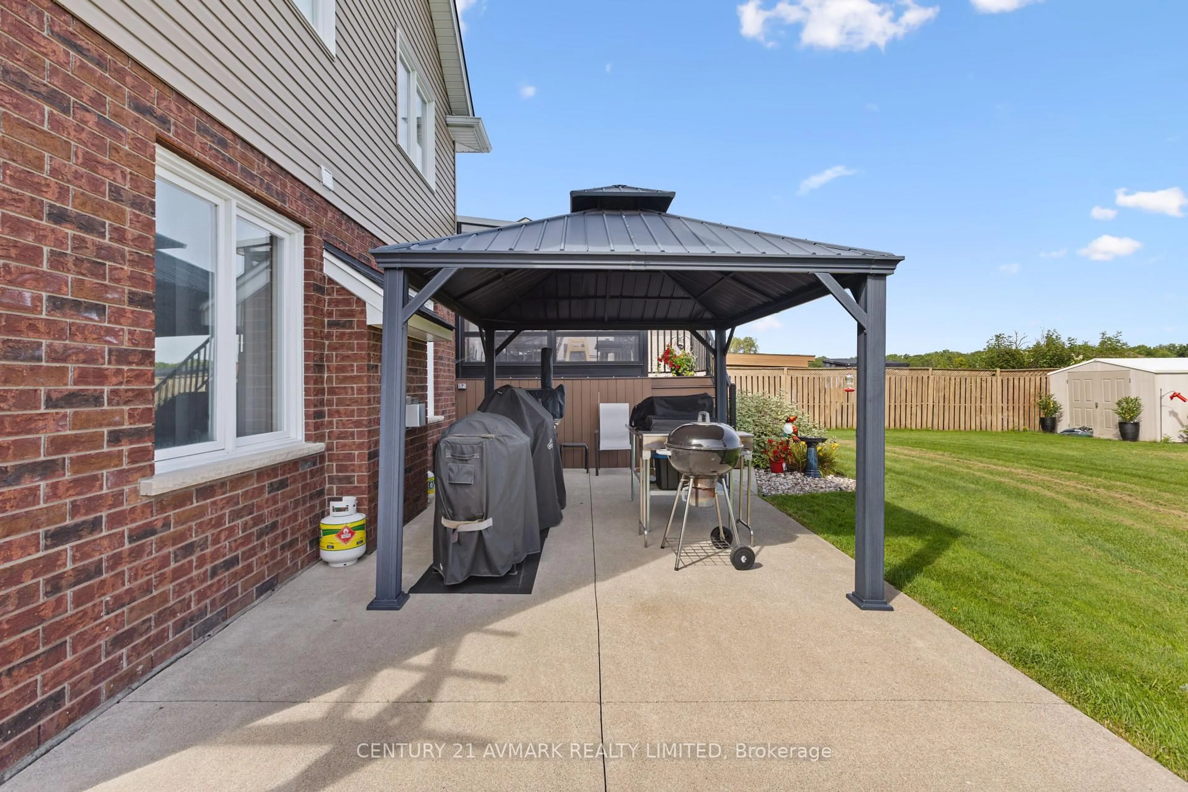
A pic from outside/outdoor area/front of a property/back of a property/a pic from drone, street for 541 Barrick Rd, Port Colborne Ontario L3K 4C1
2 days on Market

541 Barrick Rd, Port Colborne, Ontario L3K 4C1

Detached
3 + 1
3
~2000-2500 sqft
$869,900
Get pre-qualifiedPowered by nesto
Detached
3 + 1
3
~2000-2500 sqft

Contact us about this property

Call

Highlights

Property Estimate

Days on market2 days

Estimated valueNot available

Price/Sqft$391/sqft

Monthly cost

Open Calculator

Description

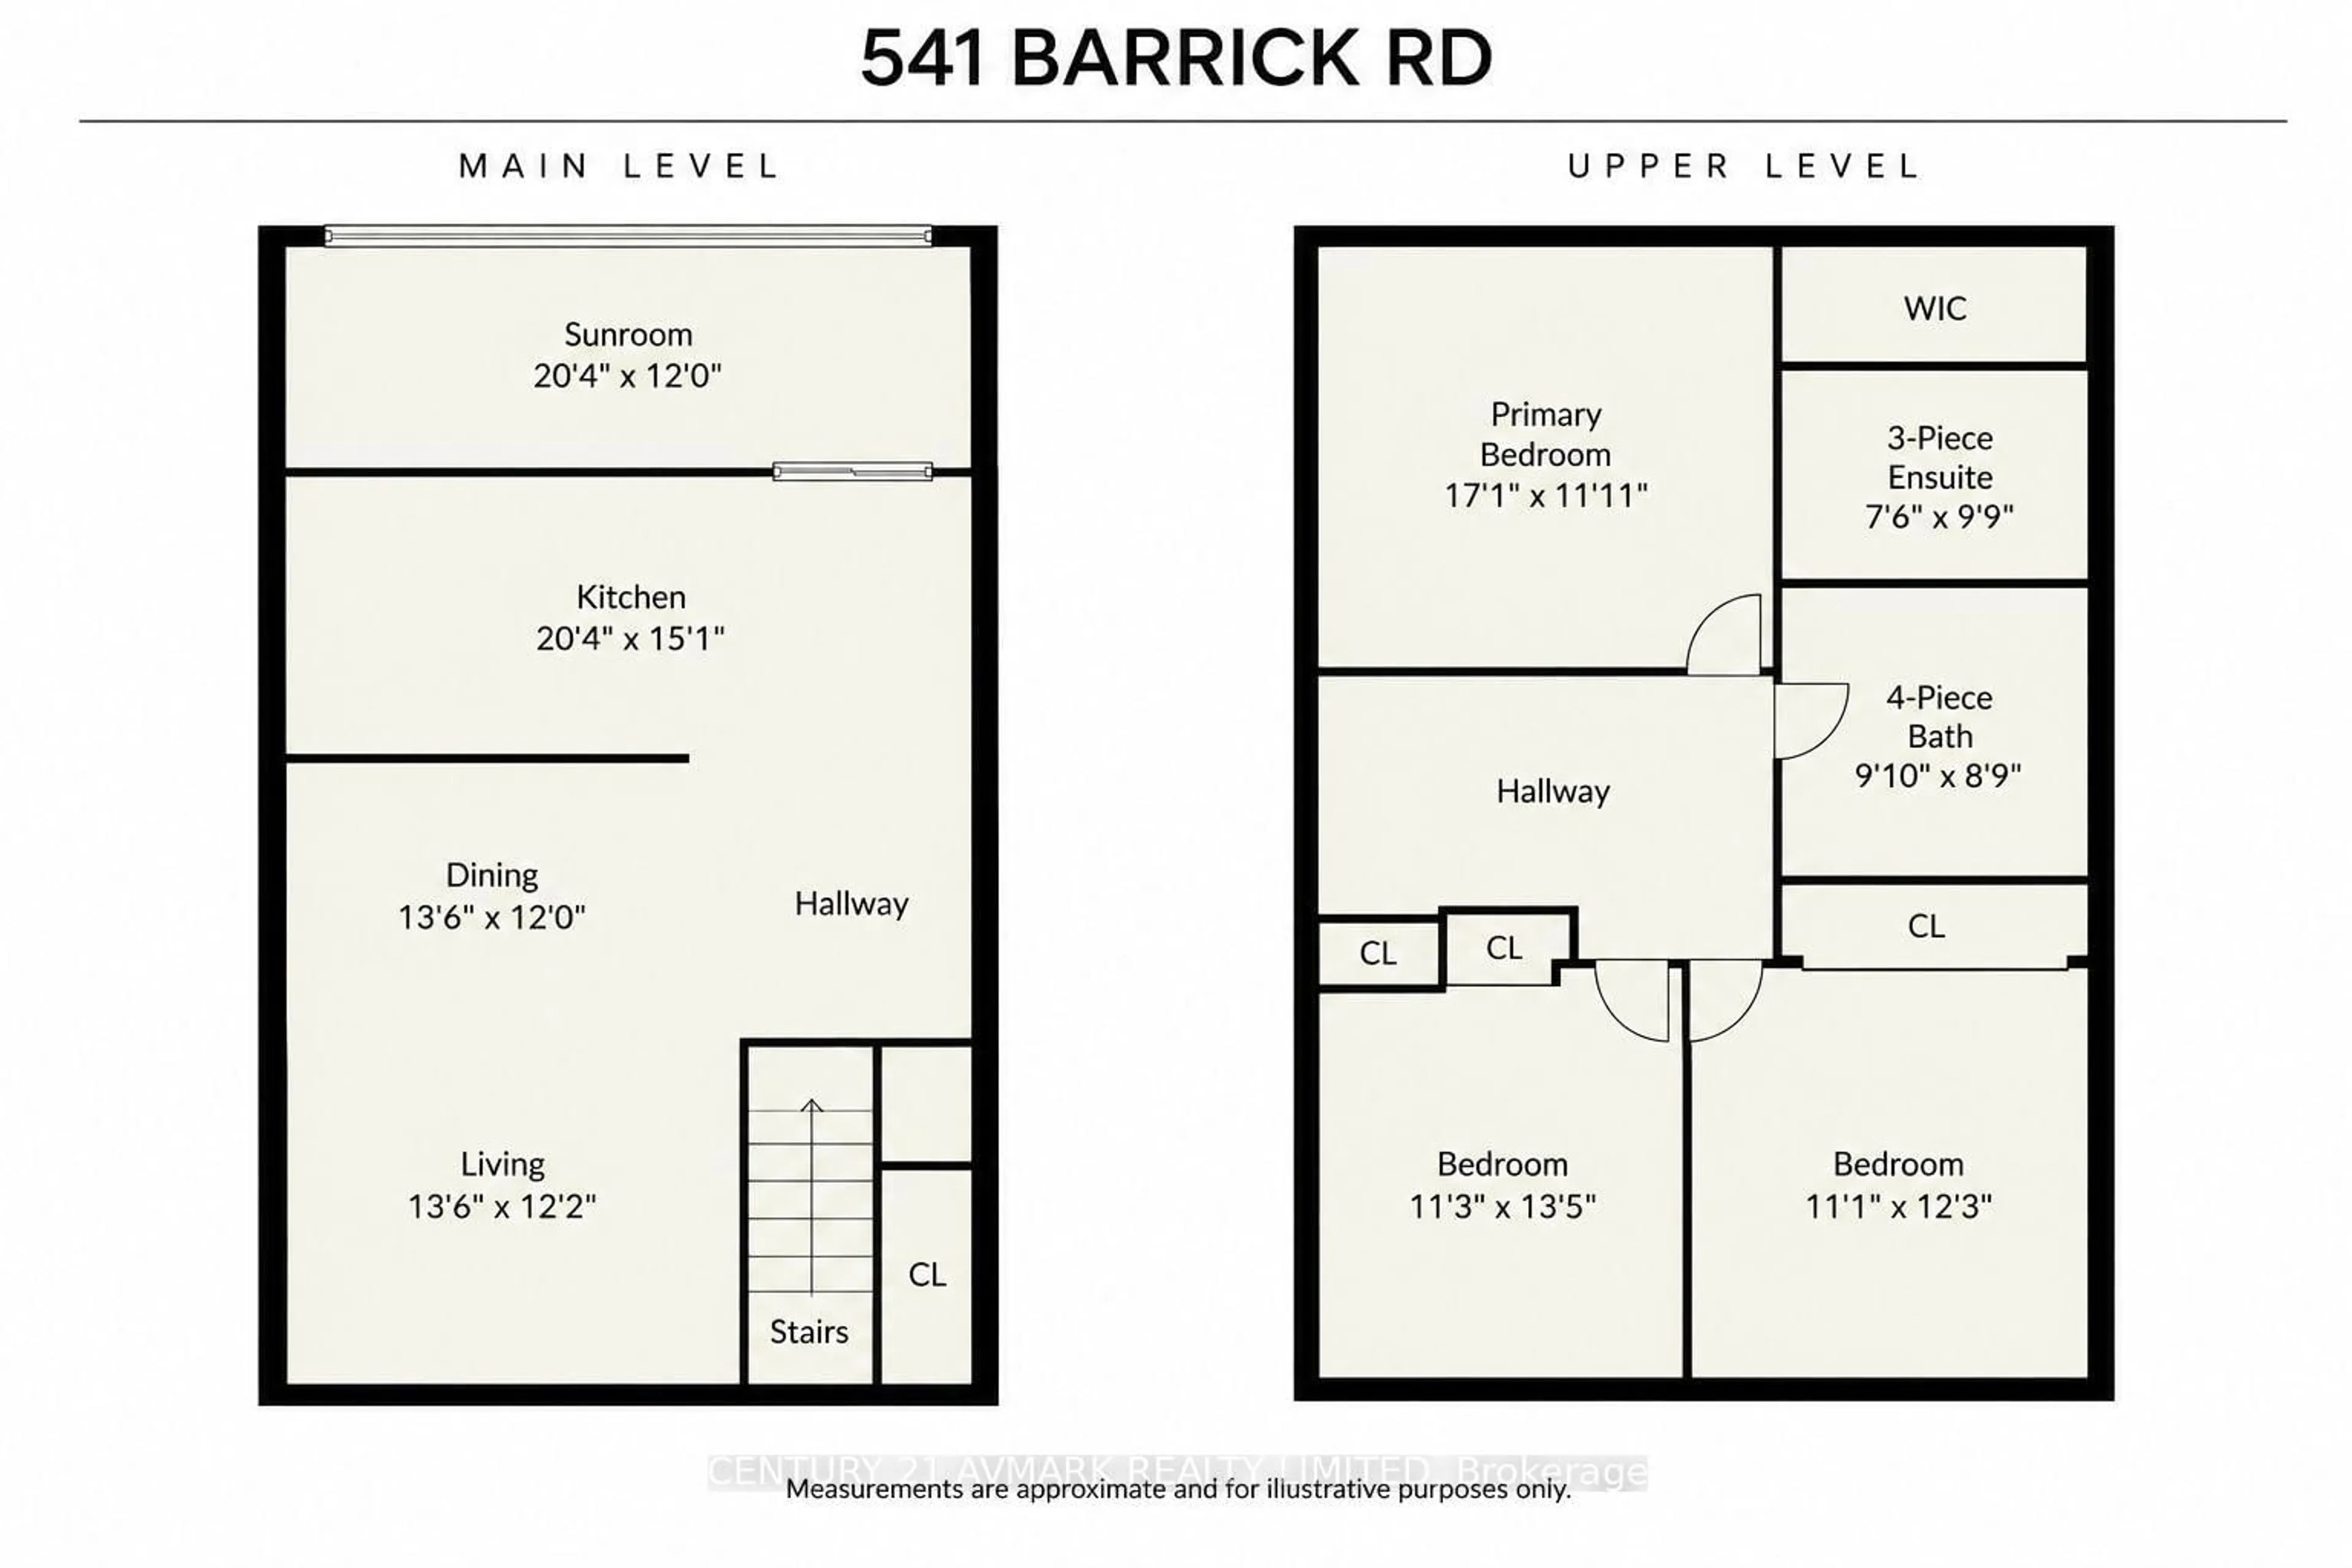
Welcome to 541 Barrick Road, a spacious 2,427 sq ft, four level sidesplit offering an impressive amount of living space inside and out. Situated on a generous 60 x 150 ft lot with no rear neighbours, this 3+1 bedroom, 3 bathroom home provides plenty of room for growing families, multi-generational living, or anyone simply looking for more space. The main living areas are complemented by a beautiful three season sunroom, creating the perfect place to relax and enjoy the private backyard setting. A convenient side entrance leads into a mudroom, while the finished basement adds even more usable living space and features a second kitchen, offering excellent versatility for extended family or entertaining. Outside, you'll find an impressive 24 x 21 ft garage along with an exceptionally large driveway providing parking for up to 9 vehicles. With multiple levels of finished living space, generous room sizes, a deep lot, abundant parking and a fantastic sunroom, 541 Barrick Road is a home with the space and flexibility that's becoming increasingly difficult to find. Roof 2026, AC 2025, and furnace 2024


Property Details

StyleSidesplit 4
View-
Age of property16-30
SqFt~2000-2500 SqFt
Lot Size9,000 SqFt(150 x 60)
Parking Spaces11
MLS ®NumberX13770624
Community NameStonebridge
Data SourceTRREB
Listing byCENTURY 21 AVMARK REALTY LIMITED

Features

Heating: Forced Air
Central Vacuum
Cooling: Central Air
Fireplace
Basement: Full, Finished

Features

Lot size: 9,000 SqFt

Parking

Garage spaces 2

Garage type Attached

Other parking spaces 9

Total parking spaces 11


Property History
Sep 11, 2026
ListedActive
$869,900
2 days on market
history photo preview46
Listing by trreb®
Property listed by CENTURY 21 AVMARK REALTY LIMITED, Brokerage
Agent Banner Image
Interested in this property?Get in touch to get the inside scoop.

Market Data - Stonebridge

Geo Zone Map ThumbnailStonebridge

Balanced Market

View Market Data

Detached house - for the past 30 days

Buyer's market Seller's market

Avg. Days on Market

Past 30 days

23 days

Compared to

2025

17 days

2024

38 days

2023

59 days

New Listings

Past 30 days

10 listings

Compared to

2025

1 listing

2024

12 listings

2023

11 listings

Units sold

Past 30 days

4 units

Compared to

2025

3 units

2024

4 units

2023

7 units

Median Sold Price

Past 30 days

$493,500

Compared to

2025

$638,000

2024

$797,500

2023

$425,000


Population and Demographics

Overview

Total population 3804
Average household income $107,094

Age (%)

0 to 19
20%
20 to 34
17%
35 to 49
17%
50 to 64
23%
65 and plus
23%

Household composition (%)

Single family
68%
Single person
29%
Multi person
3%
Multi family
0%

Mother tongue (%)

English
90%
Others
4%
French
3%
Italian
2%

House tenancy (%)

Owners
78%
Renters
22%

What’s nearby?Essentials within 5 km

Local Logic

Transportation Scores

Estimated Budget

