233 West Side Rd, Port Colborne, Ontario L3K 5L1
Contact us about this property
Highlights
Estimated valueThis is the price Wahi expects this property to sell for.
The calculation is powered by our Instant Home Value Estimate, which uses current market and property price trends to estimate your home’s value with a 90% accuracy rate.Not available
Price/Sqft$378/sqft
Monthly cost
Open Calculator
Description
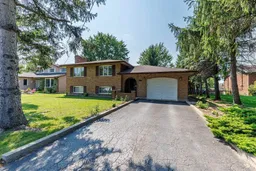
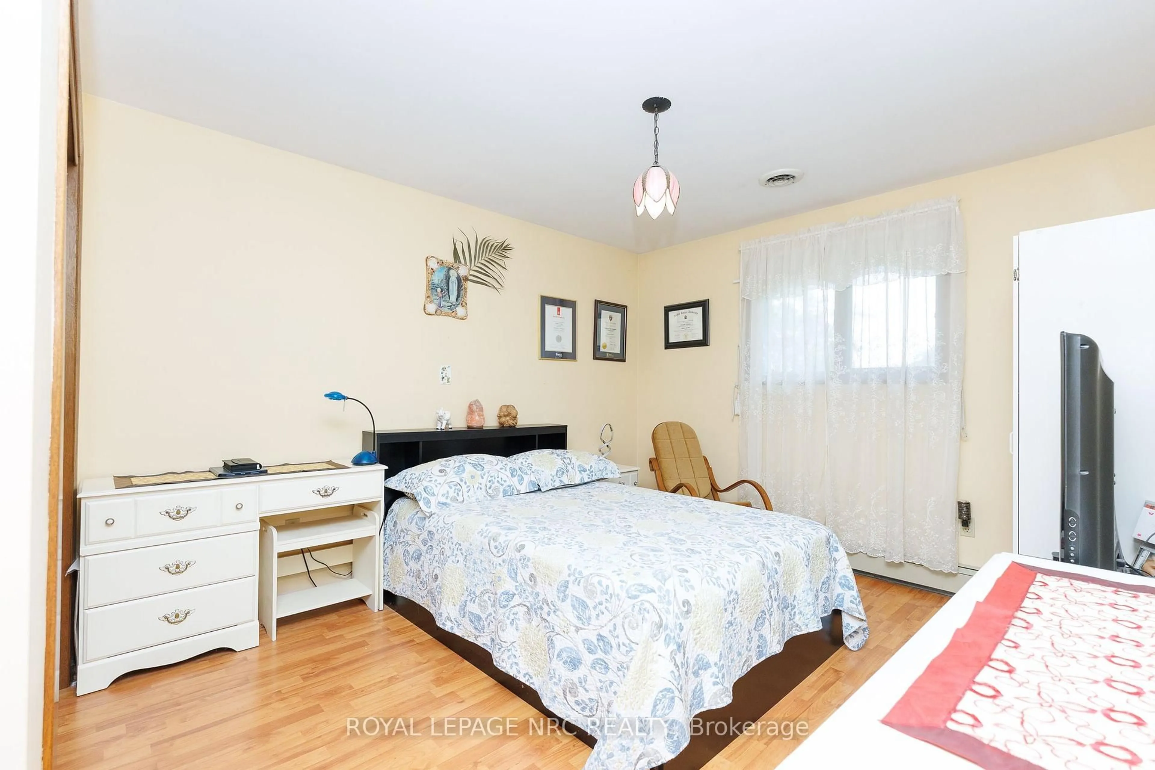
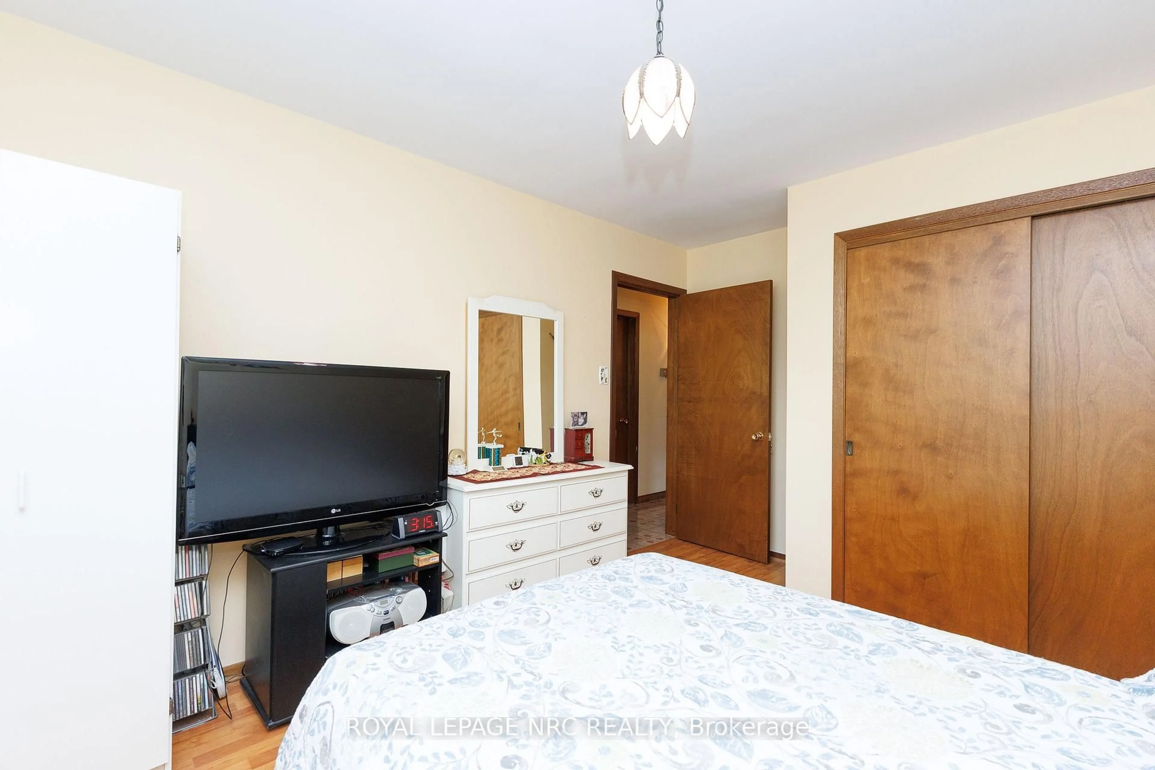
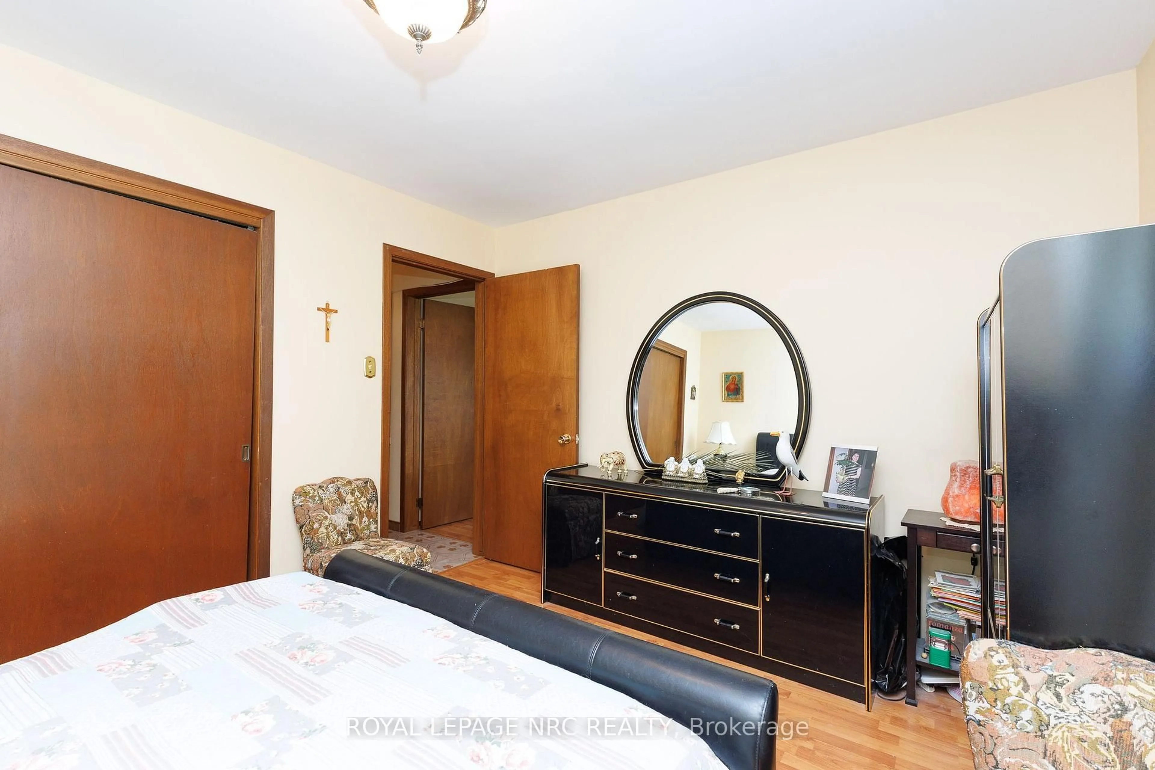
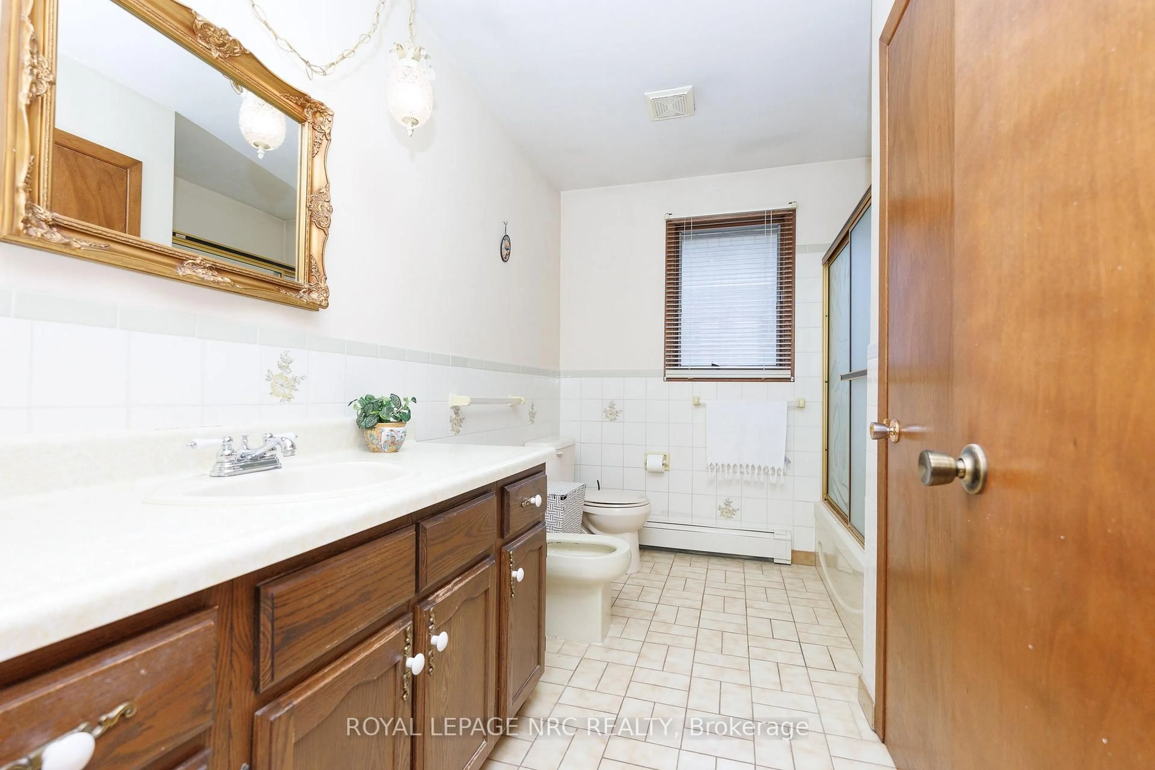
Port Colborne gem bursting with potential! Lovingly maintained by its one-and-only owner, this spacious all-brick raised ranch is a masterpiece of craftsmanship and flexibility. Walk through the grand entrance to be greeted by sunlit, open living spaces, including a large eat-in kitchen and a formal dining room - perfect for family gatherings. With a roomy living room, 3 generous bedrooms, and a fabulous 5pc bath, the main floor is a delight. But wait, there's more! The fully finished lower level is like a secret treasure chest with a 2nd kitchen, 4th bedroom and 3pc bath, presenting seamless opportunities for an in-law suite, guest retreat or rental income. Step outside to enjoy a private backyard, complemented by the convenience of a 1.5-car garage that provides ample storage or workspace. Surrounded by mature trees and conveniently located near hiking trails, boardwalks, schools, and shopping. **Items to note: Sump pump, 200 amp electrical, Central air, Roof (6 years old), HWT owned (3 years old), Boiler (original), 4 zone heating (each with a separate thermostat), hot and cold water in garage.**
Property Details
Interior
Features
Main Floor
Primary
4.43 x 3.31Laminate / Double Closet
3rd Br
3.32 x 2.92Laminate / Double Closet
Living
4.84 x 3.98Broadloom / O/Looks Frontyard
2nd Br
3.97 x 3.32Laminate / Double Closet
Exterior
Features
Parking
Garage spaces 1.5
Garage type Attached
Other parking spaces 3
Total parking spaces 4
Property History
 42
42