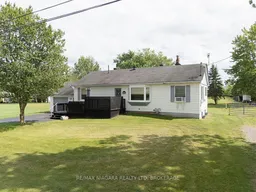
160 Barrick Rd, Port Colborne, Ontario L3K 4B4
Contact us about this property
Highlights
Estimated valueThis is the price Wahi expects this property to sell for.
The calculation is powered by our Instant Home Value Estimate, which uses current market and property price trends to estimate your home’s value with a 90% accuracy rate.Not available
Price/Sqft$466/sqft
Monthly cost
Open Calculator
Description
Set on a 100' x 627.5' lot (1.43 acres) at the quiet east end of Barrick Road in north Port Colborne, this property combines the space of a country setting with the convenience of being in town. Complete with a bungalow, heated garage, two powered outbuildings and room to roam, it's just minutes from downtown Port Colborne, Highway 58 and everyday shopping. With 1,063 square feet, this bungalow offers 3+1 bedrooms, 2 bathrooms, 2 kitchens, main floor laundry, a full basement and a 13' x 11' sunroom overlooking the backyard with convenient access to both the attached garage and the yard. The basement includes a second kitchen, bedroom, bathroom, laundry hook-up and plenty of storage, offering additional living space for extended family or a variety of other uses.The attached garage (19' x 23') features multiple work benches, hot and cold water & heat. The space for projects, storage or hobbies continues with two large outbuildings. The first - a 28' x 16' barn-shaped shed with loft is insulated and has power. The second measures 12' x 24' and is equipped with 220-volt electric heat, a 12' x 16' deck and fire-pit area. This property offers room to spread out amongst mature trees, open green space, a small pond and an existing dirt bike/ATV track. It's the kind of backyard where you'll often spot deer passing through and have plenty of room for family, hobbies and outdoor recreation. There is ample parking on the double, paved drive or long stone driveway that runs almost 500'. Municipal water, septic system and 200-amp electrical service. Quick Possession is possible.
Property Details
Interior
Features
Main Floor
Living
8.29 x 3.77Gas Fireplace
Kitchen
2.98 x 3.24Dining
3.51 x 3.24Primary
3.21 x 3.23Exterior
Features
Parking
Garage spaces 1.5
Garage type Attached
Other parking spaces 20
Total parking spaces 21
Property History
43