13 Bartok Cres, Port Colborne, Ontario L3K 6B5
Contact us about this property
Highlights
Estimated valueThis is the price Wahi expects this property to sell for.
The calculation is powered by our Instant Home Value Estimate, which uses current market and property price trends to estimate your home’s value with a 90% accuracy rate.Not available
Price/Sqft$466/sqft
Monthly cost
Open Calculator
Description
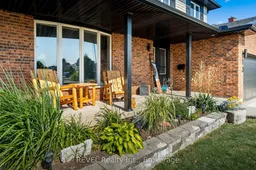
Welcome to 13 Bartok Crescent! Extensively updated and meticulously maintained, this home combines modern finishes with exceptional indoor and outdoor living spaces. The heart of the home is the stunning custom kitchen (2022) featuring extra thick granite countertops, a large island, stainless steel appliances, and an open-concept layout perfect for entertaining. Hardwood floors, spacious living rooms, and a beautifully renovated primary bathroom (2025) add to the home's modern appeal. The fully finished basement expands your living space with a large recreation room complete with a wet bar, a versatile bonus room currently outfitted as a home gym, an extra featured room as a games room or extra storage and an already set up salon ready for someone to move their business right in and start. Step outside to your own private backyard oasis featuring an inground pool, expansive patio areas, a spacious covered pavilion (2024), and multiple entertaining spaces designed for relaxing with family and friends all summer long. For those with recreational vehicles or additional toys, the property also offers RV parking with utility hookups, providing convenience that's hard to find. Major updates include roof, soffits, fascia, eavestroughs, kitchen and appliances (2022), renovated primary bath (2025), pool refurbishment (2019), central air (2019), owned hot water tank (2021), driveway (2019), rear fence (2023), windows and patio door (2015), garage door and garage heater (2014).This move-in-ready home combines thoughtful updates, outstanding entertaining spaces, and sought-after features inside and out-making it the perfect place to call home.
Property Details
Interior
Features
Main Floor
Foyer
4.95 x 1.82Open Concept / Tile Floor
Sitting
4.82 x 3.6Bay Window / hardwood floor / O/Looks Frontyard
Laundry
1.82 x 3.27Access To Garage
Bathroom
2.05 x 0.912 Pc Bath
Exterior
Features
Parking
Garage spaces 2
Garage type Attached
Other parking spaces 4
Total parking spaces 6
Property History
44