874 2nd Con Rd, Port Colborne, Ontario L3K 5V3
Contact us about this property
Highlights
Estimated valueThis is the price Wahi expects this property to sell for.
The calculation is powered by our Instant Home Value Estimate, which uses current market and property price trends to estimate your home’s value with a 90% accuracy rate.Not available
Price/Sqft$525/sqft
Monthly cost
Open Calculator
Description
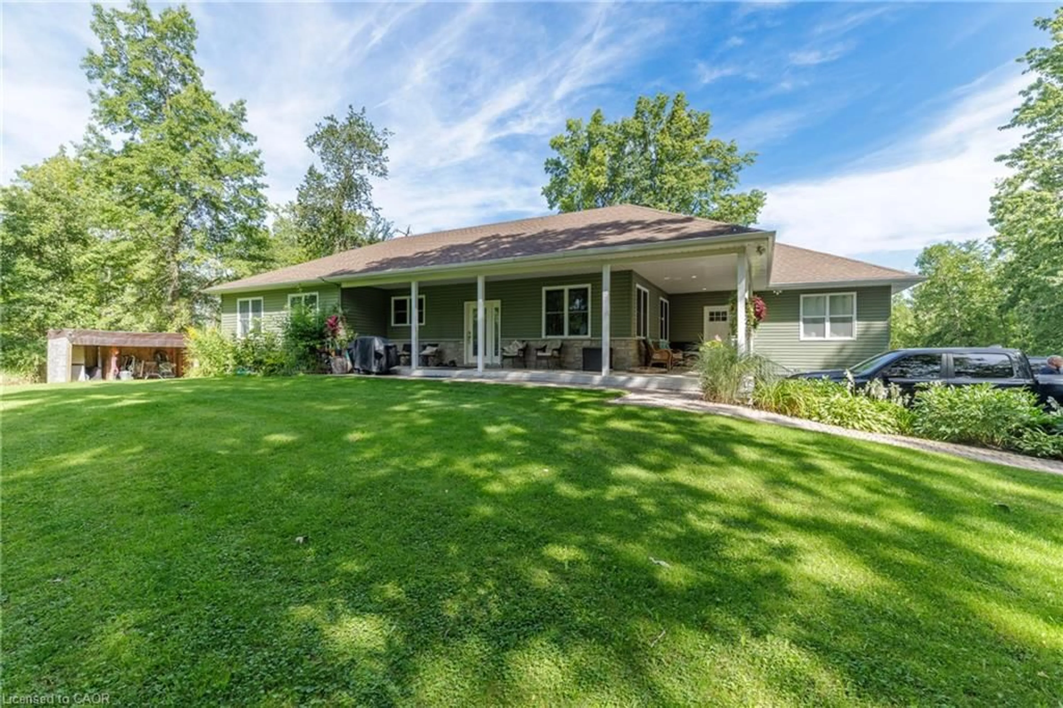
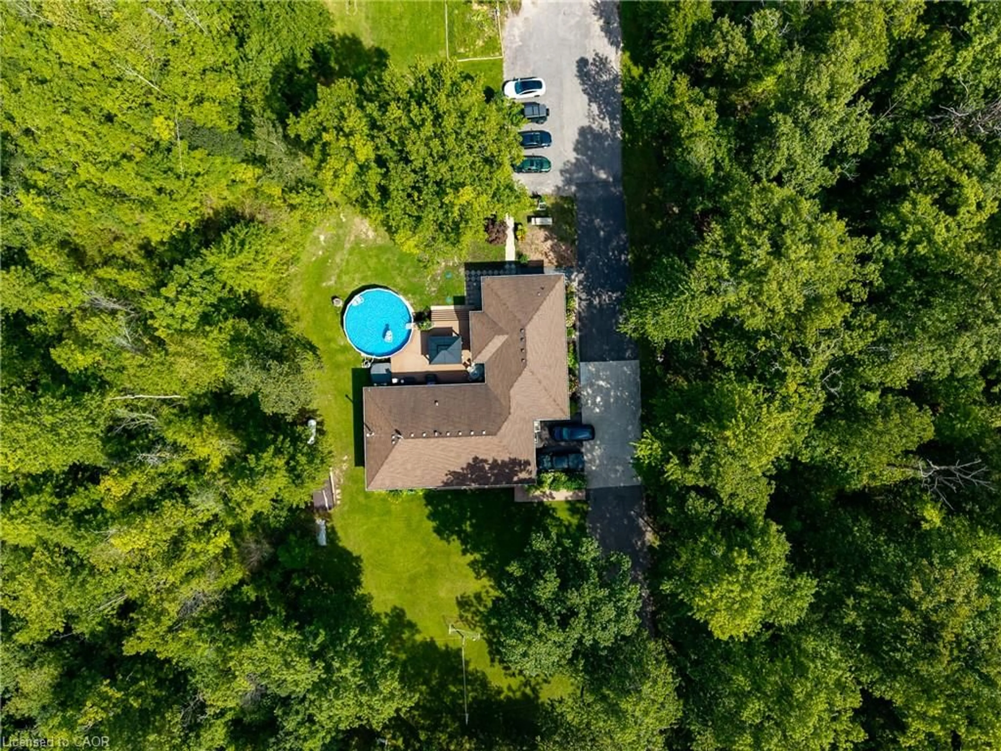
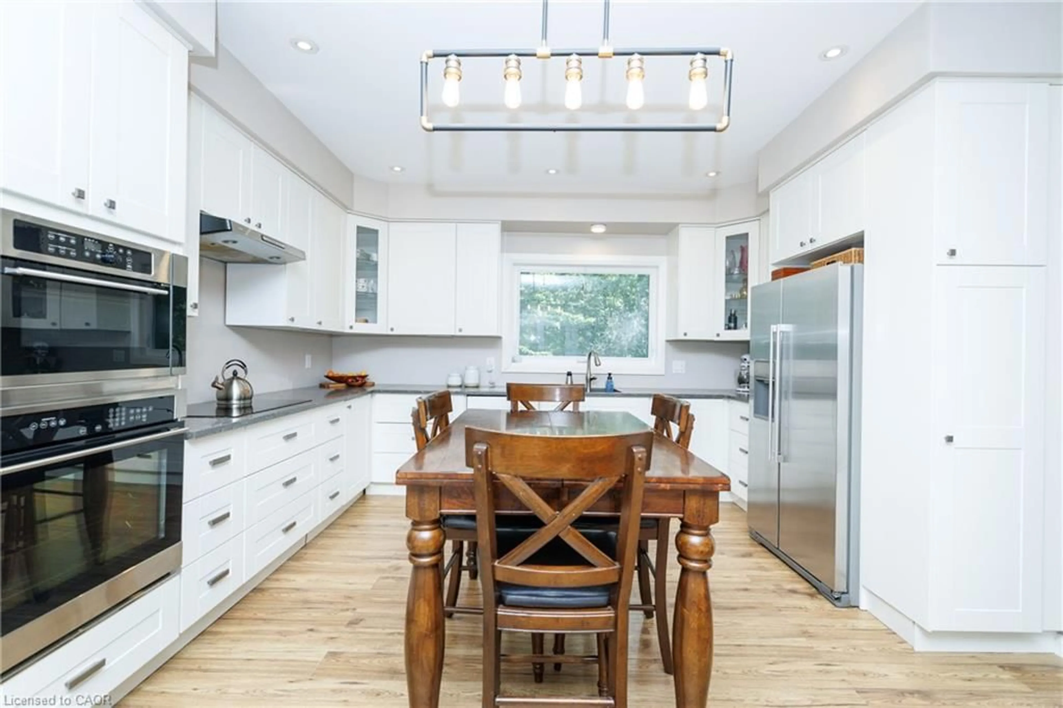
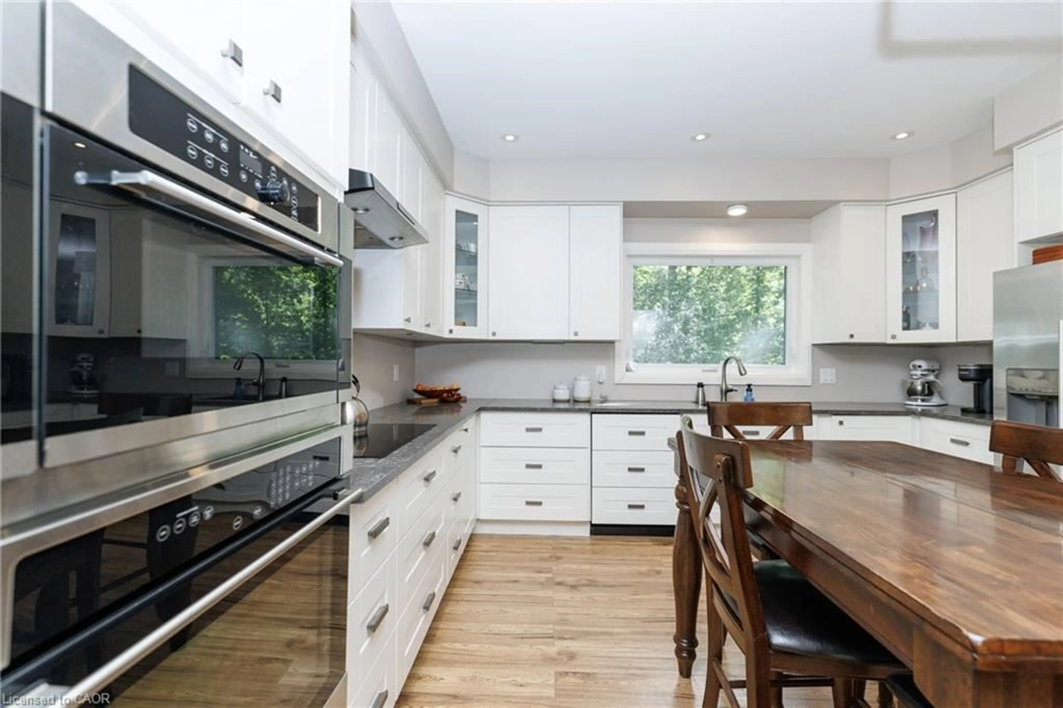
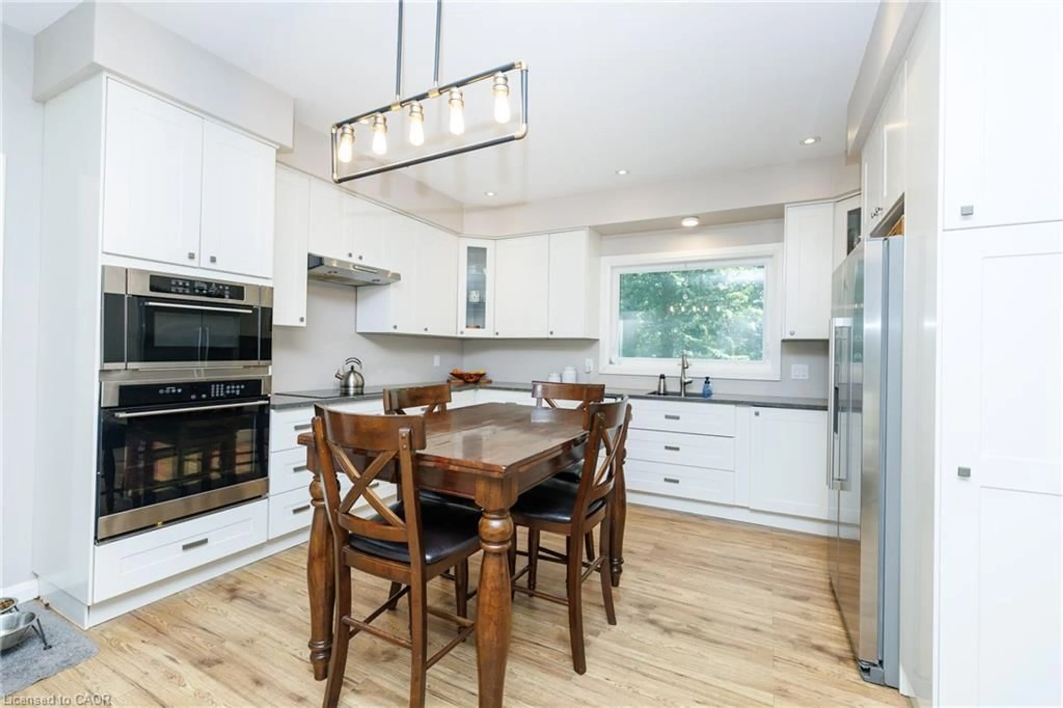
This isn't simply a home with an in-law suite-it's a thoughtfully designed property offering two complete living spaces on approximately 5 private acres. The main residence was built in 2015 and features:3+1 bedrooms 3 bathrooms, separate laundry, finished recreation room, walkout to the rear deck and above-ground pool. The purpose-built 2019 addition offers 2 spacious bedrooms, private entrance, Independent laundry, bright sunroom, full unfinished basement, shared mudroom connecting both residences. Outside, you'll find a large 4+ car garage, an indoor workshop and a former horse-stable area with some original paddocks still in place. The property also features municipal water, a newer septic system, wood-burning and propane furnaces, an insulated concrete foundation, composite decking, a covered wraparound porch and EV-charger readiness. Located near Highway 140 but set well back from the road, the property stretches from Second Concession Road to Chippawa Road. With mature trees along the rear boundary, you can enjoy rural privacy without worrying about future rear neighbours. Contact Al Raby with Coldwell Banker Advantage Real Estate Inc., Brokerage, for additional information or to schedule a private showing.
Property Details
Interior
Features
Main Floor
Living Room
5.61 x 4.80Bedroom
6.40 x 3.86Bedroom
4.37 x 2.84Sunroom
4.14 x 2.74Exterior
Features
Parking
Garage spaces 4
Garage type -
Other parking spaces 30
Total parking spaces 34
Property History
 47
47

