3 days on Market

586 Empire Rd, Port Colborne, Ontario L0S 1R0

Detached
3
2
~1500-2000 sqft
$699,900
Get pre-qualifiedPowered by nesto
Detached
3
2
~1500-2000 sqft

Contact us about this property

Call

Highlights

Property Estimate

Days on market3 days

Estimated valueNot available

Price/Sqft$408/sqft

Monthly cost

Open Calculator

Description

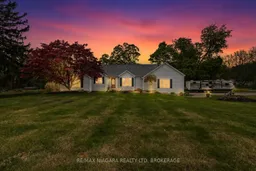
Where country roads lead to beach days! Welcome to this spacious 2,000+ sq ft bungalow perfectly positioned on 1.2 acres of peaceful property, offering the kind of lifestyle that's getting harder and harder to find. Surrounded by nature and loaded with unique features, this home blends country living with resort-style perks. Inside, you'll find a generous open-concept living area featuring cathedral ceilings, a cozy gas fireplace, and windows that flood the space with natural light and beautiful views of the property. The elevated kitchen and dining area overlook the living room below, creating the perfect layout for entertaining family and friends. Down the hall, you'll find the spacious primary bedroom complete with a large walk-in closet, along with two additional well-sized bedrooms and a 3-pc bath. Main floor laundry is conveniently located just steps away, alongside an additional 3-pc bath for added functionality.Ready to get a little country rowdy? The converted garage space has been transformed into the ultimate family room featuring another gas fireplace, a custom bar, and patio doors leading directly to the backyard where bonfires, and memories are waiting to be made. The attached single garage is conveniently located right beside for everyday practicality. Need space for your boat, toys, workshop, or hobbies? The detached heated 2.5 garage wth hydro, loft space, and its own designated driveway is an absolute dream setup for hobbyists, outdoor enthusiasts, or anyone needing serious extra storage and workspace.Step outside onto the large deck with gazebo and picture yourself enjoying quiet country evenings while watching the sunset over your own slice of paradise.As an added bonus, owners enjoy access to Sun Retreats Sherkston Shores Resort, giving you seasonal access to one of Niagara's most famous beach destinations.Properties offering this much space, functionality, lifestyle, and value rarely come available!


Property Details

StyleBungalow
View-
Age of property31-50
SqFt~1500-2000 SqFt
Lot Size52,897 SqFt(313 x 169)
Parking Spaces11
MLS ®NumberX13156190
Community NameBethel / Gasline / Sherkston
Data SourceTRREB
Listing byRE/MAX NIAGARA REALTY LTD, BROKERAGE

Features

Heating: Forced Air
Cooling: Central Air
Fireplace
Basement: Crawl Space

Main Floor

Foyer

1.95 x 1.98

Dining

2.98 x 4.02

Kitchen

2.46 x 3.59

Living

7.52 x 4.6


Features

Lot size: 52,897 SqFt

Parking

Garage spaces 3

Garage type Attached

Other parking spaces 8

Total parking spaces 11


Property History

May 21, 2026
ListedActive
$699,900
3 days on market
history photo preview35
Listing by trreb®
Property listed by RE/MAX NIAGARA REALTY LTD, BROKERAGE, Brokerage
Agent Banner Image
Interested in this property?Get in touch to get the inside scoop.

Market Data - Bethel / Gasline / Sherkston

Geo Zone Map ThumbnailBethel / Gasline / Sherkston

Strong Buyer's Market

View Market Data

Detached house - for the past 30 days

Buyer's market Seller's market

Avg. Days on Market

Past 30 days

180 days

Compared to

2025

60 days

2024

37 days

2023

52 days

New Listings

Past 30 days

13 listings

Compared to

2025

15 listings

2024

16 listings

2023

8 listings

Units sold

Past 30 days

2 units

Compared to

2025

6 units

2024

11 units

2023

4 units

Median Sold Price

Past 30 days

$731,000

Compared to

2025

$845,000

2024

$880,000

2023

$840,780


Population and Demographics

Overview

Total population 4336
Average household income $131,038

Age (%)

0 to 19
18%
20 to 34
14%
35 to 49
16%
50 to 64
28%
65 and plus
23%

Household composition (%)

Single family
72%
Single person
25%
Multi person
2%
Multi family
1%

Mother tongue (%)

English
89%
Others
4%
French
3%
Italian
2%
Portuguese
2%

House tenancy (%)

Owners
88%
Renters
12%

What’s nearby?Essentials within 5 km

Local Logic

Transportation Scores

Estimated Budget