3 days on Market

541 Empire Rd, Port Colborne, Ontario L0S 1R0

Detached
3
2
~1500-2000 sqft
$799,000
Get pre-qualifiedPowered by nesto
Detached
3
2
~1500-2000 sqft

Contact us about this property

Call

Highlights

Property Estimate

Days on market3 days

Estimated valueNot available

Price/Sqft$466/sqft

Monthly cost

Open Calculator

Description

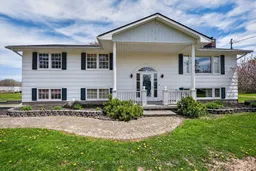
Welcome to 541 Empire Road, a well-situated raised bungalow offering practical living space, versatile lower-level potential, and comfortable indoor-outdoor flow. A covered step-up front porch creates a welcoming entry, while the main floor features a central hallway leading to a bright living room, dining room, kitchen, three bedrooms, and a 5-piece bathroom. The kitchen includes wood cabinetry, countertop workspace, and a double stainless steel sink, with convenient access to the heated sunroom overlooking the backyard.The sunroom extends the living area and provides access to the rear patio, creating an ideal space for relaxing, entertaining, or enjoying the backyard setting. The full basement adds excellent functionality with a built-in garage, electrically operated overhead doors, a walk-out entrance, kitchenette, laundry area, 3-piece bathroom, recreation room, and unfinished utility/storage space. Interior finishes include hardwood, vinyl, ceramic tile, and wall-to-wall carpeting, complemented by painted drywall and pine wood walls and pine trim throughout. New Cistern , Working Septic System. Property sold as is, where is.


Property Details

StyleBungalow-Raised
View-
Age of property-
SqFt~1500-2000 SqFt
Lot Size5,340 SqM(89 x 60)
Parking Spaces6
MLS ®NumberX13769620
Community NameBethel / Gasline / Sherkston
Data SourceTRREB
Listing byNIAGARA-ON-THE-LAKE REALTY (1994) LTD, BROKERAGE

Features

Heating: Forced Air
Fireplace
Basement: Fin W/O

Main Floor

Kitchen

4.2672 x 3.47983

Dining

3.4798 x 3.175

Living

5.9436 x 4.699

Primary

4.3683 x 3.4788


Features

Lot size: 5,340 SqM

Parking

Garage spaces 1

Garage type Built-In

Other parking spaces 5

Total parking spaces 6


Property History

Sep 11, 2026
ListedActive
$799,000
3 days on market
history photo preview38
Listing by trreb®
Property listed by NIAGARA-ON-THE-LAKE REALTY (1994) LTD, BROKERAGE, Brokerage
Agent Banner Image
Interested in this property?Get in touch to get the inside scoop.

Market Data - Bethel / Gasline / Sherkston

Geo Zone Map ThumbnailBethel / Gasline / Sherkston

Strong Buyer's Market

View Market Data

Detached house - for the past 30 days

Buyer's market Seller's market

Avg. Days on Market

Past 30 days

62 days

Compared to

2025

79 days

2024

36 days

2023

32 days

New Listings

Past 30 days

9 listings

Compared to

2025

10 listings

2024

21 listings

2023

20 listings

Units sold

Past 30 days

2 units

Compared to

2025

5 units

2024

4 units

2023

5 units

Median Sold Price

Past 30 days

$585,000

Compared to

2025

$1,128,870

2024

$650,000

2023

$649,000


Population and Demographics

Overview

Total population 4336
Average household income $131,038

Age (%)

0 to 19
18%
20 to 34
14%
35 to 49
16%
50 to 64
28%
65 and plus
23%

Household composition (%)

Single family
72%
Single person
25%
Multi person
2%
Multi family
1%

Mother tongue (%)

English
89%
Others
4%
French
3%
Italian
2%
Portuguese
2%

House tenancy (%)

Owners
88%
Renters
12%

What’s nearby?Essentials within 5 km

Local Logic

Transportation Scores

Estimated Budget