4905 Mapleview Cres, Port Colborne, Ontario L0S 1R0
Contact us about this property
Highlights
Estimated valueThis is the price Wahi expects this property to sell for.
The calculation is powered by our Instant Home Value Estimate, which uses current market and property price trends to estimate your home’s value with a 90% accuracy rate.Not available
Price/Sqft$437/sqft
Monthly cost
Open Calculator
Description
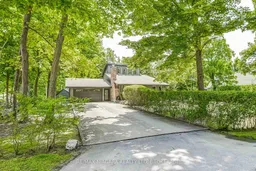

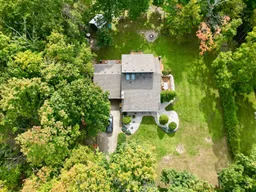
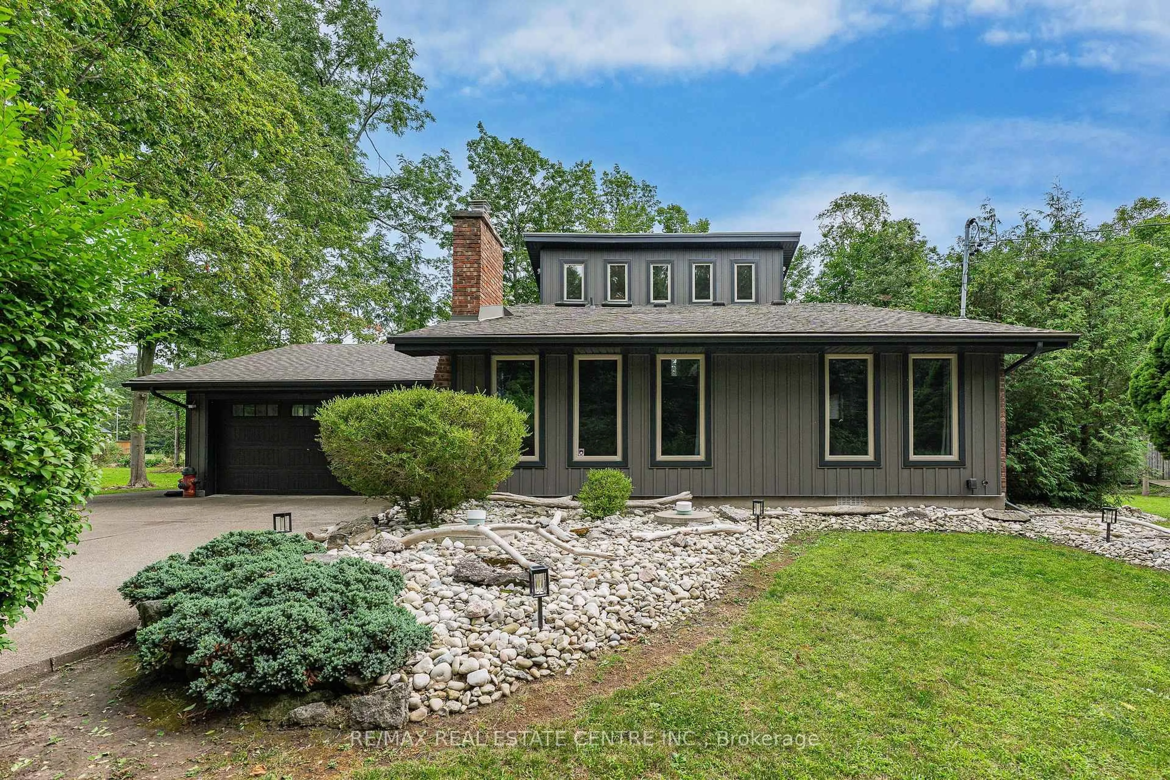
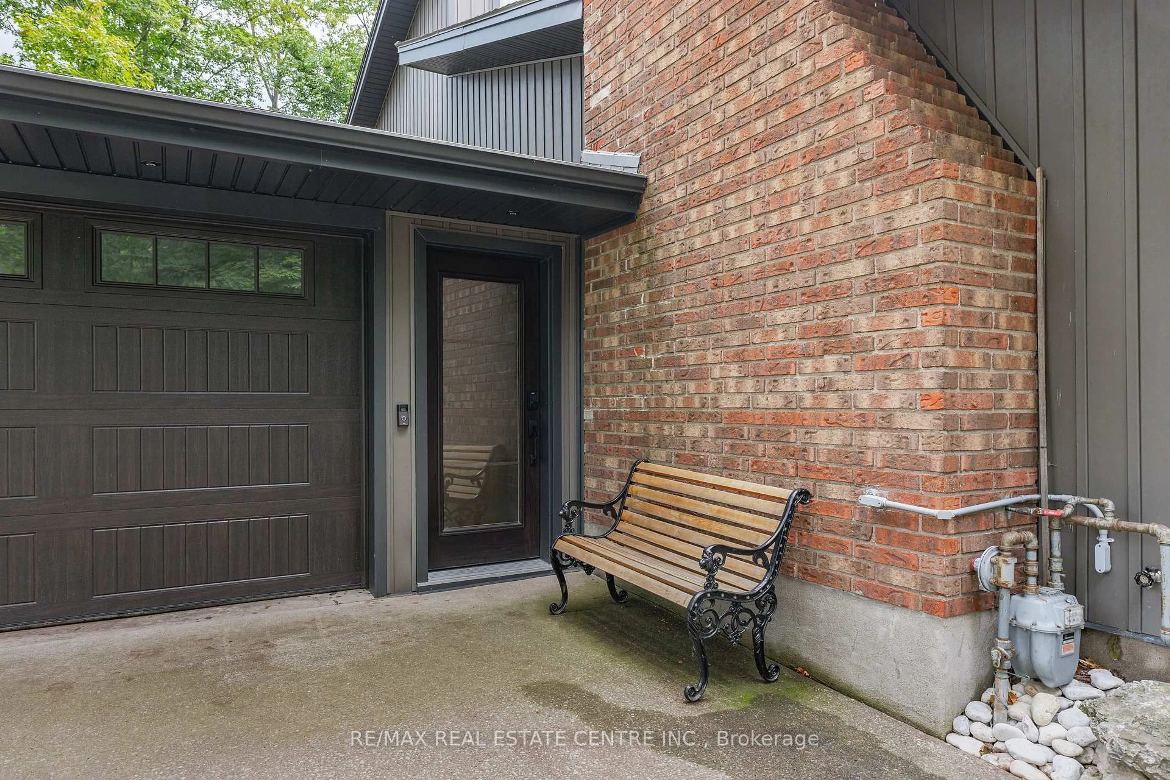
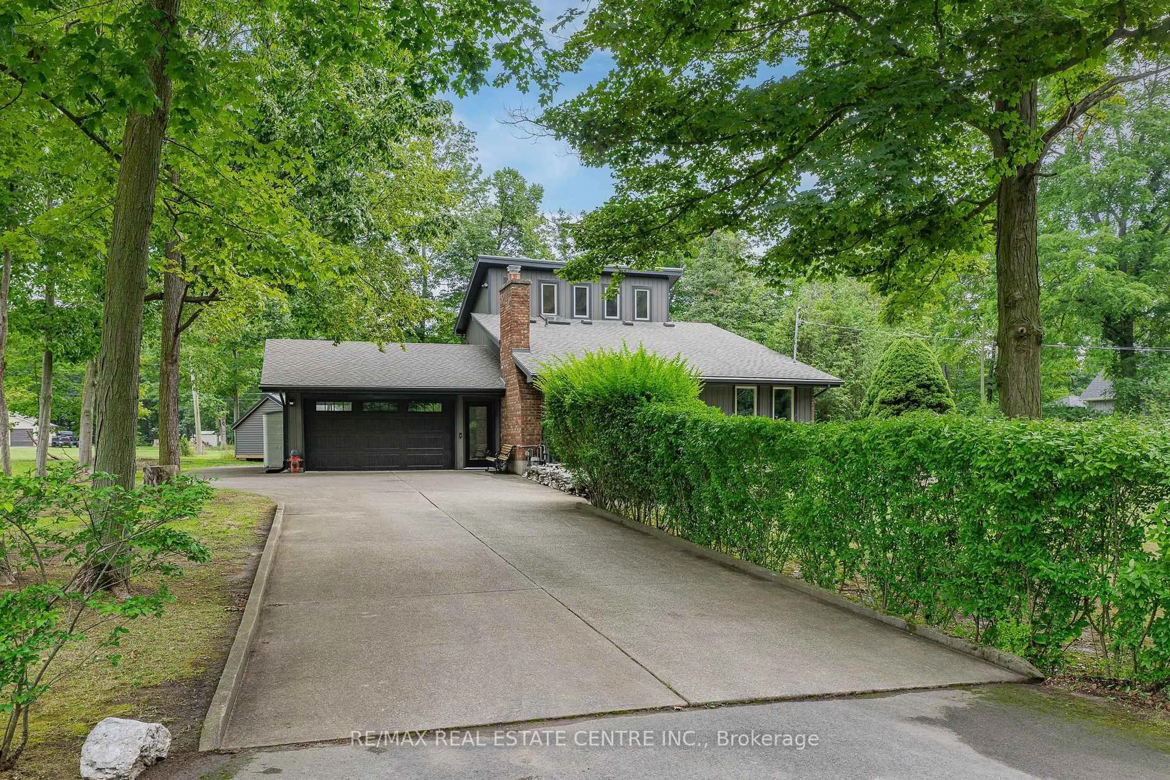
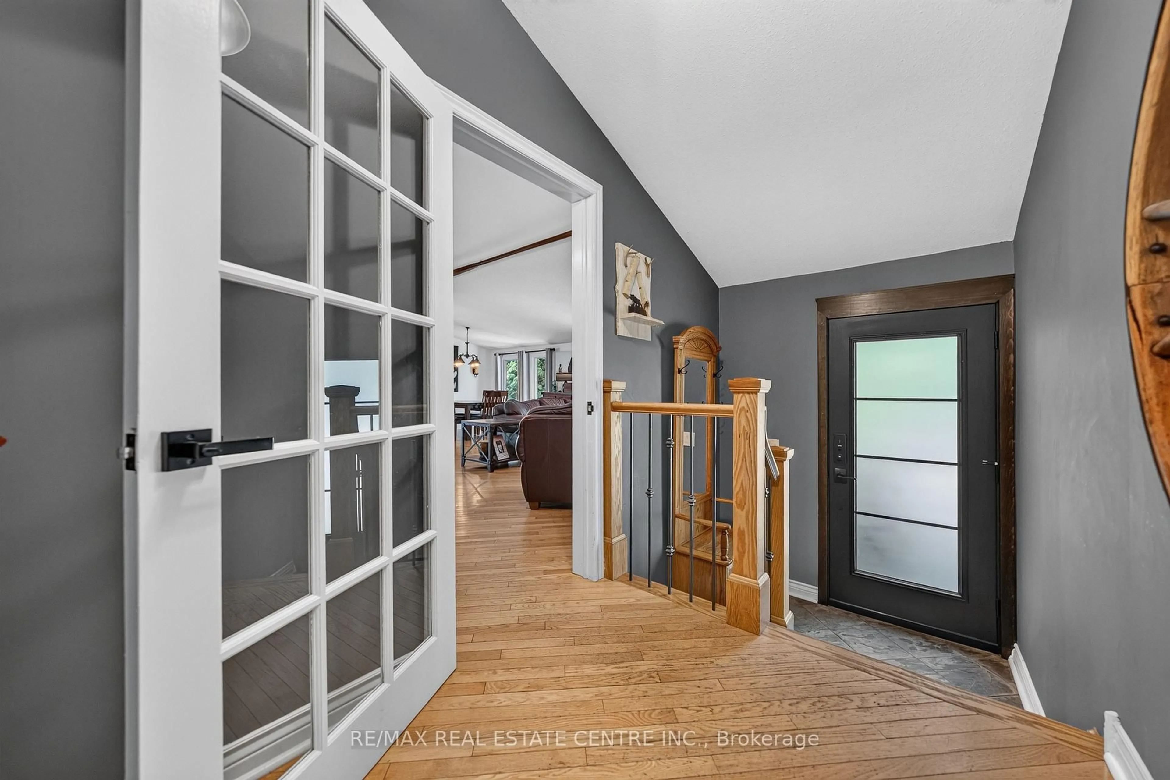
YOUR FOUR-SEASON ESCAPE IN SHERKSTON! Why own a traditional cottage when you can enjoy the lifestyle year-round? Welcome to 4905 Mapleview Crescent, a unique and beautifully maintained home tucked into the relaxed lakeside community of Sherkston. One of the property's standout advantages is its resident access to Sherkston Shores by foot, with no park fees- enjoy the beach, recreation and vacation atmosphere without owning inside the resort. Whether you're searching for a full-time residence, weekend retreat or four-season cottage alternative, this property offers a lifestyle that's increasingly hard to find.Set on a private, mature lot with plenty of space for outdoor living, the home offers 3 bedrooms with a versatile bungaloft design, providing comfortable space for family and overnight guests. Multiple outdoor spaces, like the detached Shed that the seller will have complete with hydro, so it will be ready for either a gym/office space or a little guest house and plenty of room for family and friends to park their trailers or tents for those visits. Lots of generous parking, provides room for your vehicles and recreational toys.Pride of ownership is evident throughout, with significant recent improvements including new vinyl siding and deck in 2022, forced-air gas furnace in 2023, and a new gas fireplace insert. A large, deep 1.5-car garage provides exceptional additional storage for bikes, beach gear, paddleboards and more. The property is serviced by natural gas, a cistern water system and private septic.Spend summer days at the beach, explore everything the Niagara Region has to offer, then come home to your own private retreat. Close to beaches, marinas, golf, wineries and the shores of Lake Erie, this is more than a home-it's an opportunity to enjoy the Sherkston lifestyle without the traditional cottage-resort fees.
Property Details
Interior
Features
Main Floor
Kitchen
4.8 x 2.97Dining
3.66 x 2.57Living
6.12 x 5.16Laundry
3.12 x 1.73Exterior
Features
Parking
Garage spaces 1.5
Garage type Attached
Other parking spaces 6
Total parking spaces 7
Property History
 50
50