4861 Mapleview Cres, Sherkston, Ontario L0S 1R0
Contact us about this property
Highlights
Estimated valueThis is the price Wahi expects this property to sell for.
The calculation is powered by our Instant Home Value Estimate, which uses current market and property price trends to estimate your home’s value with a 90% accuracy rate.Not available
Price/Sqft$370/sqft
Monthly cost
Open Calculator
Description
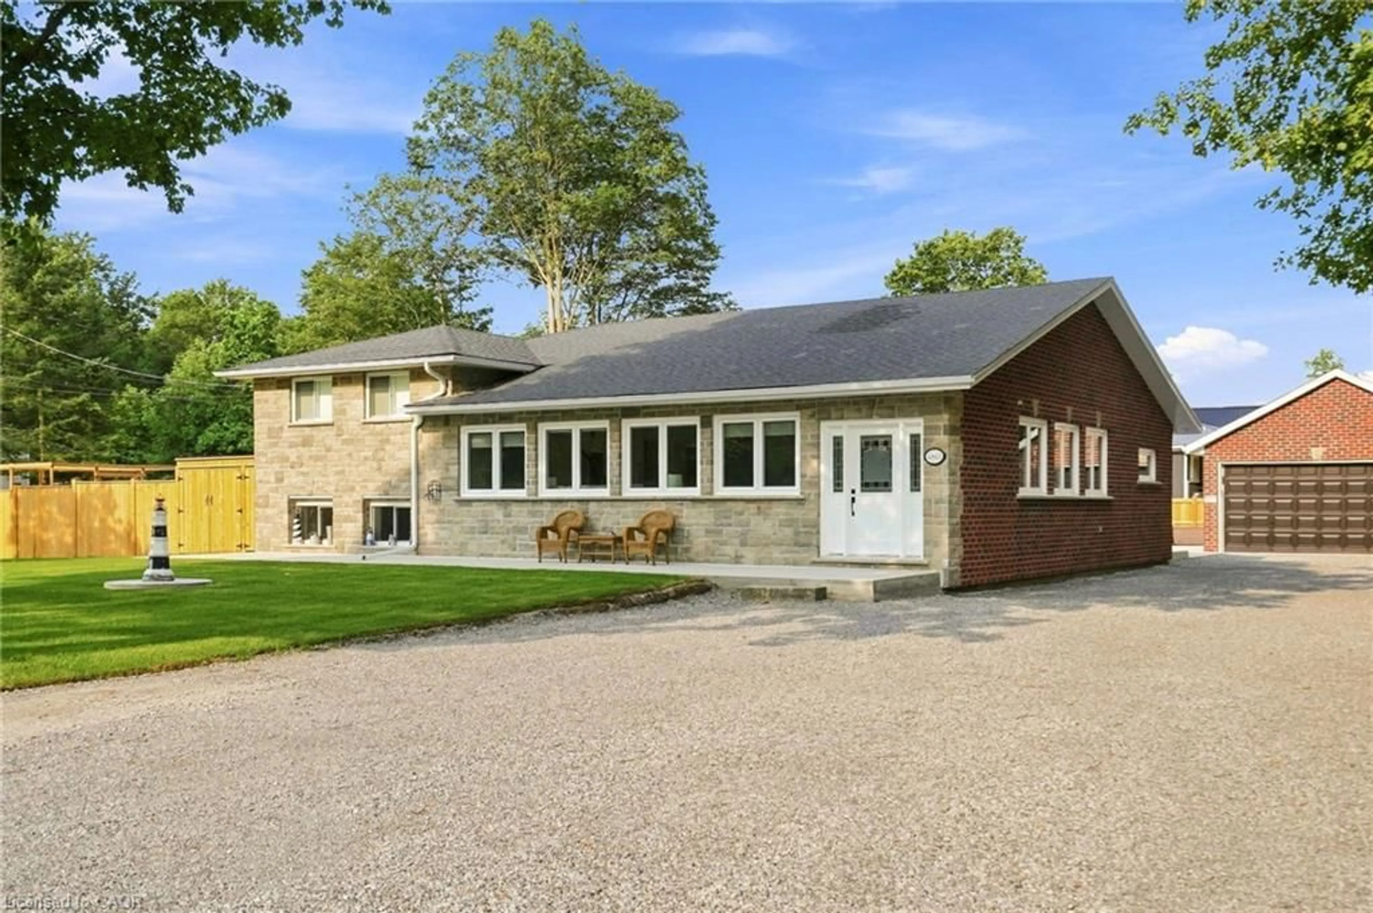
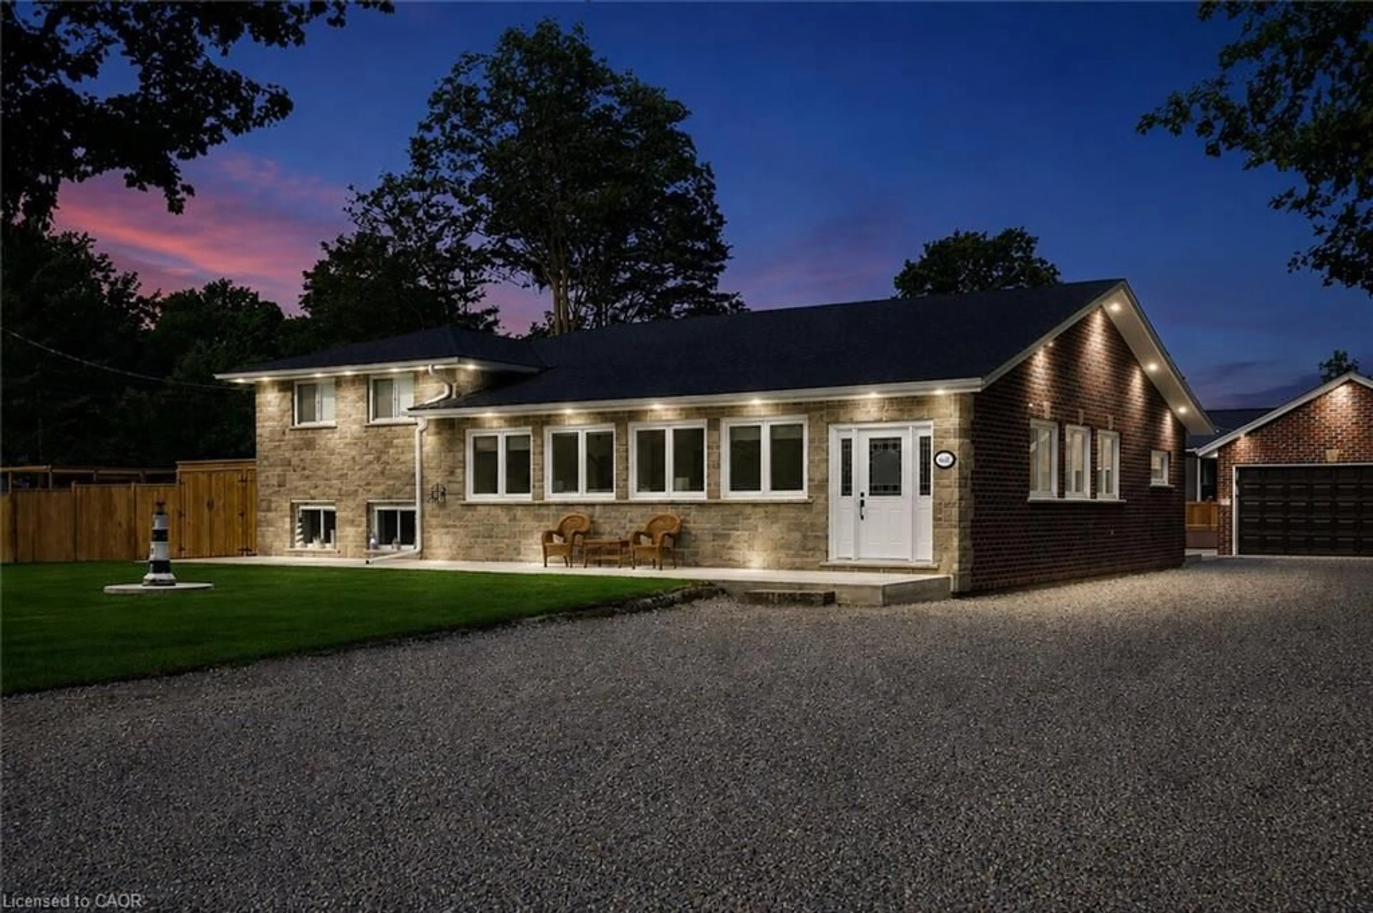
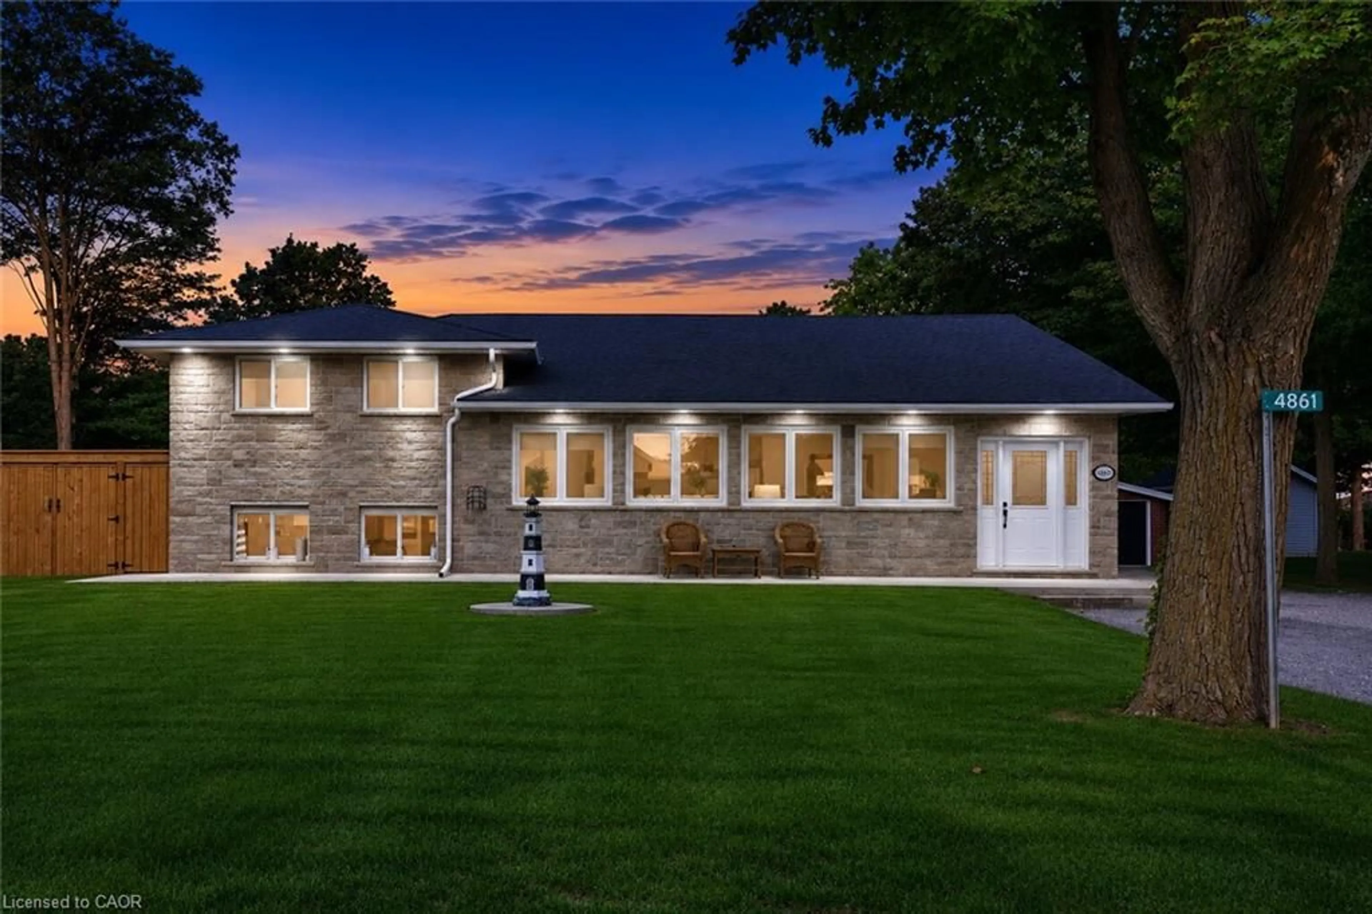
Welcome to 4861 Mapleview Crescent, where extensive renovations, quality finishes and future potential come together on a spacious property in Sherkston. Offering over 2800 sq. ft. of finished living space, this 4-bedroom, 2-bathroom sidesplit has been thoughtfully updated inside and out. The bright open-concept main living area features a cathedral ceiling with wood beams, engineered hickory hardwood flooring and an abundance of natural light. At the heart of the home is a stunning kitchen with walnut veneer cabinetry, quartz countertops, a large kitchen island and new appliances, flowing seamlessly into the dining and living areas. The primary bedroom offers a walk-in closet and beautifully finished 5-piece ensuite, with a walk out while three additional bedrooms and another 5-piece bathroom provide plenty of room for family or guests. A fully finished lower-level recreation/family room adds even more flexible living space. Major improvements include A/C, Furnace, Generac whole-home back up generator, upgraded 200-amp electrical service, on-demand hot water, updated PEX plumbing, sewer pit ejectors water treatment with reverse osmosis and a septic system inspected and serviced in 2025. Exterior updates include new concrete, fenced in back yard ,brick and stonework, fresh sod, and a roof replaced in 2020. Outside, the detached 3-car garage with storage loft and expansive driveway provide exceptional parking and storage. Gas, water, hydro and sewer services have already been ran underground to the garage for a potential future ADU, with rough-ins all ready completed for future outdoor kitchen. Beautifully updated, exceptionally well-equipped and designed with what's next in mind, this is a property that offers room to live, entertain and grow.
Property Details
Interior
Features
Main Floor
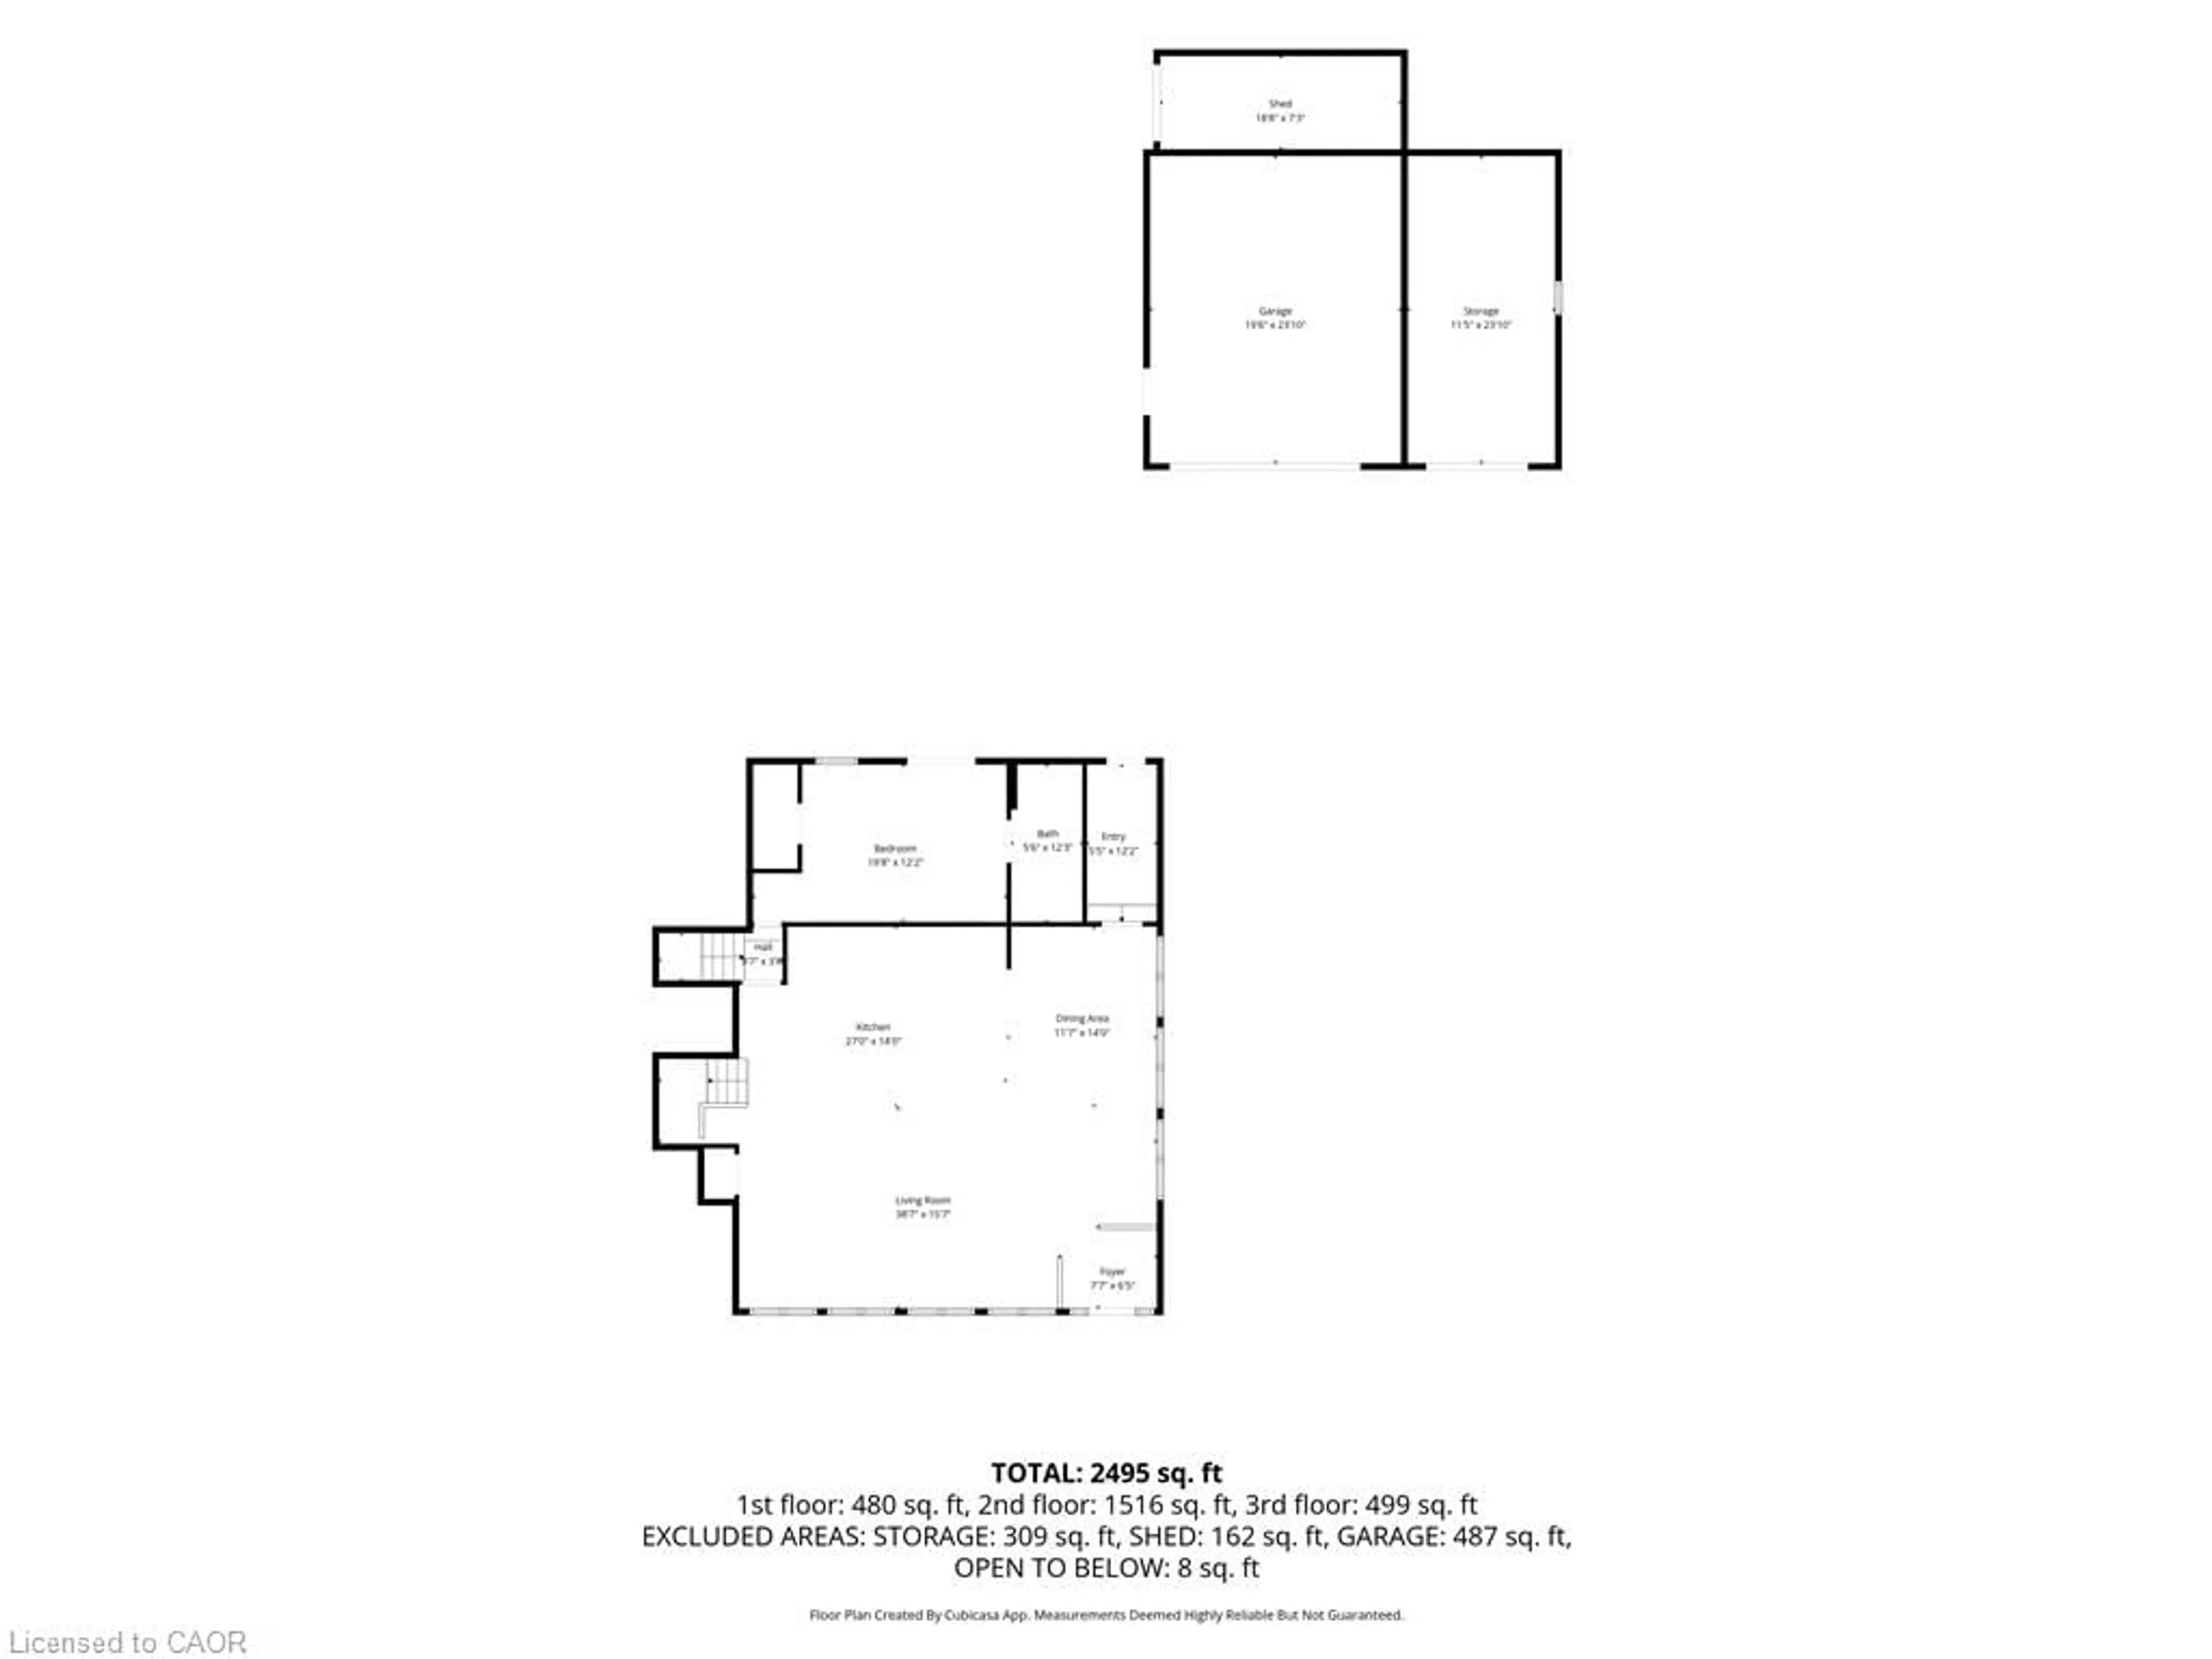
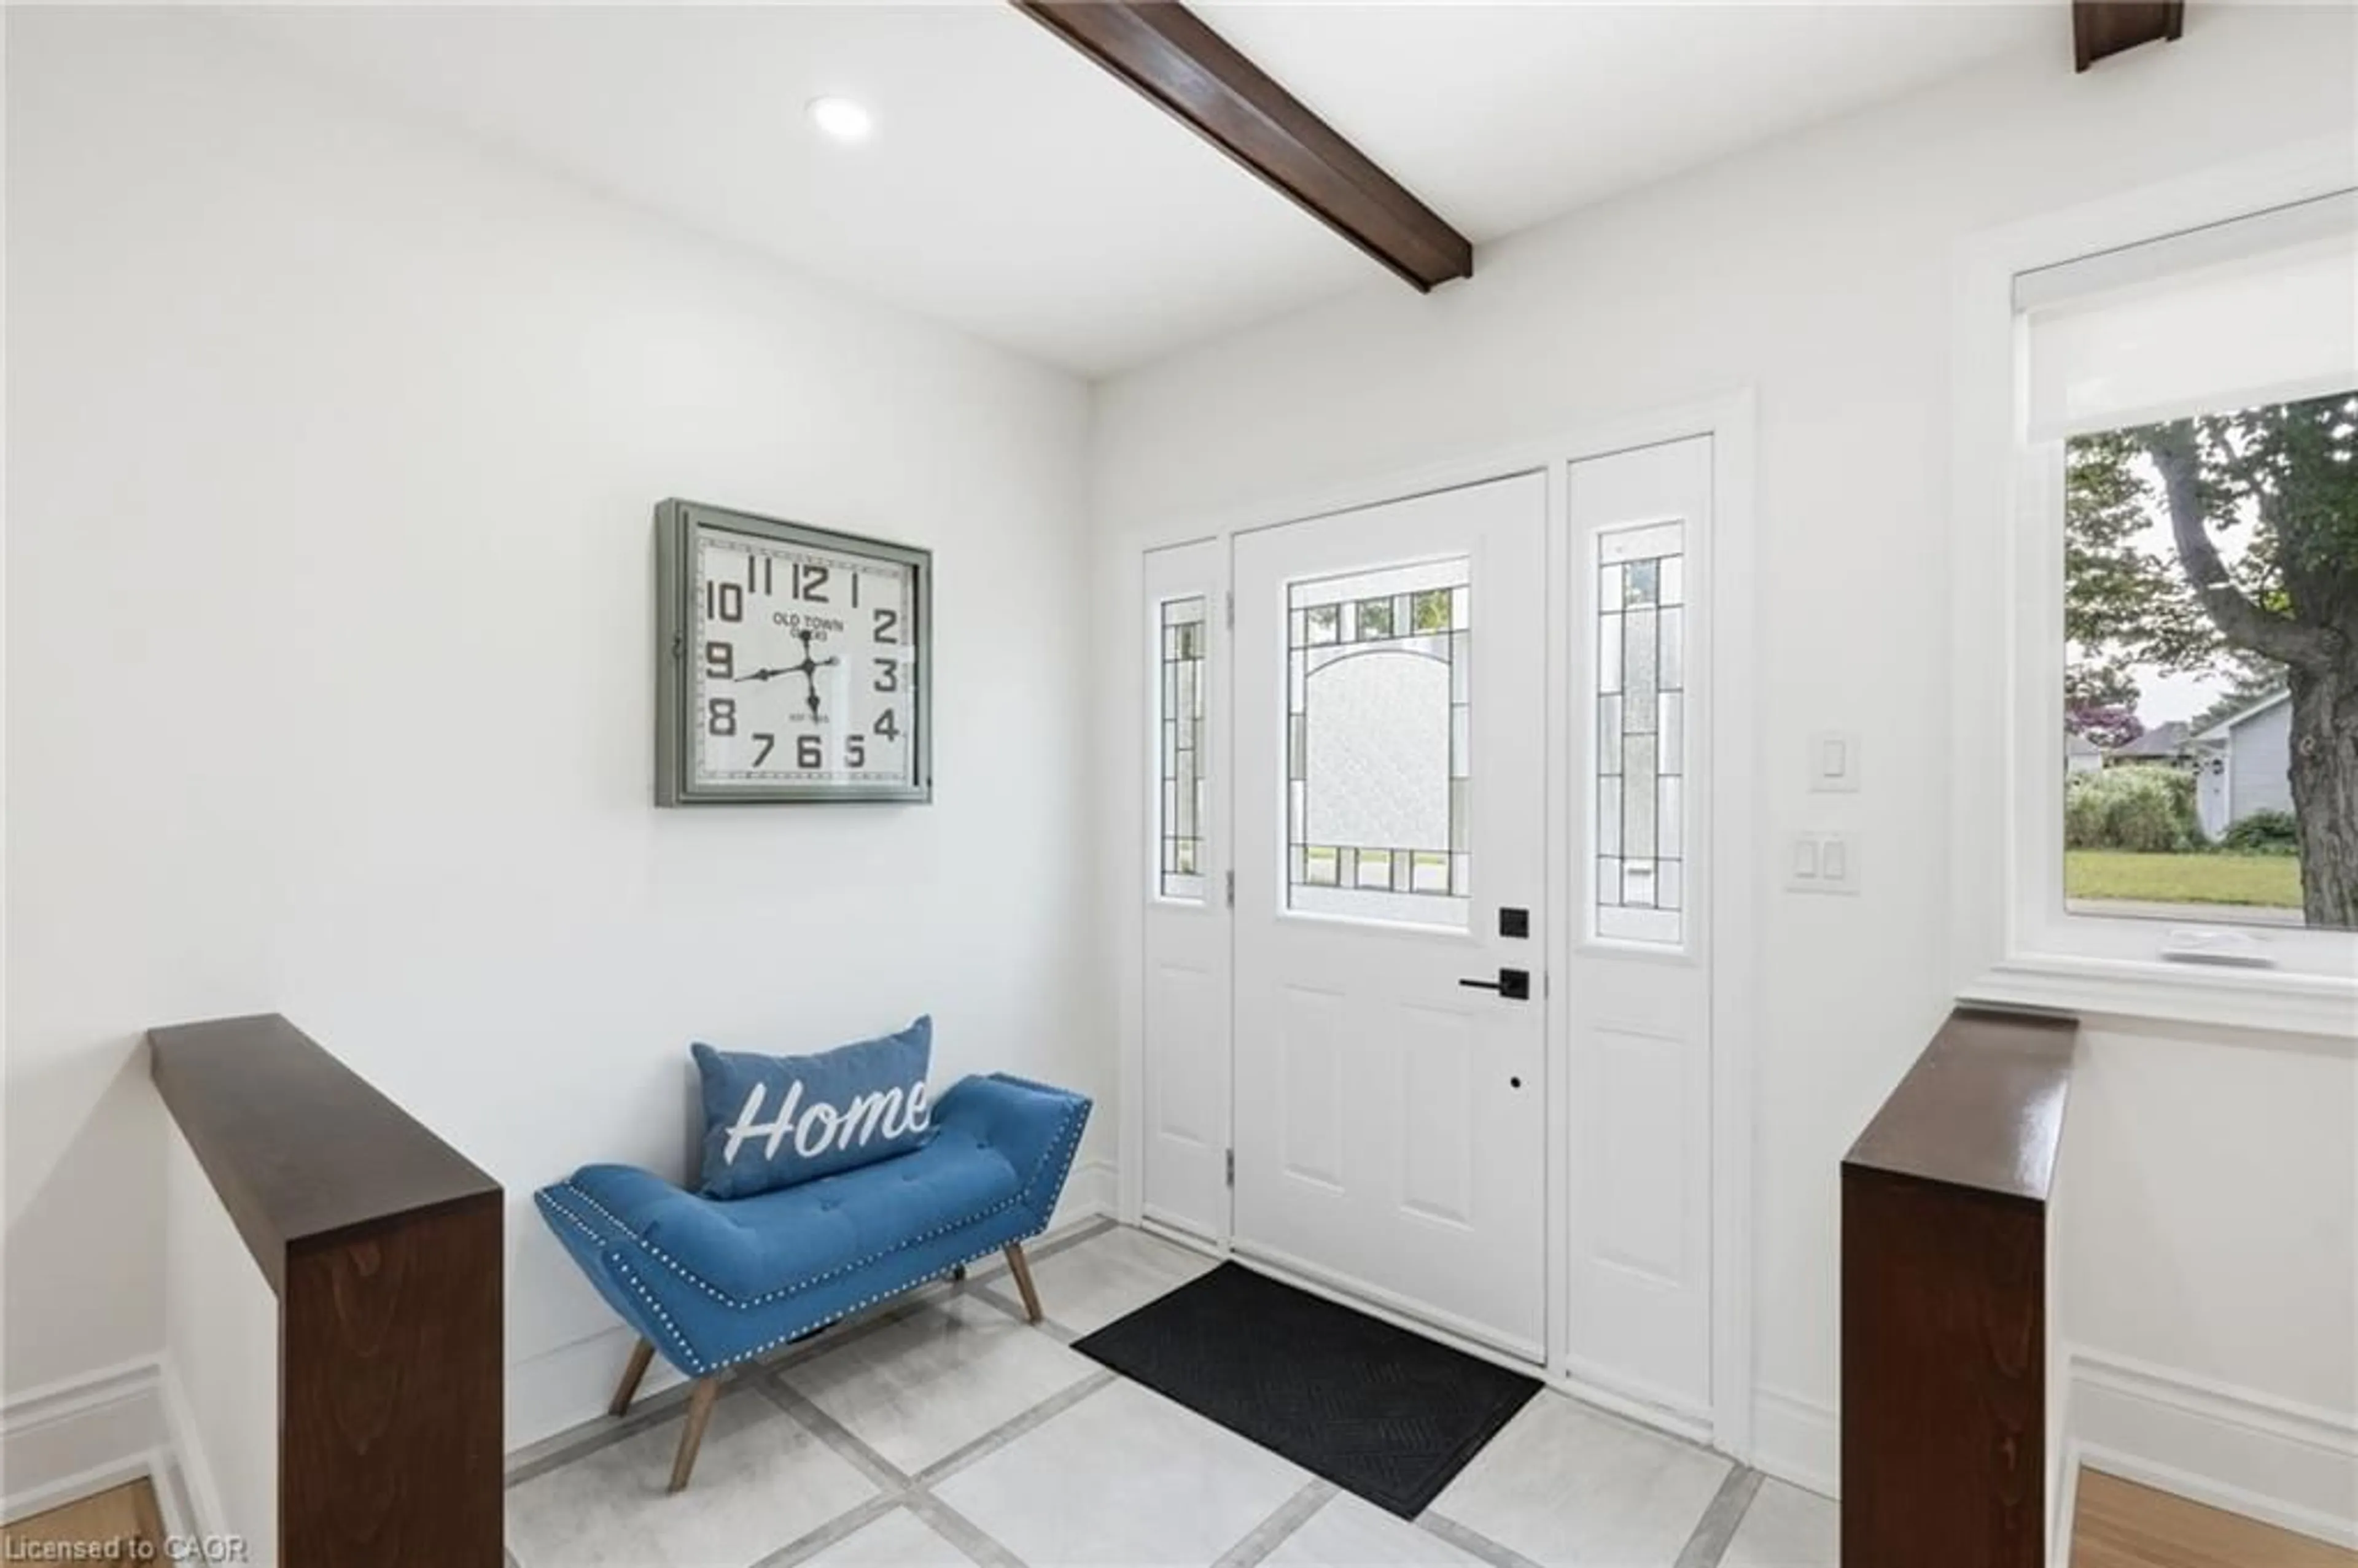
Foyer
2.31 x 1.96Kitchen
8.23 x 4.27Dining Room
3.53 x 4.27Living Room
11.76 x 4.75Exterior
Features
Parking
Garage spaces 3
Garage type -
Other parking spaces 10
Total parking spaces 13
Property History
 50
50

