696 Foss Rd, Pelham, Ontario L0S 1C0
Contact us about this property
Highlights
Estimated valueThis is the price Wahi expects this property to sell for.
The calculation is powered by our Instant Home Value Estimate, which uses current market and property price trends to estimate your home’s value with a 90% accuracy rate.Not available
Price/Sqft$972/sqft
Monthly cost
Open Calculator
Description
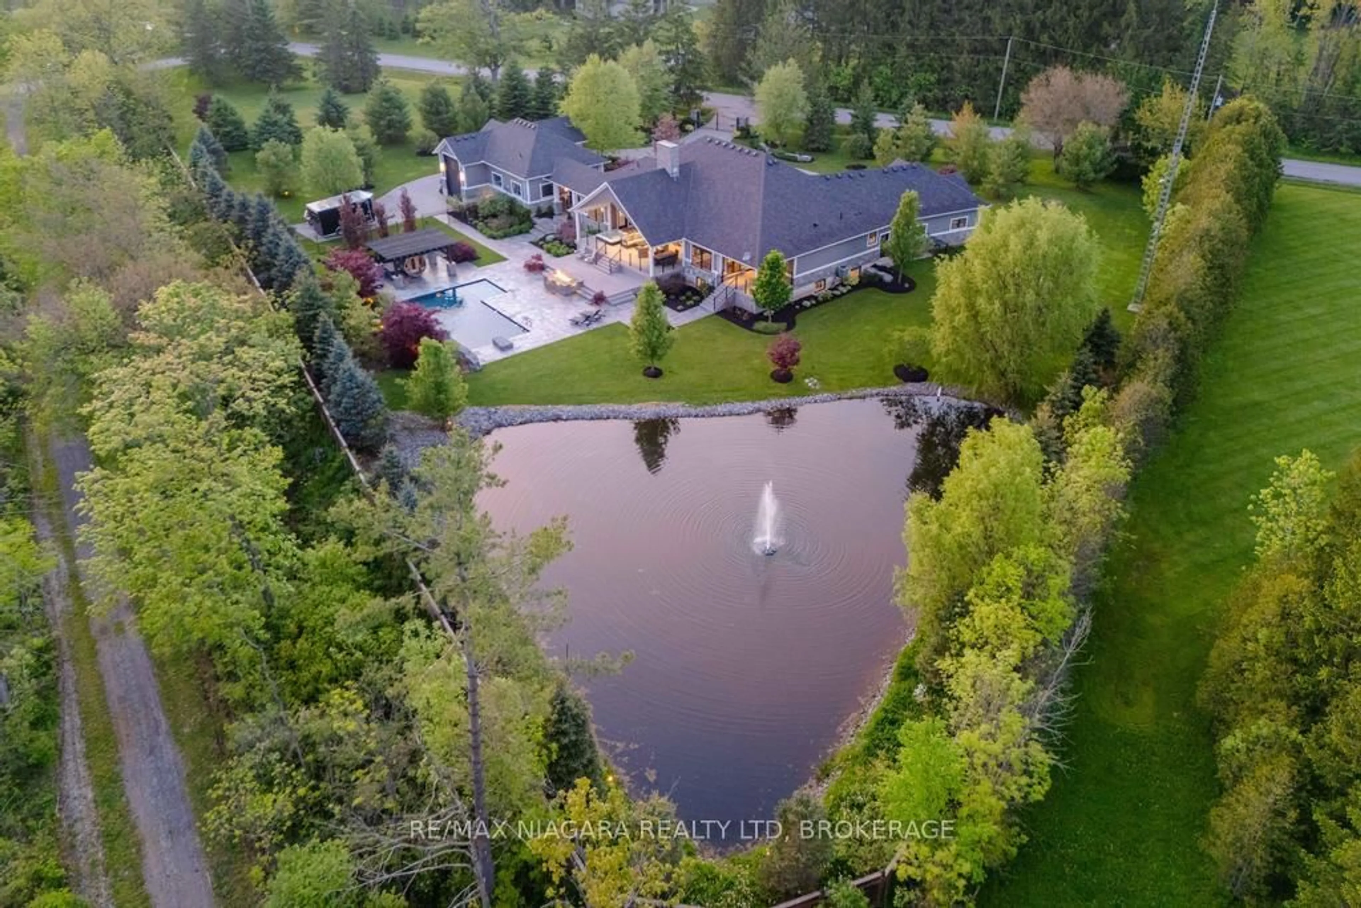
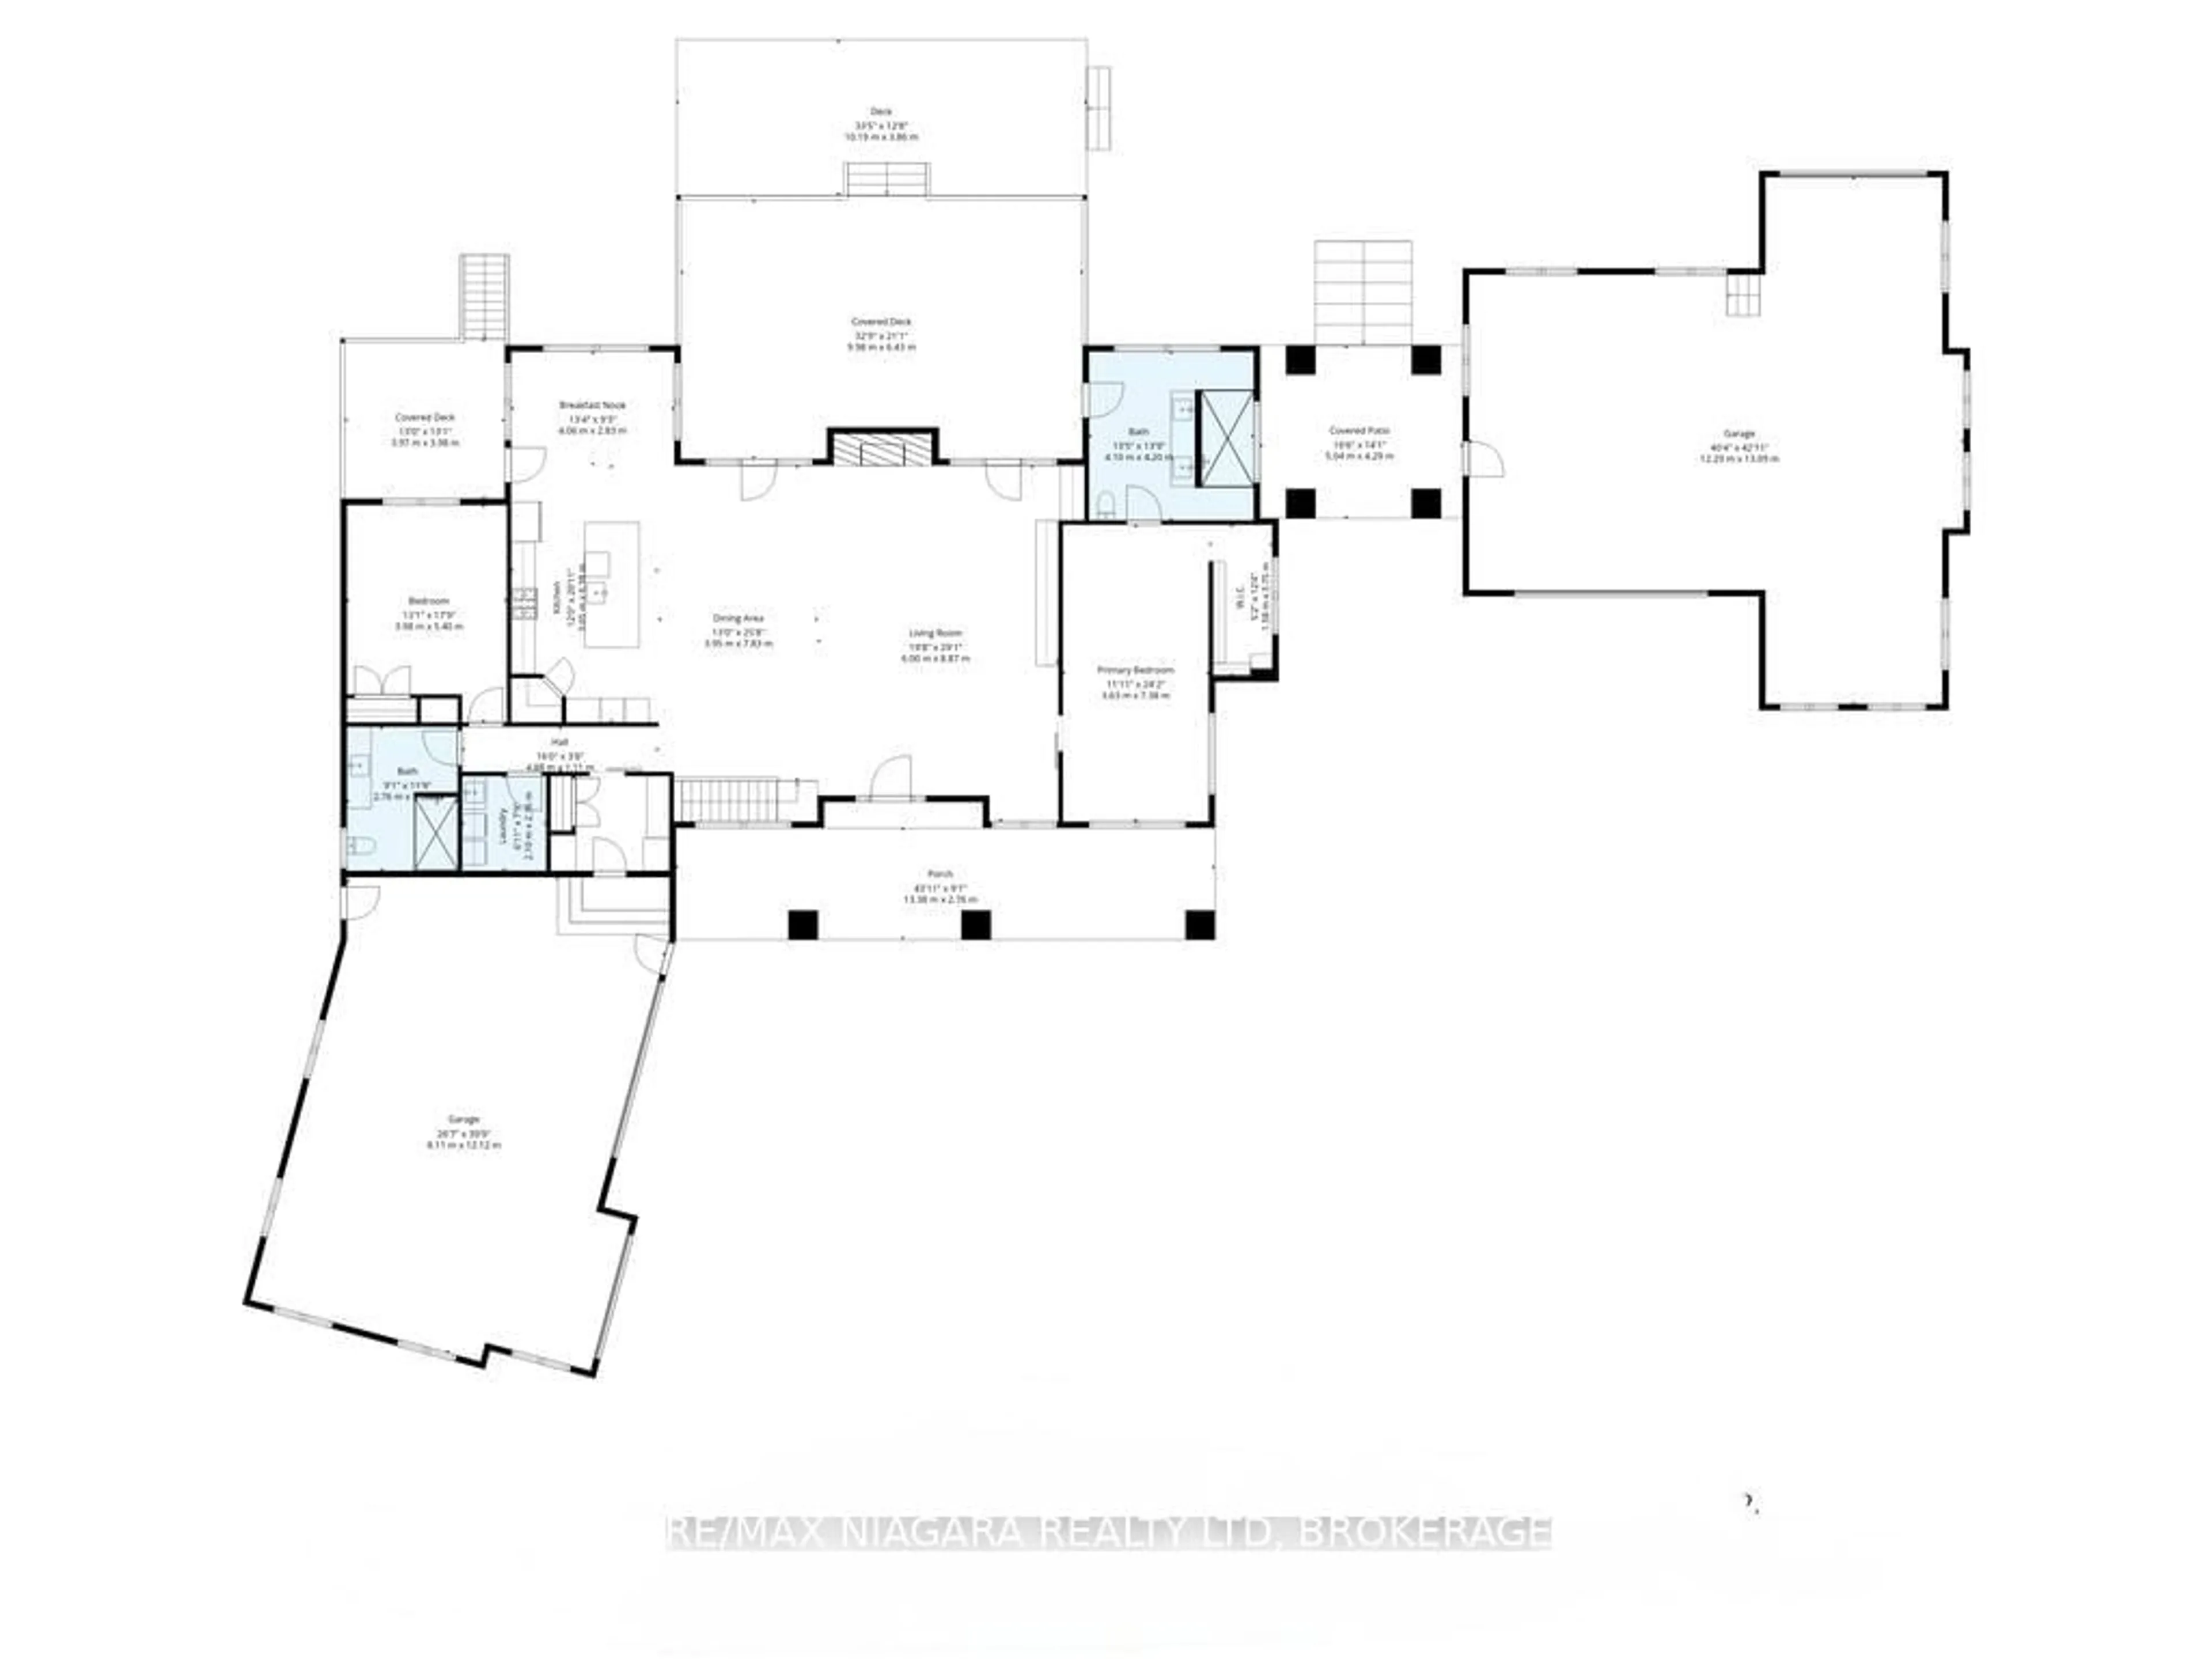
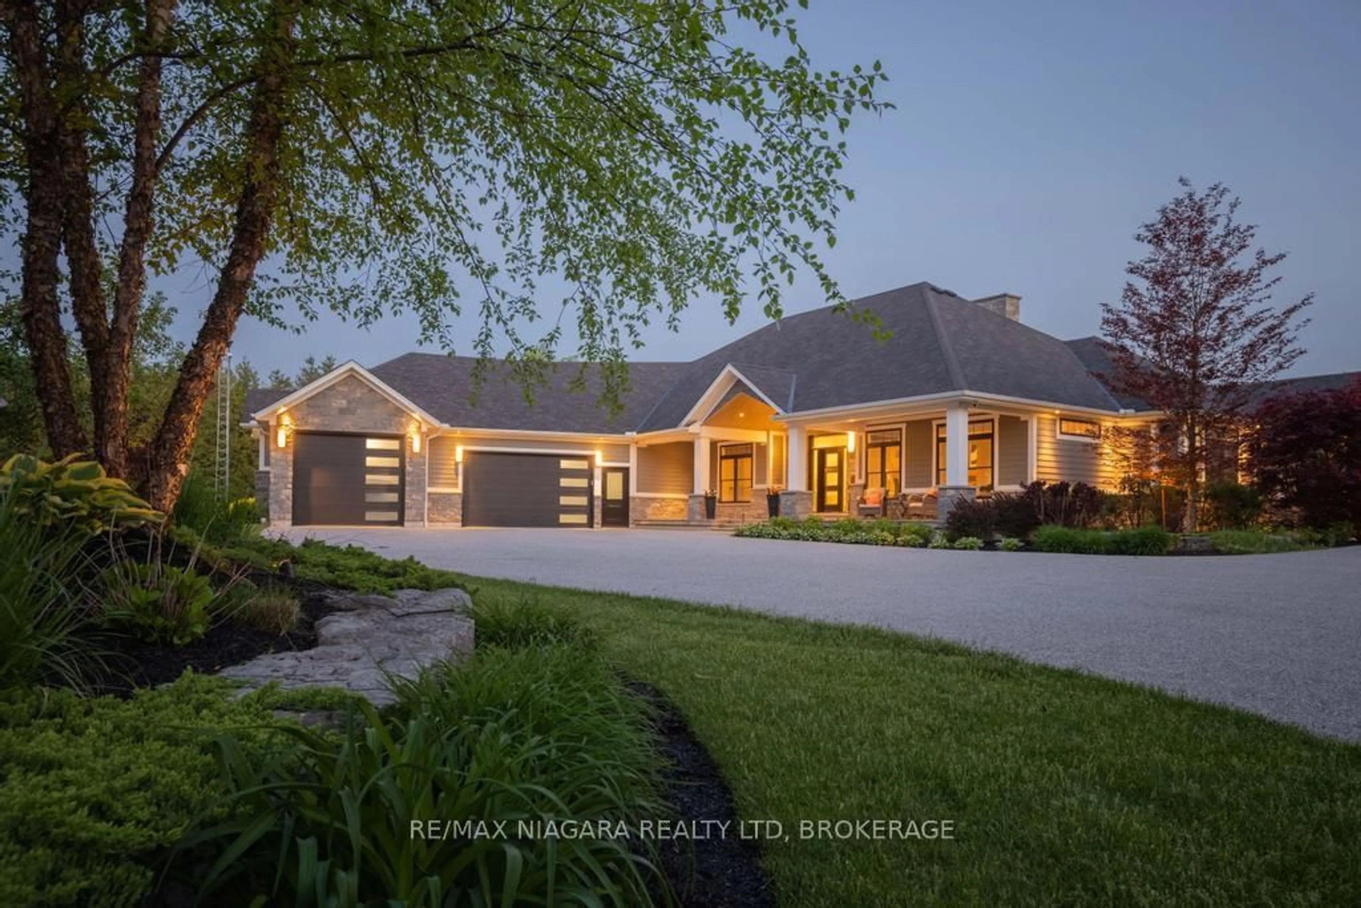
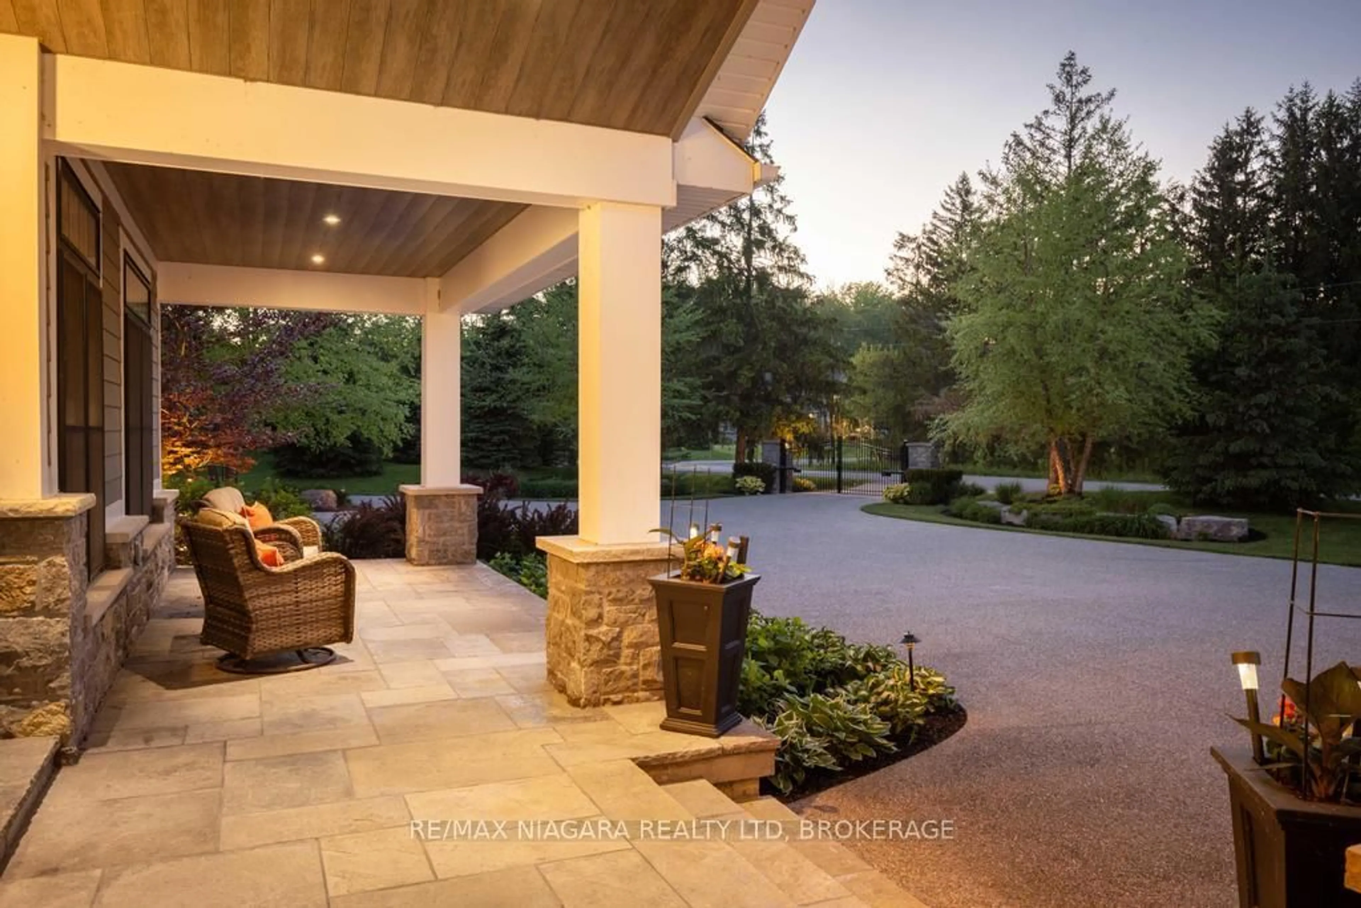
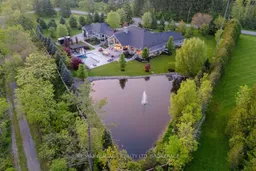
Sprawling custom bungalow set on 2.12 private acres behind a security gate, offering over 4,200 sq/ft. of finished living space and an exceptional resort-style setting just minutes from everyday amenities. Built in 2018, this stunning property features 4 bedrooms, 3 bathrooms, in-floor radiant heating, and an incredible backyard oasis professionally completed by Dekortz. Enjoy mature landscaping, a spectacular pool with a waterfall and stone diving board, a 25-ft.-deep pond with a fountain, barrel sauna, hot tub, outdoor fireplace, irrigation system, approximately 3,000 sq. ft. of flagstone, and two covered decks designed for year-round enjoyment. A wraparound exposed aggregate driveway leads to two impressive detached garages, including a 39' x 28' garage and a 42' x 40' shop with 15-ft. ceilings, ideal for hobbyists, storage, or additional vehicles. Inside, the main floor showcases vaulted ceilings and stunning backyard views centered around a striking two-sided fireplace. The beautifully designed kitchen offers a pantry and spacious dining area, while the functional mudroom and laundry room provide convenient access to the garage. The primary suite features a walk-in closet and luxurious ensuite, while a second bedroom and full bathroom complete the main level. The fully finished lower level offers 9-ft. ceilings, 2 additional bedrooms, a full bathroom, and extra unfinished space ready for future development or storage. A truly one-of-a-kind property that perfectly combines luxury, privacy, and functionality. Luxury Certified.
Property Details
Interior
Features
Exterior
Features
Parking
Garage spaces 6
Garage type Attached
Other parking spaces 20
Total parking spaces 26
Property History
 50
50

