Open: Sun, 2PM to 4PM
Unknown for 221 Farr St, Pelham Ontario L0S 1C0
1 day on Market

221 Farr St, Pelham, Ontario L0S 1C0

Detached
2 + 3
3
~1500-2000 sqft
$1,199,000
Get pre-qualifiedPowered by nesto
Detached
2 + 3
3
~1500-2000 sqft

Contact us about this property

Call

Highlights

Property Estimate

Days on market1 day

Estimated valueNot available

Price/Sqft$699/sqft

Monthly cost

Open Calculator

Description

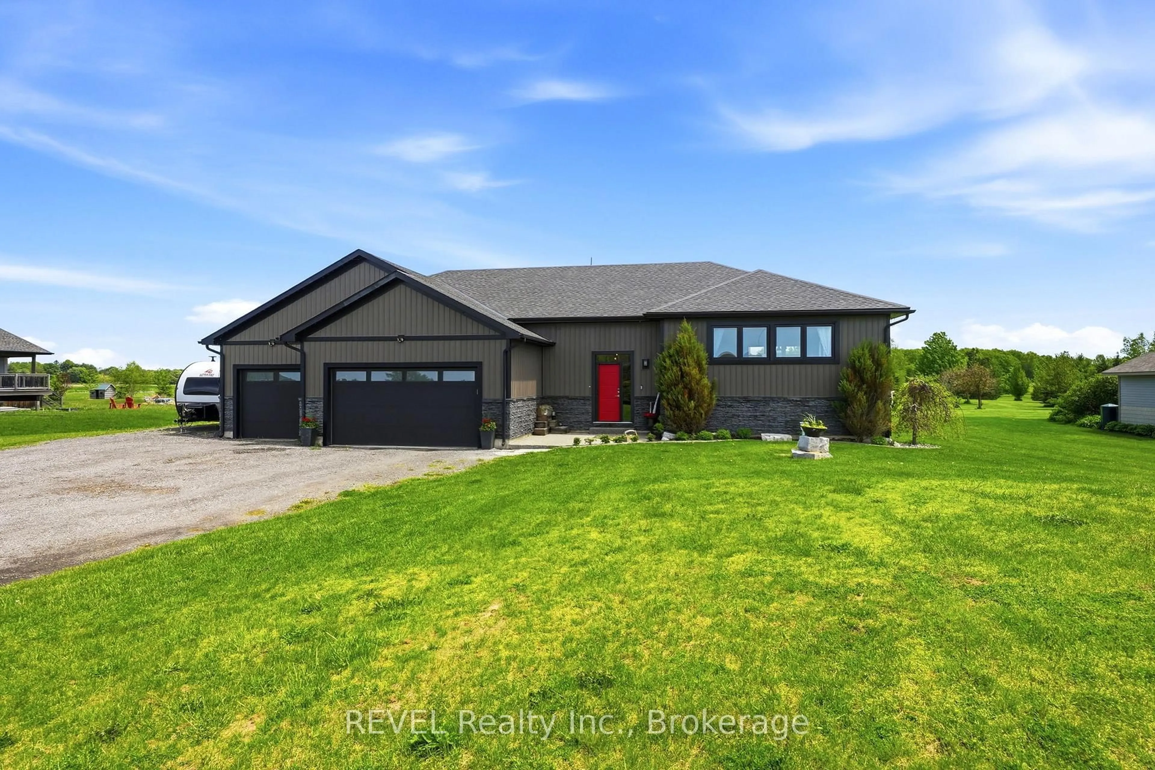
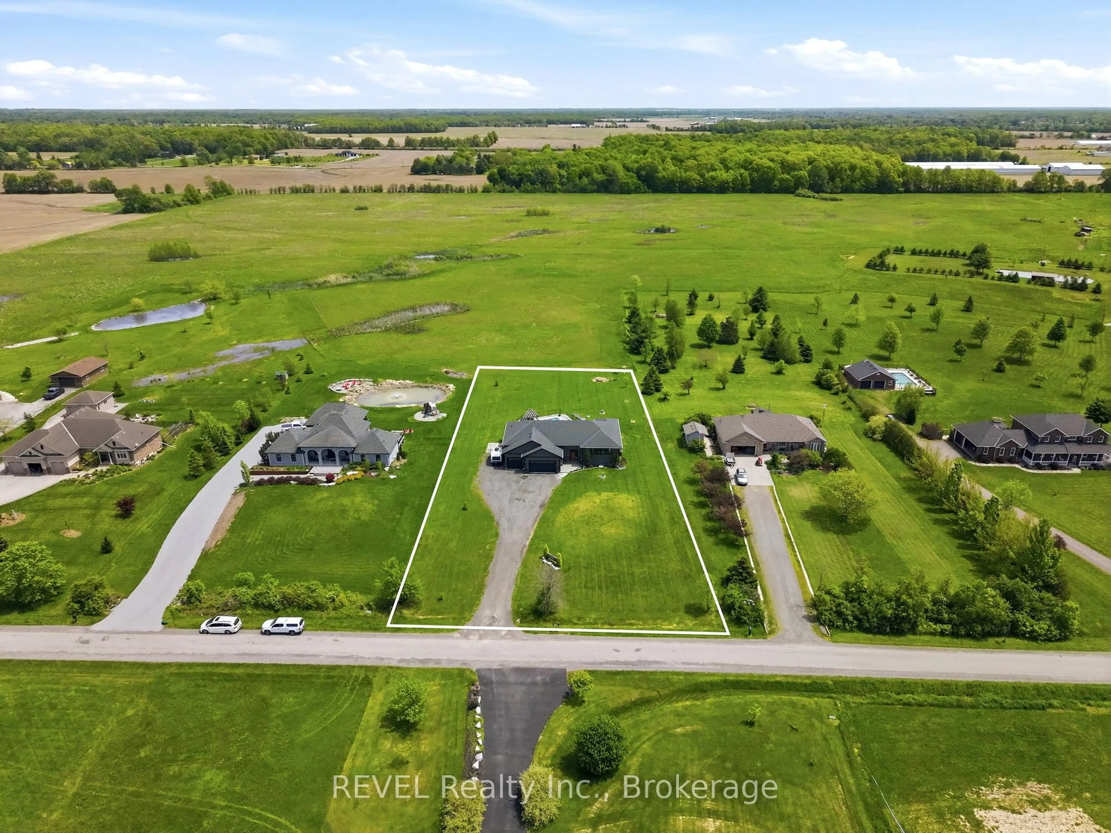
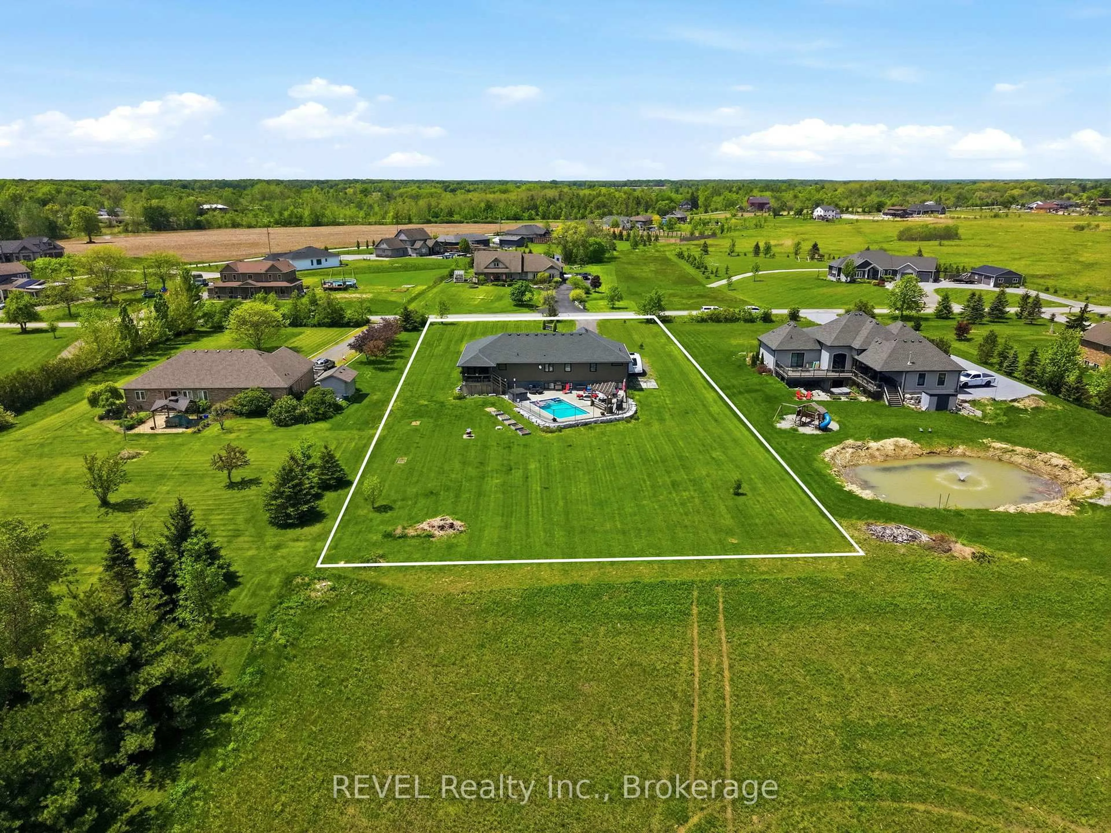
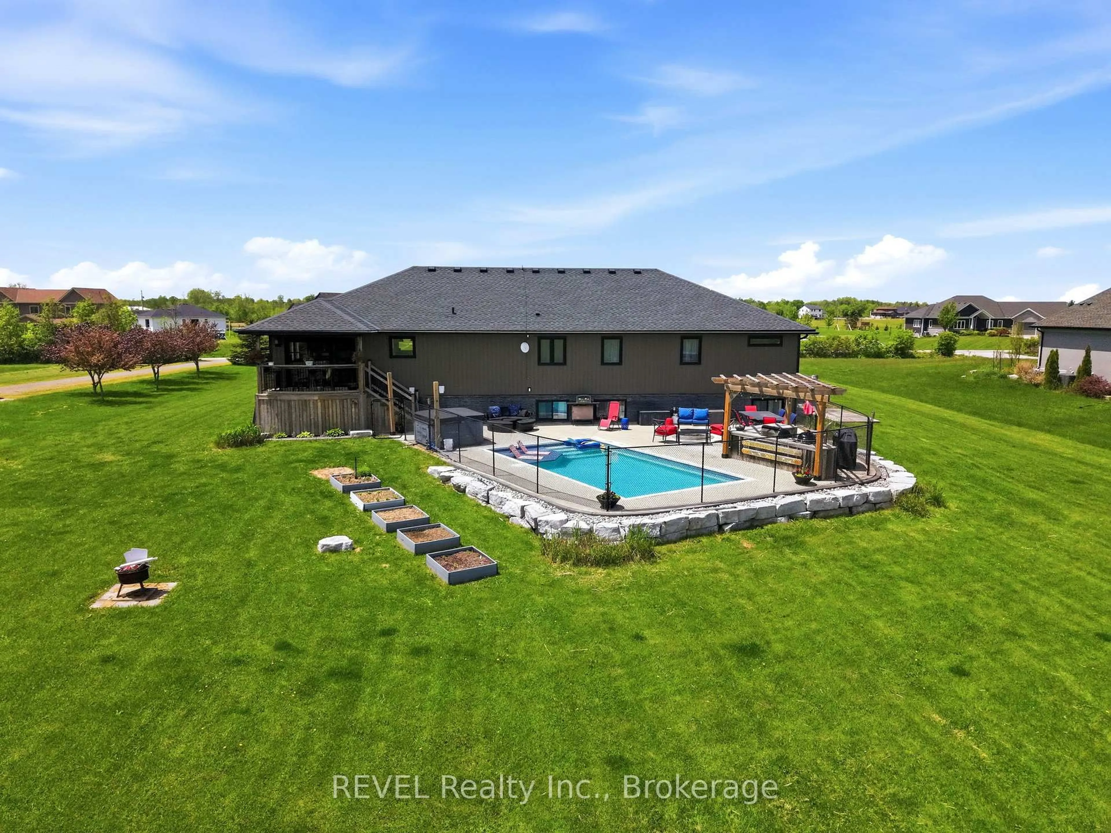
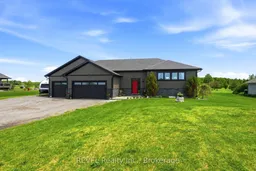
Welcome to 221 Farr Street in Fenwick - the kind of custom-built country home buyers walk into and instantly feel it: finally, this is the one. Set on one beautiful acre with fields, trees, forest views, big blue skies and endless stars at night, this home offers the space, peace and lifestyle so many families are searching for. With over 3,200 sq. ft. of finished living space, including over 1,900 sq. ft. on the main floor, every room feels generous, thoughtful and easy to live in. The open-concept kitchen, dining and living area is the heart of the home, featuring a massive island with prep sink, stainless steel appliances, built-in double fridge/freezer, pantry and walkout to the deck and backyard. It is the perfect space for morning coffee, family dinners, holidays, hosting friends and everyday life. The main floor offers two bedrooms, including a spacious soundproofed primary retreat with walk-in closet and five-piece ensuite - a quiet place to truly unwind. Downstairs, the finished lower level adds a large rec room, three huge bedrooms, full bathroom, laundry, exercise space and excellent storage, giving everyone room to spread out. Outside is where the country lifestyle comes alive: in ground pool, hot tub, fire pit, built-in bar/BBQ area, gardens, huge lawn and peaceful views in every direction. Imagine summer pool days, bonfire nights, kids playing, dogs running, gardens growing and quiet evenings under the stars. The oversized insulated triple garage with extra-high ceilings gives you room for vehicles, tools, toys and hobbies. Added features include reverse osmosis water to the fridge/ice maker, whole-home UV water system, ultra-high-efficiency furnace with DC motor, central air, HRV, variable-speed pool pump, ClearBlue pool system and smart automations for lighting, garage and exterior holiday lights. This is country living at its best - spacious, efficient, peaceful and ready to enjoy.


Upcoming Open House

May 31Sun2:00 PM - 4:00 PM

Property Details

StyleBungalow-Raised
View-
Age of property6-15
SqFt~1500-2000 SqFt
Lot Size45,617 SqFt(302.1 x 151)
Parking Spaces13
MLS ®NumberX13211014
Community NameSouth Pelham / Fenwick / Ridgeville
Data SourceTRREB
Listing byREVEL Realty Inc., Brokerage

Features

Heating: Forced Air
Cooling: Central Air
Fireplace
Basement: Finished, Full

Features

Lot size: 45,617 SqFt
Pool: Inground, Other

Parking

Garage spaces 3

Garage type Attached

Other parking spaces 10

Total parking spaces 13


Property History

May 29, 2026
ListedActive
$1,199,000
1 day on market
history photo preview50
Listing by trreb®
Property listed by REVEL Realty Inc., Brokerage, Brokerage
Agent Banner Image
Interested in this property?Get in touch to get the inside scoop.

Market Data - South Pelham / Fenwick / Ridgeville

Geo Zone Map ThumbnailSouth Pelham / Fenwick / Ridgeville

Strong Seller's Market

View Market Data

Detached house - for the past 30 days

Buyer's market Seller's market

Avg. Days on Market

Past 30 days

132 days

Compared to

2025

16 days

2024

38 days

2023

44 days

New Listings

Past 30 days

3 listings

Compared to

2025

10 listings

2024

10 listings

2023

10 listings

Units sold

Past 30 days

5 units

Compared to

2025

3 units

2024

6 units

2023

4 units

Median Sold Price

Past 30 days

$1,085,000

Compared to

2025

$750,000

2024

$970,000

2023

$729,500


Population and Demographics

Overview

Total population 3677
Average household income $136,885

Age (%)

0 to 19
25%
20 to 34
15%
35 to 49
18%
50 to 64
21%
65 and plus
21%

Household composition (%)

Single family
76%
Single person
21%
Multi person
2%
Multi family
1%

Mother tongue (%)

English
88%
Others
4%
French
4%
Italian
1%
Dutch
1%
English and French
1%

House tenancy (%)

Owners
82%
Renters
18%

What’s nearby?Essentials within 5 km

Local Logic

Transportation Scores

Estimated Budget