1 day on Market

1810 Cream St, Pelham, Ontario L0S 1C0

Detached
3
2
~700-1100 sqft
$899,990
Get pre-qualifiedPowered by nesto
Detached
3
2
~700-1100 sqft

Contact us about this property

Call

Highlights

Property Estimate

Days on market1 day

Estimated valueNot available

Price/Sqft$1,052/sqft

Monthly cost

Open Calculator

Description

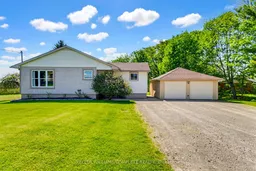
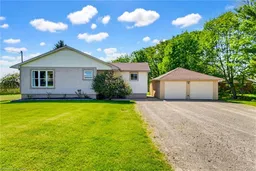
Welcome to 1810 Cream St, the life you didn't know you needed, your peaceful country escape in the heart of Pelham. Set on a stunning lot surrounded by open skies, peaceful farmland, and some of the most incredible sunset views you'll ever see, this beautifully updated bungalow offers the kind of lifestyle people dream about. Inside, the home has been thoughtfully renovated with a warm, modern feel while still keeping that relaxed country charm. The bright chef-inspired kitchen is truly the heart of the home, opening into inviting living spaces filled with natural light. The main floor also offers 3 spacious bedrooms and a beautifully finished bathroom for that spa-like feel at the end of the day. The fully finished lower level adds even more living space with a large rec-room, office space, a second bathroom and plenty of storage. Set on approximately an acre, this property gives you room to breathe, entertain, garden, or simply slow down and enjoy the view. Quiet, private, and surrounded by nature, yet still just minutes to everyday amenities, wineries, golf, and everything the Niagara region has to offer. This is the kind of home that feels special the moment you pull into the driveway. Other updates include fresh paint, updated back deck, updated kitchen, main floor bath, flooring, basement finishing, landscaping, new owned water heater and so much more. Don't miss this one, it's truly magical.


Property Details

StyleBungalow-Raised
ViewTrees/Woods
Age of property51-99
SqFt~700-1100 SqFt
Lot Size46,575 SqFt(405 x 115)
Parking Spaces6
MLS ®NumberX13168618
Community NameNorth Pelham / Effingham / Fenwick
Data SourceTRREB
Listing byKELLER WILLIAMS COMPLETE REALTY

Features

Heating: Forced Air
Cooling: Central Air
Fireplace
Basement: Finished, Full

Main Floor

Foyer

2.03 x 1.09

Living

4.39 x 4.85

Primary

3.56 x 3.53

Kitchen

4.47 x 4.39


Features

Lot size: 46,575 SqFt

Parking

Garage spaces 2

Garage type Detached

Other parking spaces 4

Total parking spaces 6


Property History

May 25, 2026
ListedActive
$899,990
1 day on market
history photo preview41
Listing by trreb®
Property listed by KELLER WILLIAMS COMPLETE REALTY, Brokerage
Agent Banner Image
Interested in this property?Get in touch to get the inside scoop.

Market Data - North Pelham / Effingham / Fenwick

Geo Zone Map ThumbnailNorth Pelham / Effingham / Fenwick

Buyer's Market

View Market Data

Detached house - for the past 30 days

Buyer's market Seller's market

Avg. Days on Market

Past 30 days

18 days

Compared to

2025

34 days

2024

56 days

2023

33 days

New Listings

Past 30 days

11 listings

Compared to

2025

6 listings

2024

8 listings

2023

12 listings

Units sold

Past 30 days

3 units

Compared to

2025

2 units

2024

4 units

2023

4 units

Median Sold Price

Past 30 days

$990,000

Compared to

2025

$1,478,500

2024

$985,000

2023

$1,115,000


Population and Demographics

Overview

Total population 3751
Average household income $159,561

Age (%)

0 to 19
21%
20 to 34
14%
35 to 49
15%
50 to 64
25%
65 and plus
24%

Household composition (%)

Single family
80%
Single person
17%
Multi person
1%
Multi family
1%

Mother tongue (%)

English
90%
Others
3%
Dutch
2%
French
1%
German
1%
Italian
1%

House tenancy (%)

Owners
90%
Renters
10%

What’s nearby?Essentials within 5 km

Local Logic

Transportation Scores

Estimated Budget