1 day on Market

16 Cherry Ridge Blvd, Pelham, Ontario L0S 1C0

Detached
2 + 1
2
~1100-1500 sqft
$899,900
Get pre-qualifiedPowered by nesto
Detached
2 + 1
2
~1100-1500 sqft

Contact us about this property

Call

Highlights

Property Estimate

Days on market1 day

Estimated valueNot available

Price/Sqft$709/sqft

Monthly cost

Open Calculator

Description

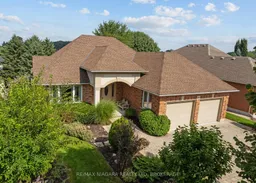
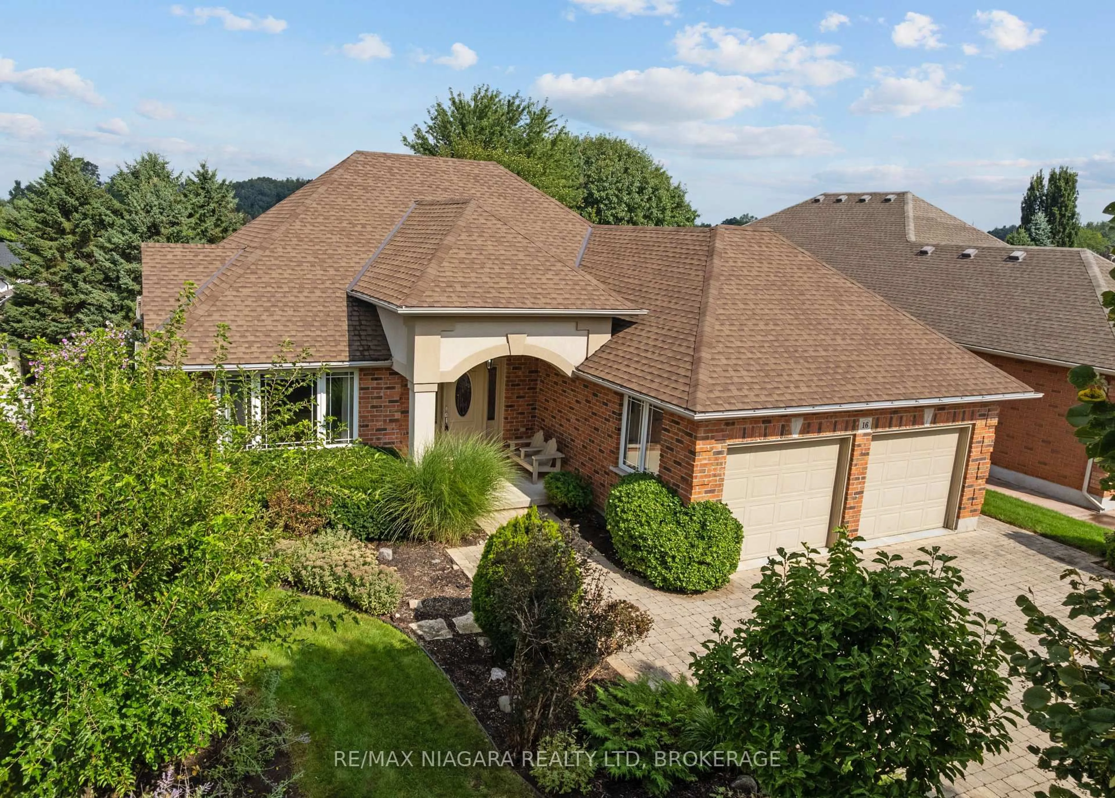
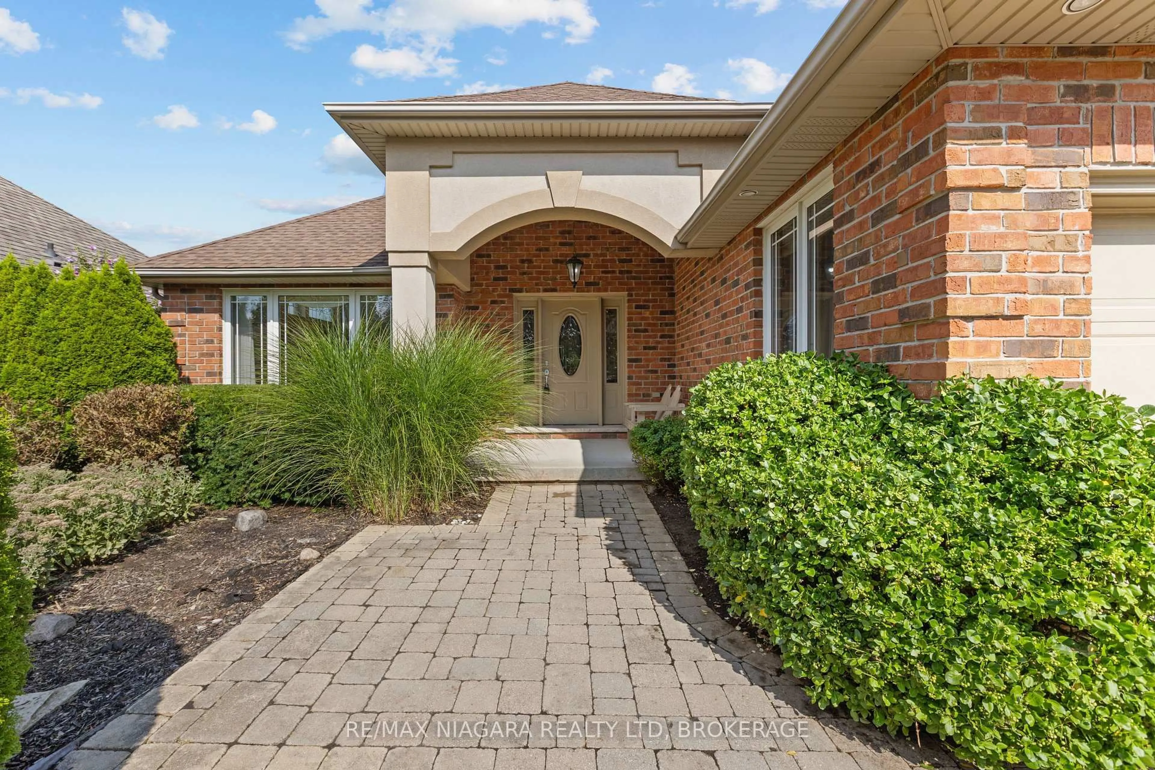
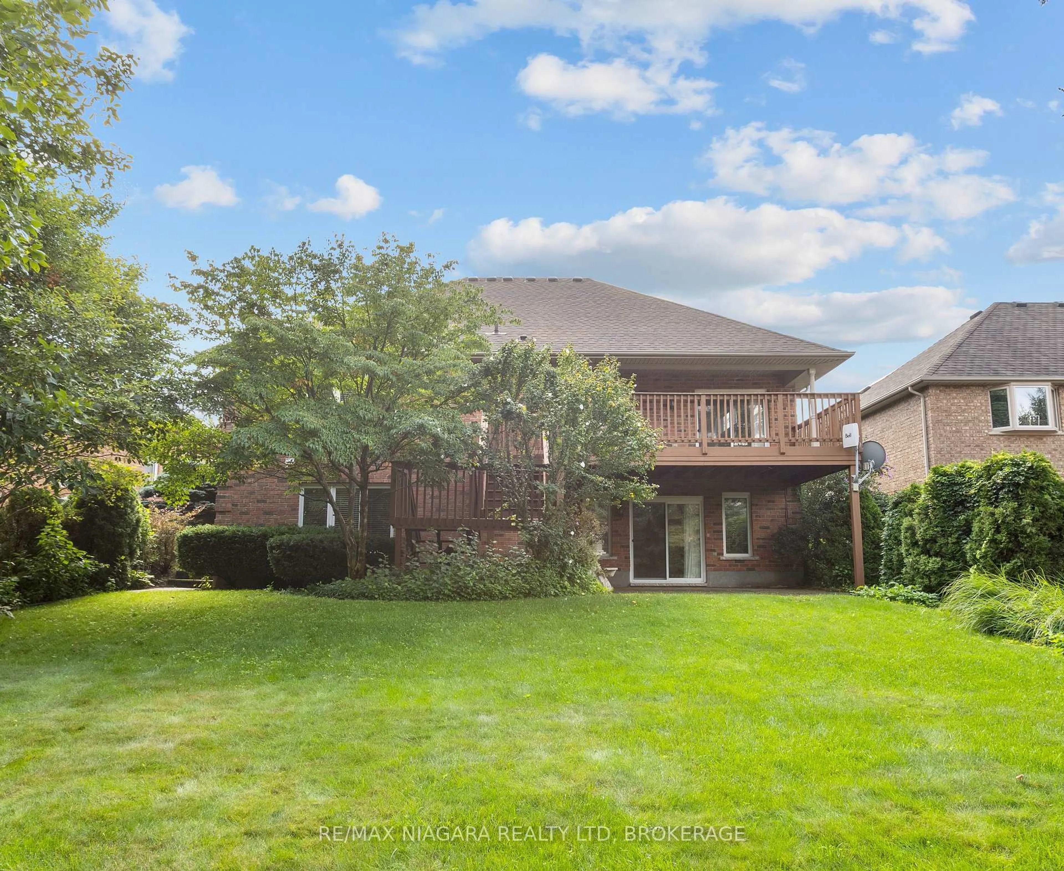
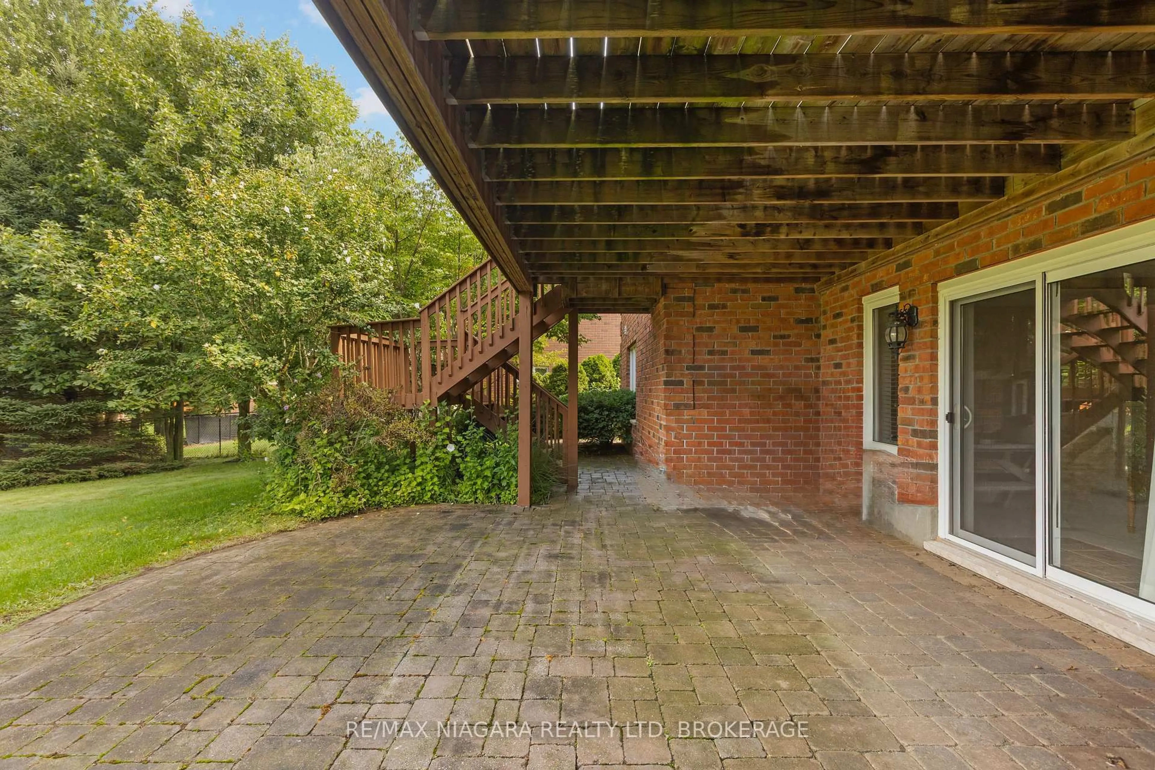
Looking to downsize without giving up the space, quality or privacy you love? This distinctive 2+1 bedroom, 2 bathroom all-brick bungalow in Cherry Ridge offers comfortable main-floor living, a rare full walkout basement and a private setting in one of Fenwick's most desirable neighbourhoods.The open-concept main floor features hardwood floors and a bright great room with vaulted ceilings, pot lighting and a gas fireplace framed by dramatic Palladian windows. The oak kitchen features a centre island and built-in buffet cabinet in the dining area, with patio doors opening to a large deck overlooking the rear yard.The main level includes two bedrooms, a large pantry closet, 4-piece bathroom and main-floor laundry, with plenty of room in the design to add an ensuite bathroom if desired.The full walkout lower level features large windows that provide plenty of natural light, a spacious family room with a second gas fireplace, a large bedroom and a full bathroom-creating an ideal private space for visiting family or future multi-generational living.Enjoy the relaxed pace of country living with an easy walk to the heart of Fenwick Village and nearby Centennial Park.


Property Details

StyleBungalow
View-
Age of property16-30
SqFt~1100-1500 SqFt
Lot Size9,034 SqFt(152.56 x 59.22)
Parking Spaces4
MLS ®NumberX13742376
Community NameNorth Pelham / Effingham / Fenwick
Data SourceTRREB
Listing byRE/MAX NIAGARA REALTY LTD, BROKERAGE

Features

Heating: Forced Air
Cooling: Central Air
Fireplace
Basement: Fin W/O

Main Floor

Primary

5.13 x 4.41

W/I Closet

2nd Br

3.96 x 3.06

Bathroom

2.6 x 1.63

4 Pc Bath

Great Rm

6.6 x 6.24

Cathedral Ceiling / Fireplace


Features

Lot size: 9,034 SqFt

Parking

Garage spaces 2

Garage type Attached

Other parking spaces 2

Total parking spaces 4


Property History

Sep 3, 2026
ListedActive
$899,900
1 day on market
history photo preview30
Listing by trreb®
Property listed by RE/MAX NIAGARA REALTY LTD, BROKERAGE, Brokerage
Agent Banner Image
Interested in this property?Get in touch to get the inside scoop.

Market Data - North Pelham / Effingham / Fenwick

Geo Zone Map ThumbnailNorth Pelham / Effingham / Fenwick

Balanced Market

View Market Data

Detached house - for the past 30 days

Buyer's market Seller's market

Avg. Days on Market

Past 30 days

29 days

Compared to

2025

23 days

2024

124 days

2023

72 days

New Listings

Past 30 days

5 listings

Compared to

2025

6 listings

2024

19 listings

2023

3 listings

Units sold

Past 30 days

4 units

Compared to

2025

2 units

2024

4 units

2023

3 units

Median Sold Price

Past 30 days

$1,112,500

Compared to

2025

$1,235,000

2024

$1,100,000

2023

$881,500


Population and Demographics

Overview

Total population 3751
Average household income $159,561

Age (%)

0 to 19
21%
20 to 34
14%
35 to 49
15%
50 to 64
25%
65 and plus
24%

Household composition (%)

Single family
80%
Single person
17%
Multi person
1%
Multi family
1%

Mother tongue (%)

English
90%
Others
3%
Dutch
2%
French
1%
German
1%
Italian
1%

House tenancy (%)

Owners
90%
Renters
10%

What’s nearby?Essentials within 5 km

Local Logic

Transportation Scores

Estimated Budget