1528 Regional 20 Rd, West Lincoln, Ontario L0R 1Y0
Contact us about this property
Highlights
Estimated valueThis is the price Wahi expects this property to sell for.
The calculation is powered by our Instant Home Value Estimate, which uses current market and property price trends to estimate your home’s value with a 90% accuracy rate.Not available
Price/Sqft$554/sqft
Monthly cost
Open Calculator
Description
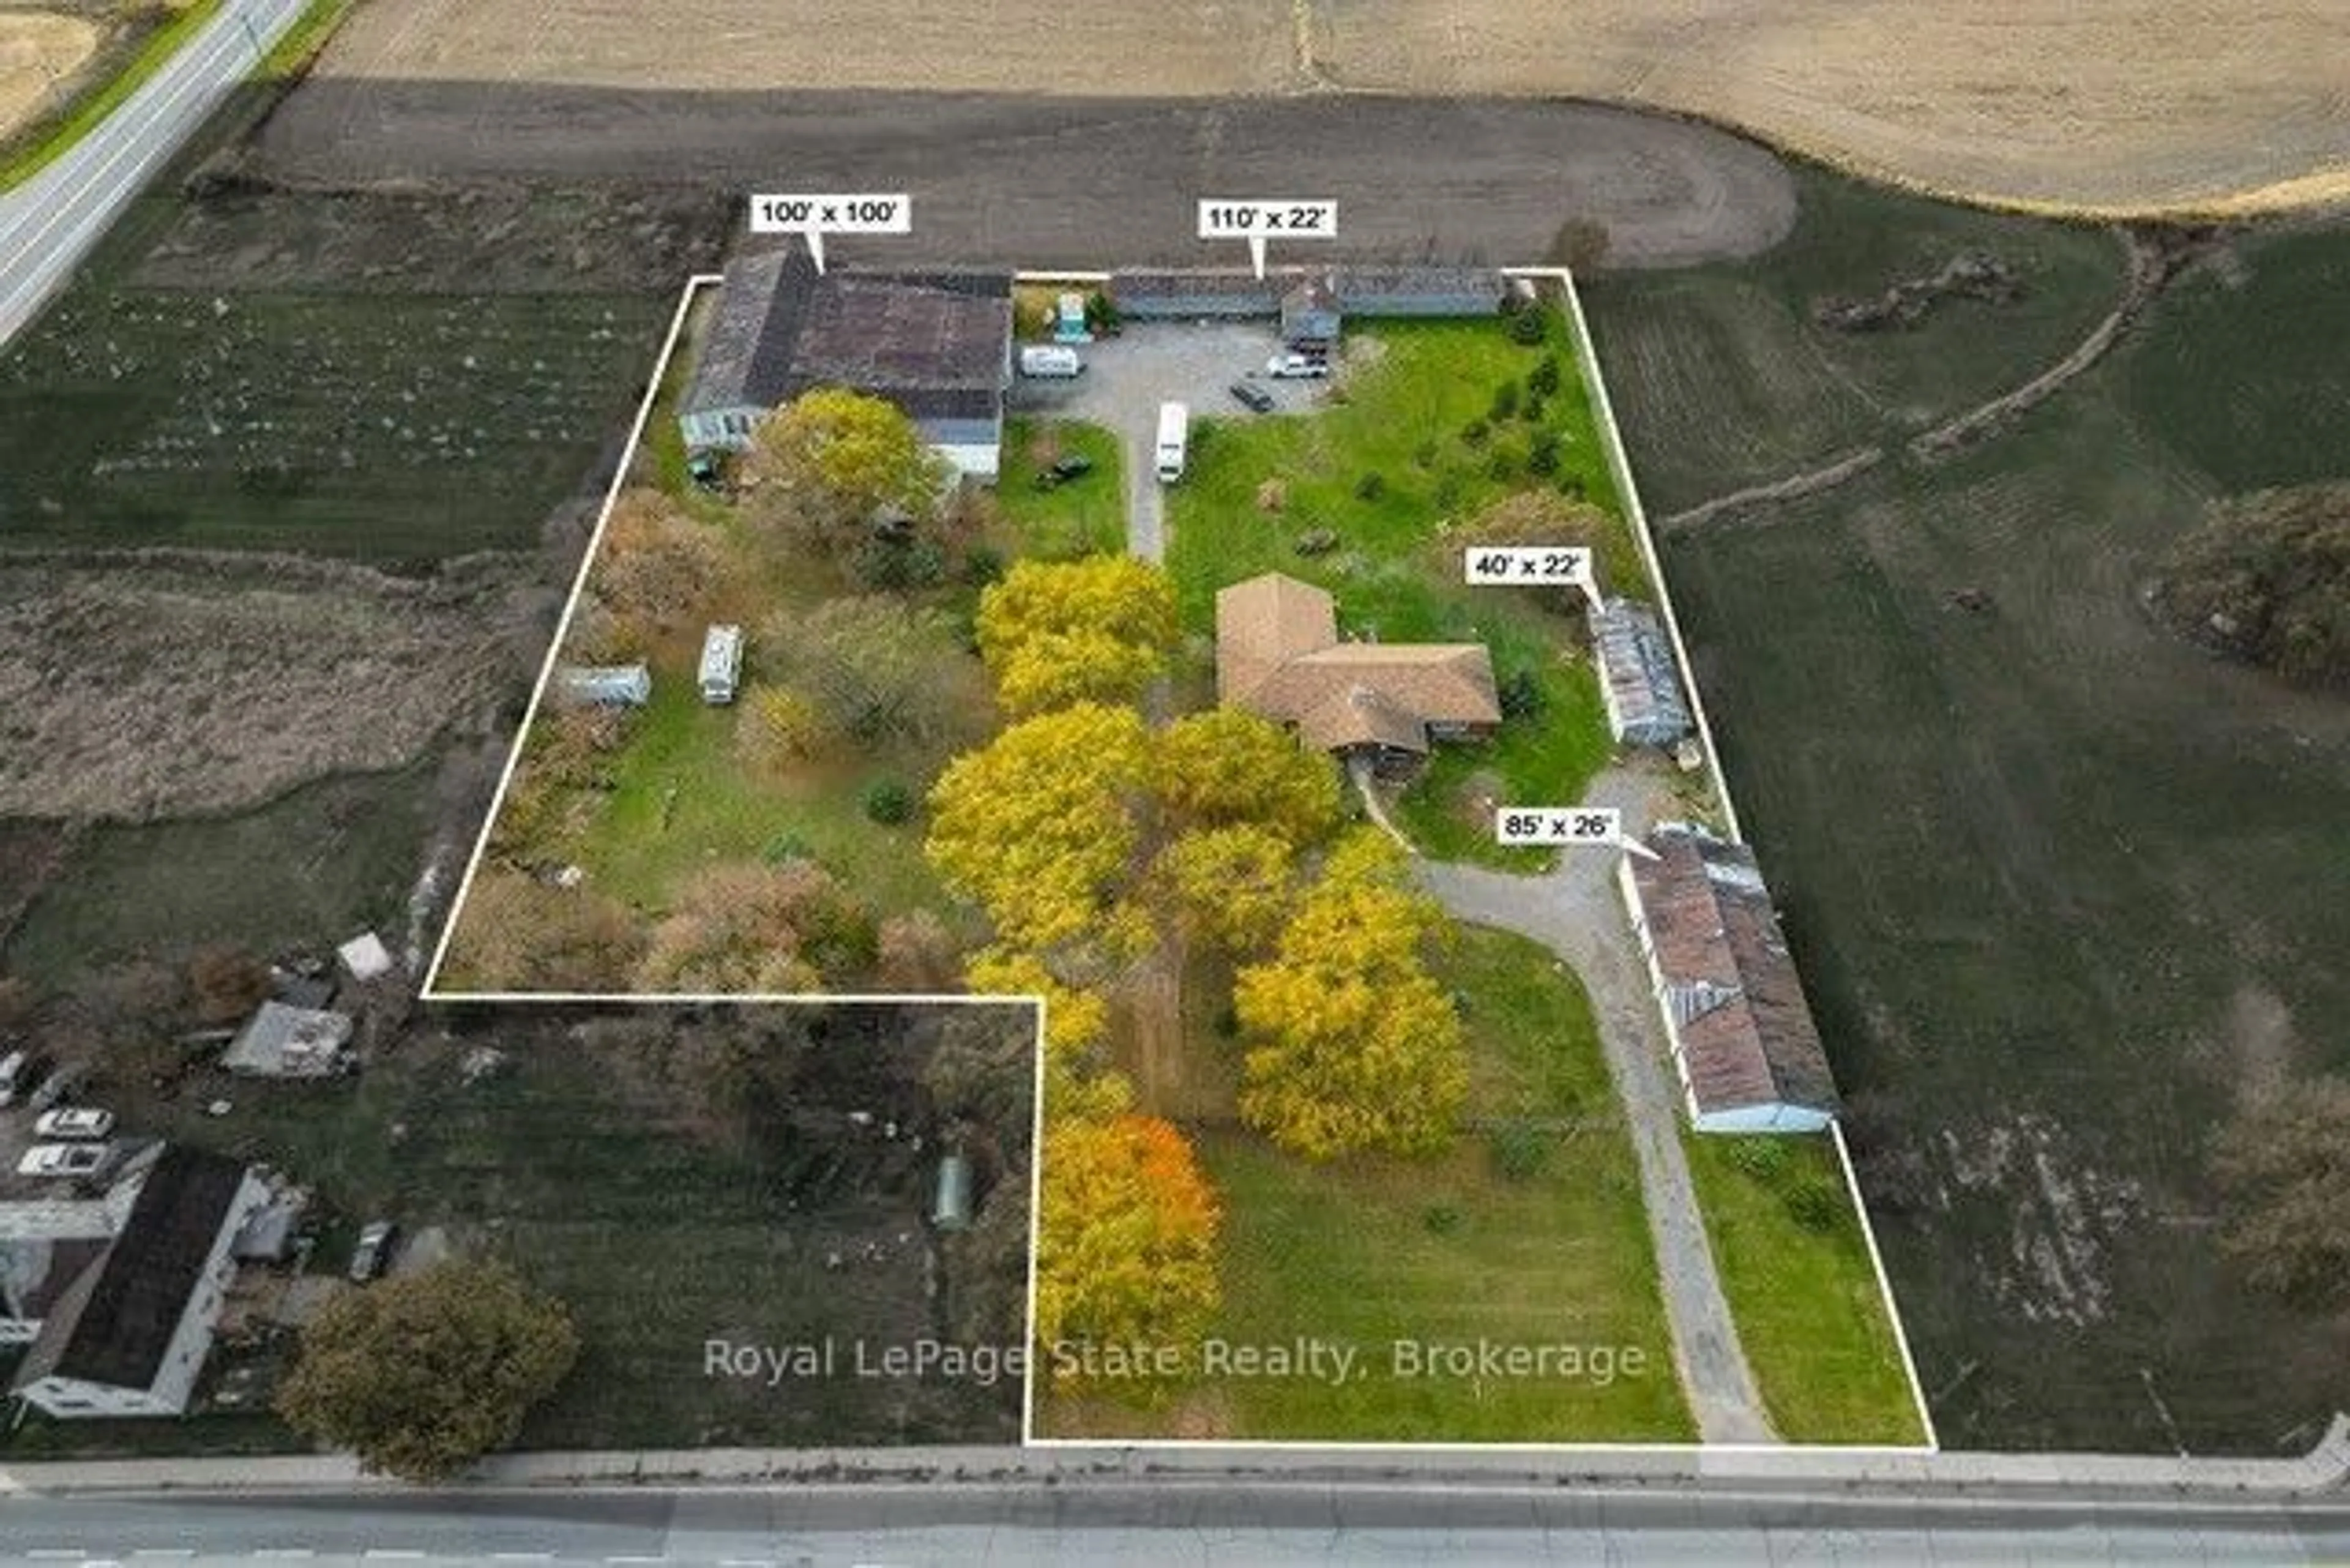
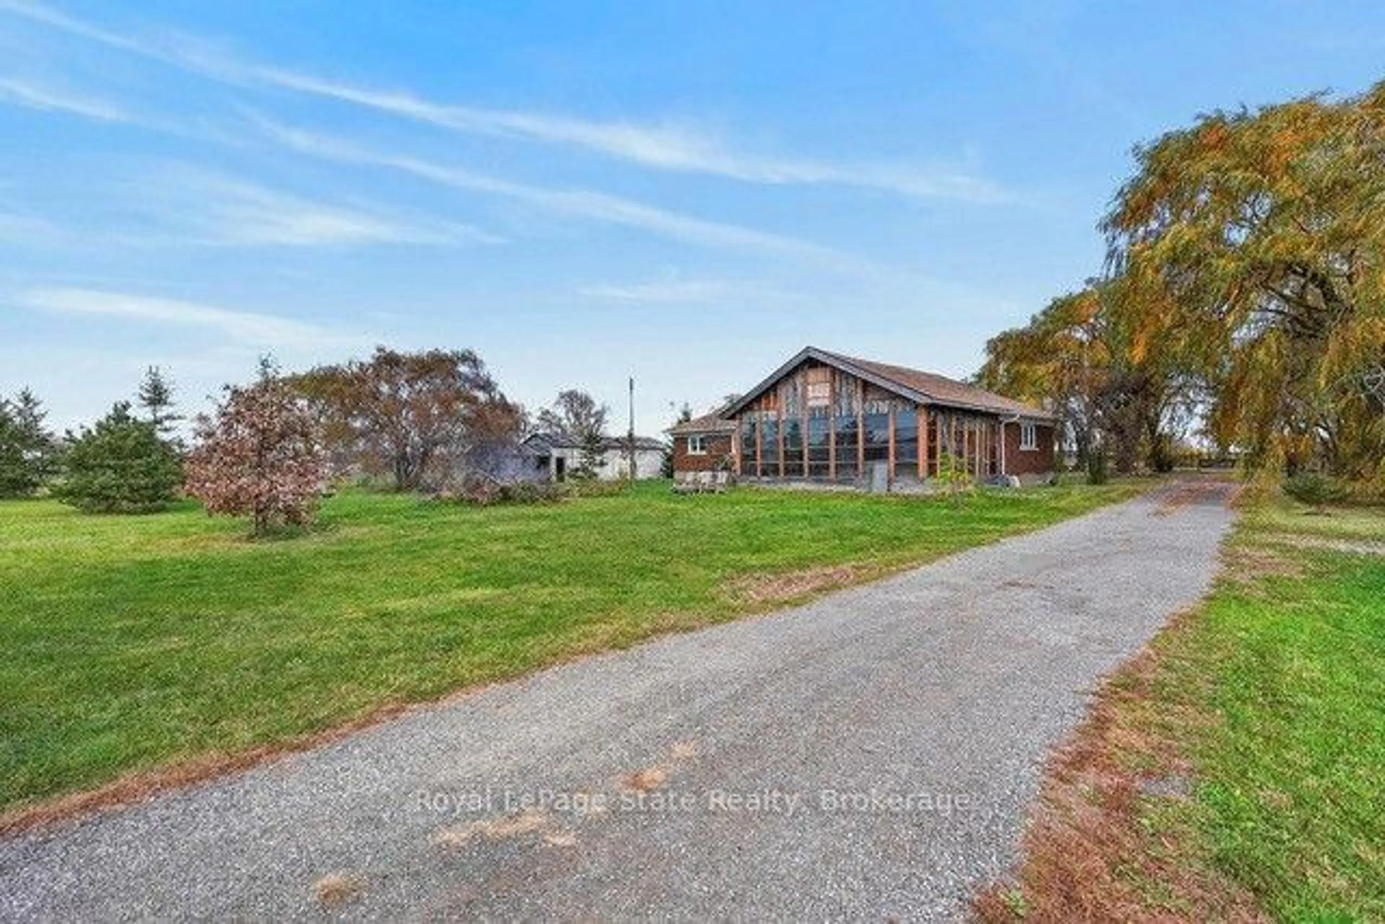
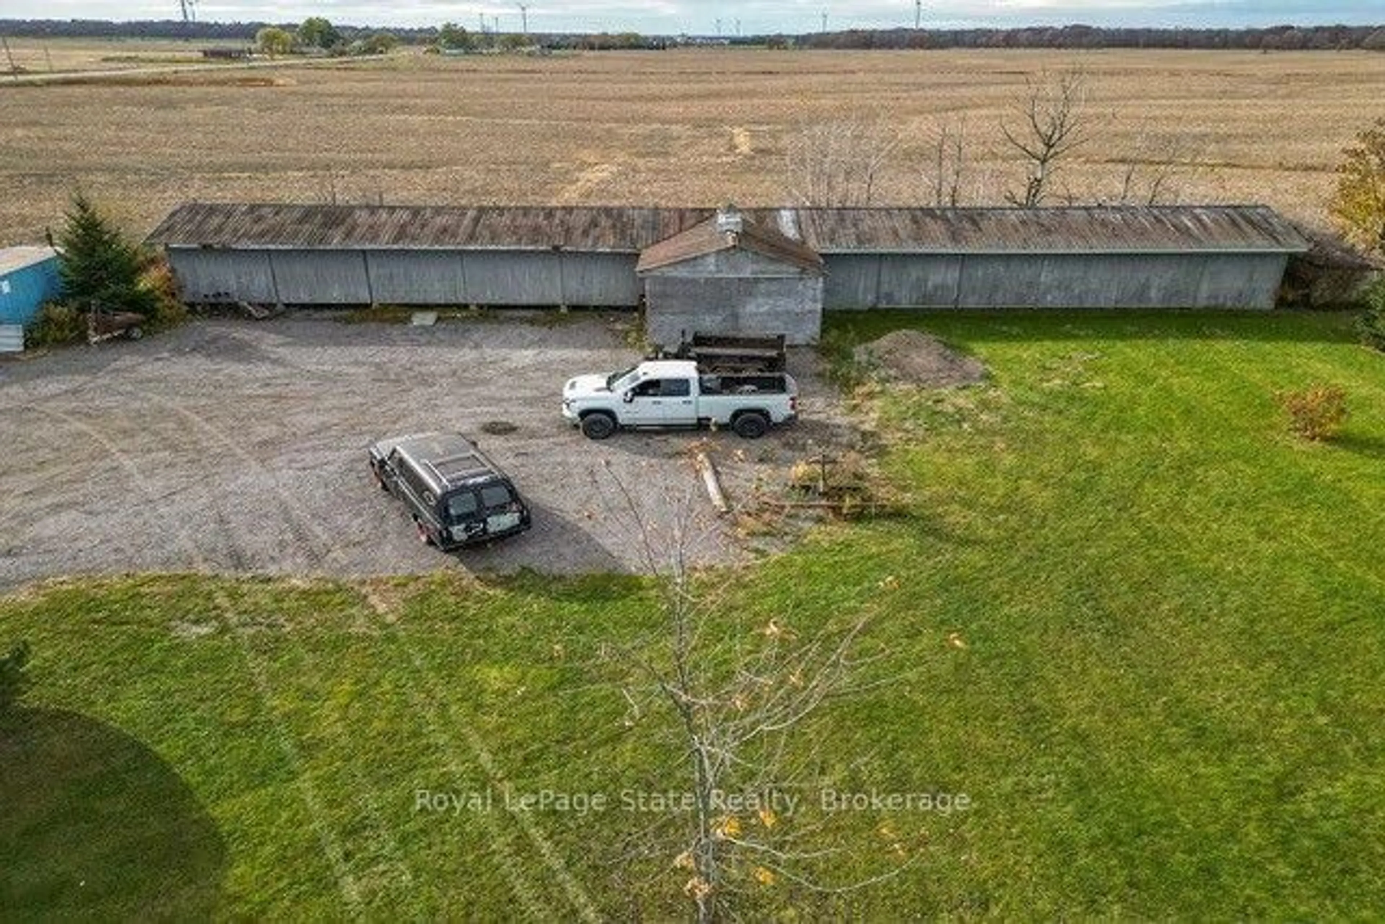
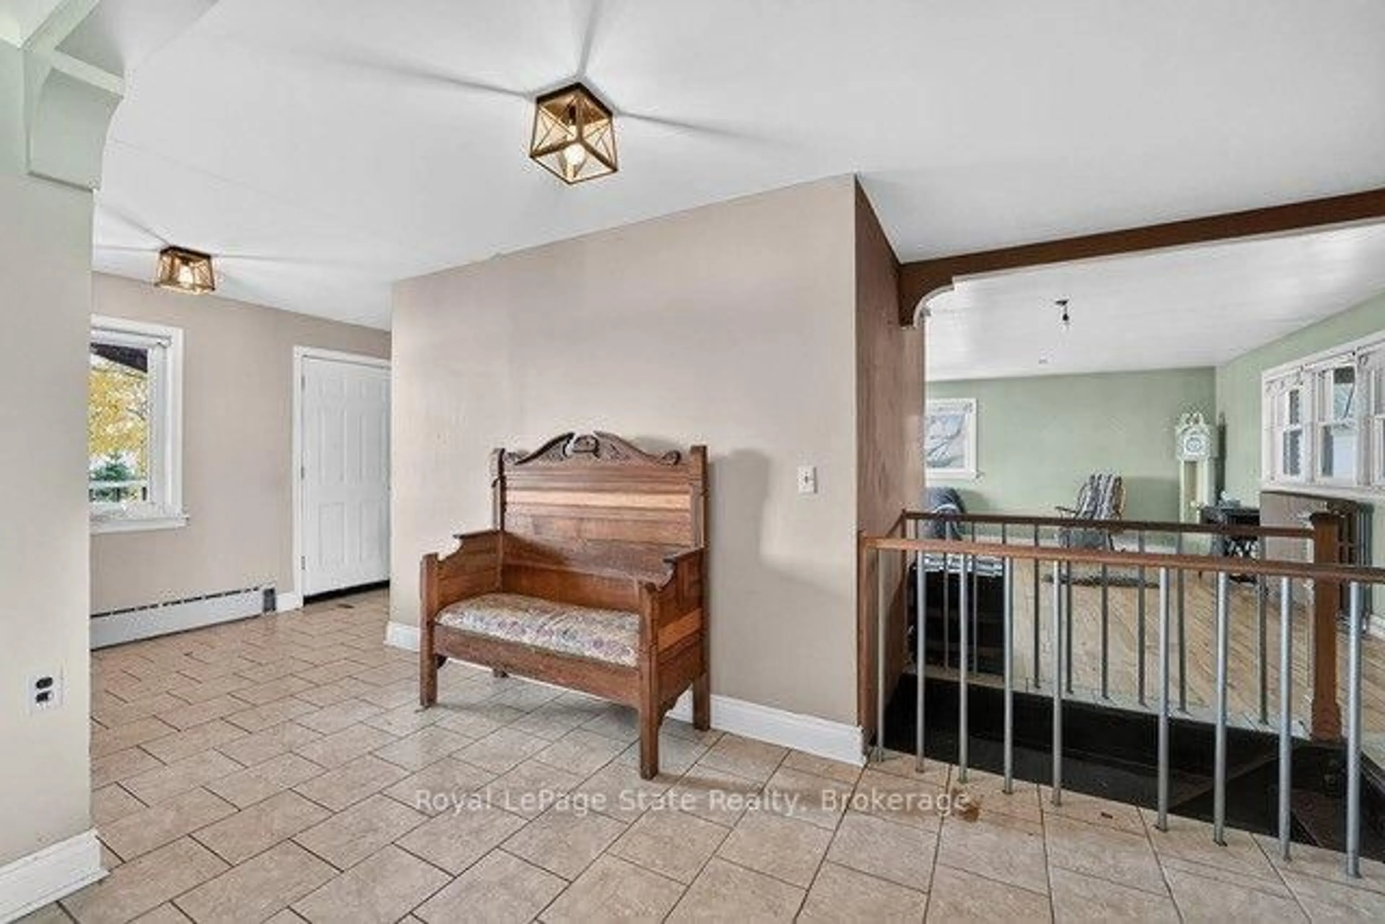
RARE OPPORTUNITY - 2.94 ACRES WITH C3 SERVICE COMMERCIAL ZONING AND OVER 15,500 SQ. FT. OF OUTBUILDINGS! Discover the exceptional potential of 1528 Regional Road 20 in West Lincoln! Set on approximately 2.94 acres, this versatile property combines a spacious bungalow with four substantial outbuildings, presenting an exciting opportunity for business owners, contractors, investors or buyers seeking extensive workspace and storage. The 1,879 sq. ft. bungalow offers 3 bedrooms, 2 bathrooms and a generous floor plan with the convenience of single-level living. This solid home provides an excellent foundation for comfortable country living. Ready for modern updates and personal touches, it offers plenty of potential to make it your own. A key feature is the collection of four outbuildings, providing approximately 15,510 sq. ft. of combined space. Conveniently located beside the home, the 85' x 26' five-bay building offers approximately 2,210 sq. ft. of heated workspace. A separate 22' x 40' workshop adds 880 sq. ft. with radiant heating. Toward the rear of the property, a 110' x 22' outbuilding provides approximately 2,420 sq. ft. of storage space. The expansive 100' x 100' pole barn offers an impressive 10,000 sq. ft. of covered space, with approximately 16-foot ceilings and large access doors to accommodate equipment, vehicles, boats and trailers. Zoned C3 Service Commercial, some potential uses include a commercial kennel, commercial school, motor vehicle repair establishment, restaurant, veterinary clinic and gas station, subject to municipal regulations and approvals. With its acreage, existing building space and residential component, this property offers a rare combination of flexibility and potential. See attached Township of West Lincoln zoning information for permitted uses. Buyers to verify zoning, intended uses, and building measurements.
Property Details
Interior
Features
Main Floor
Kitchen
3.78 x 4.7Living
5.61 x 3.66Primary
3.99 x 3.172nd Br
3.78 x 2.59Exterior
Features
Parking
Garage spaces 5
Garage type Detached
Other parking spaces 10
Total parking spaces 15
Property History
 50