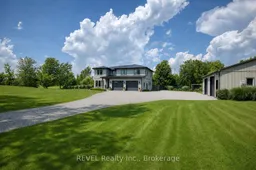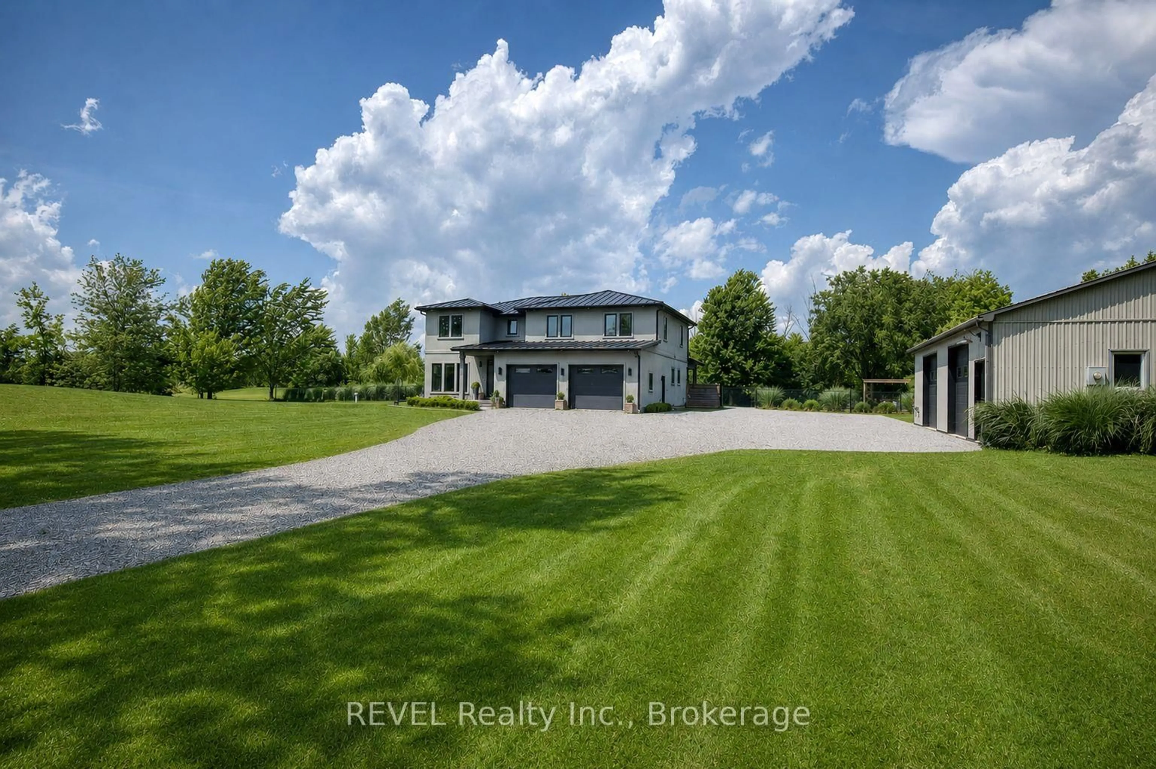
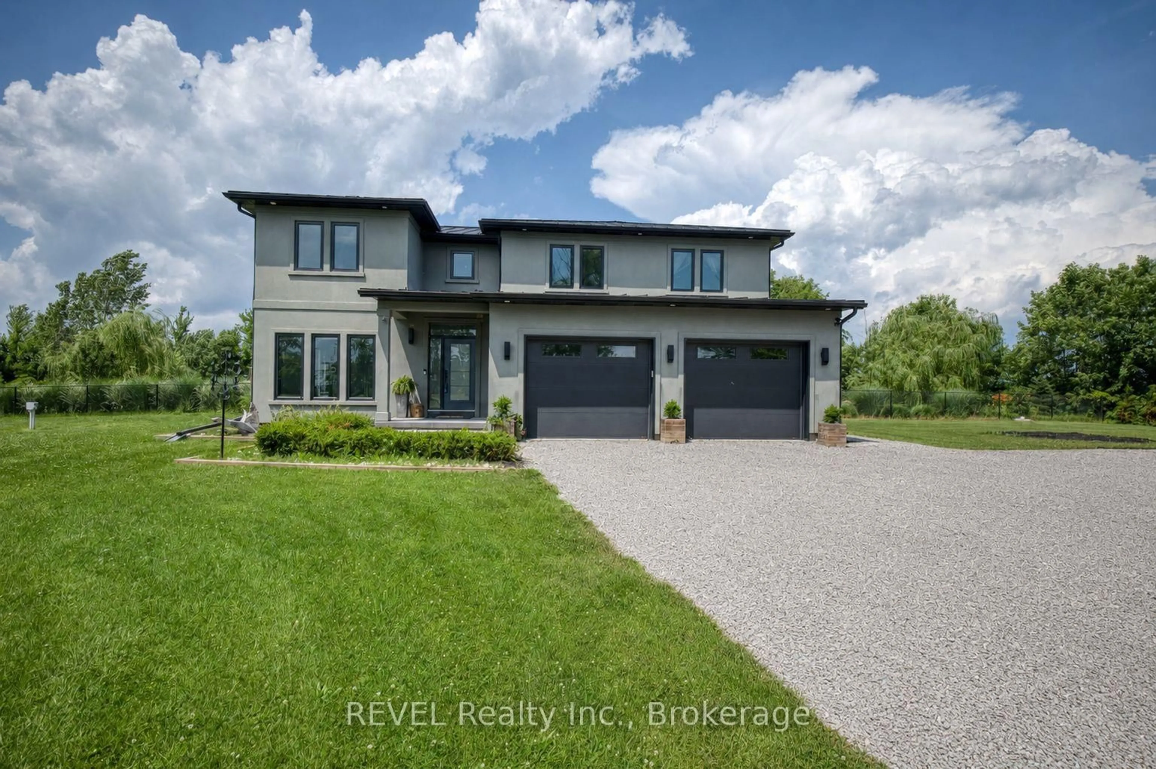
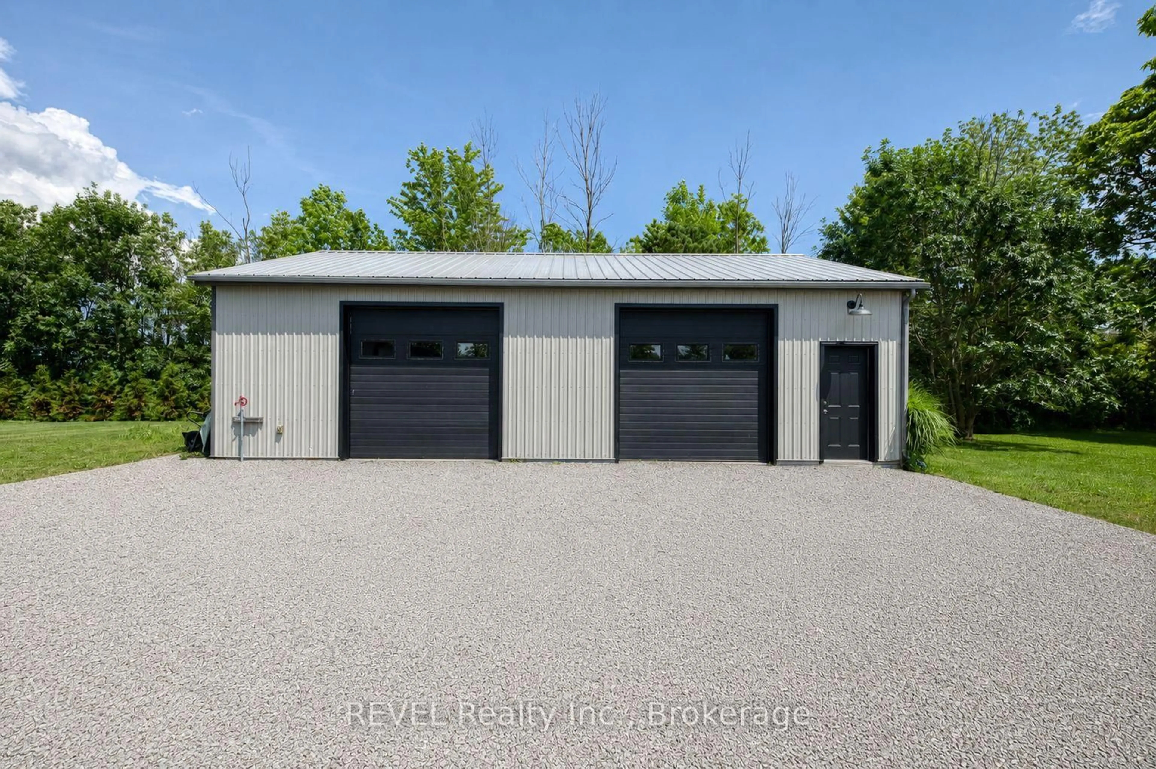
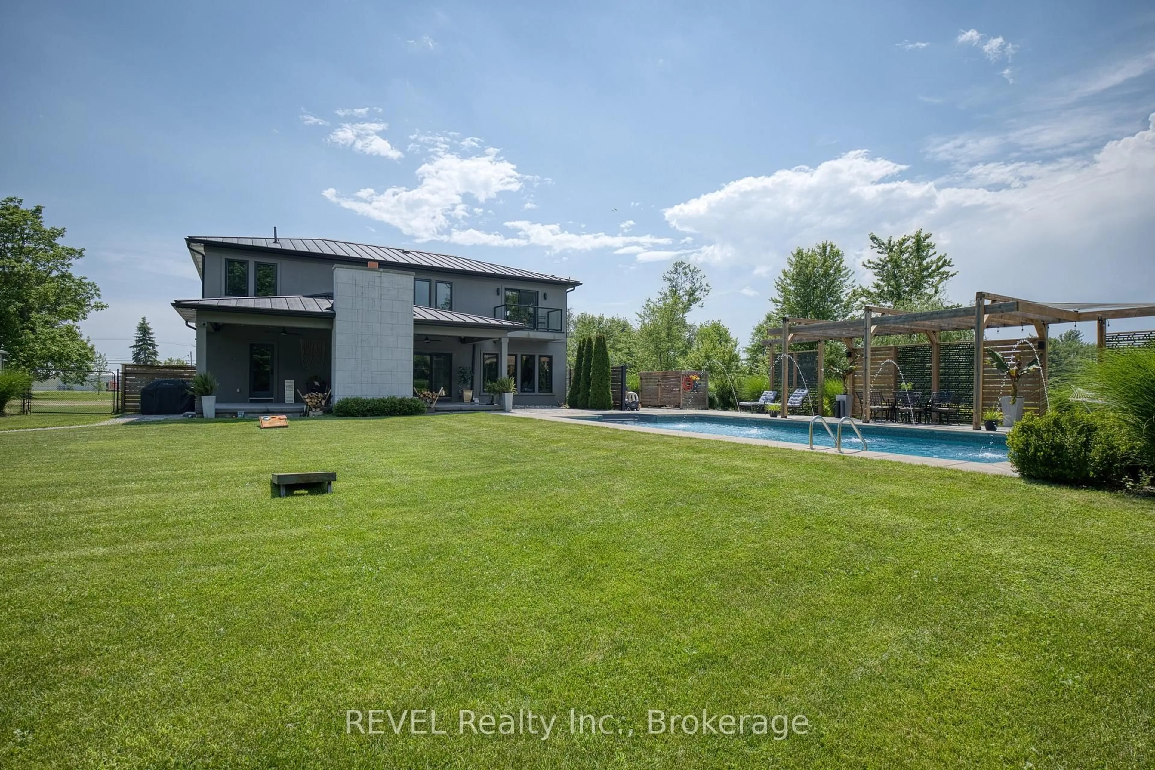
A pic from outside/outdoor area/front of a property/back of a property/a pic from drone, water/lake/river/ocean view for 1009 Canboro Rd, Pelham Ontario L0S 1C0
1 day on Market

1009 Canboro Rd, Pelham, Ontario L0S 1C0

Detached
4
3
~3000-3500 sqft
$1,650,000
Get pre-qualifiedPowered by nesto
Detached
4
3
~3000-3500 sqft

Contact us about this property

Call

Highlights

Property Estimate

Days on market1 day

Estimated valueNot available

Price/Sqft$511/sqft

Monthly cost

Open Calculator

Description

Welcome to 1009 Canboro Road, an exceptional country estate set on 1.9 private acres in beautiful Pelham. Offering approximately 4000 sq. ft. of finished living space, this impressive 4-bedroom, 3-bathroom residence blends refined interiors, exceptional entertaining spaces and resort-inspired outdoor living. The main floor is designed to impress, beginning with an expansive front room ideal as a sophisticated home office or formal dining room. The heart of the home is the stunning open-concept kitchen and living area, thoughtfully defined by a gas fireplace wall. The kitchen features quartz countertops, high-end appliances, an abundance of cabinetry and a spacious walk-in pantry. Patio doors provide a seamless connection to the covered outdoor living area, while a main-floor laundry and mudroom add everyday convenience. Upstairs, you'll find 4 extremely spacious bedrooms, including a private primary retreat featuring a large tile shower, a walk-in closet and its own balcony overlooking the pool and backyard. The finished lower level offers 9-foot ceilings, a spacious rec room with a 3D projection TV, a cold room, a storage room that could be a 5th bedroom, a bathroom rough-in, and convenient access to the attached garage. Outdoors, enjoy your own private resort with a 20' x 40' heated inground ionized pool, fully fenced backyard, custom fire pit, one-of-a-kind pergola and covered patio with a wood-burning fireplace, so much to enjoy! And it doesn't end there...a separate heated 30' x 50' shop with two bay doors offers incredible versatility for a luxury vehicle collection, workshop, studio, recreational equipment or whatever your needs desire. Additional features include tinted windows, a metal roof, and no rear neighbours. This home is a remarkable property that offers an extraordinary opportunity to experience elevated country living in Pelham.


Property Details

Style2-Storey
View-
Age of property-
SqFt~3000-3500 SqFt
Lot Size81,874 SqFt(376.35 x 217.55)
Parking Spaces24
MLS ®NumberX13522318
Community NameNorth Pelham / Effingham / Fenwick
Data SourceTRREB
Listing byREVEL Realty Inc., Brokerage

Features

Heating: Forced Air
Cooling: Central Air
Fireplace
Basement: Full, Fin W/O

Features

Lot size: 81,874 SqFt
Pool: Inground

Parking

Garage spaces 4

Garage type Attached

Other parking spaces 20

Total parking spaces 24


Property History

Jul 4, 2026
ListedActive
$1,650,000
1 day on market
history photo preview48
Listing by trreb®
Property listed by REVEL Realty Inc., Brokerage, Brokerage
Agent Banner Image
Interested in this property?Get in touch to get the inside scoop.

Market Data - North Pelham / Effingham / Fenwick

Geo Zone Map ThumbnailNorth Pelham / Effingham / Fenwick

Strong Buyer's Market

View Market Data

Detached house - for the past 30 days

Buyer's market Seller's market

Avg. Days on Market

Past 30 days

15 days

Compared to

2025

52 days

2024

31 days

2023

61 days

New Listings

Past 30 days

6 listings

Compared to

2025

10 listings

2024

15 listings

2023

10 listings

Units sold

Past 30 days

2 units

Compared to

2025

3 units

2024

6 units

2023

8 units

Median Sold Price

Past 30 days

$985,000

Compared to

2025

$1,030,000

2024

$859,000

2023

$1,181,750


Population and Demographics

Overview

Total population 3751
Average household income $159,561

Age (%)

0 to 19
21%
20 to 34
14%
35 to 49
15%
50 to 64
25%
65 and plus
24%

Household composition (%)

Single family
80%
Single person
17%
Multi person
1%
Multi family
1%

Mother tongue (%)

English
90%
Others
3%
Dutch
2%
French
1%
German
1%
Italian
1%

House tenancy (%)

Owners
90%
Renters
10%

What’s nearby?Essentials within 5 km

Local Logic

Transportation Scores

Estimated Budget