Open: Sun, 2PM to 4PM
Unknown for 56 Paradise Grve, Niagara-on-the-Lake Ontario L0S 1T0
3 days on Market

56 Paradise Grve, Niagara-on-the-Lake, Ontario L0S 1T0

Townhouse
2 + 1
3
~1100-1500 sqft
$879,000
Get pre-qualifiedPowered by nesto
Townhouse
2 + 1
3
~1100-1500 sqft

Contact us about this property

Call

Highlights

Property Estimate

Days on market3 days

Estimated valueNot available

Price/Sqft$693/sqft

Monthly cost

Open Calculator

Description

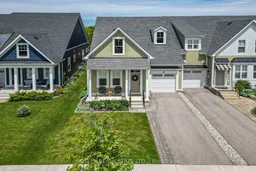
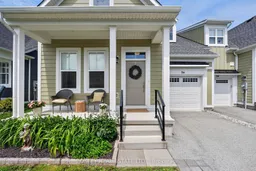
Located in a desirable new subdivision in Virgil, this tastefully designed bungalow townhome features an expansive main-floor principal bedroom with an oversized ensuite designed with accessibility in mind; a glass-enclosed shower with rain shower, ample space, California Closet built-in cabinetry, and accessible doorways throughout. The second front-facing bedroom is conveniently located across from a full bath with tub and enjoys plenty of sunlight through oversized windows. An open-concept kitchen features quartz counters, a KitchenAid Café Series appliance package, ample cabinetry, and sleek subway tile. Vaulted ceilings, pot lights, and double patio doors add to the functionality of the adjoining living room space. The main-floor laundry is equipped with additional built-in cabinetry and access to the single-car garage. A fully finished lower level offers an additional full bath with tub, a large family room, and a bedroom with additional closets. The furnace, A/C, air exchanger, and hot water heater have been exceptionally well maintained through service contracts since ownership.The tidy curb appeal is complemented by gardens, a covered front porch, and arguably one of the best locations in close proximity to the walking trail leading to central Virgil. Surrounded by tender fruit farms, wineries, and vineyards, this fabulous home is also close to Old Town Niagara-on-the-Lake and the area's finest amenities.


Upcoming Open House

May 31Sun2:00 PM - 4:00 PM

Property Details

StyleBungalow
View-
Age of property-
SqFt~1100-1500 SqFt
Lot Size4,191 SqFt(119.75 x 35)
Parking Spaces3
MLS ®NumberX13156446
Community NameVirgil
Data SourceTRREB
Listing byBOSLEY REAL ESTATE LTD.,

Features

Heating: Forced Air
Central Vacuum
Cooling: Central Air
Basement: Full, Finished

Main Floor

Br

3.32 x 4.5

Bathroom

2.98 x 1.55

3 Pc Bath

Primary

3.44 x 4.11

Bathroom

3.9 x 3.6

3 Pc Ensuite / B/I Closet


Features

Lot size: 4,191 SqFt

Parking

Garage spaces 1

Garage type Attached

Other parking spaces 2

Total parking spaces 3


Property History

May 21, 2026
ListedActive
$879,000
3 days on market
history photo preview49
Listing by trreb®
Property listed by BOSLEY REAL ESTATE LTD.,, Brokerage
Agent Banner Image
Interested in this property?Get in touch to get the inside scoop.

Market Data - Virgil

Geo Zone Map ThumbnailVirgil

Strong Buyer's Market

View Market Data

Townhouse - for the past 30 days

Buyer's market Seller's market

Avg. Days on Market

Past 30 days

16 days

Compared to

2025

0 day

2024

15 days

New Listings

Past 30 days

4 listings

Compared to

2025

4 listings

2024

6 listings

Units sold

Past 30 days

1 unit

Compared to

2025

0 unit

2024

1 unit

Median Sold Price

Past 30 days

$680,000

Compared to

2024

$769,000


Population and Demographics

Overview

Total population 6594
Average household income $133,993

Age (%)

0 to 19
18%
20 to 34
13%
35 to 49
15%
50 to 64
23%
65 and plus
32%

Household composition (%)

Single family
72%
Single person
25%
Multi person
2%
Multi family
1%

Mother tongue (%)

English
80%
German
9%
Others
4%
Italian
2%
French
2%
Dutch
1%

House tenancy (%)

Owners
85%
Renters
15%

What’s nearby?Essentials within 5 km

Local Logic

Transportation Scores

Estimated Budget